(909) 467-1500 YourKey@rayboninc.com RayBon Mortgage
Traffic Dashboard
Home Home
  • Search
  • Communities
    • Ontario
    • Upland
    • San Bernardino
    • Riverside County
    • Rancho Cucamonga
    • San Diego County
    • Orange County
  • About
    • Learn More
    • Meet the Team
    • Our Testimonials
    • Past Events
  • Services
  • Mortgage Loan Steps
  • Home Valuation
  • Articles
  • Contact
Traffic Dashboard
Thelma Centeno
(909) 467-1500 YourKey@rayboninc.com
  • 537 N. Euclid Ave Ste:100
    Ontario, CA 91762
Home
  • Search
  • Communities
  • About
  • Services
  • Mortgage Loan Steps
  • Home Valuation
  • Articles
  • Contact
Legal
  • Privacy
  • Terms
  • DMCA
  • Accessibility
  • Fair Housing
Account
  • Dashboard
  • Logout
  • Login
RayBon Mortgage - Footer Logo
©2026 RayBon Mortgage. All rights reserved.
Website built by CloseHack.
California Regional Multiple Listing Service

The multiple listing data appearing on this website, or contained in reports produced therefrom, is owned and copyrighted by California Regional Multiple Listing Service, Inc. ("CRMLS") and is protected by all applicable copyright laws. Information provided is for viewer's personal, non-commercial use and may not be used for any purpose other than to identify prospective properties the viewer may be interested in purchasing. All listing data, including but not limited to square footage and lot size is believed to be accurate, but the listing Agent, listing Broker and CRMLS and its affiliates do not warrant or guarantee such accuracy. The viewer should independently verify the listed data prior to making any decisions based on such information by personal inspection and/or contacting a real estate professional.

Based on information from California Regional Multiple Listing Service, Inc. as of the most recent time synced and /or other sources. All data, including all measurements and calculations of area, is obtained from various sources and has not been, and will not be, verified by broker or MLS. All information should be independently reviewed and verified for accuracy. Properties may or may not be listed by the office/agent presenting the information

Return
  • All Types
  • House+2 more
  • Price
  • Bed/Bath
  • Size
  • Dates
  • Filters
  • Amenities
  • Save
  • Share
Listings
No results
Sort
Home / Oakland / 3353 Burdeck Dr
3353 Burdeck Dr Oakland, CA 94602 3353 Burdeck Dr Oakland, CA 94602 3353 Burdeck Dr Oakland, CA 94602 3353 Burdeck Dr Oakland, CA 94602 3353 Burdeck Dr Oakland, CA 94602 3353 Burdeck Dr Oakland, CA 94602 3353 Burdeck Dr Oakland, CA 94602 3353 Burdeck Dr Oakland, CA 94602 3353 Burdeck Dr Oakland, CA 94602 3353 Burdeck Dr Oakland, CA 94602 3353 Burdeck Dr Oakland, CA 94602 3353 Burdeck Dr Oakland, CA 94602 3353 Burdeck Dr Oakland, CA 94602 3353 Burdeck Dr Oakland, CA 94602 3353 Burdeck Dr Oakland, CA 94602 3353 Burdeck Dr Oakland, CA 94602 3353 Burdeck Dr Oakland, CA 94602 3353 Burdeck Dr Oakland, CA 94602 3353 Burdeck Dr Oakland, CA 94602 3353 Burdeck Dr Oakland, CA 94602 3353 Burdeck Dr Oakland, CA 94602 3353 Burdeck Dr Oakland, CA 94602 3353 Burdeck Dr Oakland, CA 94602 3353 Burdeck Dr Oakland, CA 94602 3353 Burdeck Dr Oakland, CA 94602 3353 Burdeck Dr Oakland, CA 94602 3353 Burdeck Dr Oakland, CA 94602 3353 Burdeck Dr Oakland, CA 94602 3353 Burdeck Dr Oakland, CA 94602 3353 Burdeck Dr Oakland, CA 94602 3353 Burdeck Dr Oakland, CA 94602 3353 Burdeck Dr Oakland, CA 94602 3353 Burdeck Dr Oakland, CA 94602 3353 Burdeck Dr Oakland, CA 94602 3353 Burdeck Dr Oakland, CA 94602 3353 Burdeck Dr Oakland, CA 94602 3353 Burdeck Dr Oakland, CA 94602 3353 Burdeck Dr Oakland, CA 94602 3353 Burdeck Dr Oakland, CA 94602 3353 Burdeck Dr Oakland, CA 94602 3353 Burdeck Dr Oakland, CA 94602 3353 Burdeck Dr Oakland, CA 94602 3353 Burdeck Dr Oakland, CA 94602 3353 Burdeck Dr Oakland, CA 94602 3353 Burdeck Dr Oakland, CA 94602 3353 Burdeck Dr Oakland, CA 94602 3353 Burdeck Dr Oakland, CA 94602 3353 Burdeck Dr Oakland, CA 94602 3353 Burdeck Dr Oakland, CA 94602 3353 Burdeck Dr Oakland, CA 94602 3353 Burdeck Dr Oakland, CA 94602 3353 Burdeck Dr Oakland, CA 94602 3353 Burdeck Dr Oakland, CA 94602 3353 Burdeck Dr Oakland, CA 94602 3353 Burdeck Dr Oakland, CA 94602 3353 Burdeck Dr Oakland, CA 94602 3353 Burdeck Dr Oakland, CA 94602 3353 Burdeck Dr Oakland, CA 94602 3353 Burdeck Dr Oakland, CA 94602 3353 Burdeck Dr Oakland, CA 94602 3353 Burdeck Dr Oakland, CA 94602 3353 Burdeck Dr Oakland, CA 94602 3353 Burdeck Dr Oakland, CA 94602 3353 Burdeck Dr Oakland, CA 94602 3353 Burdeck Dr Oakland, CA 94602 3353 Burdeck Dr Oakland, CA 94602 3353 Burdeck Dr Oakland, CA 94602 3353 Burdeck Dr Oakland, CA 94602 3353 Burdeck Dr Oakland, CA 94602 3353 Burdeck Dr Oakland, CA 94602 3353 Burdeck Dr Oakland, CA 94602 3353 Burdeck Dr Oakland, CA 94602 3353 Burdeck Dr Oakland, CA 94602 3353 Burdeck Dr Oakland, CA 94602 3353 Burdeck Dr Oakland, CA 94602 3353 Burdeck Dr Oakland, CA 94602 3353 Burdeck Dr Oakland, CA 94602 3353 Burdeck Dr Oakland, CA 94602 3353 Burdeck Dr Oakland, CA 94602 3353 Burdeck Dr Oakland, CA 94602 3353 Burdeck Dr Oakland, CA 94602 3353 Burdeck Dr Oakland, CA 94602 3353 Burdeck Dr Oakland, CA 94602 3353 Burdeck Dr Oakland, CA 94602 3353 Burdeck Dr Oakland, CA 94602 3353 Burdeck Dr Oakland, CA 94602 3353 Burdeck Dr Oakland, CA 94602 3353 Burdeck Dr Oakland, CA 94602 3353 Burdeck Dr Oakland, CA 94602 3353 Burdeck Dr Oakland, CA 94602 3353 Burdeck Dr Oakland, CA 94602 3353 Burdeck Dr Oakland, CA 94602 3353 Burdeck Dr Oakland, CA 94602 3353 Burdeck Dr Oakland, CA 94602 3353 Burdeck Dr Oakland, CA 94602 3353 Burdeck Dr Oakland, CA 94602 3353 Burdeck Dr Oakland, CA 94602 3353 Burdeck Dr Oakland, CA 94602 View All Photos

$1,195,000

| Active

3353 Burdeck Dr

Oakland, CA 94602

2,484
Square Feet
4
Beds
3
Baths
0.36
Acres
5
Days on Market
41146564
MLS#
House
Structure
Residential
Zone
Contact
Listing OfficeWells & Bennett REALTORS

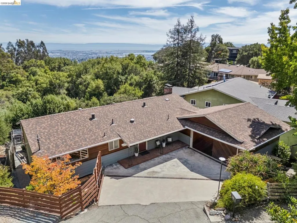
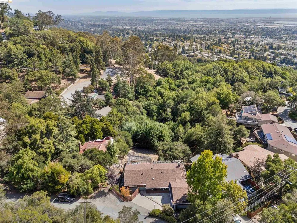
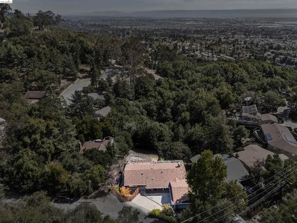
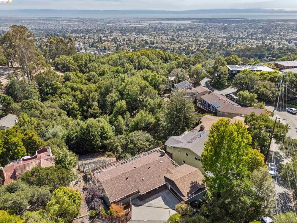
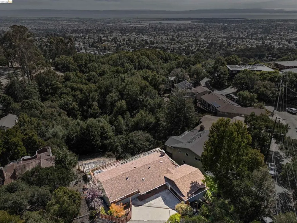
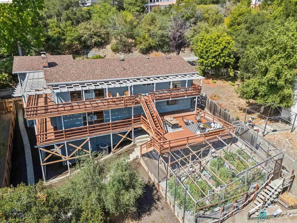
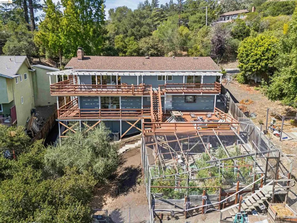
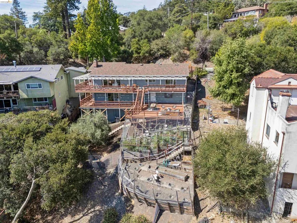
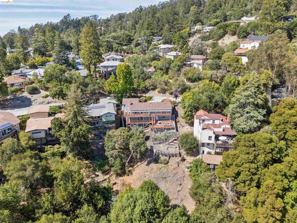
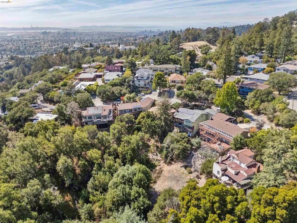
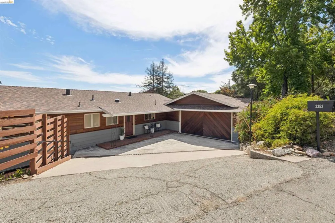
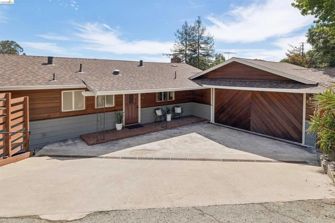
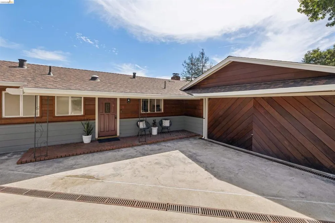
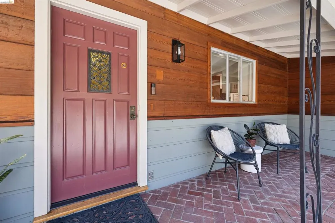
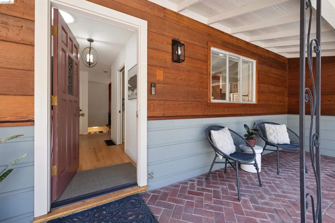
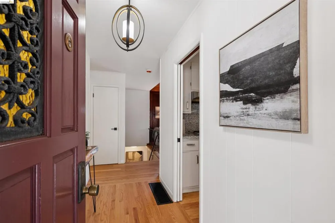
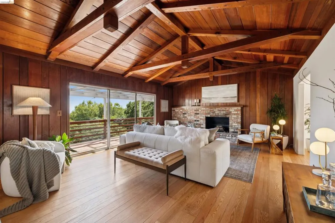
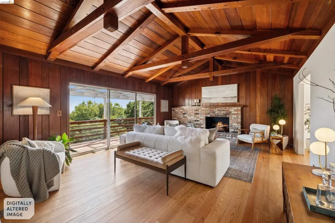
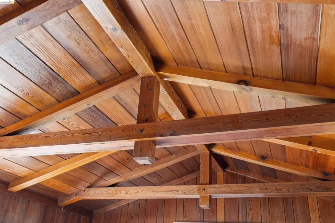
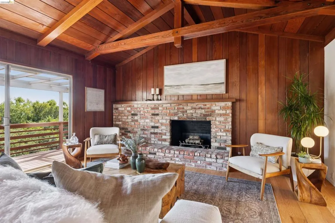
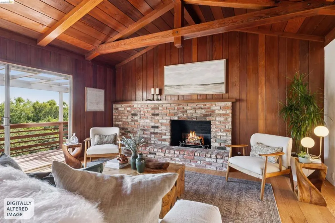
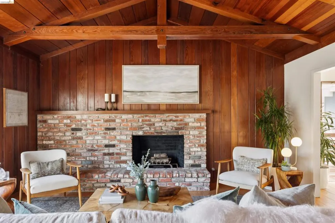
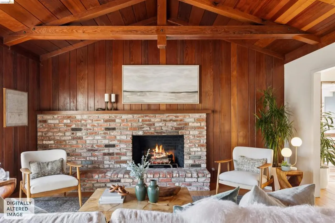
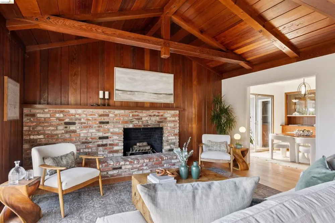
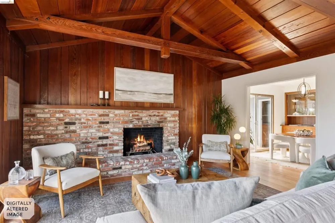
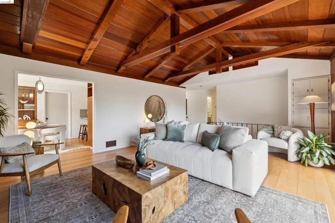
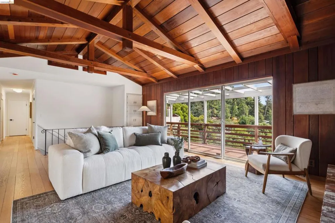
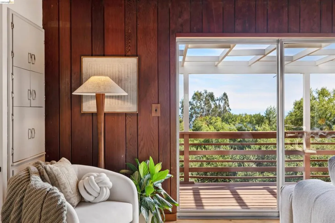
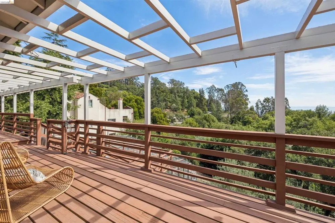
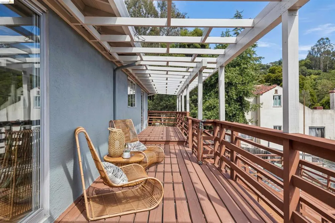
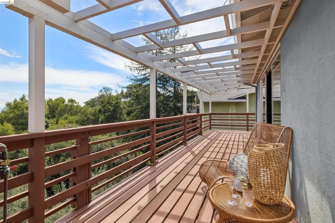
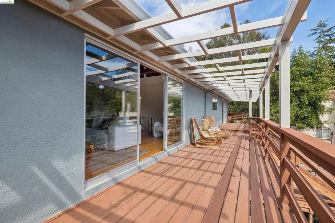
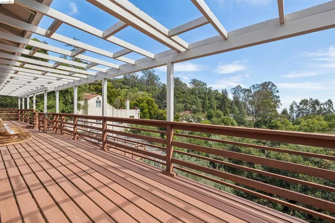
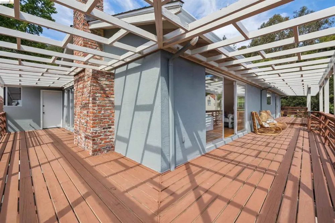
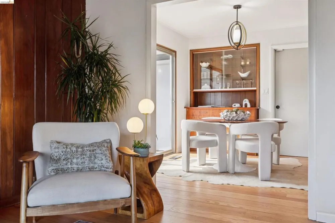
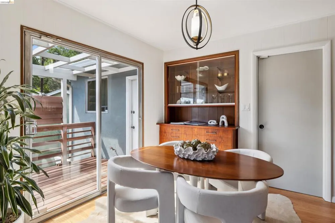
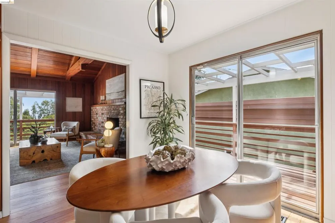
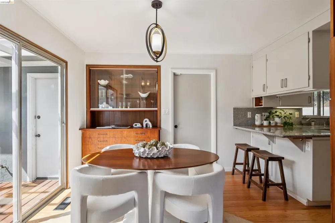
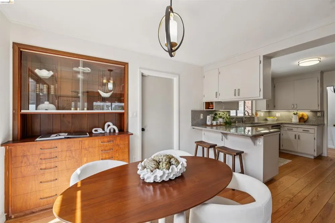
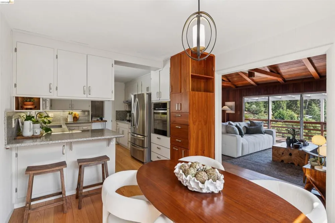
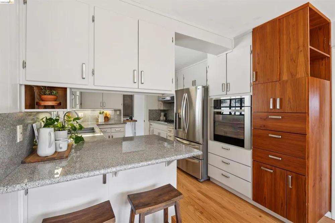
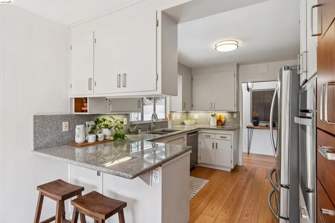
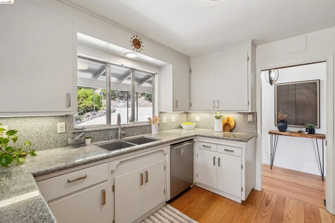
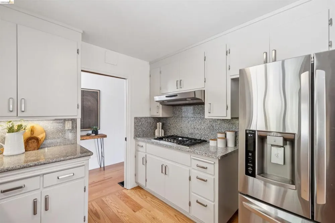
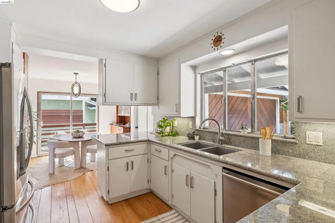
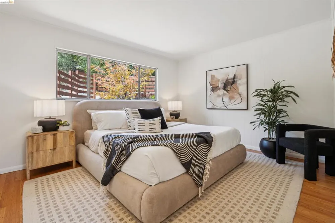
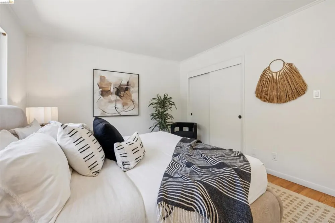
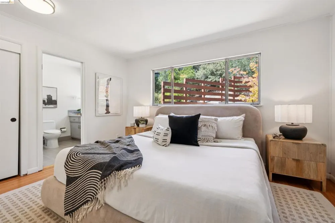
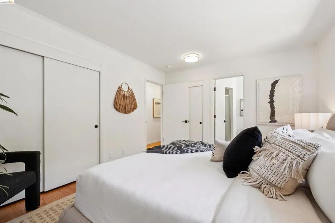
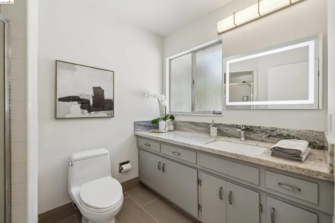
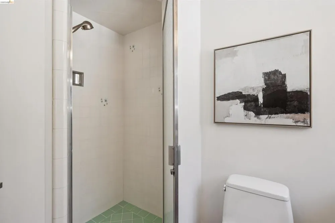
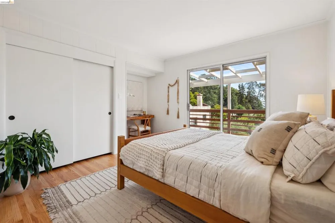
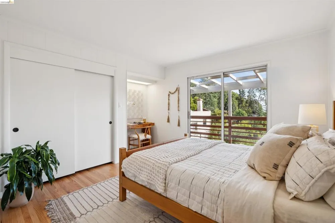
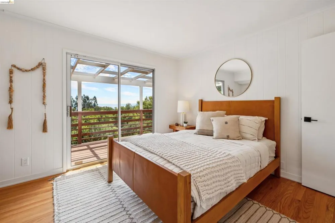
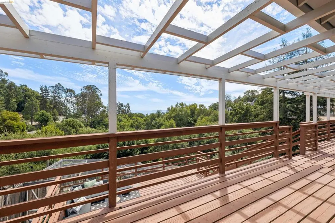
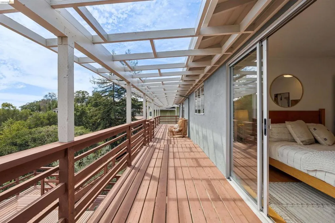
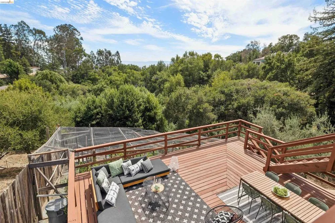
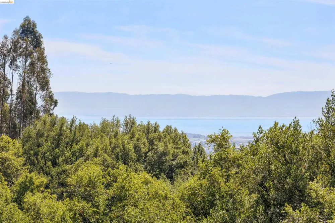
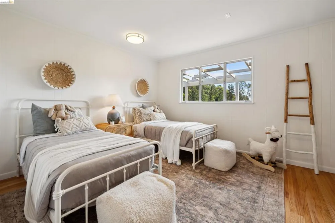
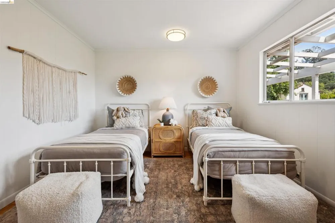
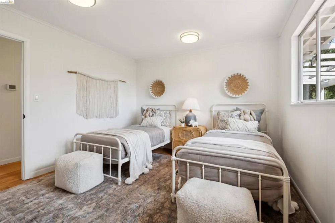
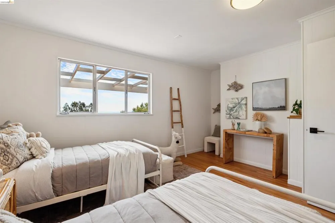
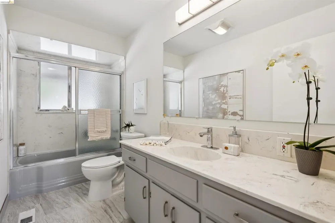
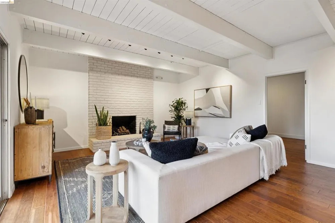
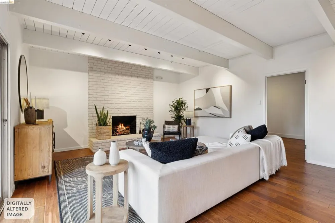
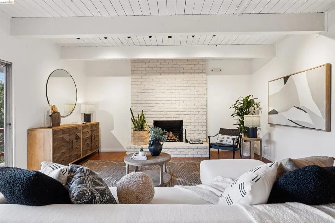
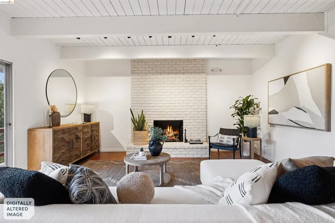
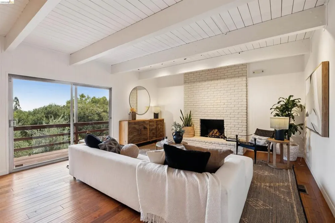
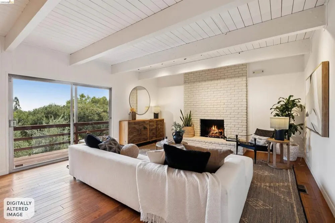
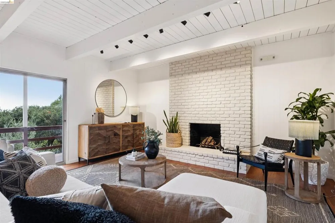
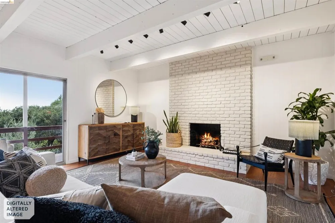
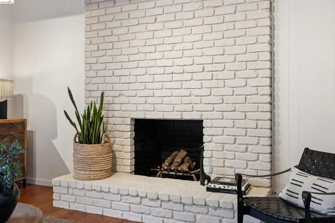
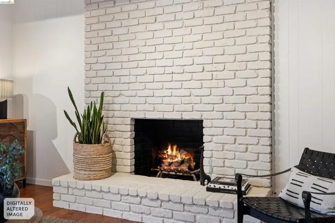
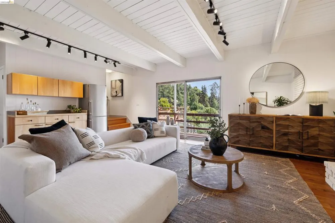
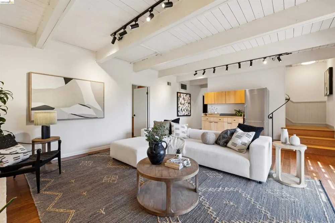
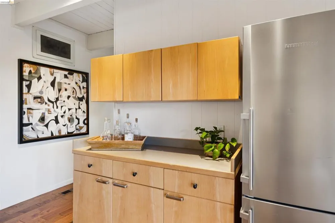
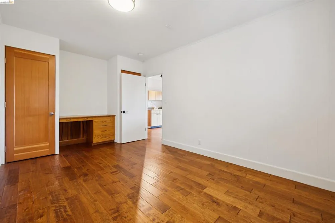
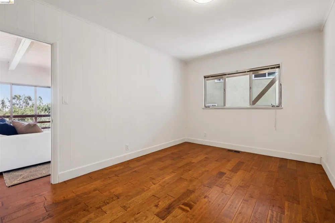
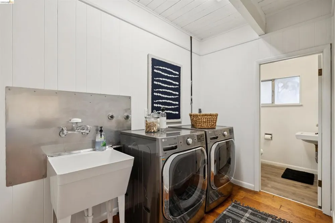
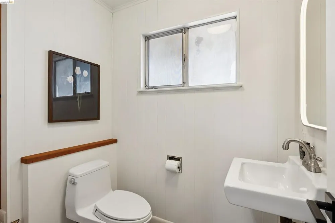
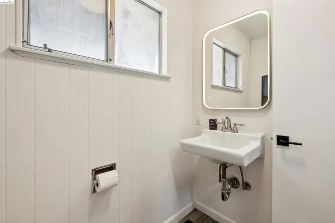
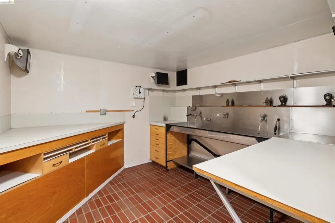
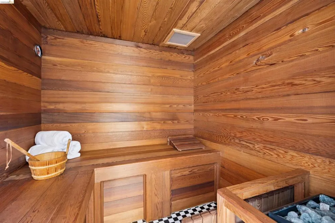
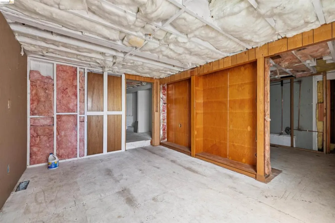
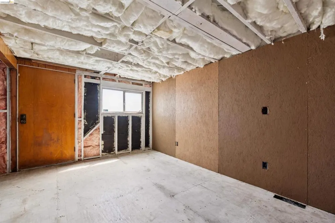
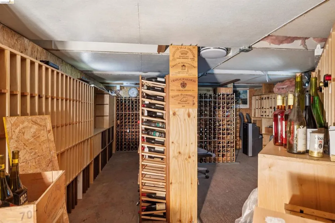
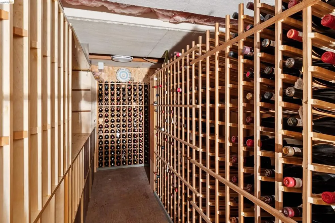
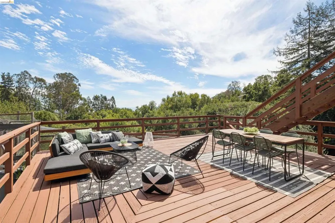
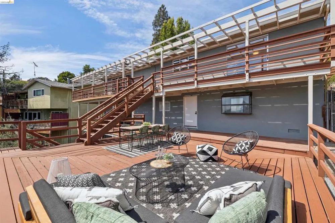
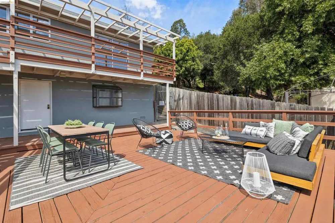
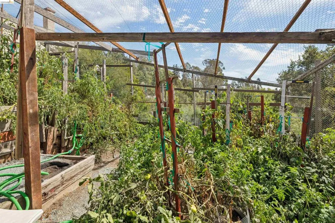
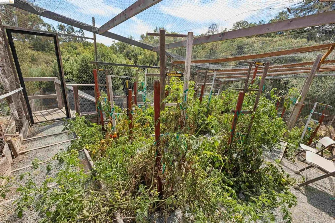
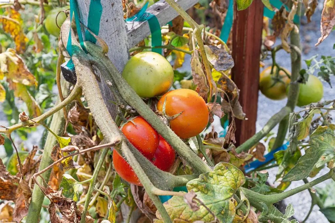
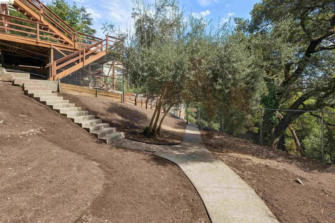
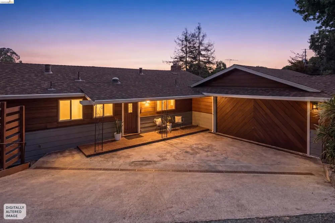
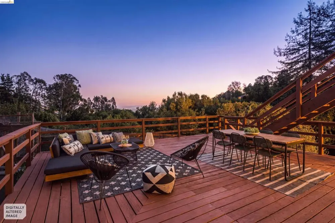
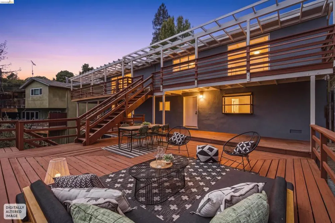
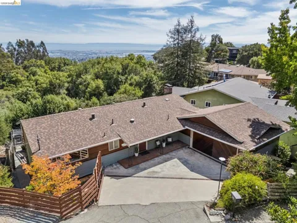
Tucked into a peaceful, tree-filled setting in Oakland’s coveted Woodminster neighborhood, this 1961 mid-century modern home pairs timeless architectural character with bay views, exceptional indoor-outdoor living, and remarkable potential. The 4-bedroom, 3-bath home welcomes you with soaring original wood ceilings and exposed beams that bring warmth and drama to the main living spaces. A fireplace anchors the living room, while expansive windows frame the surrounding trees and views toward the Bay. Step outside to one of two spacious decks—ideal for morning coffee, sunset dinners, weekend gatherings, or simply taking in the tranquil hillside setting. Downstairs, a generous family room continues the mid-century aesthetic with high ceilings, exposed beams, a second fireplace, and easy outdoor access. It’s a fantastic space for entertainment, media, playrooms, or relaxed retreats. And then there’s the garden: approximately 20 tomato plants create a true farm-to-table experience just steps from the kitchen. Pick dinner from the garden, open a bottle from the dedicated wine storage, and head to the deck as the sun drops toward the Bay. Set on a 15,760-square-foot lot, the property offers something increasingly hard to find: room to grow. The unfinished lower-level spaces present possible development opportunities, subject to applicable approvals. The existing home is comfortable and move-in ready, allowing a new owner to settle in now while imagining what comes next. An oversized two-car garage provides abundant space for vehicles, bikes, outdoor gear, workshop space, and storage. Best of all, the outdoors are practically at your doorstep. Joaquin Miller Park—with its redwoods, hiking and biking trails, and miles of open space—is just across the way, while the shops, restaurants, and conveniences of Montclair Village are nearby. Highway 13 and connections to 580 and 880 put Oakland, Berkeley, San Francisco, and the greater Bay Area within easy reach. This is more than a home—it’s an Oakland Hills retreat with room to live, entertain, create, and grow.

Property Details
Interior
Breakfast Bar
Cooling
1
Heating
Forced Air
Cooling Features
Central Air
Bedrooms
4
Bathrooms
3.0
Full Baths
3
View
Bay,Trees Woods
Lot Features
Back Yard, Sloped Down, Garden
Lot Description
Back Yard, Sloped Down, Garden
Acres
0.362
Square Feet
2484.0
Lot Size (sqft)
15760.0
Parking Features
Garage
Parking
1
Parking Spaces
2.0
Parking Type
Garage
Parking Garage Spaces
2.0
Property Type
Purchase
Style
Ranch
Property Subtype Additional
Single Family Residence
Year Built
1961
Roof
Shingle
Appliances
Gas Water Heater
Subdivision
WOODMINSTER
County
Alameda
Region
Oakland
Original List Price
$1,195,000
Days on Market (Cumulative)
5
MLS #
41146564
Location
Legal

The multiple listing data appearing on this website, or contained in reports produced therefrom, is owned and copyrighted by California Regional Multiple Listing Service, Inc. ("CRMLS") and is protected by all applicable copyright laws. Information provided is for viewer's personal, non-commercial use and may not be used for any purpose other than to identify prospective properties the viewer may be interested in purchasing. All listing data, including but not limited to square footage and lot size is believed to be accurate, but the listing Agent, listing Broker and CRMLS and its affiliates do not warrant or guarantee such accuracy. The viewer should independently verify the listed data prior to making any decisions based on such information by personal inspection and/or contacting a real estate professional.

Based on information from California Regional Multiple Listing Service, Inc. as of the most recent time synced and /or other sources. All data, including all measurements and calculations of area, is obtained from various sources and has not been, and will not be, verified by broker or MLS. All information should be independently reviewed and verified for accuracy. Properties may or may not be listed by the office/agent presenting the information

Provided By
Listed by Natalee Alering (#BMLS-R02062213)
Listing Office: Wells & Bennett REALTORS (#BMLS-OBOWELL)

RayBon Mortgage Have a question about this home?

Interested in Purchasing 3353 Burdeck Dr?

Get an estimate on monthly payments on this property.

$
years
Down Payment
$
%
Interest Rate
%
Tax Rate
%
$
$annually
$monthly
Estimated Monthly Payment
$0.00
Loan Amount
$0.00