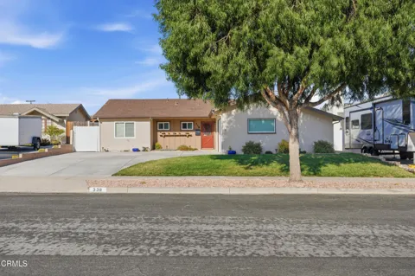
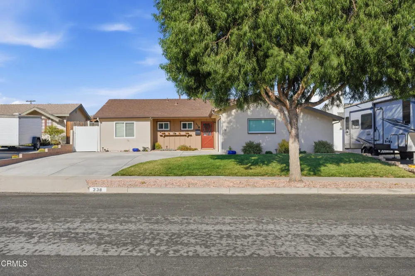
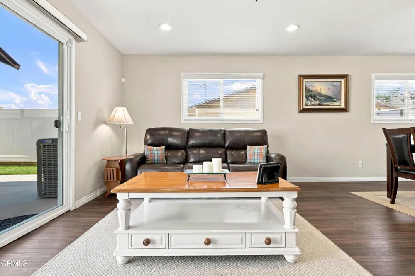
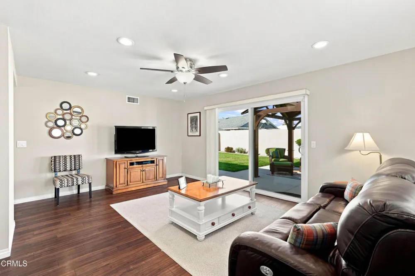
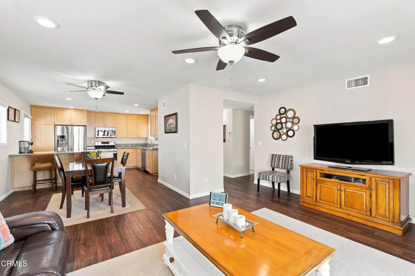
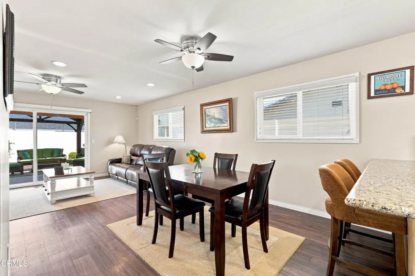
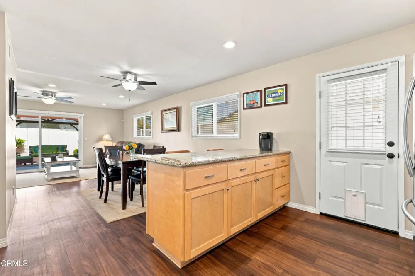
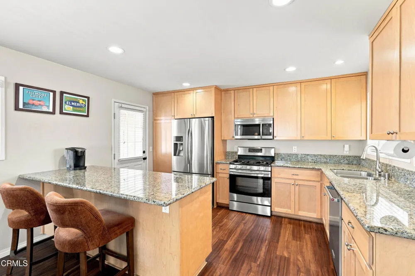
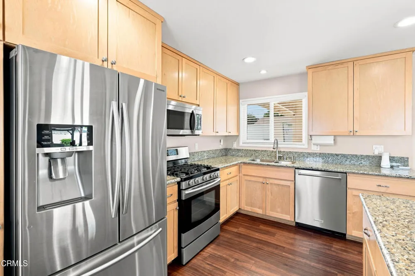
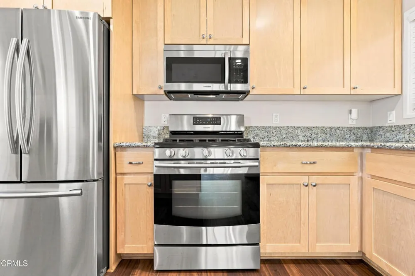
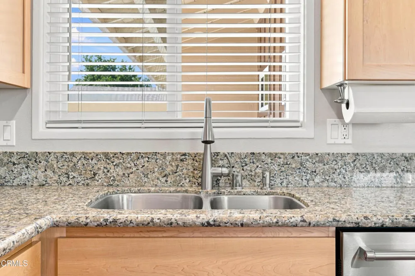
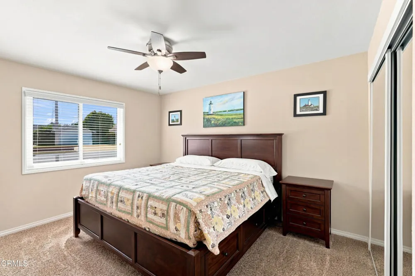
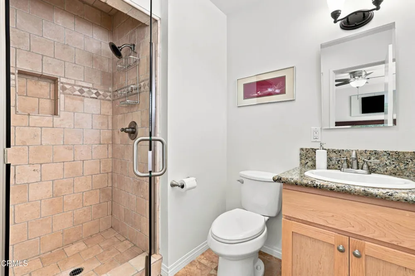
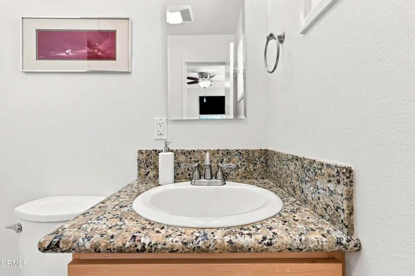
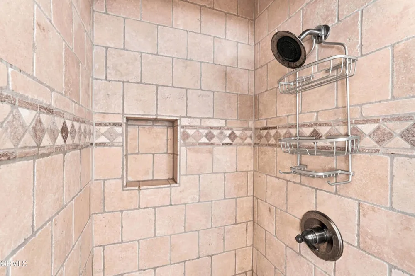
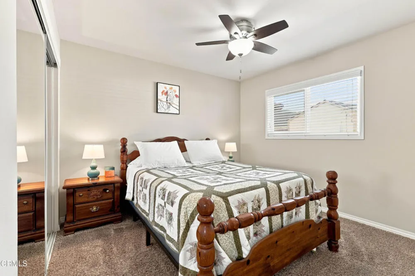
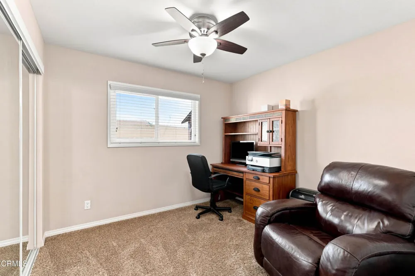
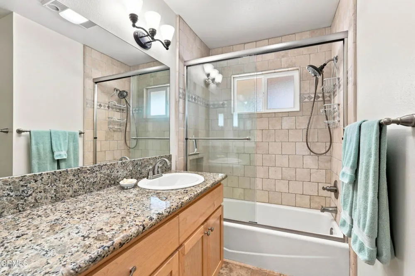
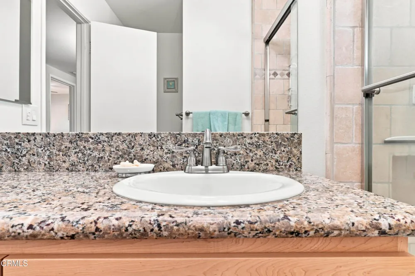
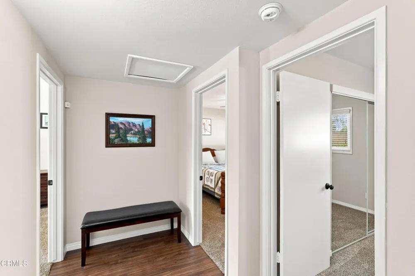
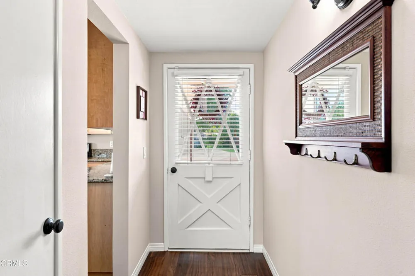
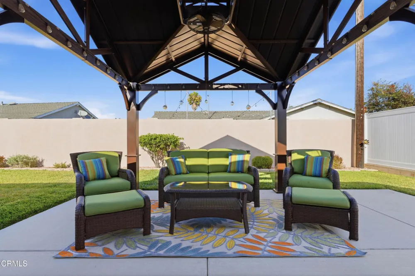
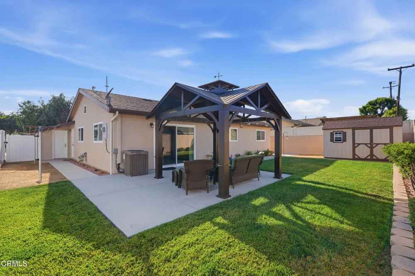
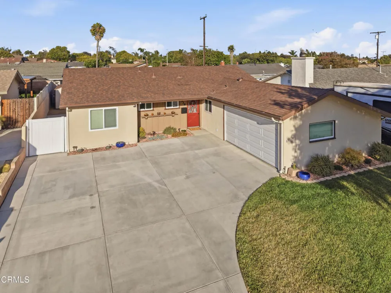
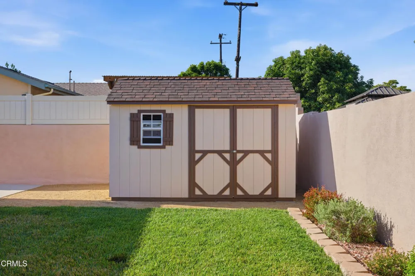
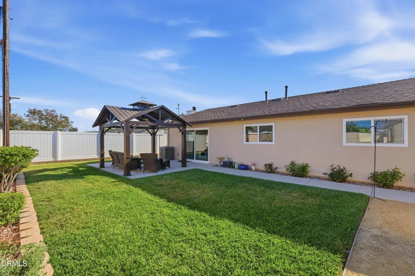
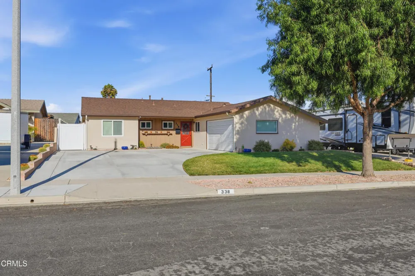
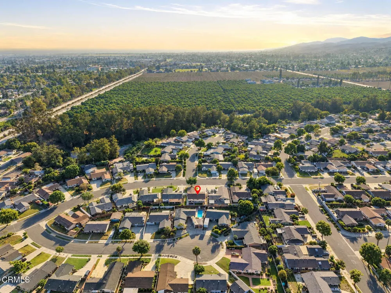
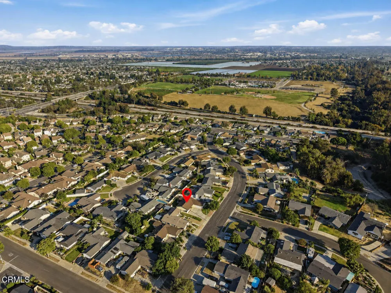
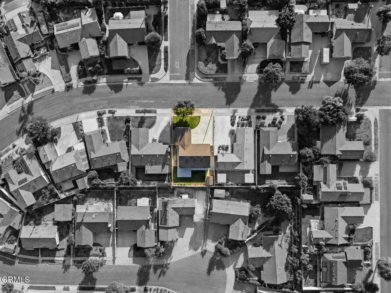
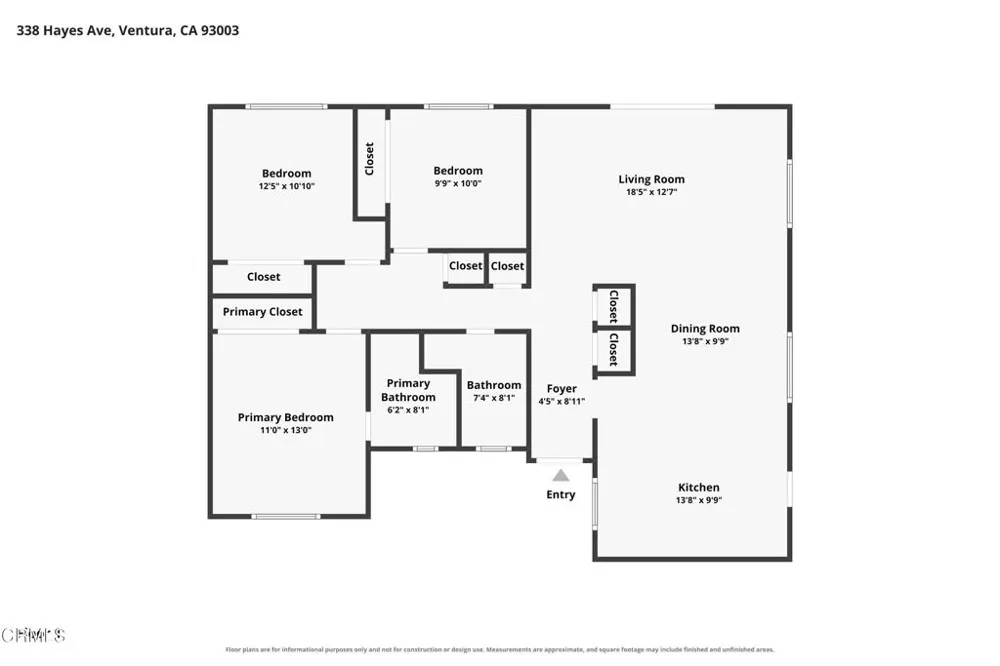
Welcome to this beautifully maintained residence located in the desirable Presidential Tract, offering a warmand inviting atmosphere with a thoughtful layout designed for comfortable everyday living. This 3 bedroom, 2bathroom home features 1,208 square feet of living space with an open floor plan that creates a seamlessconnection between the living, dining, and kitchen areas. The bright interior has been refreshed with new paintand updated blinds, while the well-appointed kitchen showcases granite countertops, ample workspace, andincluded appliances for added convenience. Pride of ownership is evident throughout the home, with everyspace thoughtfully cared for and ready for its next chapter. The spacious backyard provides an ideal setting forentertaining guests, enjoying outdoor gatherings, or creating a private space to relax and unwind. A backyardshed is also included, offering additional storage for tools, hobbies, or everyday essentials. Located in thesought-after Presidential Tract, this charming home combines comfort, functionality, and a welcomingneighborhood setting, creating an excellent opportunity to enjoy a truly inviting lifestyle.
Property Details
- Interior
- Block Walls, Ceiling Fans, Separate Formal Dining Room, Granite Counters, High Ceilings, In Law Floorplan, Open Floorplan, Reces
- Cooling
- 1
- Heating
- Central
- Cooling Features
- Central Air
- Bedrooms
- 3
- Bathrooms
- 2.0
- Full Baths
- 2
- View
- City Lights,Courtyard,Neighborhood
- Lot Features
- Zero To One Unit Acre, Back Yard, Front Yard, Greenbelt, Lawn, Landscaped, Level, Near Park, Paved, Yard
- Stories
- 1
- Lot Description
- Zero To One Unit Acre, Back Yard, Front Yard, Greenbelt, Lawn, Landscaped, Level, Near Park, Paved, Yard
- Exterior Features
- Lighting
- Exterior Materials
- Lighting
- Acres
- 0.138
- Square Feet
- 1208.0
- Lot Size (sqft)
- 6000.0
- Parking Features
- Door Single, Driveway, Garage, Paved, Pull Through, Rv Access Parking, On Street
- Parking
- 1
- Parking Spaces
- 2.0
- Parking Type
- Driveway
- Parking Garage Spaces
- 2.0
- Property Type
- Purchase
- Style
- Traditional
- Property Subtype Additional
- Single Family Residence
- Year Built
- 1961
- Roof
- Composition, Shingle
- Sewer Information
- Public Sewer
- Utility Source
- Public
- Utility Features
- Cable Available, Electricity Connected, Natural Gas Connected, Phone Available, Sewer Connected, Water Connected
- Appliances
- Dishwasher, Electric Oven, Microwave, Refrigerator
- Community Features
- Biking, Curbs, Dog Park, Gutters, Hiking, Street Lights, Suburban, Sidewalks, Park
- Middle School
- Balboa
- County
- Ventura
- Region
- Ventura
- Zoning
- R-1
- Original List Price
- $845,000
- Days on Market (Cumulative)
- 6
Location
Legal
The multiple listing data appearing on this website, or contained in reports produced therefrom, is owned and copyrighted by California Regional Multiple Listing Service, Inc. ("CRMLS") and is protected by all applicable copyright laws. Information provided is for viewer's personal, non-commercial use and may not be used for any purpose other than to identify prospective properties the viewer may be interested in purchasing. All listing data, including but not limited to square footage and lot size is believed to be accurate, but the listing Agent, listing Broker and CRMLS and its affiliates do not warrant or guarantee such accuracy. The viewer should independently verify the listed data prior to making any decisions based on such information by personal inspection and/or contacting a real estate professional.
Based on information from California Regional Multiple Listing Service, Inc. as of the most recent time synced and /or other sources. All data, including all measurements and calculations of area, is obtained from various sources and has not been, and will not be, verified by broker or MLS. All information should be independently reviewed and verified for accuracy. Properties may or may not be listed by the office/agent presenting the information
Provided By
Listed by Lisa Niederst (#VC211514206)
Listing Office: Real Brokerage Technologies (#VC8721)