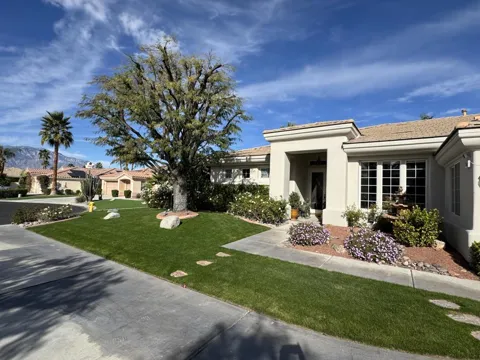
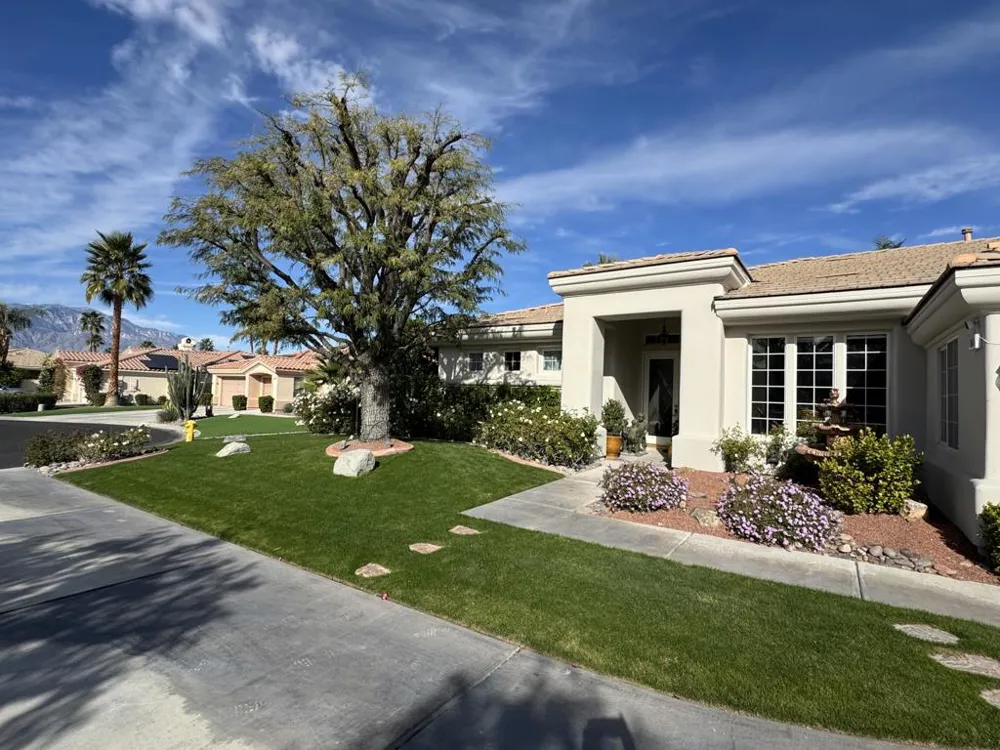
This remarkable 3-bed/2.5-BATH, office, 2129 SF, is the perfect place to embrace the desert lifestyle. It features a private backyard and patio with a pool and spa featuring Pebble Tech and a salt system, rose bushes, and fruit trees to cool off and enjoy the summer heat and festivities. Additionally, the house is equipped with a solar system and a Tesla battery, both completely paid off, has a 3-car garage (1/2 of the 3rd car garage is an office), and sits on a cul-de-sac. The layout is a modern, open floor plan that highlights split bedrooms and a breakfast bar with easy access to the living room and home office. It also features stainless steel appliances, newer granite countertops, a newer sink and garbage disposal, newer lighting over the island area, and the exterior was painted a few months ago. This house is situated in one of Rancho Mirage's most desirable gated communities, La Terraza, which has low HOA fees and is centrally located between the I-10 freeway, Hwy 111, Eisenhower Hospital, El Paseo, The Shops at Palm Desert, restaurants, and other key areas, and is ready to move in. Come see this stunning house today!This home has been professionally staged and is being sold unfurnished.Seller may carry financing with 50% down at 6% interest for 2 years.
Property Details
- Interior
- Breakfast Bar, Breakfast Area, Separate Formal Dining Room, Open Floorplan
- Cooling
- 1
- Heating
- Central, Natural Gas
- Cooling Features
- Central Air
- Bedrooms
- 3
- Bathrooms
- 2.0
- Full Baths
- 2
- View
- Mountains,Peek A Boo,Pool
- Lot Features
- Cul De Sac, Landscaped, Sprinklers Timer, Sprinkler System
- Stories
- 1
- Lot Description
- Cul De Sac, Landscaped, Sprinklers Timer, Sprinkler System
- Pool
- 1
- Pool Description
- In Ground, Pebble, Private, Salt Water, Tile
- Pool Features
- In Ground, Pebble, Private, Salt Water, Tile
- Acres
- 0.22
- Square Feet
- 2129.0
- Lot Size (sqft)
- 9583.0
- Parking Features
- Driveway, Garage, Golf Cart Garage, Garage Door Opener, On Street
- Parking
- 1
- Parking Spaces
- 3.0
- Parking Type
- Driveway
- Parking Garage Spaces
- 3.0
- Parking Carport Spaces
- 0.0
- Property Type
- Purchase
- Property Subtype Additional
- Single Family Residence
- Year Built
- 2002
- Foundation
- Slab
- Roof
- Tile
- Appliances
- Gas Cooktop, Disposal, Gas Water Heater, Refrigerator, Range Hood
- Subdivision
- La Terraza Vintage Estates
- Community Features
- Gated
- County
- Riverside
- Region
- Rancho Mirage
- Original List Price
- $839,000
- HOA
- 1
- HOA Fees
- 295.0
Location
Legal
The multiple listing data appearing on this website, or contained in reports produced therefrom, is owned and copyrighted by California Regional Multiple Listing Service, Inc. ("CRMLS") and is protected by all applicable copyright laws. Information provided is for viewer's personal, non-commercial use and may not be used for any purpose other than to identify prospective properties the viewer may be interested in purchasing. All listing data, including but not limited to square footage and lot size is believed to be accurate, but the listing Agent, listing Broker and CRMLS and its affiliates do not warrant or guarantee such accuracy. The viewer should independently verify the listed data prior to making any decisions based on such information by personal inspection and/or contacting a real estate professional.
Based on information from California Regional Multiple Listing Service, Inc. as of the most recent time synced and /or other sources. All data, including all measurements and calculations of area, is obtained from various sources and has not been, and will not be, verified by broker or MLS. All information should be independently reviewed and verified for accuracy. Properties may or may not be listed by the office/agent presenting the information
Last Updated: Sep 17, 2026 10:53 PM. Source: CRMLS
Provided By
Listed by Alex Jay (#D25388), Email: alexjayrealestate@gmail.com
Listing Office: Re/Max Desert Properties (#d24053)
Provided By (Buyer)
Buyer's Agent: Rosa Delgado (#OCDELGROS)
Buyer's Office: Century 21 Masters (#OC17894)