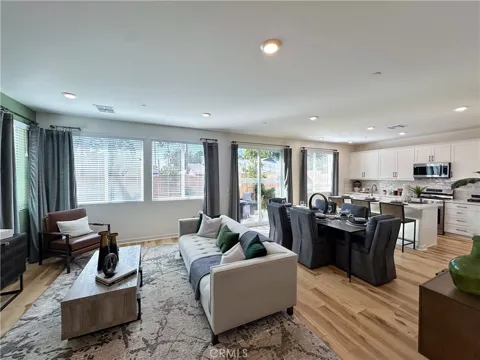
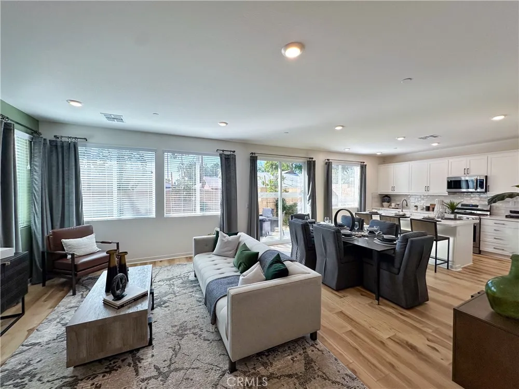
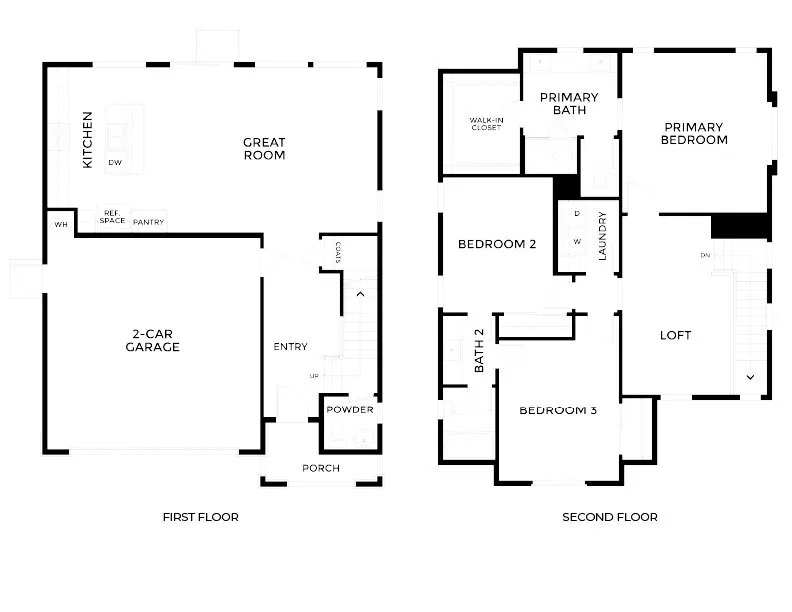
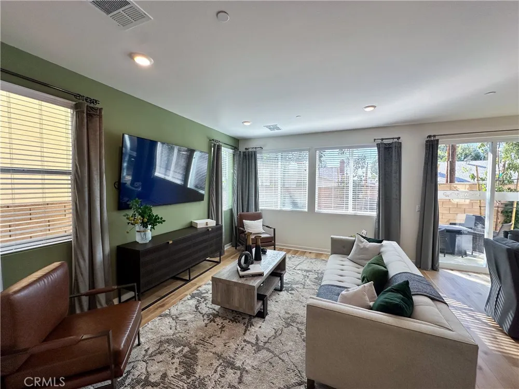
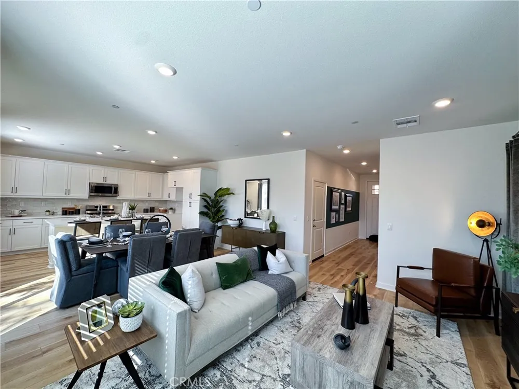
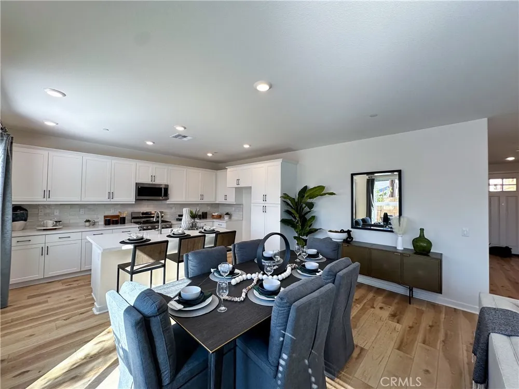
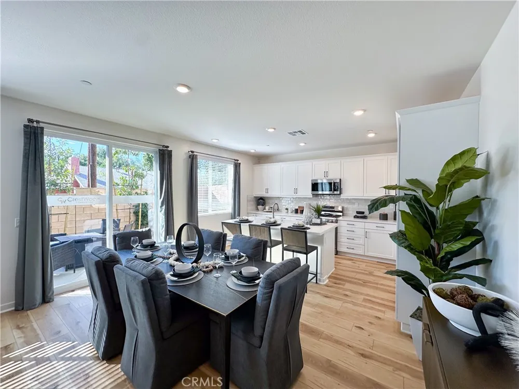
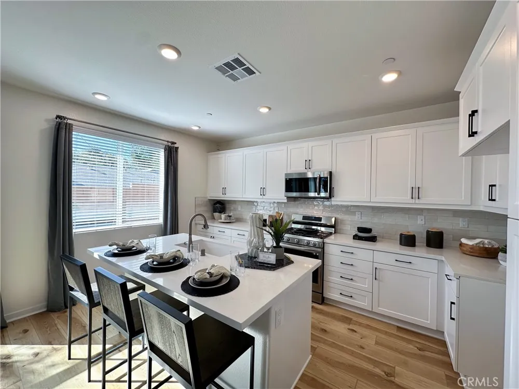
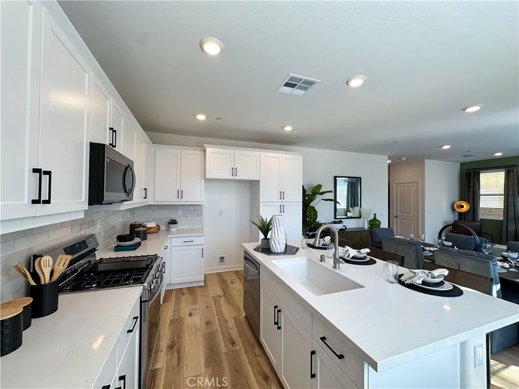
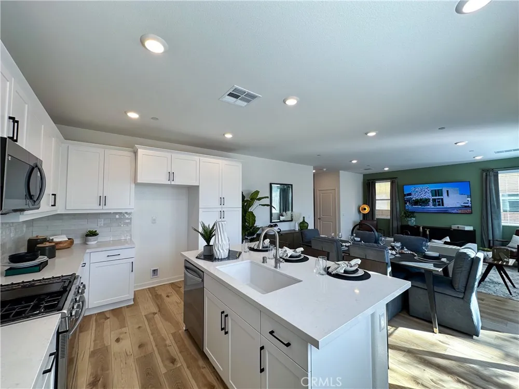
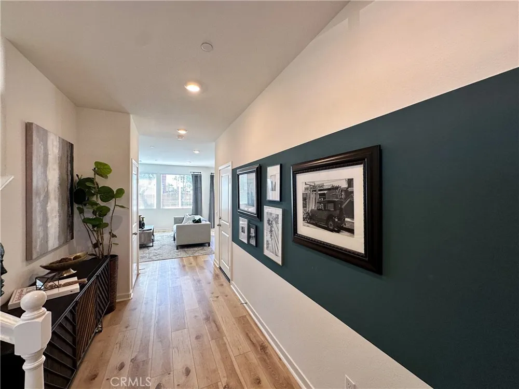
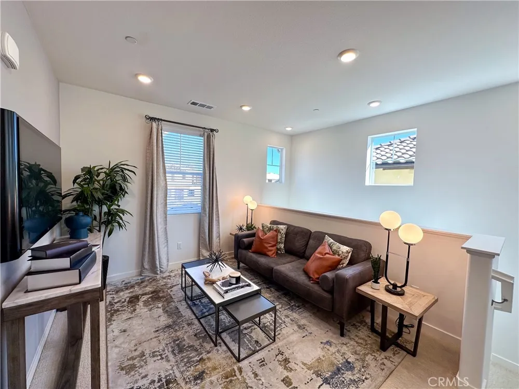
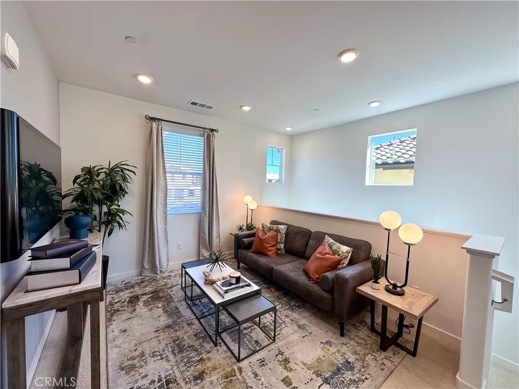
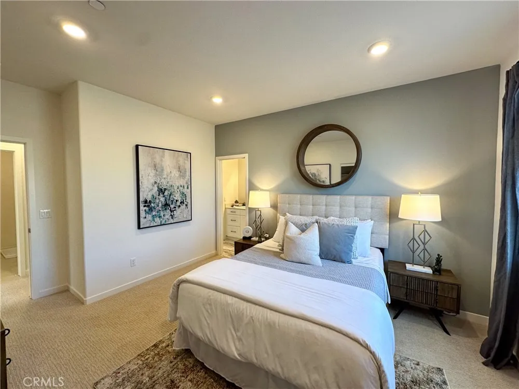
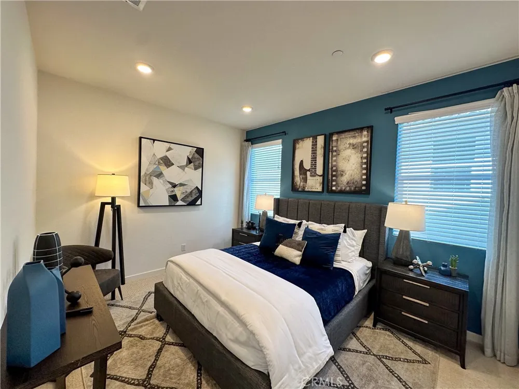
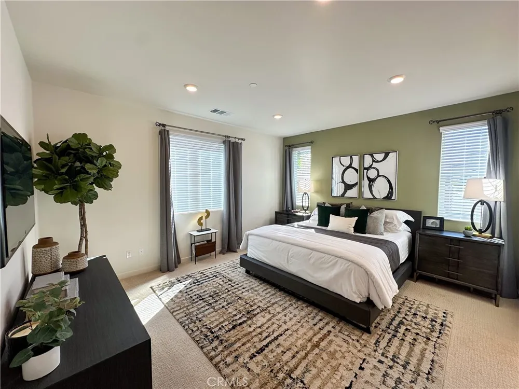
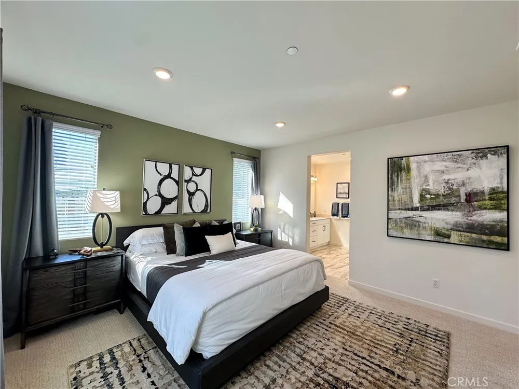
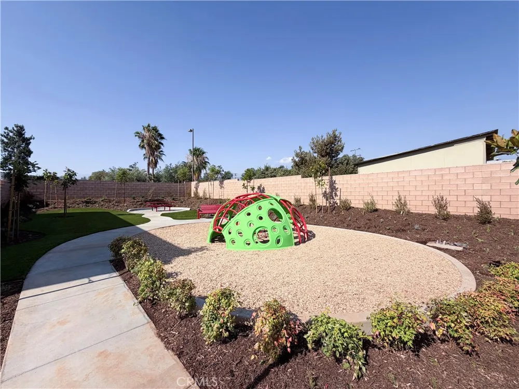
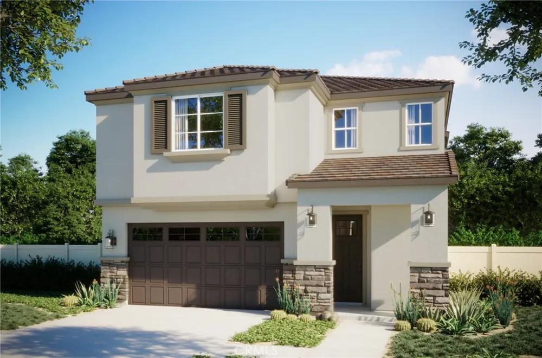
Welcome home to The Cathy at Siena by CrestWood Communities—an exceptional new construction home in Yucaipa where contemporary design, energy-efficient living, and everyday comfort come together. Offering approximately 1,902 square feet, this thoughtfully crafted home features 3 bedrooms, 2.5 bathrooms, a versatile upstairs loft, and a 2-car garage. The open-concept layout seamlessly connects the kitchen, dining, and great room, creating an inviting space for everyday living, entertaining, and making lasting memories. At the heart of the home, the beautifully appointed kitchen showcases white Shaker cabinetry, quartz countertops, and a premium Bosch appliance package, blending timeless style with modern functionality. Expansive living spaces filled with natural light create a warm and welcoming atmosphere that feels both spacious and connected. This energy-efficient home includes 9-foot ceilings, luxury vinyl plank flooring throughout the first-floor living areas, bathrooms, and laundry room, plush carpeting in the bedrooms, stairs and loft, dual-pane Low-E windows, integrated solar (lease or purchase), and EV-ready prewiring for an electric vehicle charging outlet. Upstairs, the flexible loft offers endless possibilities as a home office, media room, playroom, or additional gathering space, while the private bedroom layout provides comfort and functionality. The community tot lot and picnic area are perfect for gathering with family, friends, and neighbors. Ideally located near parks, shopping, dining, schools, outdoor recreation, and major commuter routes, Siena offers the perfect balance of small-community charm and everyday convenience. *photos are of model home*
Property Details
- Interior
- Breakfast Bar, Separate Formal Dining Room, Eat In Kitchen, Open Floorplan, Quartz Counters, Recessed Lighting, All Bedrooms Up,
- Cooling
- 1
- Heating
- Central
- Cooling Features
- Central Air
- Bedrooms
- 3
- Bathrooms
- 2.5
- Full Baths
- 2
- Half Baths
- 1
- View
- Mountains
- Lot Features
- Front Yard
- Stories
- 2
- Lot Description
- Front Yard
- Acres
- 0.079
- Square Feet
- 1902.0
- Lot Size (sqft)
- 3447.0
- Parking Features
- Direct Access, Driveway, Garage
- Parking
- 1
- Parking Spaces
- 2.0
- Parking Type
- Driveway
- Parking Garage Spaces
- 2.0
- Property Type
- Purchase
- Property Subtype Additional
- Single Family Residence
- Year Built
- 2026
- Roof
- Tile
- Sewer Information
- Public Sewer
- Utility Source
- Public
- Utility Features
- Electricity Connected, Sewer Connected, Water Connected
- Appliances
- Dishwasher, Electric Range, Disposal, Microwave
- Community Features
- Curbs, Street Lights, Sidewalks
- School District
- Yucaipa/Calimesa Unified
- Elementary School
- Valley
- Middle School
- Mesa View
- High School
- Yucaipa
- County
- San Bernardino
- Region
- Yucaipa
- Original List Price
- $570,990
- Days on Market (Cumulative)
- 43
- HOA
- 1
- HOA Fees
- 243.75
Location
Legal
The multiple listing data appearing on this website, or contained in reports produced therefrom, is owned and copyrighted by California Regional Multiple Listing Service, Inc. ("CRMLS") and is protected by all applicable copyright laws. Information provided is for viewer's personal, non-commercial use and may not be used for any purpose other than to identify prospective properties the viewer may be interested in purchasing. All listing data, including but not limited to square footage and lot size is believed to be accurate, but the listing Agent, listing Broker and CRMLS and its affiliates do not warrant or guarantee such accuracy. The viewer should independently verify the listed data prior to making any decisions based on such information by personal inspection and/or contacting a real estate professional.
Based on information from California Regional Multiple Listing Service, Inc. as of the most recent time synced and /or other sources. All data, including all measurements and calculations of area, is obtained from various sources and has not been, and will not be, verified by broker or MLS. All information should be independently reviewed and verified for accuracy. Properties may or may not be listed by the office/agent presenting the information
Provided By
Listed by Lee Krebs (#CV49987)
Listing Office: Shine RE Sales & Marketing Inc (#53269)