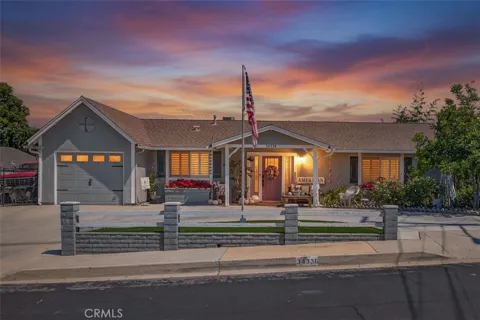
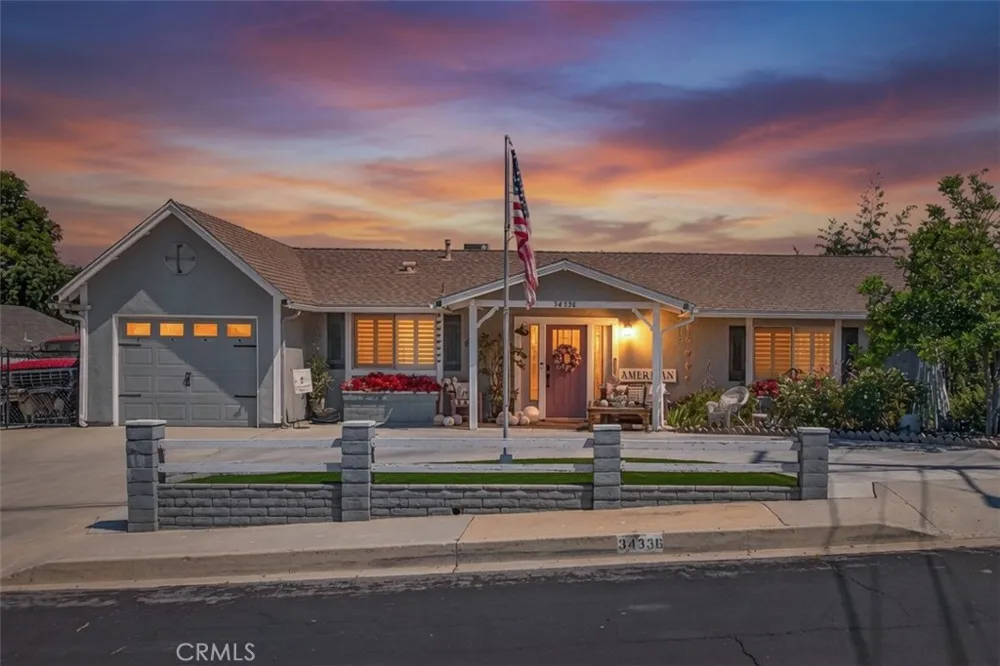
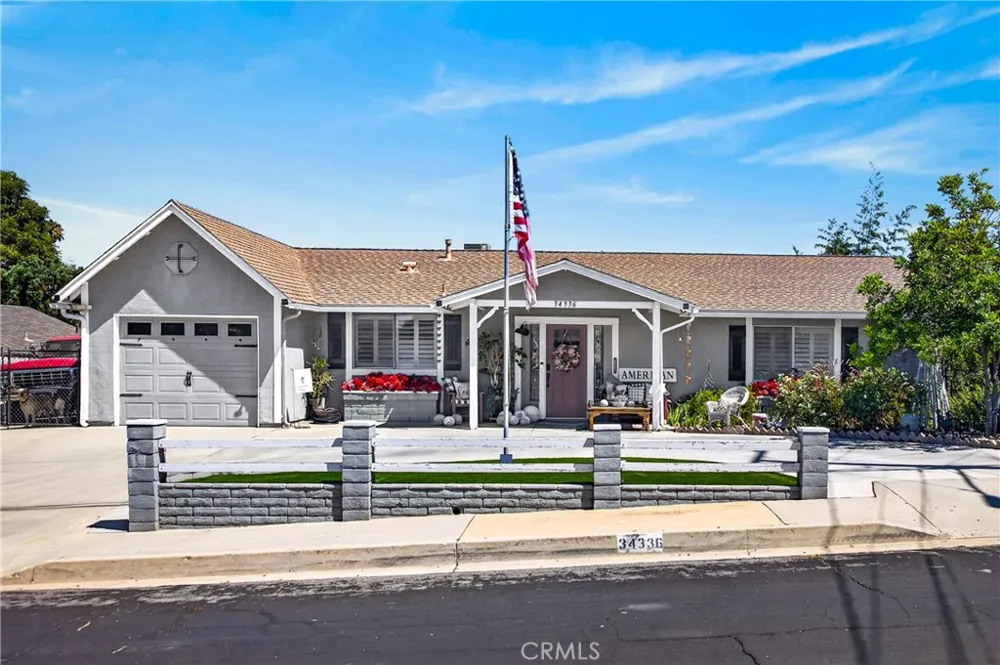
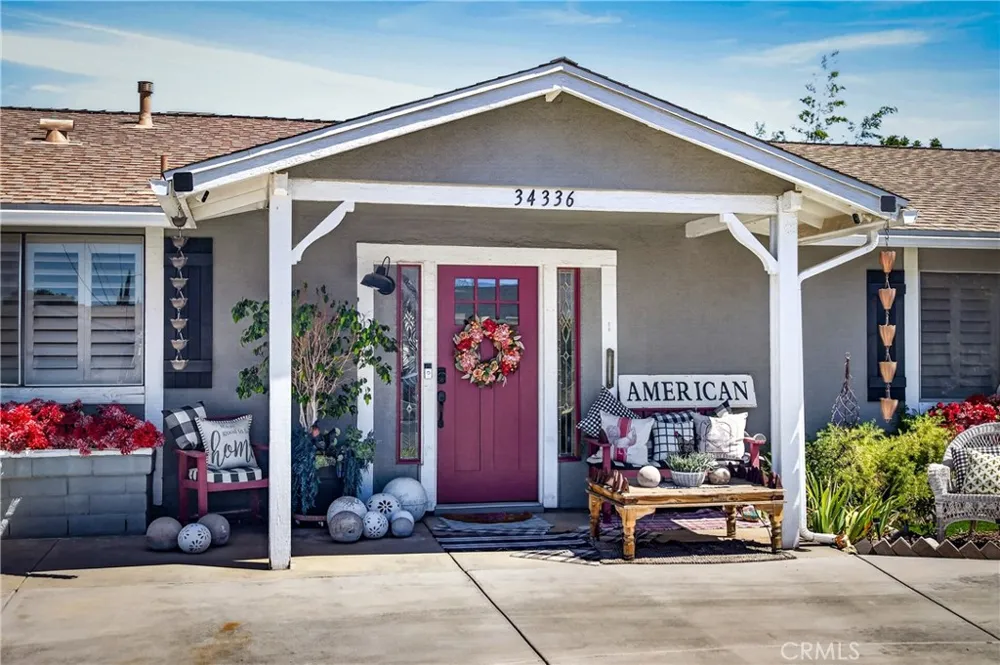
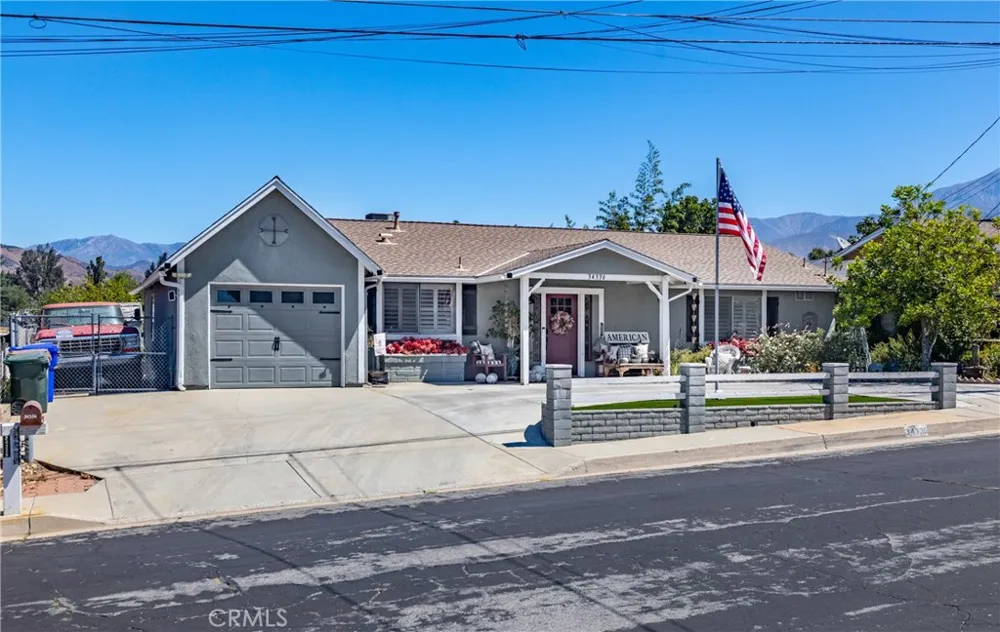
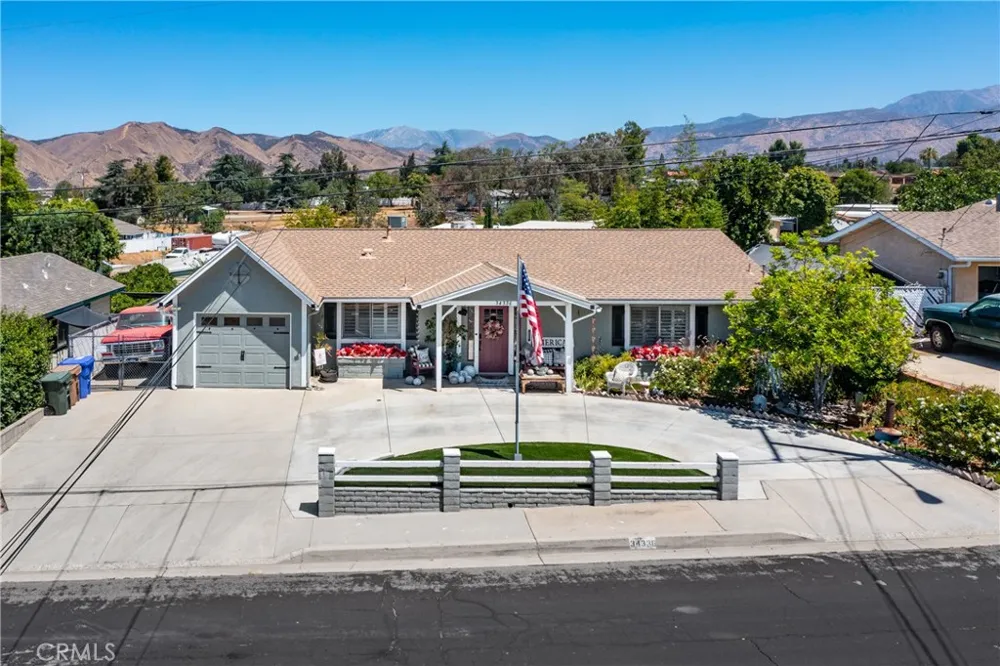
Welcome Home to Comfort, Convenience & Room to Entertain!
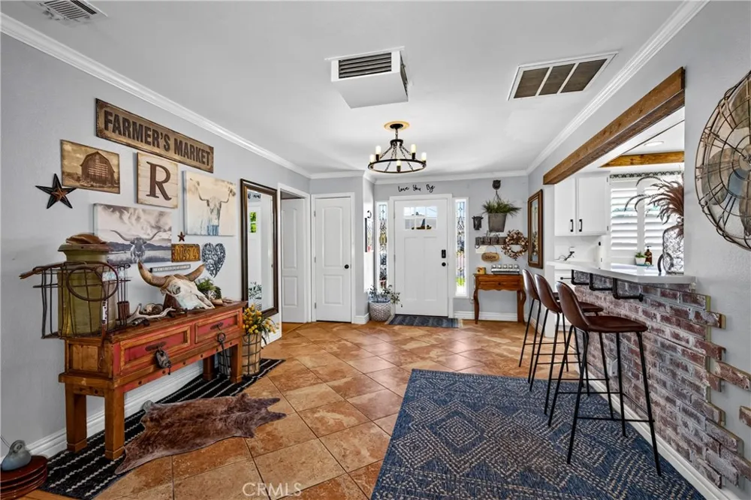
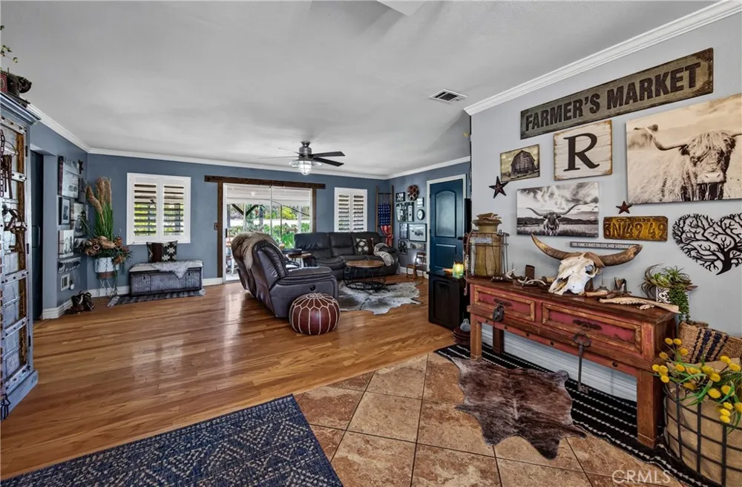
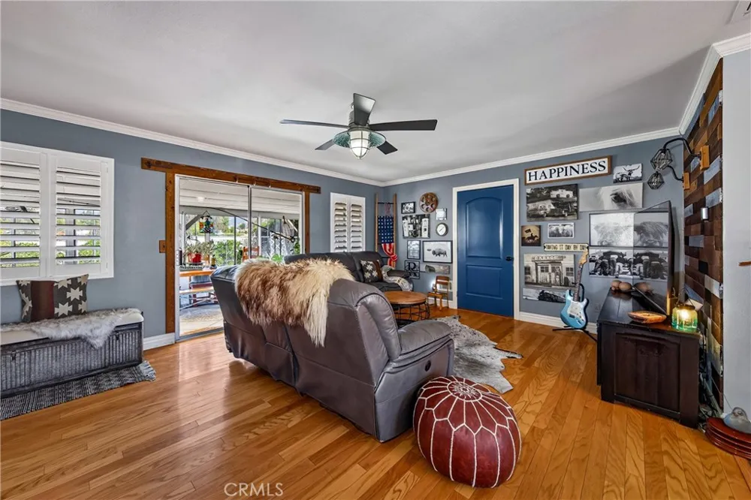
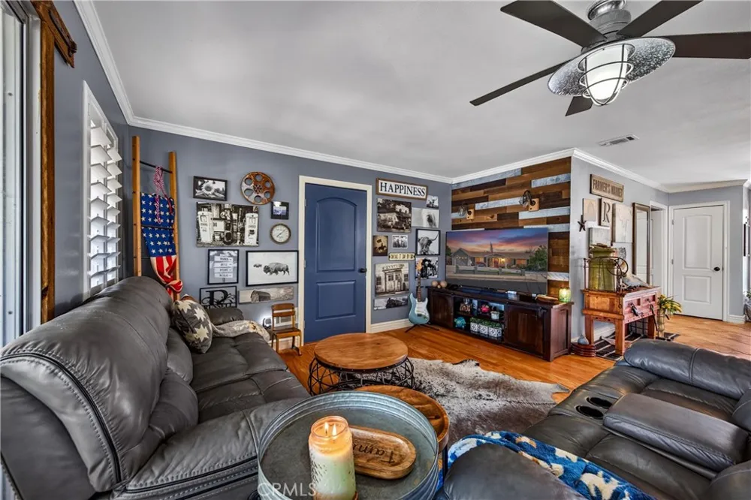
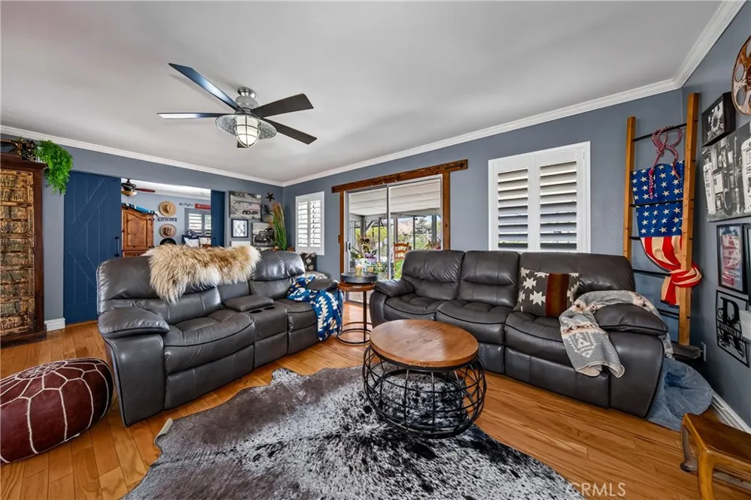
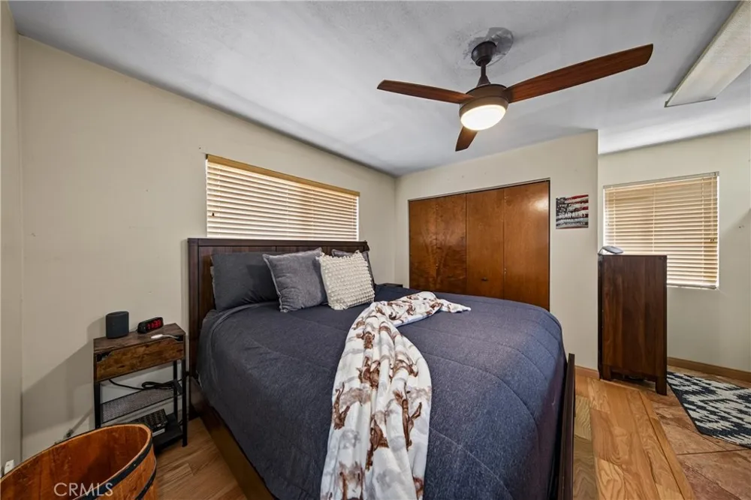
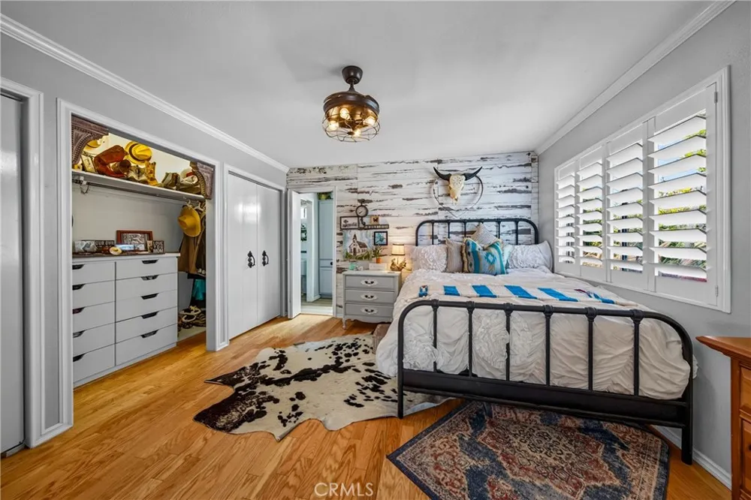
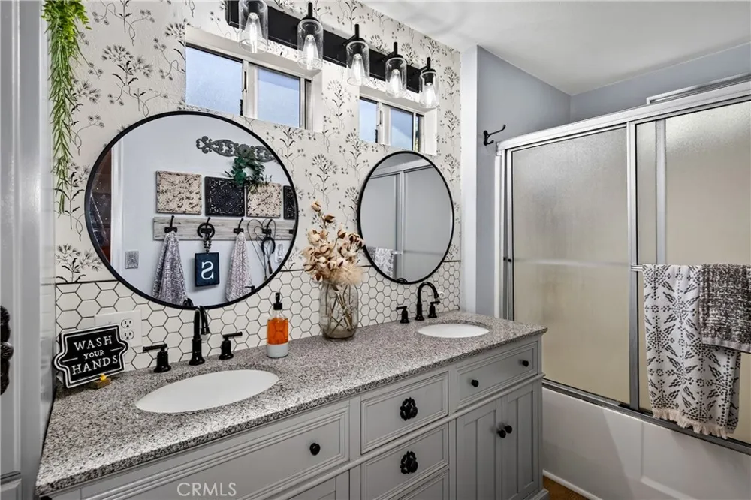
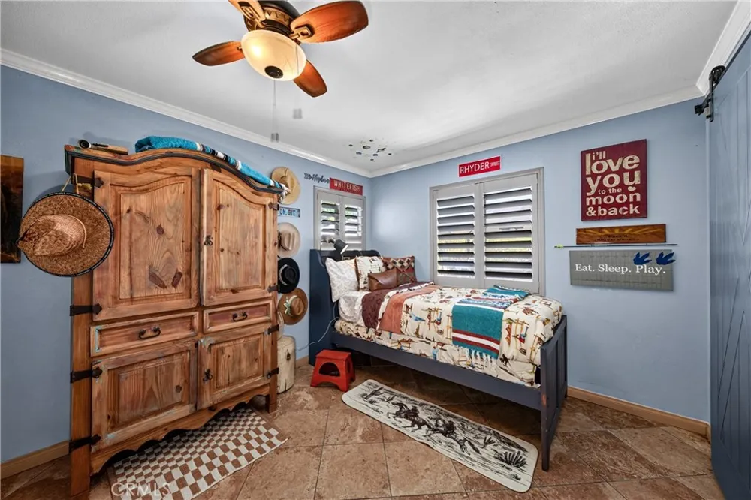
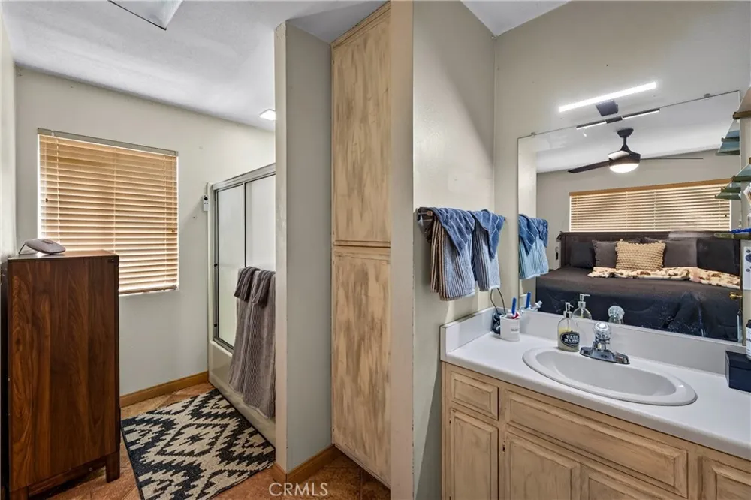
From the moment you step inside, you'll appreciate the warm and inviting floor plan designed for comfortable everyday living. The home features three spacious bedrooms and two private en-suite bathrooms and bonus bathroom in the garage offering comfort, privacy, and flexibility for family or guests.
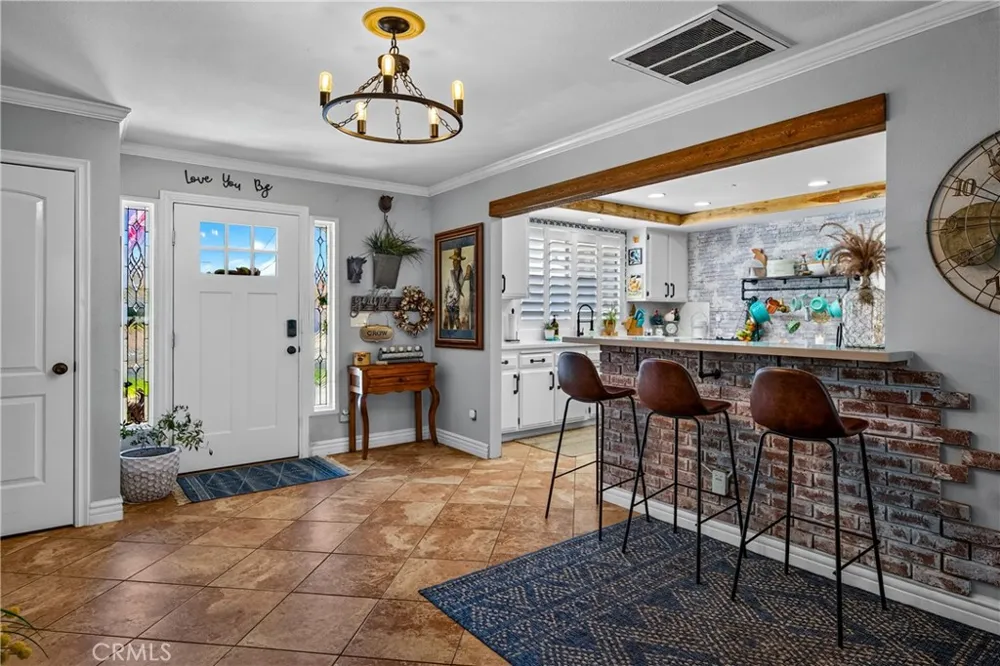
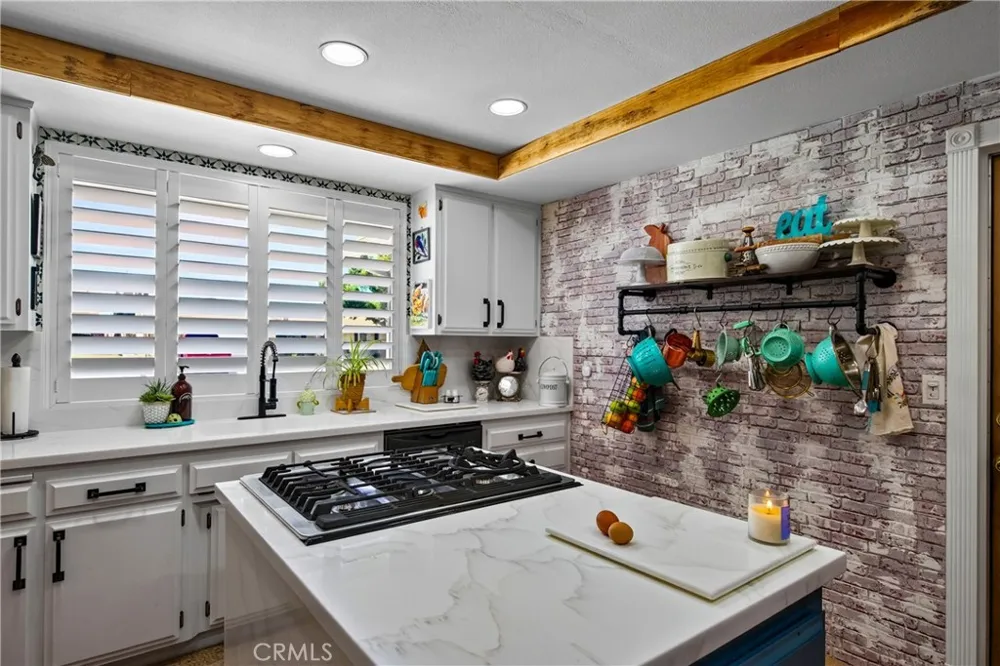
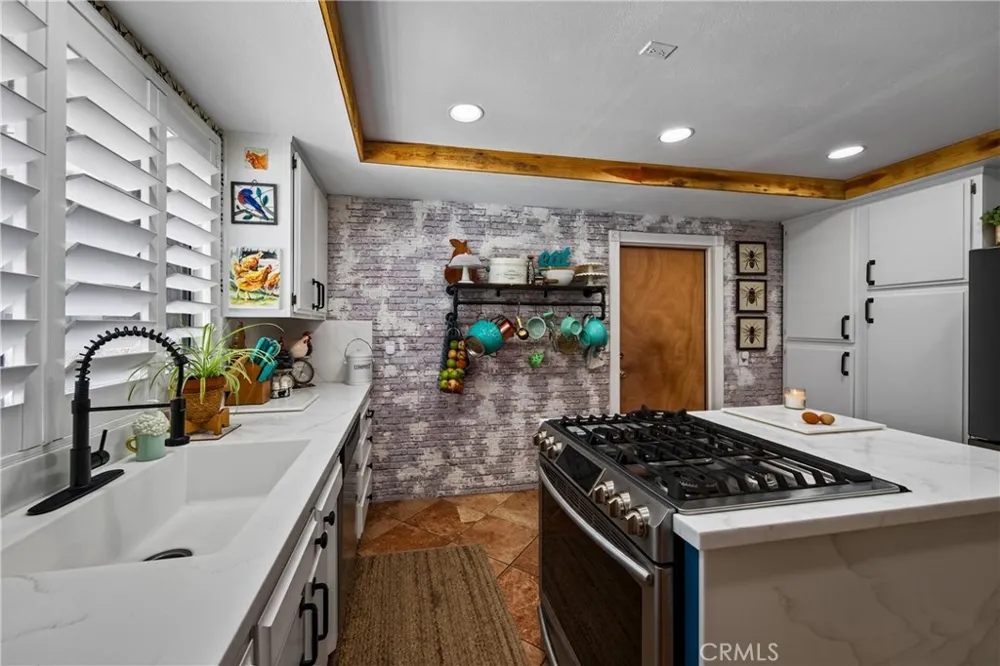
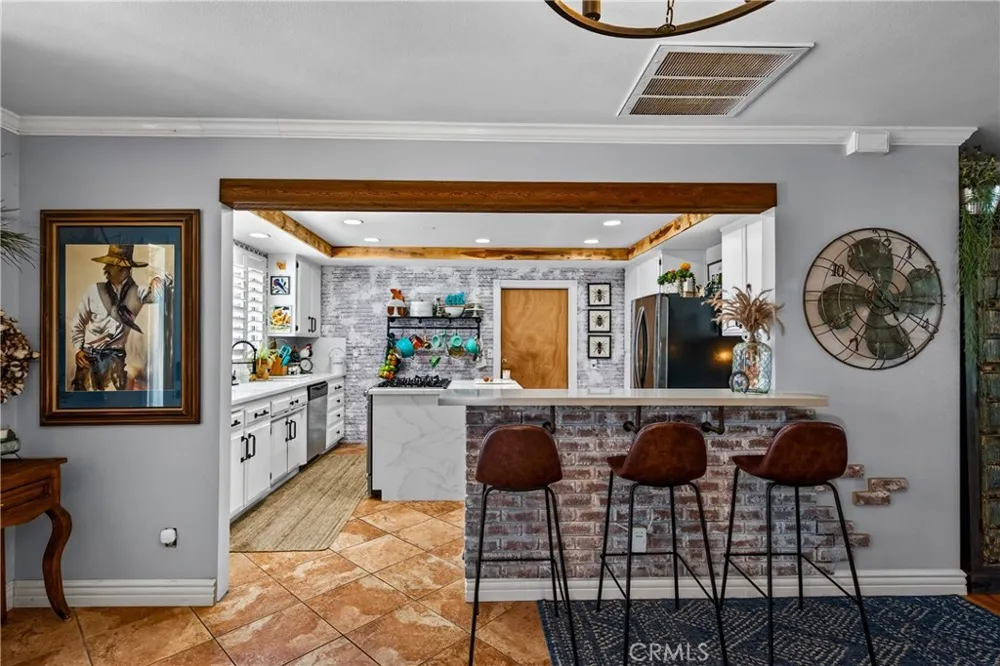
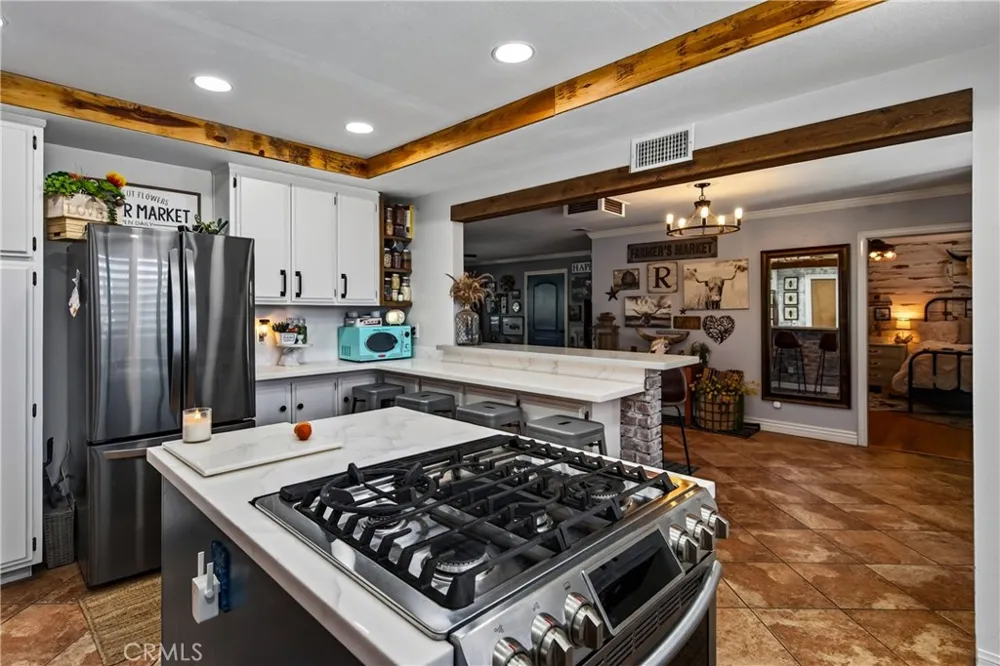
The updated kitchen showcases beautiful countertops and a large two-level bar top with oversized center island that's perfect for entertaining. The raised bar-top seating creates the ideal gathering place for family and friends, while the lower level provides the perfect buffet or serving area for holidays, parties, and weekend get-togethers.
Just off the main living area, you'll find a bonus room that can easily become a home office, playroom, craft room, workout space, or second family room—the possibilities are endless.
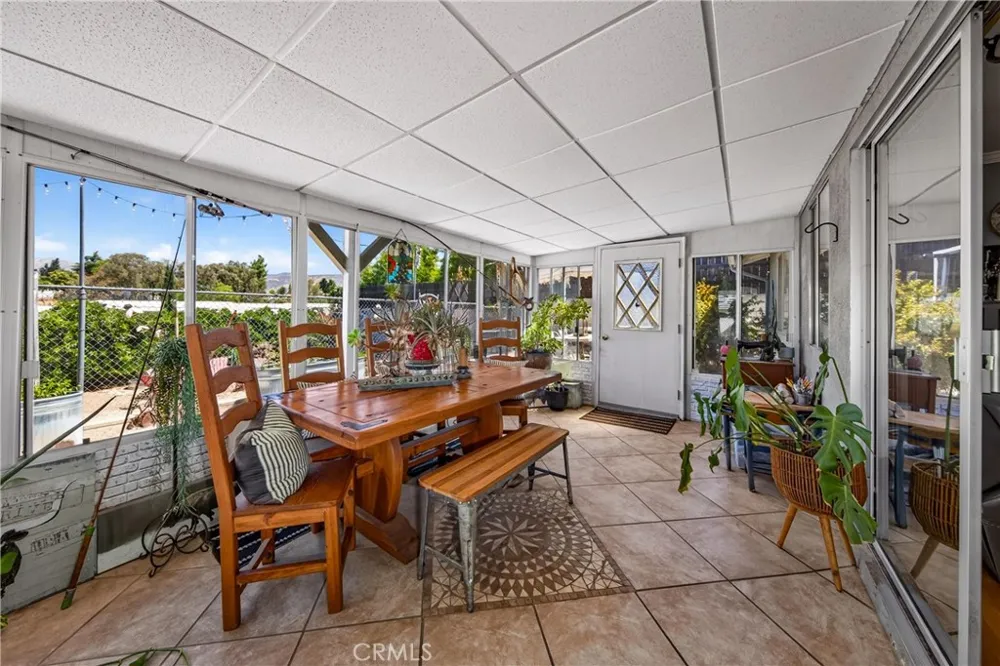
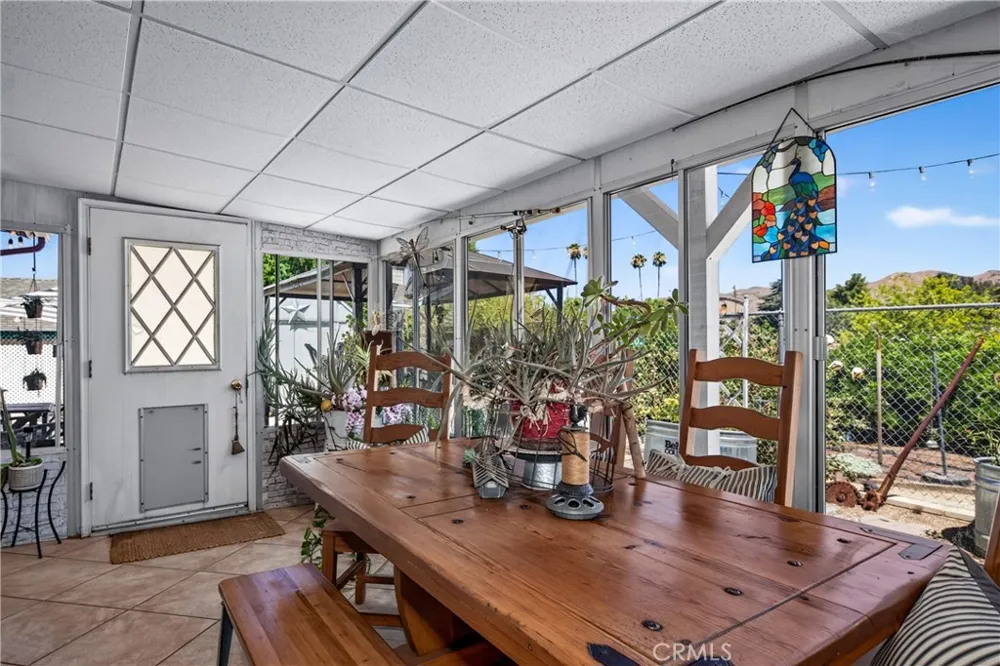
One of the home's most inviting features is the enclosed sunroom, creating the perfect retreat to start your morning with a cup of coffee, curl up with a good book, or simply relax while watching a peaceful rainstorm roll through.
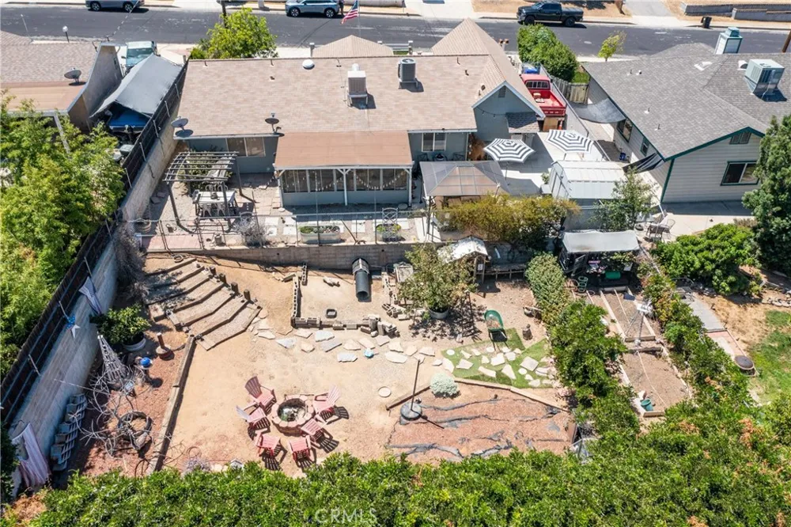
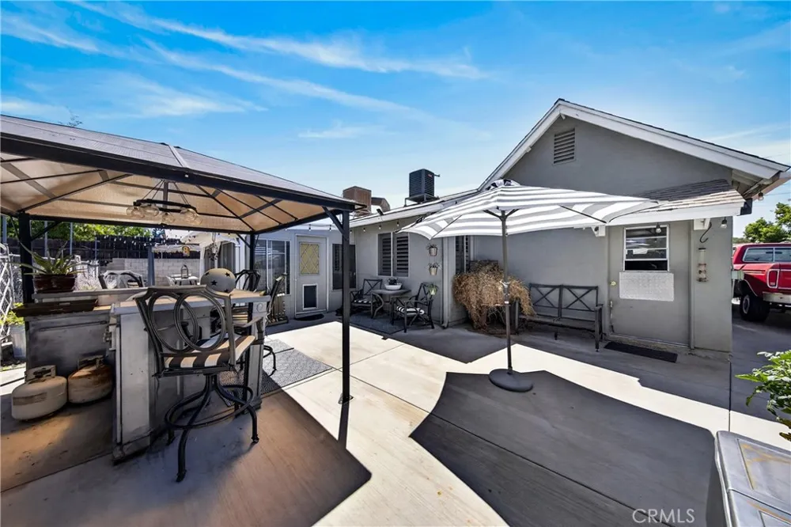
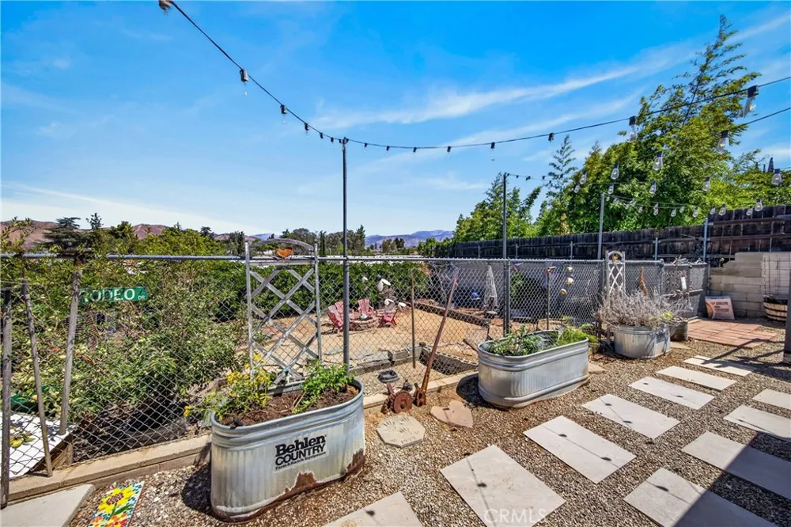
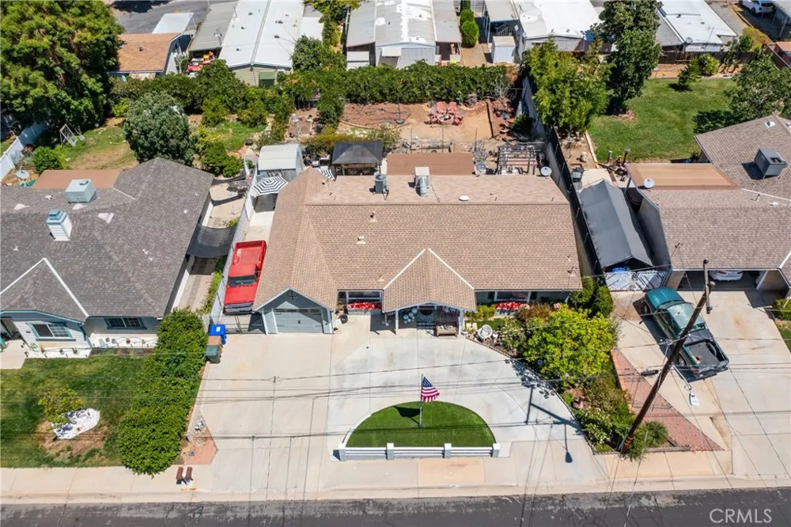
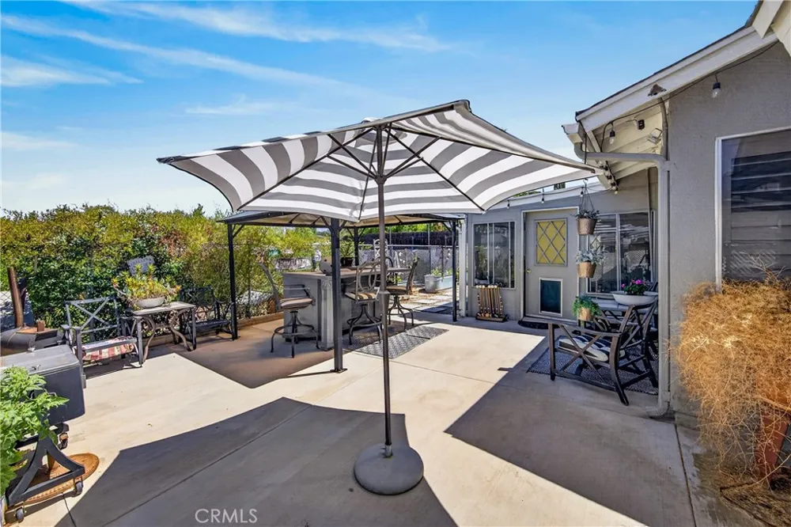
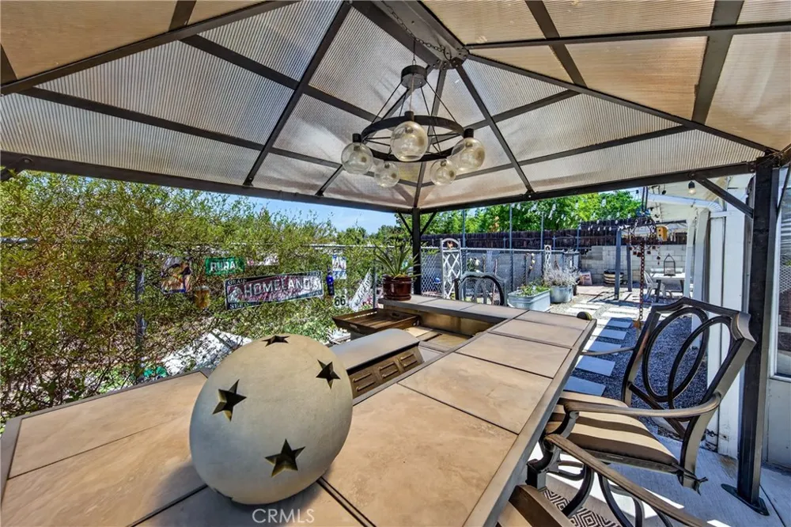
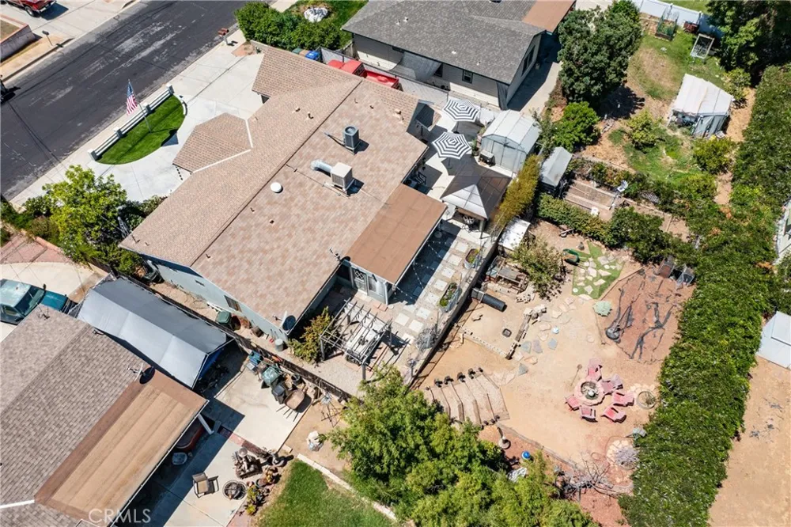
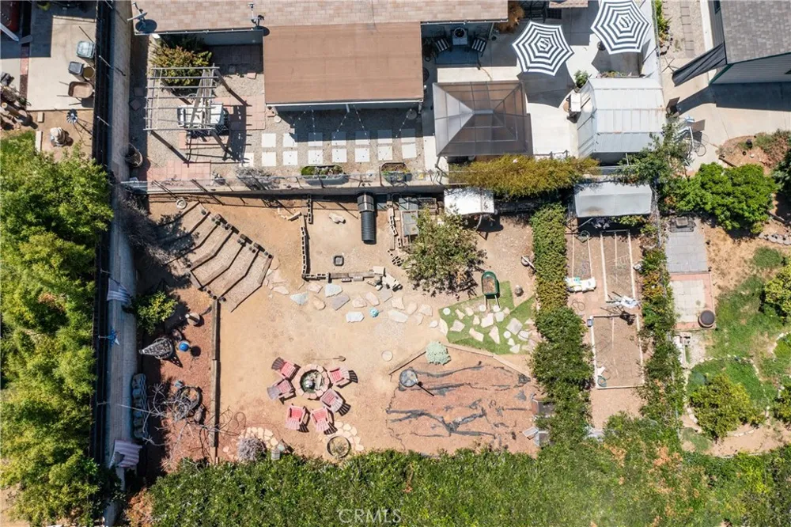
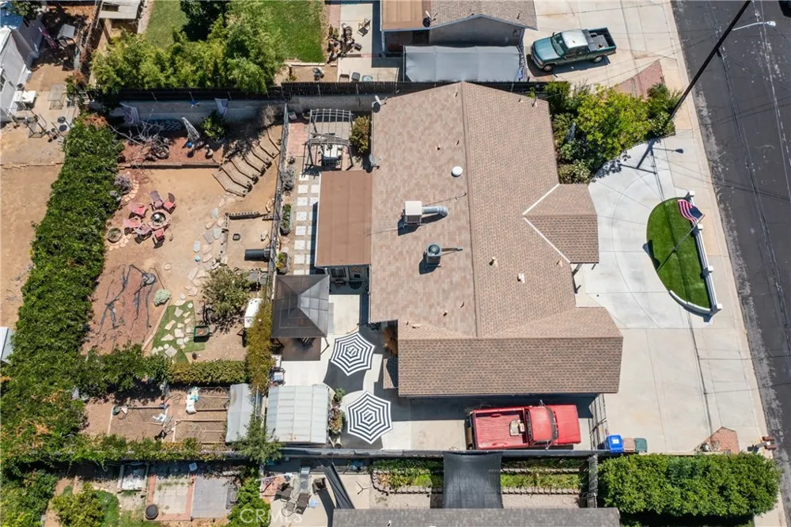
Step outside and discover a backyard designed for making memories. There's RV parking, mature fruit trees, a garden area, and plenty of room for chickens to roam if you've always dreamed of a little homestead. The yard is equipped with sprinklers and offers additional open space to create whatever fits your lifestyle—whether that's a workshop, outdoor kitchen, play area, or simply room to spread out and enjoy.
Whether you're hosting weekend BBQs, gardening, parking your RV, or simply enjoying peaceful evenings at home, this property offers the flexibility, comfort, and charm that's becoming harder and harder to find.
This isn't just a house—it's a place to gather, entertain, relax, and create lasting memories. Come see everything this wonderful home has to offer!
Open Houses
- Sat, Sep 5 · 5:00 PM – 7:00 PM
Property Details
- Interior
- Breakfast Bar, Eat In Kitchen, Open Floorplan, Pantry, All Bedrooms Down, Bedroom On Main Level, Main Level Primary, Primary Sui
- Cooling
- 1
- Heating
- Central
- Cooling Features
- Central Air
- Bedrooms
- 3
- Bathrooms
- 2.5
- Full Baths
- 2
- Half Baths
- 1
- View
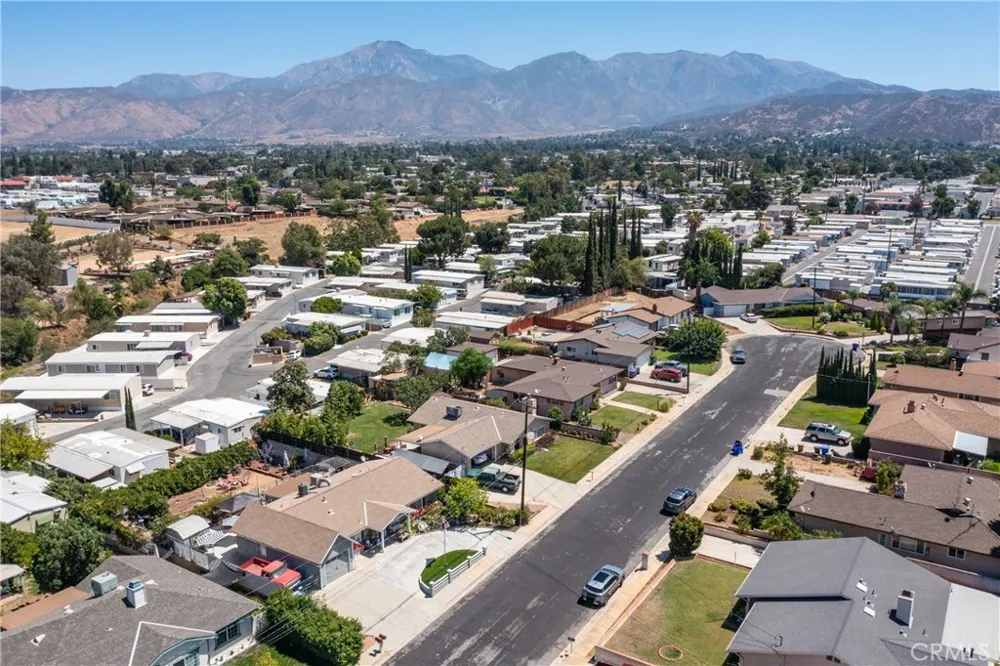
- City Lights,Mountains
- Lot Features
- Front Yard
- Stories
- 1
- Lot Description
- Front Yard
- Acres
- 0.207
- Square Feet
- 1395.0
- Lot Size (sqft)
- 9000.0
- Parking Features
- Concrete, Direct Access, Door Single, Garage Faces Front, Garage, Paved
- Parking
- 1
- Parking Spaces
- 1.0
- Parking Type
- Garage
- Parking Garage Spaces
- 1.0
- Property Type
- Purchase
- Property Subtype Additional
- Single Family Residence
- Year Built
- 1987
- Foundation
- Slab
- Roof
- Shingle
- Sewer Information
- Public Sewer
- Utility Source
- Public
- Utility Features
- Natural Gas Connected, Sewer Connected, Water Connected
- Community Features
- Street Lights, Sidewalks
- School District
- Yucaipa/Calimesa Unified
- County
- San Bernardino
- Region
- Yucaipa
- Original List Price
- $569,000
- Days on Market (Cumulative)
- 31
- HOA Fees
- 0.0
Location
Legal
The multiple listing data appearing on this website, or contained in reports produced therefrom, is owned and copyrighted by California Regional Multiple Listing Service, Inc. ("CRMLS") and is protected by all applicable copyright laws. Information provided is for viewer's personal, non-commercial use and may not be used for any purpose other than to identify prospective properties the viewer may be interested in purchasing. All listing data, including but not limited to square footage and lot size is believed to be accurate, but the listing Agent, listing Broker and CRMLS and its affiliates do not warrant or guarantee such accuracy. The viewer should independently verify the listed data prior to making any decisions based on such information by personal inspection and/or contacting a real estate professional.
Based on information from California Regional Multiple Listing Service, Inc. as of the most recent time synced and /or other sources. All data, including all measurements and calculations of area, is obtained from various sources and has not been, and will not be, verified by broker or MLS. All information should be independently reviewed and verified for accuracy. Properties may or may not be listed by the office/agent presenting the information
Provided By
Listed by Tricia Wirth Gregory (#YWIRTTRI)
Listing Office: COLDWELL BANKER KIVETT-TEETERS (#Y60801)