(909) 467-1500 YourKey@rayboninc.com RayBon Mortgage
Traffic Dashboard
Home Home
  • Search
  • Communities
    • Ontario
    • Upland
    • San Bernardino
    • Riverside County
    • Rancho Cucamonga
    • San Diego County
    • Orange County
  • About
    • Learn More
    • Meet the Team
    • Our Testimonials
    • Past Events
  • Services
  • Mortgage Loan Steps
  • Home Valuation
  • Articles
  • Contact
Traffic Dashboard
Thelma Centeno
(909) 467-1500 YourKey@rayboninc.com
  • 537 N. Euclid Ave Ste:100
    Ontario, CA 91762
Home
  • Search
  • Communities
  • About
  • Services
  • Mortgage Loan Steps
  • Home Valuation
  • Articles
  • Contact
Legal
  • Privacy
  • Terms
  • DMCA
  • Accessibility
  • Fair Housing
Account
  • Dashboard
  • Logout
  • Login
RayBon Mortgage - Footer Logo
©2026 RayBon Mortgage. All rights reserved.
Website built by CloseHack.
California Regional Multiple Listing Service

The multiple listing data appearing on this website, or contained in reports produced therefrom, is owned and copyrighted by California Regional Multiple Listing Service, Inc. ("CRMLS") and is protected by all applicable copyright laws. Information provided is for viewer's personal, non-commercial use and may not be used for any purpose other than to identify prospective properties the viewer may be interested in purchasing. All listing data, including but not limited to square footage and lot size is believed to be accurate, but the listing Agent, listing Broker and CRMLS and its affiliates do not warrant or guarantee such accuracy. The viewer should independently verify the listed data prior to making any decisions based on such information by personal inspection and/or contacting a real estate professional.

Based on information from California Regional Multiple Listing Service, Inc. as of the most recent time synced and /or other sources. All data, including all measurements and calculations of area, is obtained from various sources and has not been, and will not be, verified by broker or MLS. All information should be independently reviewed and verified for accuracy. Properties may or may not be listed by the office/agent presenting the information

Return
  • All Types
  • House+2 more
  • Price
  • Bed/Bath
  • Size
  • Dates
  • Filters
  • Amenities
  • Save
Listings
No results
Sort
Home / Hacienda Heights / 3499 Viewfield Avenue
3499 Viewfield Avenue Hacienda Heights, CA 91745 3499 Viewfield Avenue Hacienda Heights, CA 91745 3499 Viewfield Avenue Hacienda Heights, CA 91745 3499 Viewfield Avenue Hacienda Heights, CA 91745 3499 Viewfield Avenue Hacienda Heights, CA 91745 3499 Viewfield Avenue Hacienda Heights, CA 91745 3499 Viewfield Avenue Hacienda Heights, CA 91745 3499 Viewfield Avenue Hacienda Heights, CA 91745 3499 Viewfield Avenue Hacienda Heights, CA 91745 3499 Viewfield Avenue Hacienda Heights, CA 91745 3499 Viewfield Avenue Hacienda Heights, CA 91745 3499 Viewfield Avenue Hacienda Heights, CA 91745 3499 Viewfield Avenue Hacienda Heights, CA 91745 3499 Viewfield Avenue Hacienda Heights, CA 91745 3499 Viewfield Avenue Hacienda Heights, CA 91745 3499 Viewfield Avenue Hacienda Heights, CA 91745 3499 Viewfield Avenue Hacienda Heights, CA 91745 3499 Viewfield Avenue Hacienda Heights, CA 91745 3499 Viewfield Avenue Hacienda Heights, CA 91745 3499 Viewfield Avenue Hacienda Heights, CA 91745 3499 Viewfield Avenue Hacienda Heights, CA 91745 3499 Viewfield Avenue Hacienda Heights, CA 91745 3499 Viewfield Avenue Hacienda Heights, CA 91745 3499 Viewfield Avenue Hacienda Heights, CA 91745 3499 Viewfield Avenue Hacienda Heights, CA 91745 3499 Viewfield Avenue Hacienda Heights, CA 91745 3499 Viewfield Avenue Hacienda Heights, CA 91745 3499 Viewfield Avenue Hacienda Heights, CA 91745 3499 Viewfield Avenue Hacienda Heights, CA 91745 3499 Viewfield Avenue Hacienda Heights, CA 91745 3499 Viewfield Avenue Hacienda Heights, CA 91745 3499 Viewfield Avenue Hacienda Heights, CA 91745 3499 Viewfield Avenue Hacienda Heights, CA 91745 3499 Viewfield Avenue Hacienda Heights, CA 91745 3499 Viewfield Avenue Hacienda Heights, CA 91745 3499 Viewfield Avenue Hacienda Heights, CA 91745 3499 Viewfield Avenue Hacienda Heights, CA 91745 3499 Viewfield Avenue Hacienda Heights, CA 91745 3499 Viewfield Avenue Hacienda Heights, CA 91745 3499 Viewfield Avenue Hacienda Heights, CA 91745 3499 Viewfield Avenue Hacienda Heights, CA 91745 3499 Viewfield Avenue Hacienda Heights, CA 91745 3499 Viewfield Avenue Hacienda Heights, CA 91745 3499 Viewfield Avenue Hacienda Heights, CA 91745 3499 Viewfield Avenue Hacienda Heights, CA 91745 3499 Viewfield Avenue Hacienda Heights, CA 91745 3499 Viewfield Avenue Hacienda Heights, CA 91745 3499 Viewfield Avenue Hacienda Heights, CA 91745 3499 Viewfield Avenue Hacienda Heights, CA 91745 3499 Viewfield Avenue Hacienda Heights, CA 91745 3499 Viewfield Avenue Hacienda Heights, CA 91745 3499 Viewfield Avenue Hacienda Heights, CA 91745 3499 Viewfield Avenue Hacienda Heights, CA 91745 3499 Viewfield Avenue Hacienda Heights, CA 91745 3499 Viewfield Avenue Hacienda Heights, CA 91745 3499 Viewfield Avenue Hacienda Heights, CA 91745 3499 Viewfield Avenue Hacienda Heights, CA 91745 3499 Viewfield Avenue Hacienda Heights, CA 91745 3499 Viewfield Avenue Hacienda Heights, CA 91745 3499 Viewfield Avenue Hacienda Heights, CA 91745 3499 Viewfield Avenue Hacienda Heights, CA 91745 3499 Viewfield Avenue Hacienda Heights, CA 91745 3499 Viewfield Avenue Hacienda Heights, CA 91745 3499 Viewfield Avenue Hacienda Heights, CA 91745 3499 Viewfield Avenue Hacienda Heights, CA 91745 3499 Viewfield Avenue Hacienda Heights, CA 91745 3499 Viewfield Avenue Hacienda Heights, CA 91745 3499 Viewfield Avenue Hacienda Heights, CA 91745 3499 Viewfield Avenue Hacienda Heights, CA 91745 View All Photos

$3,180,000

| Active

3499 Viewfield Avenue

Hacienda Heights, CA 91745

5,392
Square Feet
5
Beds
6
Baths
1.18
Acres
178
Days on Market
TR26189863
MLS#
House
Structure
Residential
Zone
Contact
Listing OfficeKeller Williams

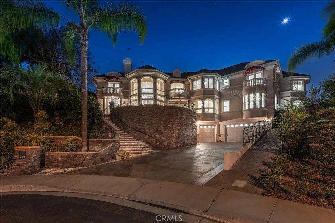
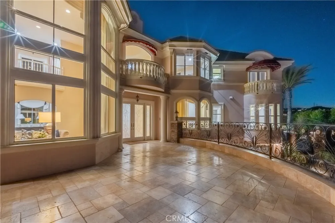
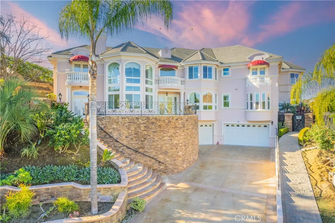
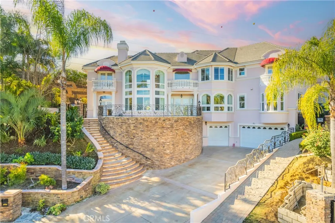
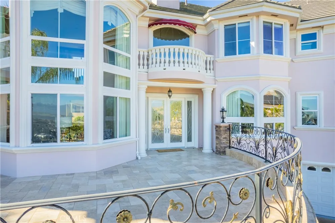
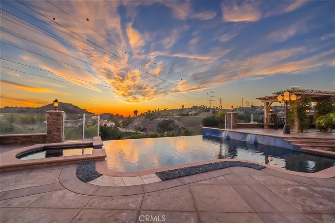
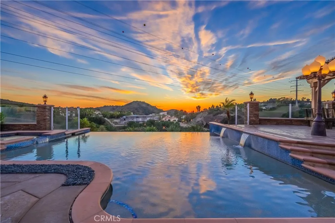
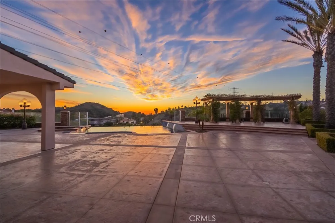
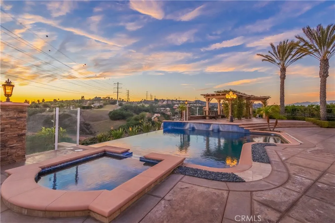
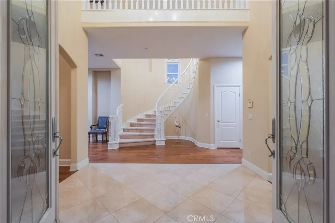
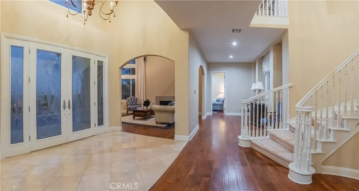
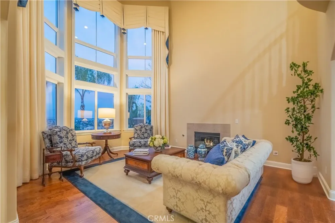
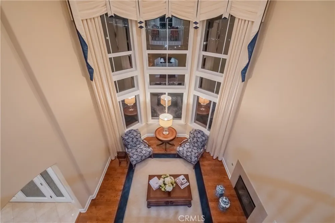
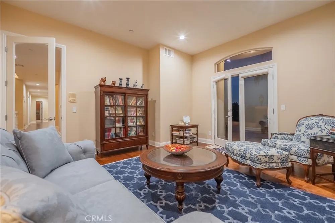
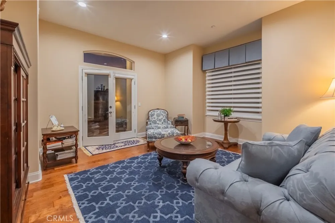
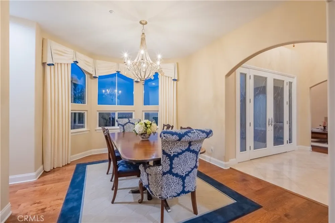
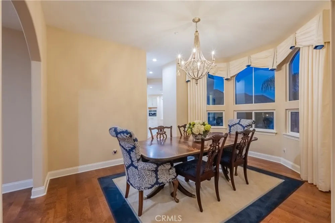
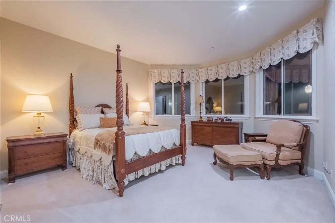
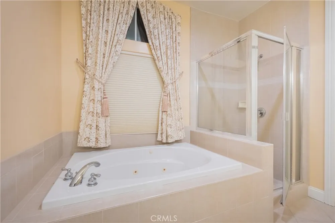
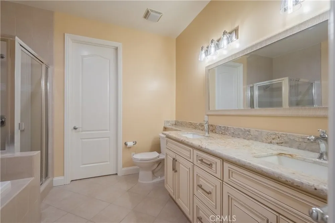
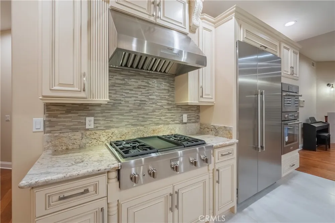
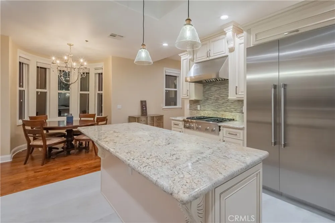
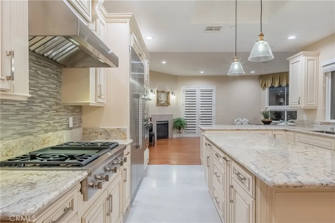
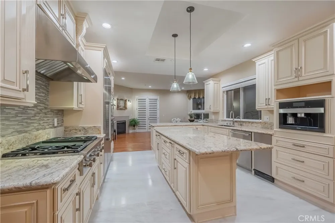
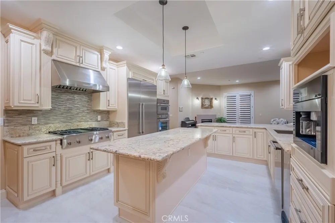

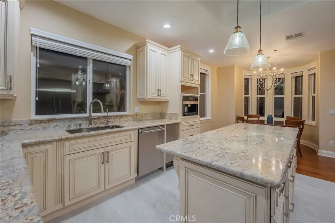
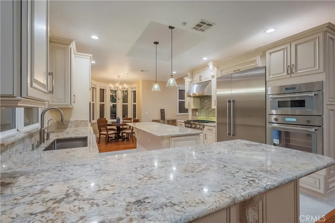
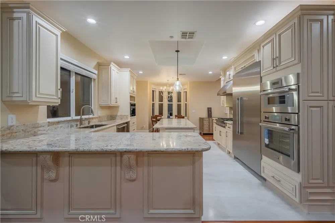
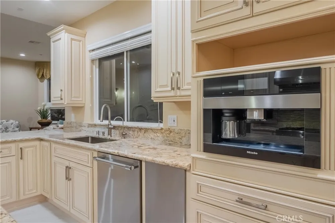
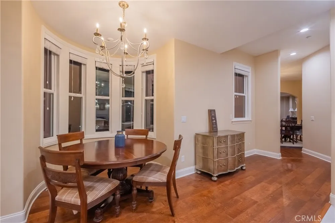
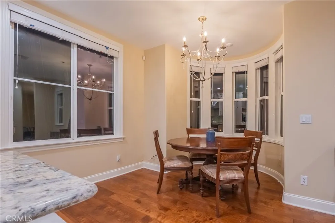
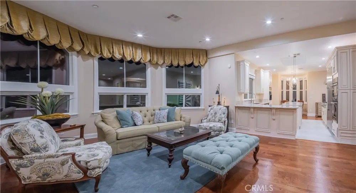
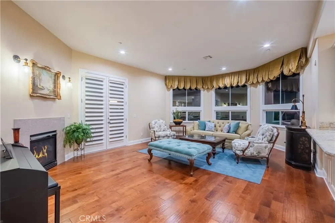
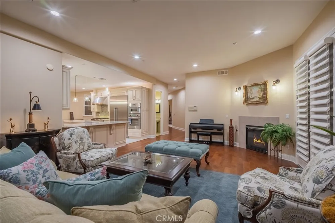
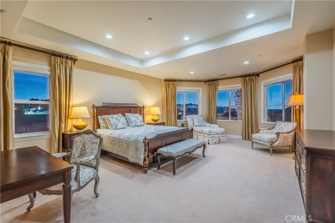
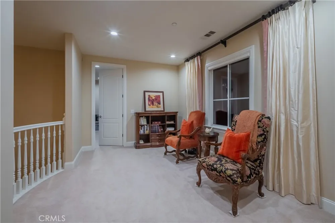
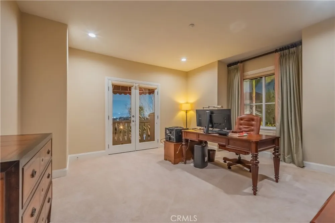
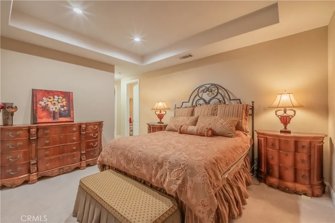
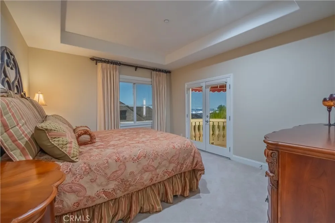
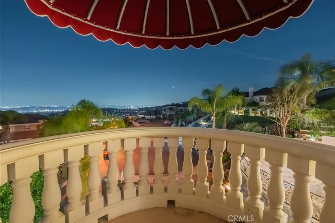
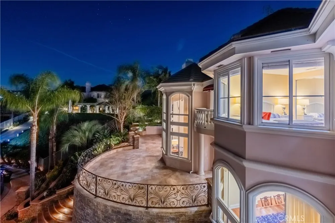
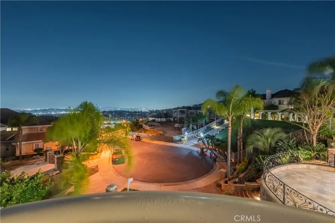
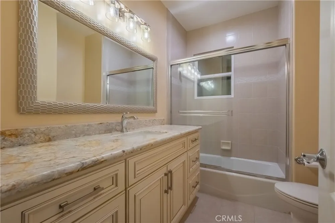
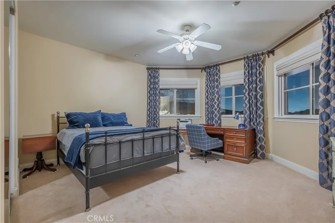
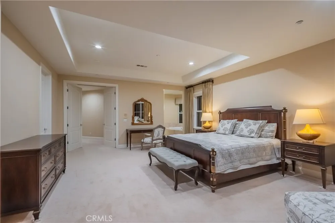
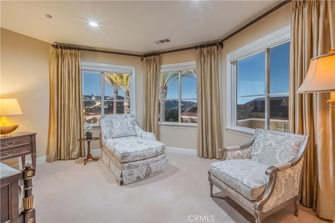
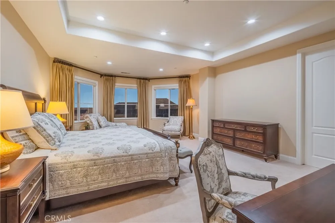
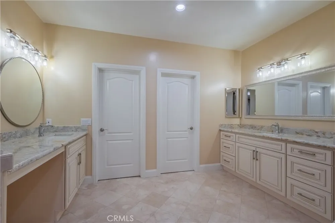
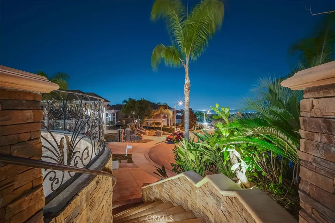
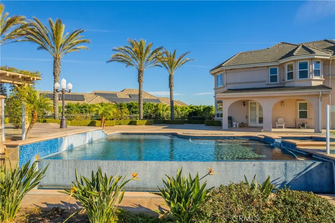
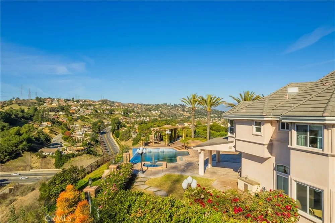
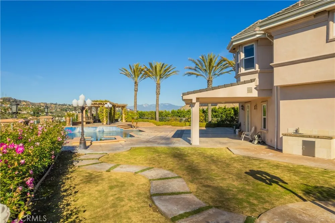
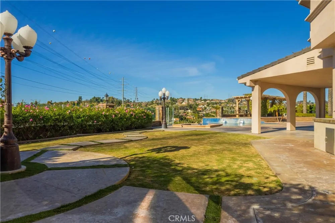
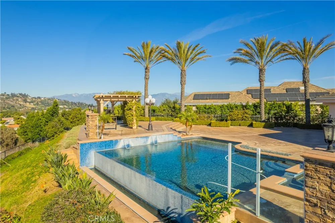
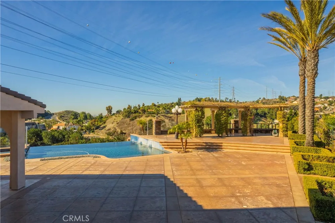
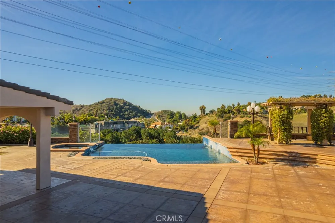
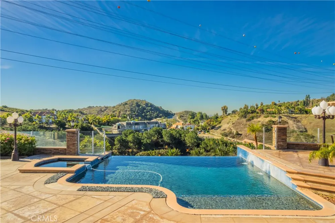
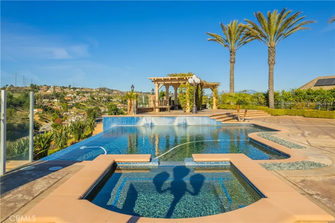
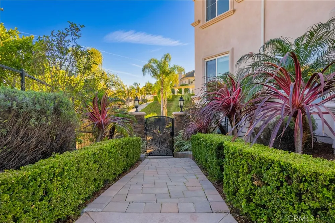
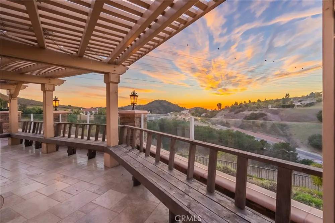
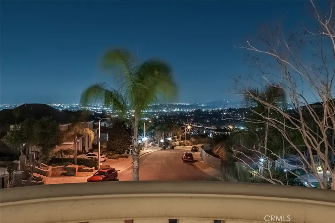
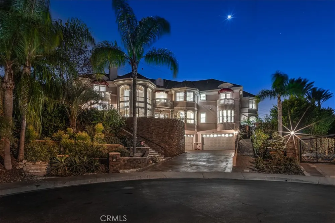
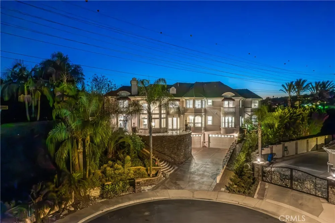
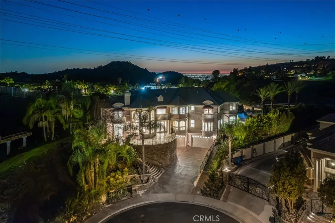
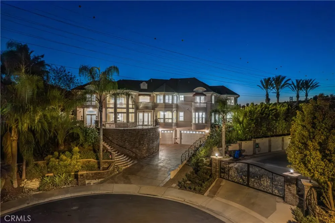
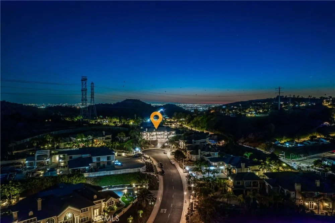
Perched within the prestigious Casa Blanca Estates, this extraordinary Mediterranean-inspired residence presents a rare offering of scale, sophistication, and sweeping panoramic views. Spanning 5,392 square feet with five private bedroom suites, the estate is thoughtfully designed for both grand entertaining and refined everyday living. An expansive open-concept floor plan unfolds beneath soaring ceilings, creating light-filled interiors that feel both impressive and inviting. Professionally redesigned with meticulous attention to detail, the home showcases extensive upgrades that seamlessly integrate modern innovation with timeless architectural character. The fully remodeled, brand-new kitchen serves as a striking centerpiece—appointed with top-tier Thermador appliances and a new Miele coffee system—delivering both culinary performance and sleek design. Elevated finishes and custom craftsmanship continue throughout, creating a cohesive sense of understated luxury. Graceful balconies extend the living experience outdoors, offering tranquil spaces for morning coffee or sunset gatherings. From the front of the estate, sweeping city lights shimmer across the horizon, forming a dramatic evening backdrop. The rear grounds reveal a private resort-inspired retreat. Expansive infinity-edge pools appear to merge with the skyline, surrounded by manicured landscaping, mature fruit trees, and thoughtfully designed hardscaping across an impressive 1.18-acre lot. Here, vibrant blue skies and striking blood-orange sunsets become part of everyday living. With its commanding presence, breathtaking vistas, and uncompromising attention to detail, this Mediterranean masterpiece in Casa Blanca Estates embodies luxury at its finest.

Property Details
Interior
Built In Features, Balcony, Ceiling Fans, Crown Molding, Coffered Ceilings, Granite Counters, Multiple Staircases, Open Floorpla
Cooling
1
Heating
Central
Cooling Features
Central Air
Bedrooms
5
Bathrooms
6.0
Full Baths
6
View
City Lights,Hills,Mountains,Neighborhood,Panoramic,Pool
Lot Features
Back Yard, Cul De Sac, Sprinklers In Rear, Sprinklers In Front, Lot Over Sqft, Sprinkler System
Stories
3
Lot Description
Back Yard, Cul De Sac, Sprinklers In Rear, Sprinklers In Front, Lot Over Sqft, Sprinkler System
Pool
1
Pool Description
Infinity, In Ground, Private
Pool Features
Infinity, In Ground, Private
Exterior Features
Rain Gutters
Exterior Materials
Rain Gutters
Acres
1.184
Square Feet
5392.0
Lot Size (sqft)
51561.0
Parking Features
Direct Access, Garage
Parking
1
Parking Spaces
6.0
Parking Type
Garage
Parking Garage Spaces
3.0
Property Type
Purchase
Style
Modern
Property Subtype Additional
Single Family Residence
Year Built
2006
Roof
Tile
Sewer Information
Public Sewer
Utility Source
Public
Appliances
Six Burner Stove, Built In Range, Double Oven, Dishwasher, Gas Cooktop, Disposal, Gas Oven, Gas Range, Gas Water Heater, Trash C
Community Features
Curbs, Street Lights, Sidewalks, Gated
School District
Hacienda La Puente Unified
County
Los Angeles
Region
Hacienda Heights
Zoning
LCA21-A11*
Original List Price
$3,180,000
Days on Market (Cumulative)
178
HOA
1
HOA Fees
176.0
MLS #
TR26189863
Location
Legal

The multiple listing data appearing on this website, or contained in reports produced therefrom, is owned and copyrighted by California Regional Multiple Listing Service, Inc. ("CRMLS") and is protected by all applicable copyright laws. Information provided is for viewer's personal, non-commercial use and may not be used for any purpose other than to identify prospective properties the viewer may be interested in purchasing. All listing data, including but not limited to square footage and lot size is believed to be accurate, but the listing Agent, listing Broker and CRMLS and its affiliates do not warrant or guarantee such accuracy. The viewer should independently verify the listed data prior to making any decisions based on such information by personal inspection and/or contacting a real estate professional.

Based on information from California Regional Multiple Listing Service, Inc. as of the most recent time synced and /or other sources. All data, including all measurements and calculations of area, is obtained from various sources and has not been, and will not be, verified by broker or MLS. All information should be independently reviewed and verified for accuracy. Properties may or may not be listed by the office/agent presenting the information

Provided By
Listed by Sophia De La Vara (#H165827)
Listing Office: Keller Williams (#PB18425)

RayBon Mortgage Have a question about this home?

Interested in Purchasing 3499 Viewfield Avenue?

Get an estimate on monthly payments on this property.

$
years
Down Payment
$
%
Interest Rate
%
Tax Rate
%
$
$annually
$monthly
Estimated Monthly Payment
$0.00
Loan Amount
$0.00