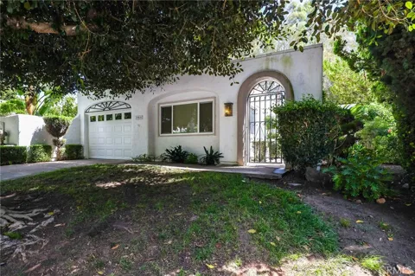
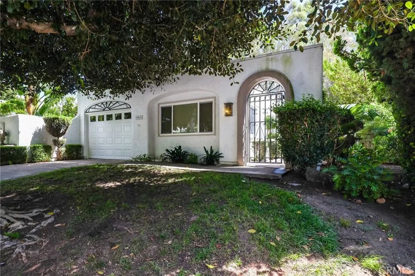
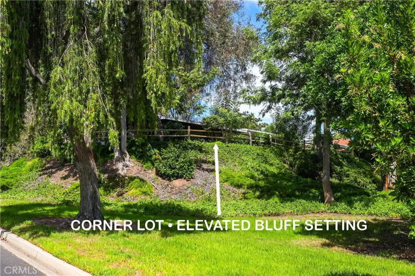
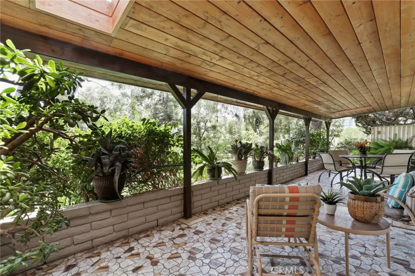
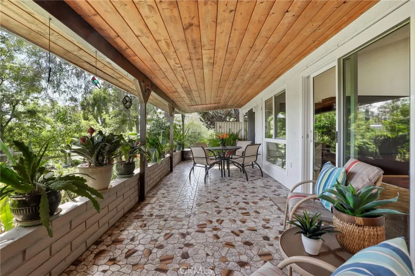
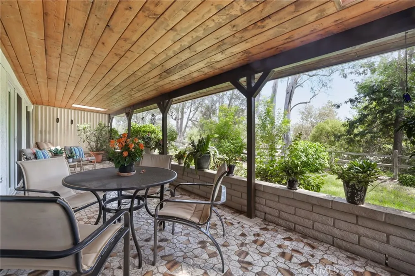
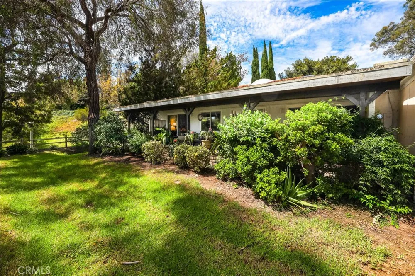
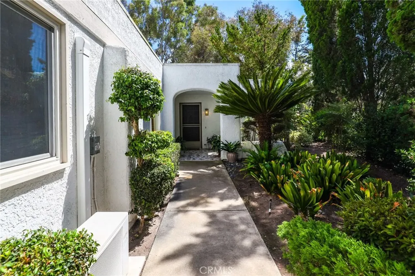
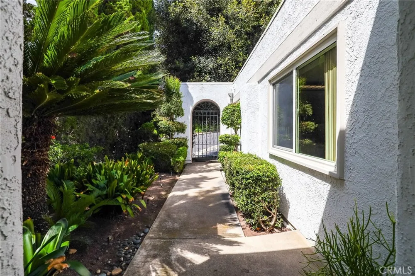
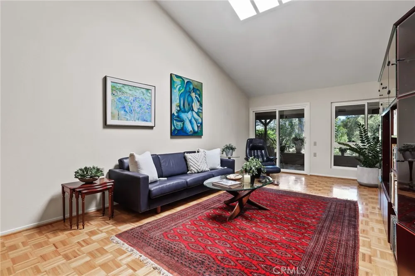
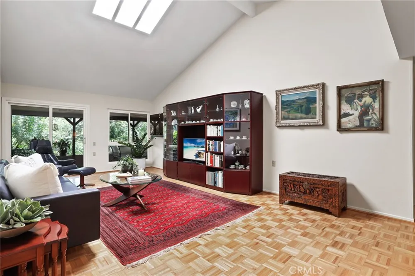
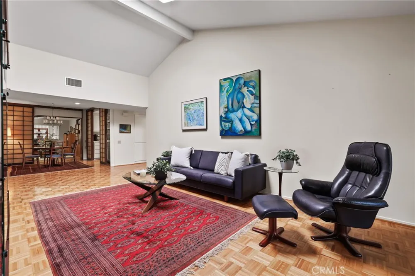
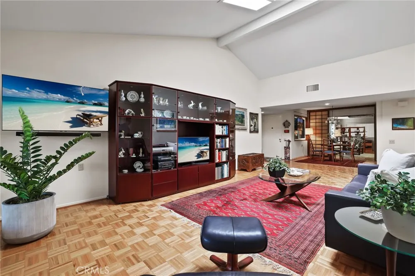
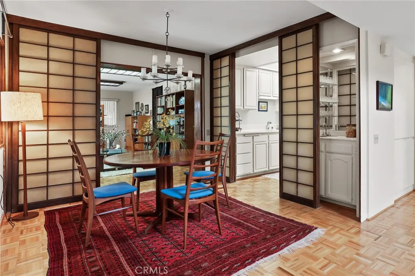
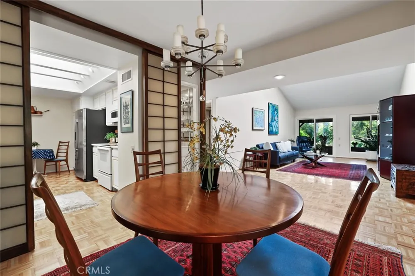
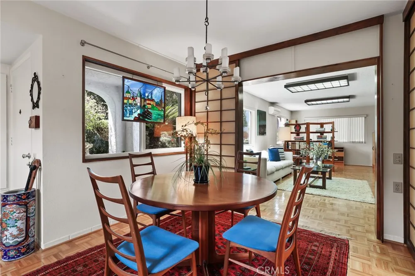
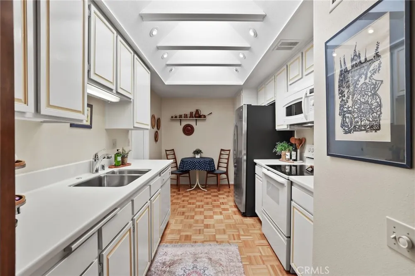
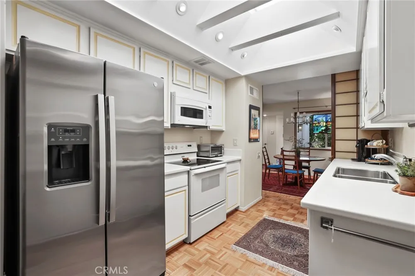
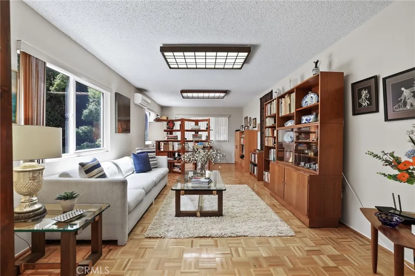
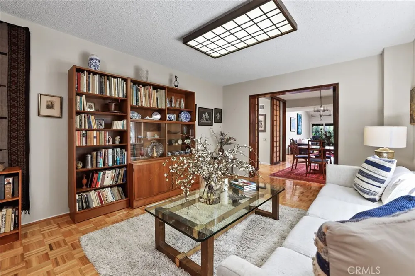
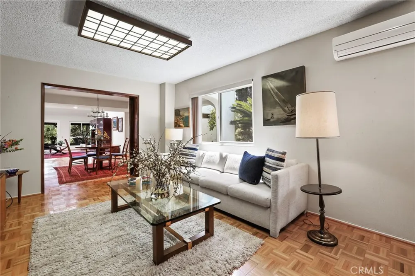
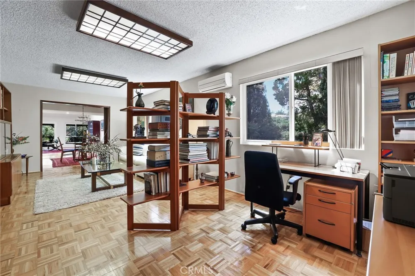
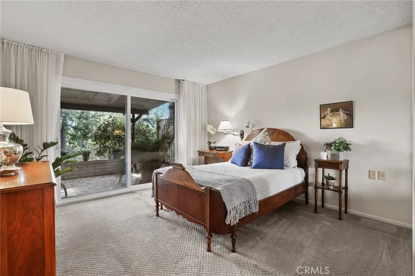
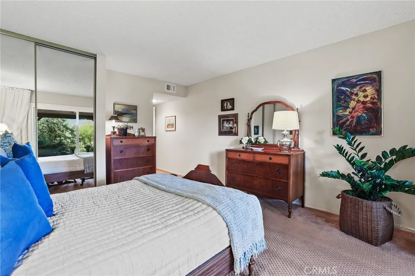
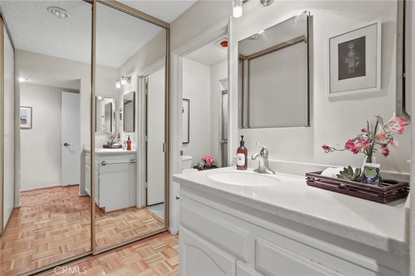
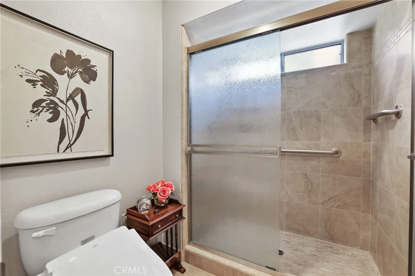
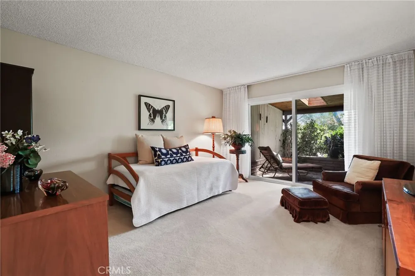
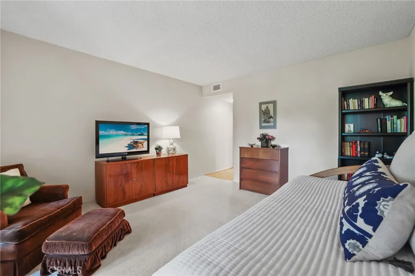
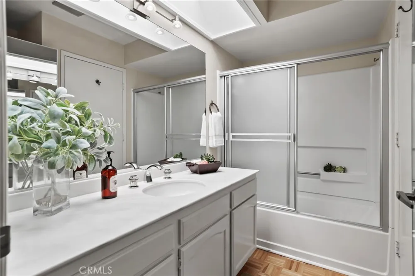
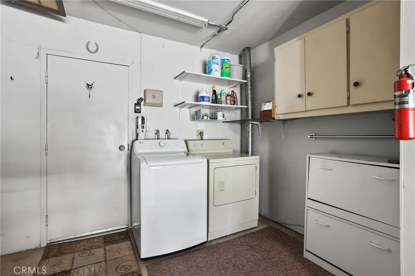
Desirable Casa Rosa floor plan, featuring the large bonus room option, in Laguna Woods Village, a premier 55+ community. Ideally perched on a corner bluff location, this home is attached on only one side and offers an exceptional sense of privacy with no direct views of neighboring homes. The rear patio is truly special. This peaceful setting provides a private, treehouse-like feel with views of nature all around. The covered patio features beautiful wood slats and two skylights, creating a warm and inviting outdoor retreat. The patio is predominantly south-facing, helping you avoid the hot afternoon and evening sun. The thoughtfully designed floor plan features 2 primary suites, separated by a spacious central living room. Each suite offers a private bathroom, abundant closet space, and direct access to the rear patio. Inside, skylights in the kitchen, bathroom, and living room fill the home with abundant natural light. The large bonus room adds valuable flexibility and can be used as a family room, office, hobby space, etc. All windows and sliding glass doors have been replaced throughout. Central air conditioning serves the main living areas, while the spacious bonus room has its own split system for heating and cooling. The refrigerator, washer, and dryer are included. Parking and storage are exceptional for the community, with a direct-access one-car garage plus a one-car driveway. The home is located on a single-loaded street, with four guest parking spaces conveniently located across from the driveway. The garage includes the washer and dryer, along with ample storage closets and cupboards. A brand-new water heater is currently being installed through the HOA. With its unique bluff-top setting, two-suite floor plan, generous bonus room, updated windows and sliding doors, multiple skylights, central air conditioning, and unusually private outdoor living space, this Casa Rosa offers a wonderful combination of space, comfort, and serenity. Laguna Woods Village offers an exceptional array of amenities, including a 27-hole championship golf course, 9-hole executive par-3 course, driving range, tennis, pickleball, paddle tennis, lawn bowling, fitness centers, seven clubhouses, five swimming pools, an equestrian center, garden plots, art studios, a world-class woodshop, more than 200 clubs, an RV lot, free bus transportation, and so much more. Conveniently located approximately six miles from Laguna Beach.
Property Details
- Interior
- Wet Bar, Built In Features, Breakfast Area, High Ceilings, Bedroom On Main Level, Galley Kitchen, Main Level Primary, Multiple P
- Cooling
- 1
- Heating
- Central, Ductless
- Cooling Features
- Central Air, Ductless, See Remarks
- Bedrooms
- 2
- Bathrooms
- 1.75
- Full Baths
- 1
- 3/4 Baths
- 1
- View
- Park Greenbelt,Neighborhood,Trees Woods
- Lot Features
- Bluff, Corner Lot, Greenbelt
- Stories
- 1
- Lot Description
- Bluff, Corner Lot, Greenbelt
- Pool Description
- Association
- Pool Features
- Association
- Acres
- 9.673
- Square Feet
- 1643.0
- Lot Size (sqft)
- 421359.0
- Parking Features
- Direct Access, Driveway, Garage, Storage
- Parking
- 1
- Parking Spaces
- 2.0
- Parking Type
- Driveway
- Parking Garage Spaces
- 1.0
- Parking Carport Spaces
- 0.0
- Property Type
- Purchase
- Property Subtype Additional
- Condominium
- Year Built
- 1976
- Sewer Information
- Public Sewer
- Utility Source
- Public
- Utility Features
- Cable Connected, Electricity Available, Natural Gas Not Available, Phone Available, Sewer Connected, Water Connected
- Appliances
- Dishwasher, Electric Range, Disposal, Microwave, Refrigerator, Water Heater, Dryer, Washer
- Subdivision
- Laguna Woods Village
- Senior Community
- 1
- Community Features
- Curbs, Golf, Storm Drains, Street Lights, Suburban, Sidewalks
- School District
- Saddleback Valley Unified
- County
- Orange
- Region
- Laguna Woods
- Original List Price
- $1,098,000
- HOA
- 1
- HOA Fees
- 909.59
Location
Legal
The multiple listing data appearing on this website, or contained in reports produced therefrom, is owned and copyrighted by California Regional Multiple Listing Service, Inc. ("CRMLS") and is protected by all applicable copyright laws. Information provided is for viewer's personal, non-commercial use and may not be used for any purpose other than to identify prospective properties the viewer may be interested in purchasing. All listing data, including but not limited to square footage and lot size is believed to be accurate, but the listing Agent, listing Broker and CRMLS and its affiliates do not warrant or guarantee such accuracy. The viewer should independently verify the listed data prior to making any decisions based on such information by personal inspection and/or contacting a real estate professional.
Based on information from California Regional Multiple Listing Service, Inc. as of the most recent time synced and /or other sources. All data, including all measurements and calculations of area, is obtained from various sources and has not been, and will not be, verified by broker or MLS. All information should be independently reviewed and verified for accuracy. Properties may or may not be listed by the office/agent presenting the information
Provided By
Listed by Kelli Walters (#SWALTKEL)
Listing Office: Rise Realty (#OC07745)