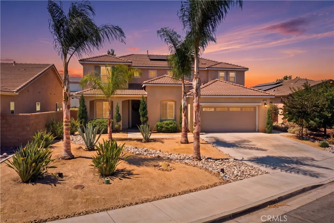

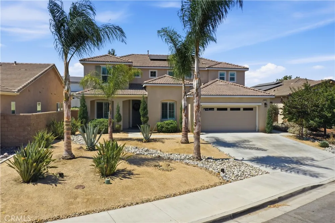
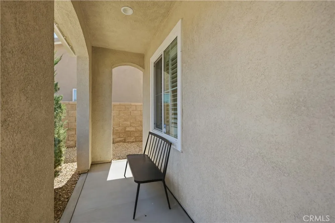
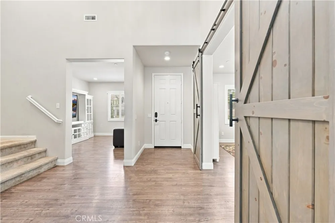
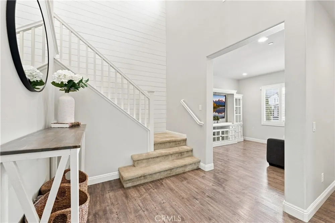
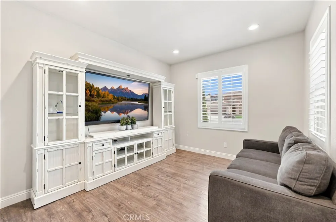
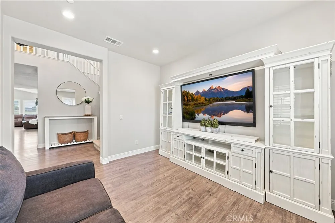
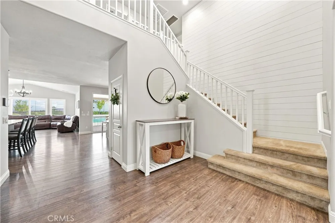
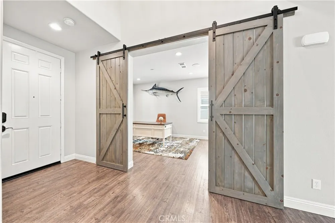
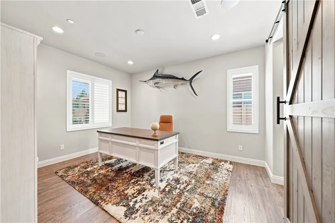
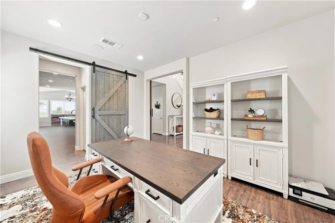
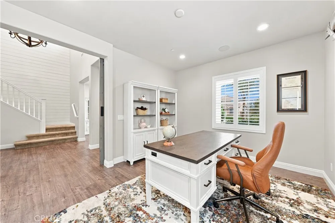
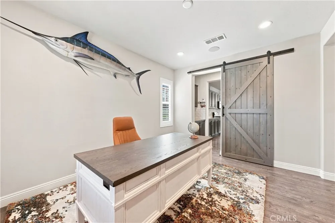
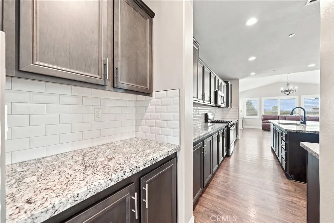
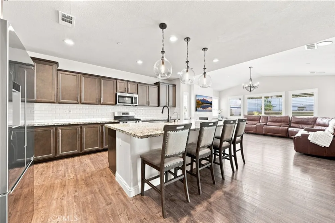
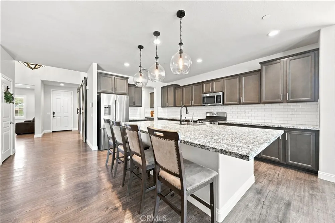
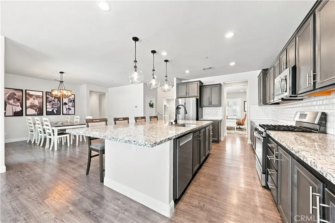
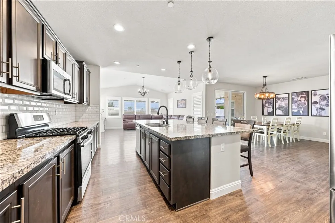
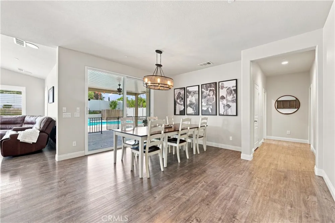
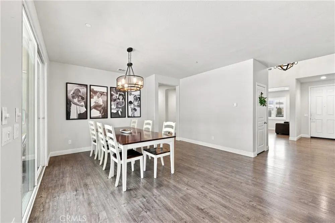
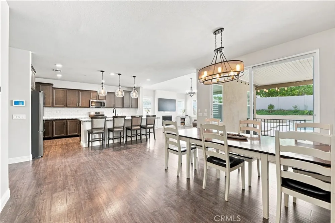
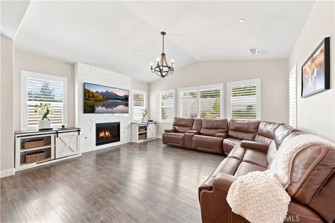
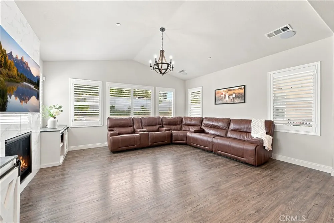
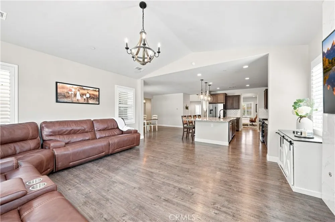
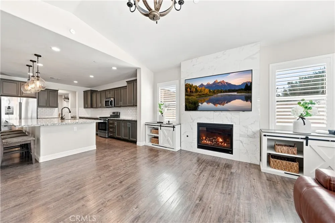
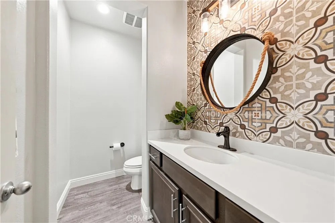
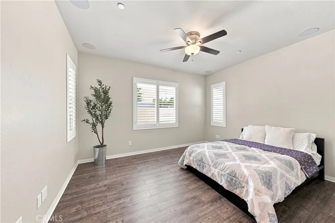
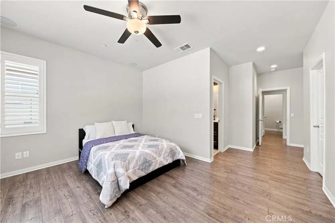
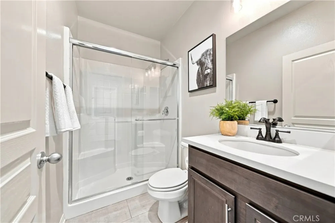
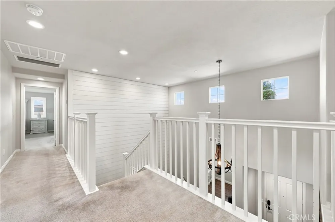
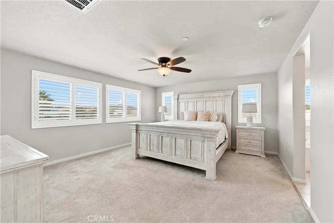
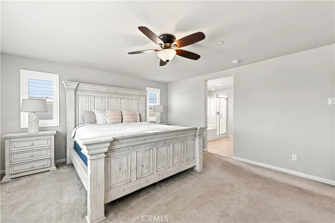
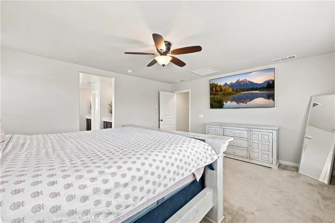
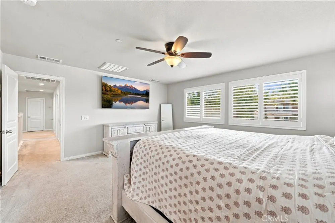
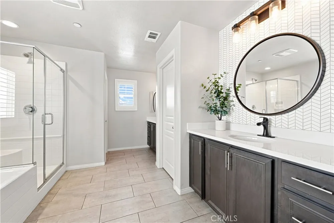
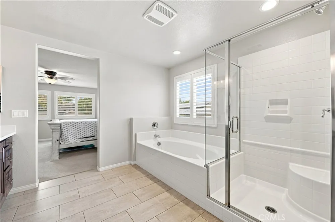
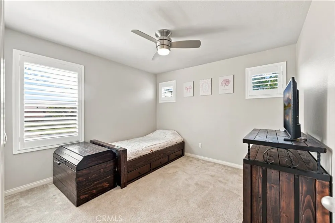
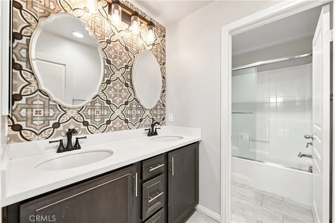
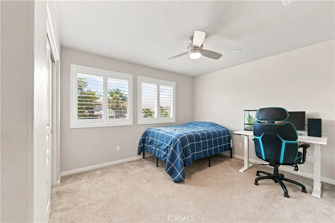
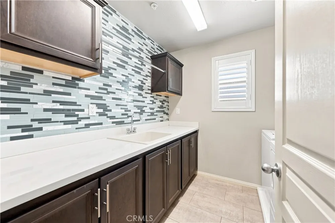
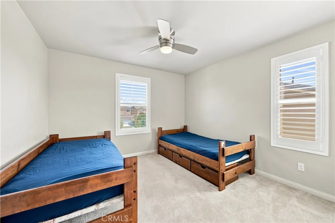
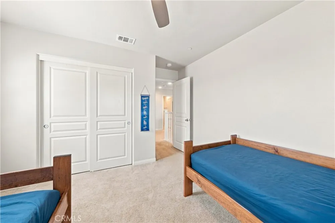
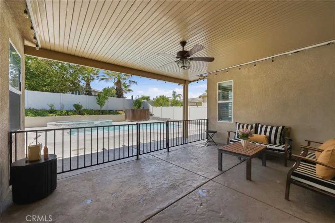
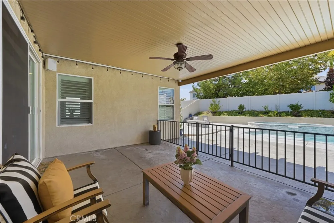
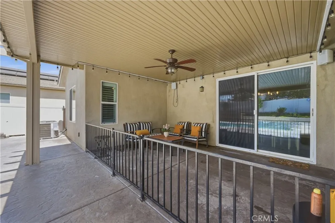
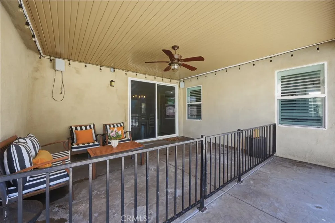
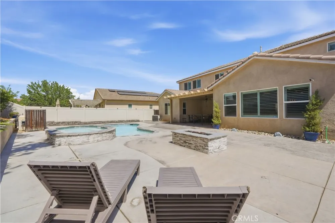
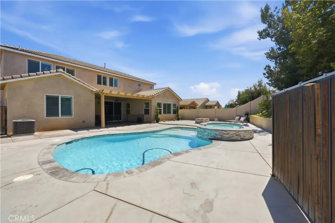
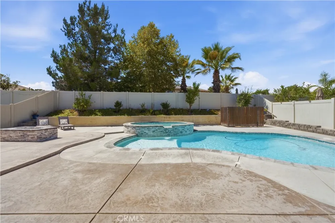
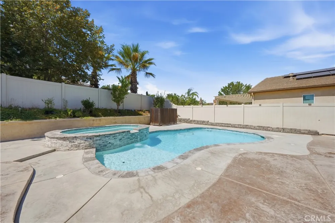
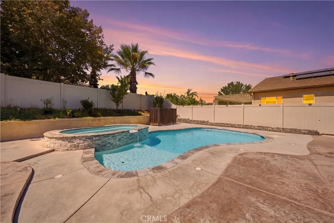
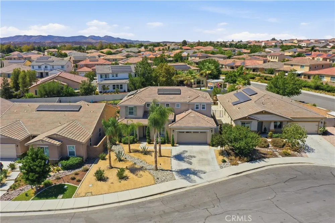
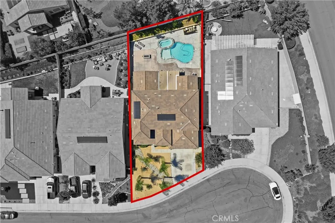
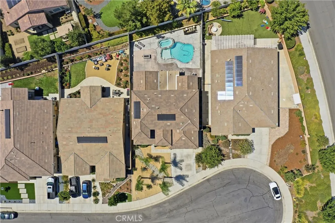
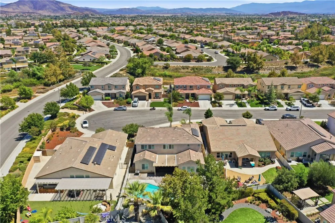
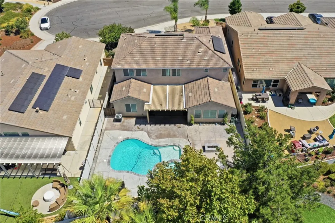
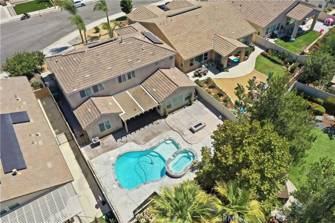
Welcome to 35155 Rockford Way in the highly sought-after Spencer’s Crossing community. Looking for an upgraded POOL home in Murrieta? Well you found it! You will love this home from the minute you drive up, calming and serene desert style landscaping and palm trees and a front porch to sit and take it all in. This home is in a prime location, tucked at the end of a quiet cul-de-sac on the interior of this amenity rich community. Rockford is a beautifully upgraded home that offers 5 bedrooms with the potential to expand to 7, creating exceptional flexibility for multi generational living, work from home needs, or dedicated hobby spaces. The home features approx. 3345 sq. feet with 3.5 bathrooms, including a desirable downstairs bedroom with its own private en-suite, ideal for guests or extended stay family. Also on the first floor is an office and den, these spaces can easily become bedrooms 6 and 7 if you are looking for additinal bedrooms. Inside, you’ll find plantation shutters, ceiling fans throughout, warm wood style flooring, custom barn doors, and thoughtfully designed built-in closets. The open concept kitchen showcases granite countertops, stainless-steel appliances, and a water-filtration system, flowing seamlessly into the spacious living area anchored by a marble-style fireplace and integrated surround sound. A QuietCool whole house fan adds comfort and energy efficiency year round. Step outside to a private backyard retreat featuring a saltwater pool and spa, a remotely controlled pool system, full house and yard surround sound, and mature lemon, key lime, and pomegranate trees. The backyard offers tons of space to enjoy the California sunshine and also features a lovely covered California room when you want to relax under thes shade. Solar power provides added savings and sustainability. Located within walking distance to Lisa J. Mails Elementary, Dorothy McElhinney Middle School, and Hero’s Dog Park, this home blends comfort, upgrades, and an unbeatable Murrieta location. Minutes from Temecula Wine Country, shopping and the 215 freeway with direct access via the Clinton Keith corridor.
Open Houses
- Sun, Aug 30 · 8:00 PM – 11:00 PM
Property Details
- Interior
- Breakfast Bar, Ceiling Fans, Separate Formal Dining Room, Eat In Kitchen, Granite Counters, Recessed Lighting, Walk In Pantry, W
- Cooling
- 1
- Heating
- Central, Fireplaces, Natural Gas
- Cooling Features
- Central Air, Electric, Whole House Fan, Attic Fan
- Bedrooms
- 5
- Bathrooms
- 3.5
- Full Baths
- 3
- Half Baths
- 1
- Lot Features
- Zero To One Unit Acre, Cul De Sac, Drip Irrigation Bubblers, Sprinklers In Front, Near Park, Sprinkler System, Yard
- Stories
- 2
- Lot Description
- Zero To One Unit Acre, Cul De Sac, Drip Irrigation Bubblers, Sprinklers In Front, Near Park, Sprinkler System, Yard
- Pool
- 1
- Pool Description
- Community, Filtered, Gunite, Gas Heat, Heated, In Ground, Private, Association
- Pool Features
- Community, Filtered, Gunite, Gas Heat, Heated, In Ground, Private, Association
- Pool Shared
- 1
- Acres
- 0.19
- Square Feet
- 3345.0
- Lot Size (sqft)
- 8276.0
- Parking Features
- Concrete, Door Multi, Direct Access, Driveway, Garage Faces Front, Garage, Tandem
- Parking
- 1
- Parking Spaces
- 5.0
- Parking Type
- Driveway
- Parking Garage Spaces
- 3.0
- Property Type
- Purchase
- Style
- Colonial, Spanish
- Property Subtype Additional
- Single Family Residence
- Year Built
- 2018
- Foundation
- Slab
- Roof
- Spanish Tile
- Sewer Information
- Public Sewer
- Utility Source
- Public
- Utility Features
- Cable Connected, Electricity Connected, Natural Gas Connected, Phone Connected, Sewer Connected, Water Connected
- Appliances
- Dishwasher, Electric Oven, Gas Cooktop, Microwave
- Community Features
- Biking, Curbs, Dog Park, Storm Drains, Street Lights, Sidewalks, Park, Pool
- School District
- Murrieta
- Elementary School
- Lisa J. Mails
- Middle School
- Dorothy Mcelhinney
- High School
- Vista
- County
- Riverside
- Region
- Murrieta
- Original List Price
- $899,900
- HOA
- 1
- HOA Fees
- 99.0
Location
Legal
The multiple listing data appearing on this website, or contained in reports produced therefrom, is owned and copyrighted by California Regional Multiple Listing Service, Inc. ("CRMLS") and is protected by all applicable copyright laws. Information provided is for viewer's personal, non-commercial use and may not be used for any purpose other than to identify prospective properties the viewer may be interested in purchasing. All listing data, including but not limited to square footage and lot size is believed to be accurate, but the listing Agent, listing Broker and CRMLS and its affiliates do not warrant or guarantee such accuracy. The viewer should independently verify the listed data prior to making any decisions based on such information by personal inspection and/or contacting a real estate professional.
Based on information from California Regional Multiple Listing Service, Inc. as of the most recent time synced and /or other sources. All data, including all measurements and calculations of area, is obtained from various sources and has not been, and will not be, verified by broker or MLS. All information should be independently reviewed and verified for accuracy. Properties may or may not be listed by the office/agent presenting the information
Provided By
Listed by Autumn Leroux (#SWLEROAUT)
Listing Office: eXp Realty of California Inc (#SWEXPKM)