
 View All Photos
$585,373
Active3541 S. Eichler Paseo #26
Ontario, CA 91761
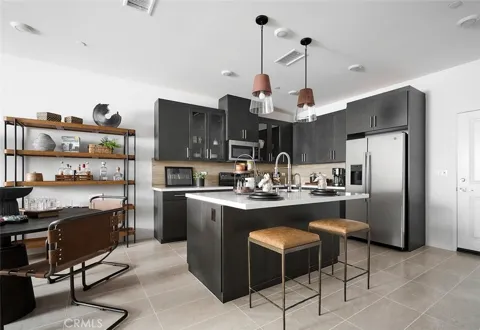
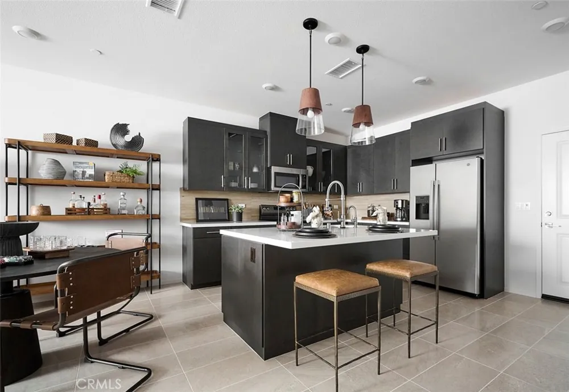
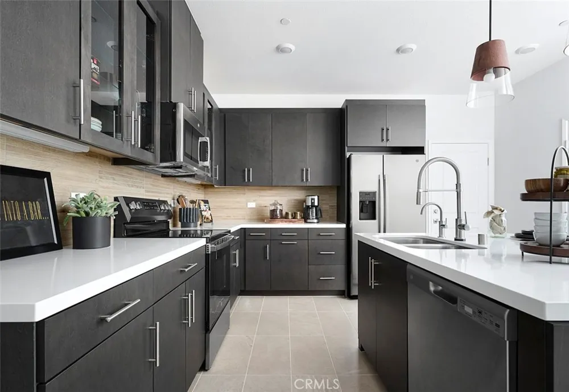
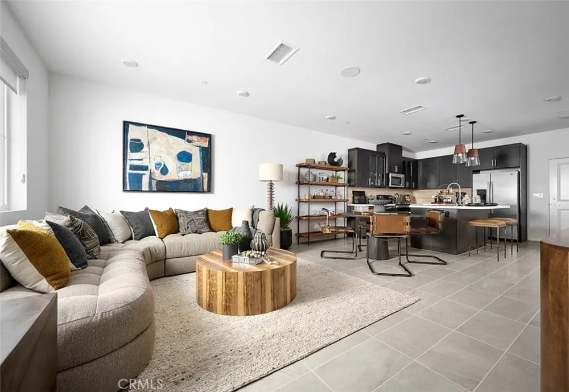
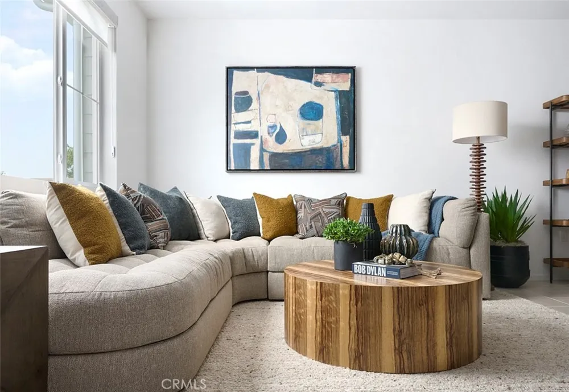
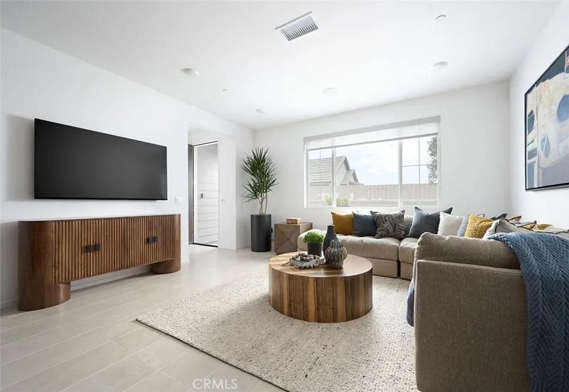
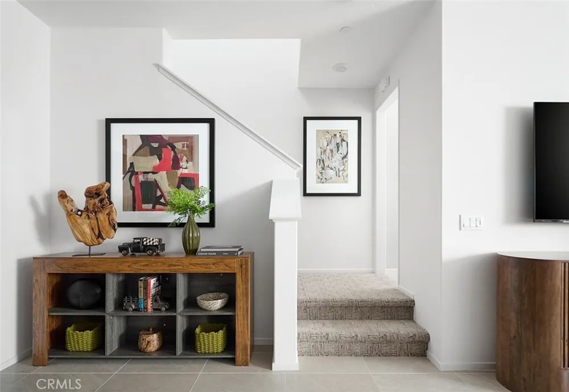
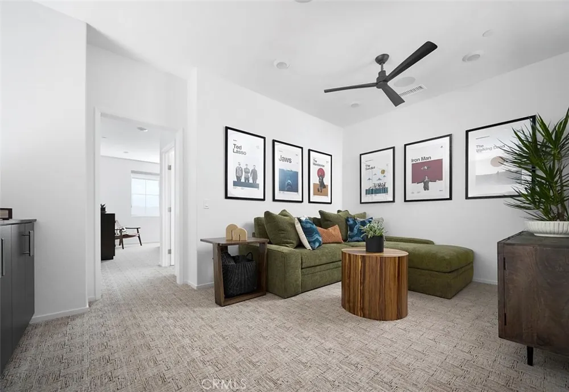
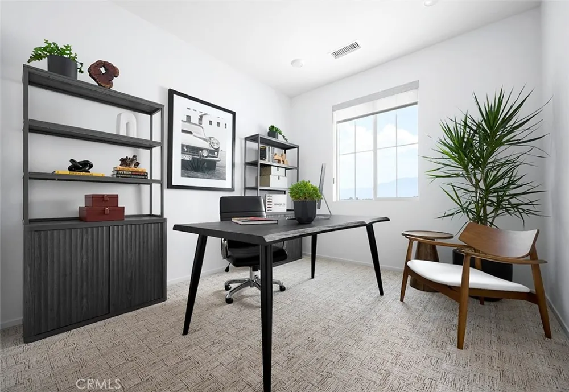
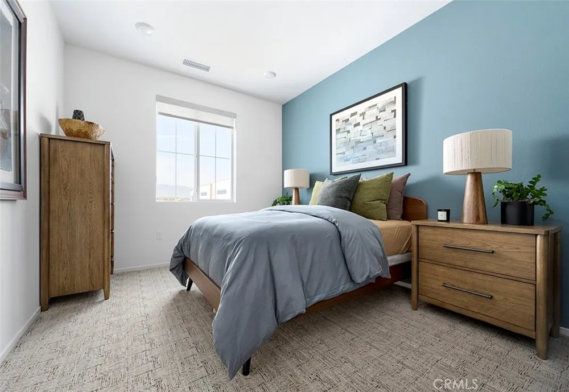
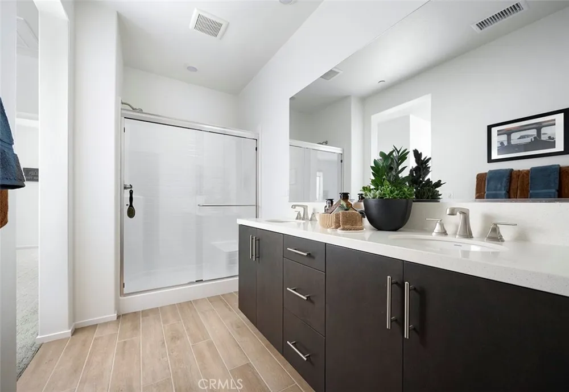
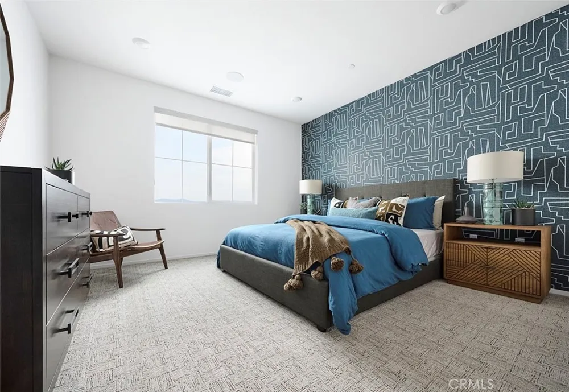
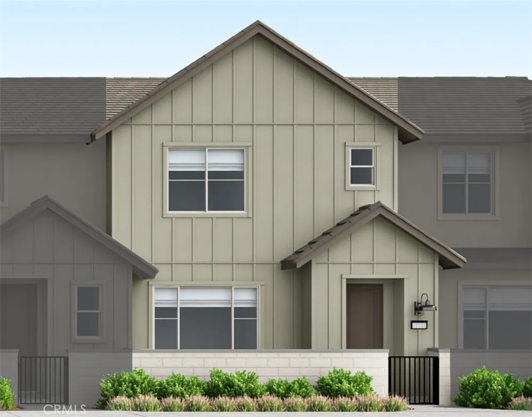
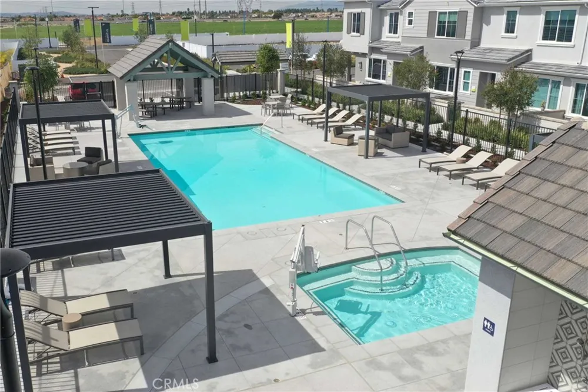
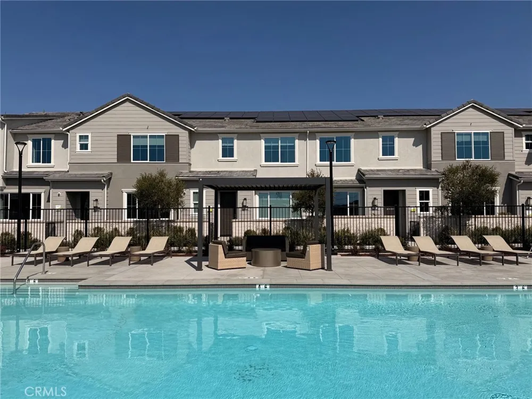
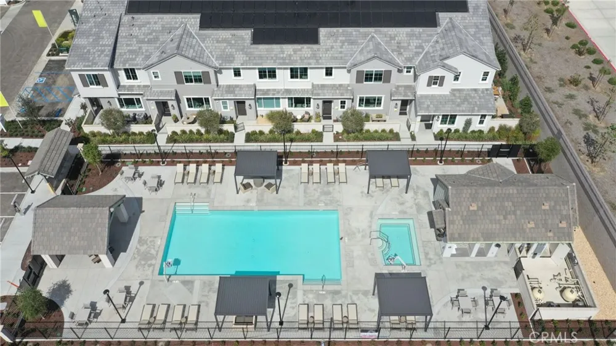
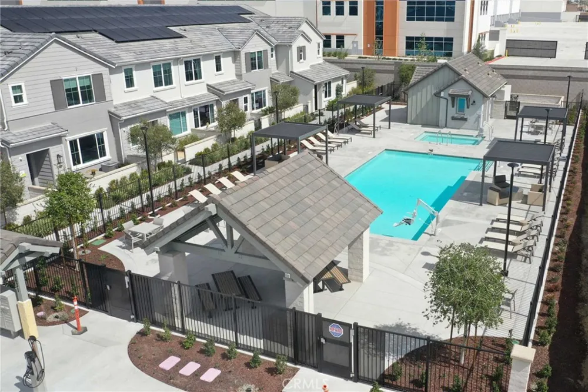
***Brand New Construction*** Located within the Tilden community, built by Tri Pointe Homes, this beautiful two-story home features 3 large sized bedrooms, 2.5 baths with a private courtyard entry. This well designed home offers an open concept main living space connecting the kitchen, great room and dining area seamlessly. The spacious 2nd floor loft offers additional room to read, relax or settle in for movie night. This home features White Shaker style cabinets, designer beige quartz countertops in the kitchen and stainless steel appliances. Luxury vinyl plank flooring in main living areas as well as coordinating carpet and vinyl at other areas. Enjoy all that this community has to offer including private community pool, park and ample parking for your guests. This exclusive home will be ready for move-in this Fall and won't last long!
Property Details
- Interior
- Pantry, Quartz Counters
- Cooling
- 1
- Heating
- Forced Air, Heat Pump
- Cooling Features
- Central Air, Heat Pump
- Bedrooms
- 3
- Bathrooms
- 2.5
- Full Baths
- 2
- Half Baths
- 1
- Stories
- 2
- Pool Description
- Community, Association
- Pool Features
- Community, Association
- Pool Shared
- 1
- Square Feet
- 1714.0
- Parking Features
- Direct Access, Garage
- Parking
- 1
- Parking Spaces
- 2.0
- Parking Type
- Garage
- Parking Garage Spaces
- 2.0
- Property Type
- Purchase
- Style
- Craftsman
- Property Subtype Additional
- Townhouse
- Year Built
- 2026
- Roof
- Concrete
- Sewer Information
- Public Sewer
- Utility Source
- Public
- Utility Features
- Sewer Connected
- Appliances
- Dishwasher, Electric Range, Microwave, Water To Refrigerator, Water Heater
- Community Features
- Park, Pool
- School District
- Mountain View
- County
- San Bernardino
- Region
- Ontario
- Original List Price
- $585,373
- HOA
- 1
- HOA Fees
- 441.0
- MLS #
- OC26214629
Location
Legal
The multiple listing data appearing on this website, or contained in reports produced therefrom, is owned and copyrighted by California Regional Multiple Listing Service, Inc. ("CRMLS") and is protected by all applicable copyright laws. Information provided is for viewer's personal, non-commercial use and may not be used for any purpose other than to identify prospective properties the viewer may be interested in purchasing. All listing data, including but not limited to square footage and lot size is believed to be accurate, but the listing Agent, listing Broker and CRMLS and its affiliates do not warrant or guarantee such accuracy. The viewer should independently verify the listed data prior to making any decisions based on such information by personal inspection and/or contacting a real estate professional.
Based on information from California Regional Multiple Listing Service, Inc. as of the most recent time synced and /or other sources. All data, including all measurements and calculations of area, is obtained from various sources and has not been, and will not be, verified by broker or MLS. All information should be independently reviewed and verified for accuracy. Properties may or may not be listed by the office/agent presenting the information
Last Updated: Oct 9, 2026 11:13 PM. Source: CRMLS
Listing Broker: TRI Pointe Homes, Inc; Yvonne Espinoza; (949) 377-7370; yvonne.espinoza@yahoo.com

Interested in Purchasing 3541 S. Eichler Paseo #26?
Get an estimate on monthly payments on this property.
Nearby Listings in 78704
No listings found