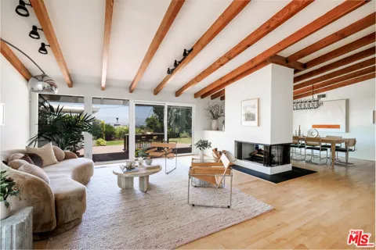
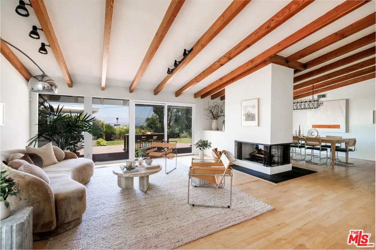
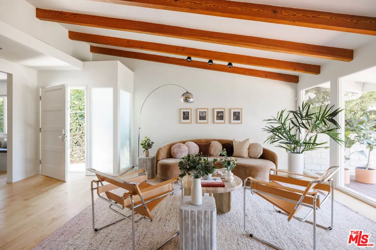
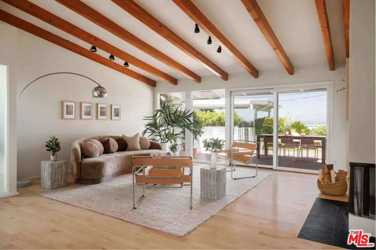
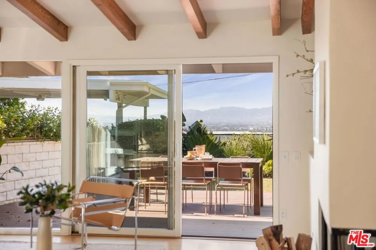
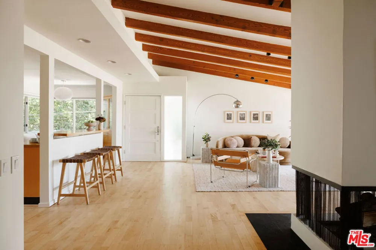
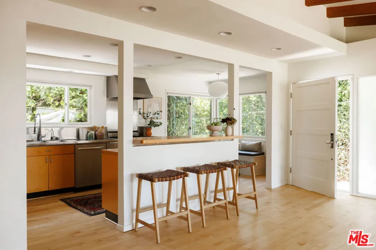
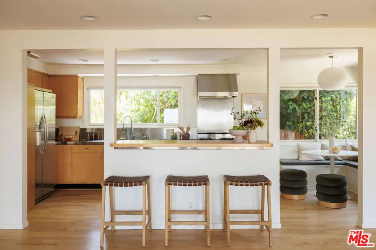
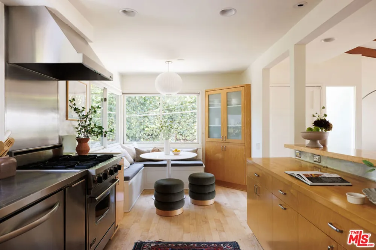
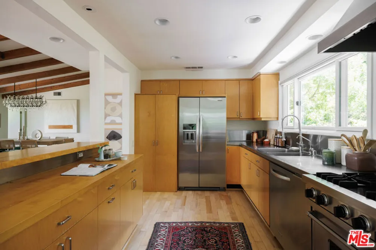
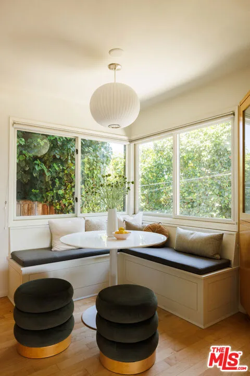
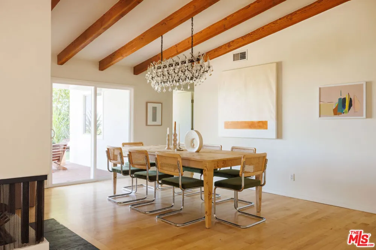
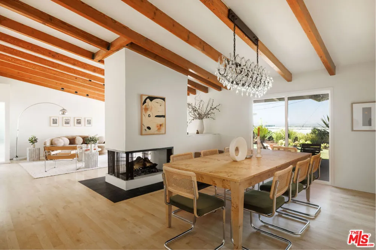
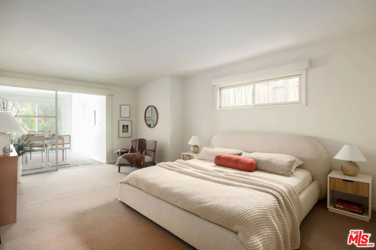
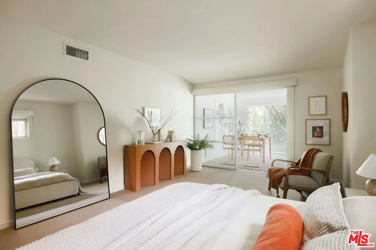
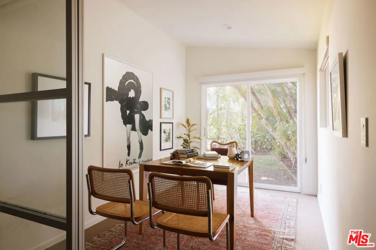
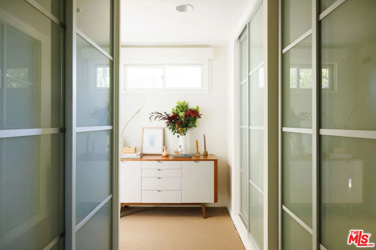
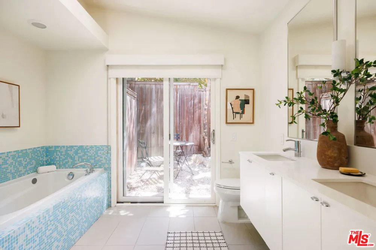
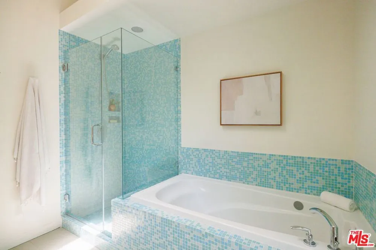
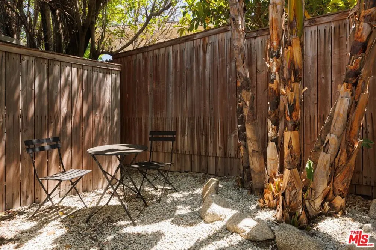
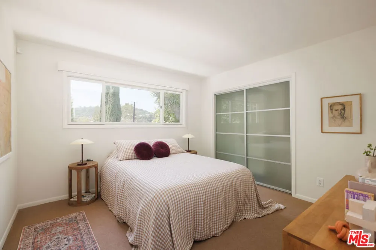
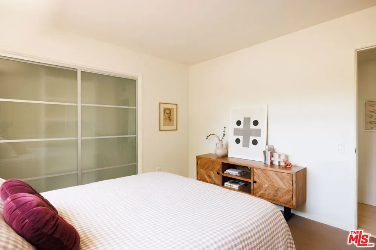
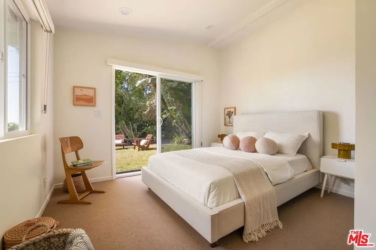
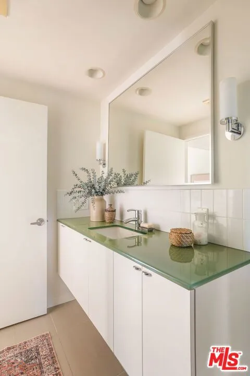
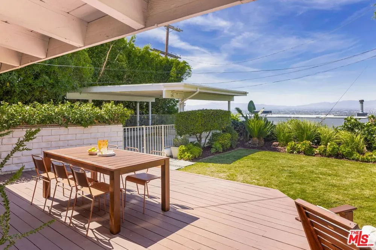
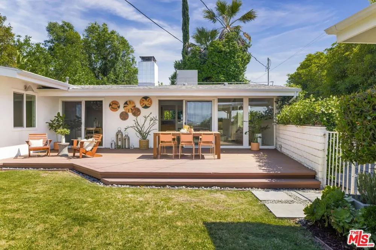
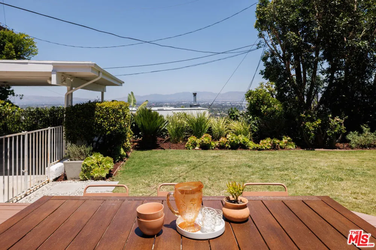
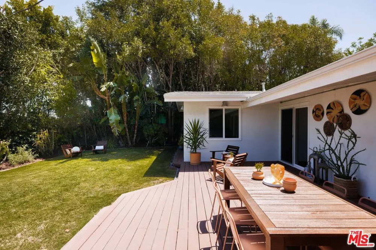
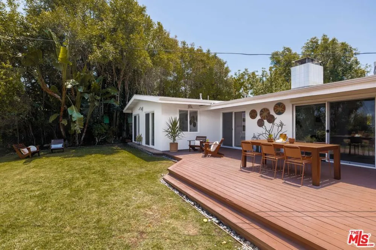
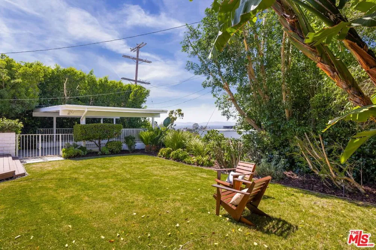
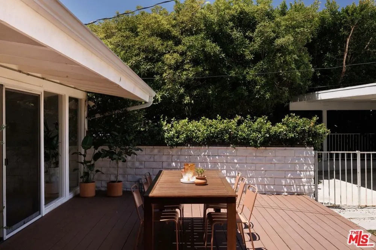
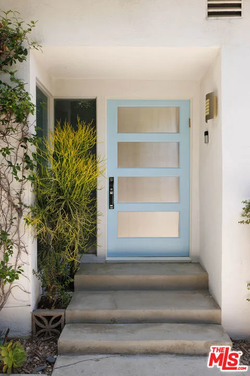
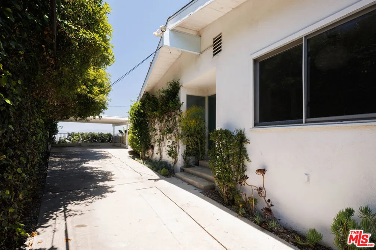
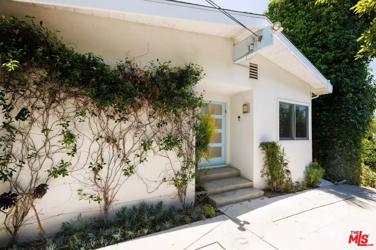
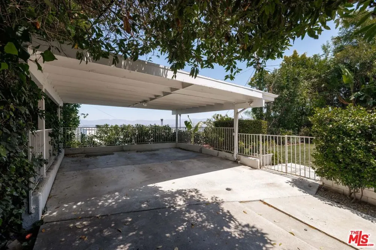
Tucked up a private driveway in the coveted Studio City Hills, this mid-century retreat at 3554 Berry Dr. offers the perfect blend of privacy, style, and effortless California living. Vaulted ceilings with cross beams set the tone the moment you step inside -- light pours through the space, highlighting the home's timeless architecture and beautifully open floor plan. At the heart of it all, a central fireplace anchors both the living and dining areas, creating a natural warmth that makes the space feel as inviting as it is stylish. The living and dining areas flow seamlessly together and open directly to the outdoors. Step onto the generous deck ideal for al fresco dining and sunset gatherings and take in the sweeping views alongside the spacious flat grassy yard, a rare find in the hills. The kitchen is a true gathering space, featuring a charming banquette nook perfect for lazy morning coffee and bar seating for chatting while you cook. The open layout means the kitchen, dining, and living spaces all feel connected -- generous, airy, and made for living. The home offers 3 bedrooms, 2 bathrooms, plus a dedicated office off the primary, perfect for those working from home or needing a bonus space. This coveted hilltop setting, located in the desired Carpenter School district, offers true privacy and so much more. You're just minutes from the vibrant cafes, acclaimed restaurants, boutique shopping along Ventura Blvd., Studio City's Sunday Farmers Market, and all the nature and hiking trails Fryman Canyon has to offer. The best of both worlds. A soulful mid-century home where great design, natural light, panoramic views and the best of Studio City living all come together.
Property Details
- Interior
- Beamed Ceilings, Breakfast Bar, Breakfast Area, Separate Formal Dining Room, High Ceilings, Open Floorplan, Jack And Jill Bath,
- Cooling
- 1
- Heating
- Central
- Cooling Features
- Central Air
- Bedrooms
- 3
- Bathrooms
- 1.75
- Full Baths
- 1
- 3/4 Baths
- 1
- View
- City Lights,Hills,Mountains
- Lot Features
- Back Yard
- Lot Description
- Back Yard
- Acres
- 0.15
- Square Feet
- 1912.0
- Lot Size (sqft)
- 6519.0
- Parking Features
- Detached Carport, Driveway, Side By Side
- Parking Spaces
- 4.0
- Parking Type
- Carport
- Parking Carport Spaces
- 2.0
- Property Type
- Purchase
- Style
- Mid Century Modern
- Property Subtype Additional
- Single Family Residence
- Year Built
- 1959
- Roof
- Composition, Shingle
- Appliances
- Dishwasher, Disposal, Microwave, Oven, Range, Refrigerator, Range Hood, Dryer, Washer
- County
- Los Angeles
- Region
- Studio City
- Zoning
- LARE11
- Original List Price
- $1,875,000
- MLS #
- 26833309
- Property Subtype
- SingleFamilyResidence
- Parcel Number
- 2378028006
- MLS #
- 26833309
- Date Listed
- June 03, 2026
- Address
- 3554 Berry Drive
Location
Legal
The multiple listing data appearing on this website, or contained in reports produced therefrom, is owned and copyrighted by California Regional Multiple Listing Service, Inc. ("CRMLS") and is protected by all applicable copyright laws. Information provided is for viewer's personal, non-commercial use and may not be used for any purpose other than to identify prospective properties the viewer may be interested in purchasing. All listing data, including but not limited to square footage and lot size is believed to be accurate, but the listing Agent, listing Broker and CRMLS and its affiliates do not warrant or guarantee such accuracy. The viewer should independently verify the listed data prior to making any decisions based on such information by personal inspection and/or contacting a real estate professional.
Based on information from California Regional Multiple Listing Service, Inc. as of the most recent time synced and /or other sources. All data, including all measurements and calculations of area, is obtained from various sources and has not been, and will not be, verified by broker or MLS. All information should be independently reviewed and verified for accuracy. Properties may or may not be listed by the office/agent presenting the information
Provided By
Listed by Marny Maslon (#CLW-X50899)
Listing Office: Douglas Elliman of California, Inc. (#CLW-X7688901)