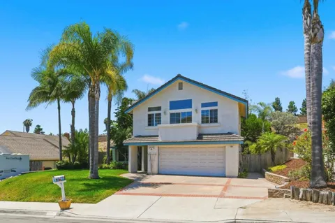
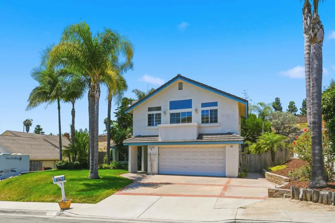
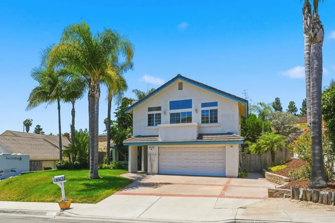
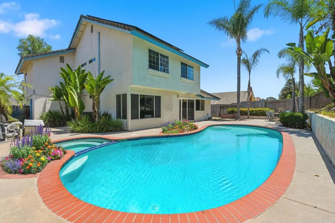
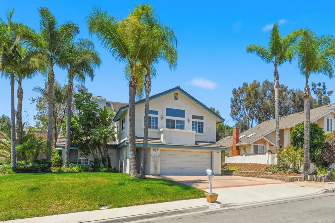
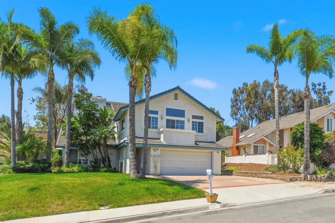
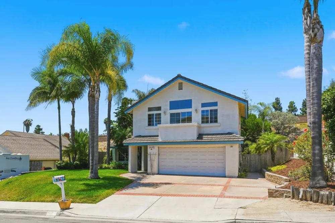
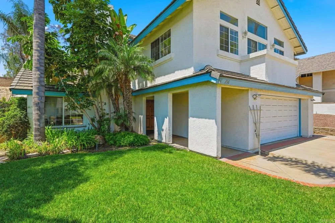
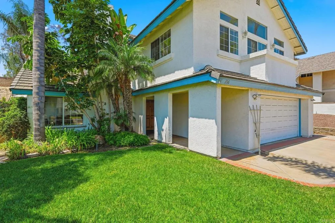
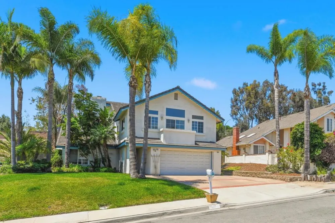
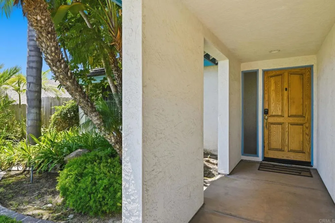
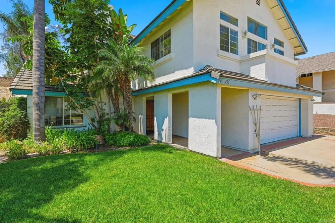
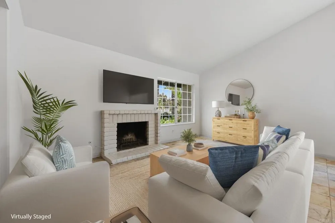
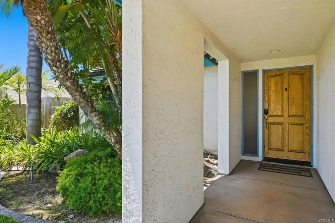
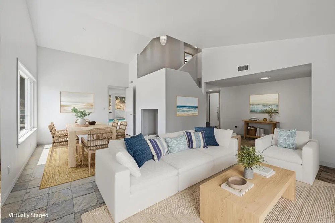
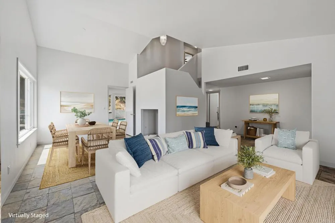
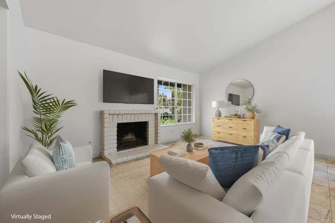
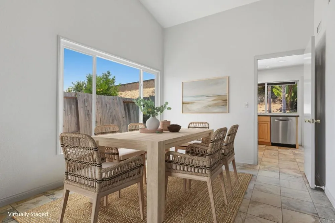
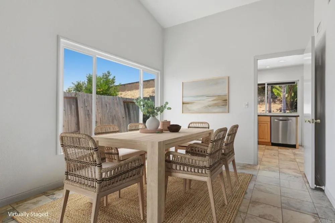
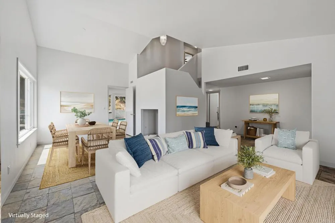
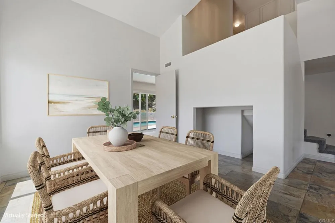
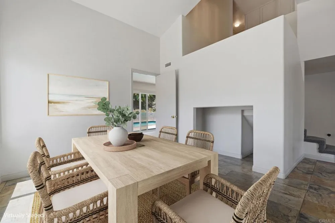
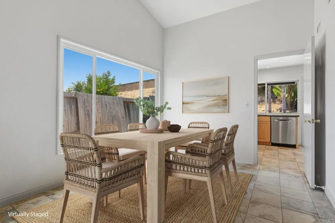
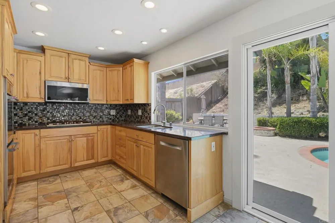
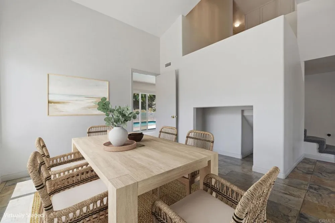
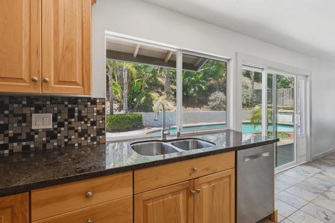
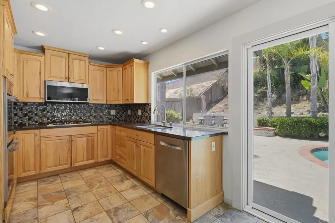
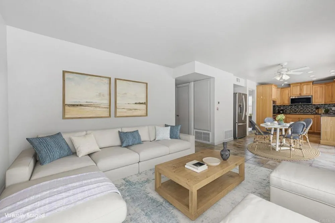
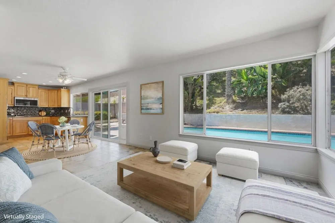
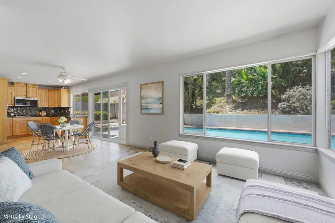
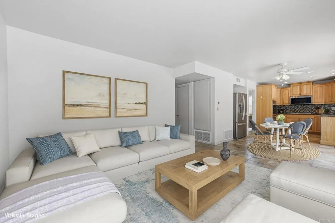
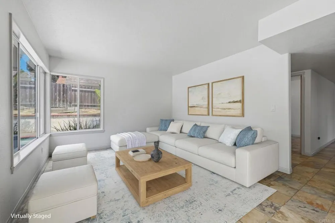
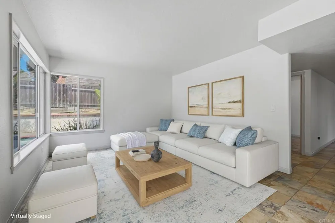
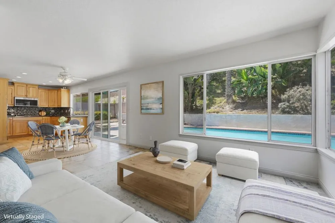
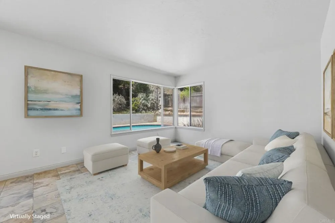
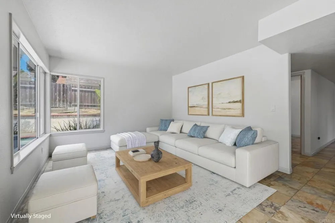
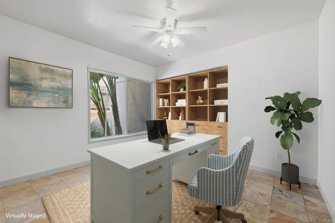
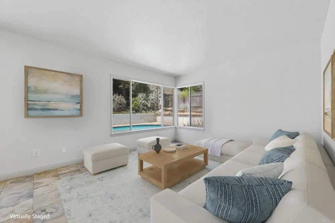
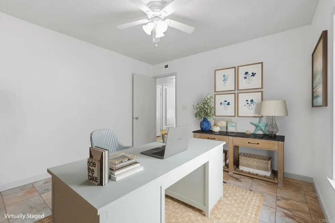
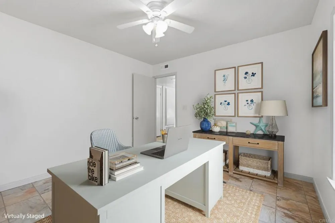
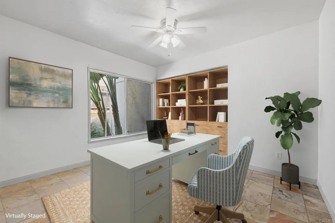
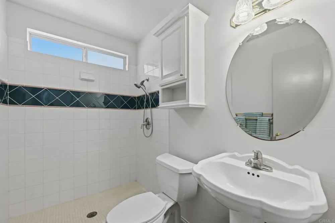
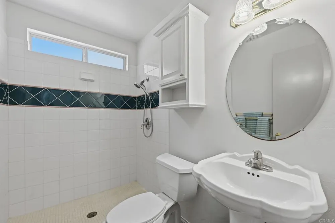
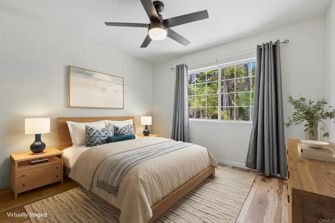
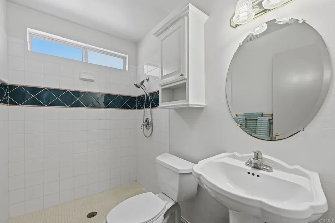
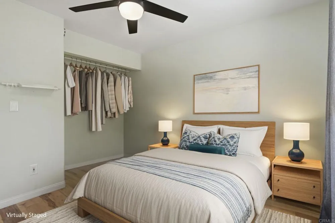
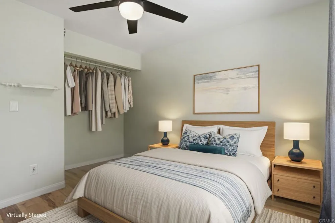
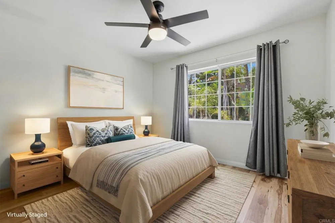
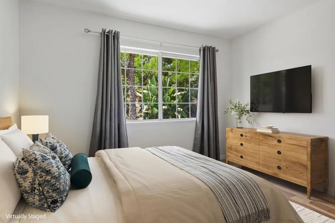
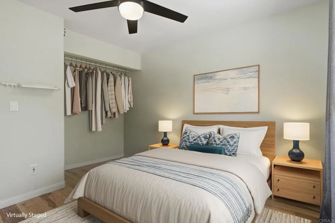
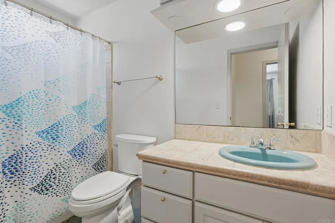
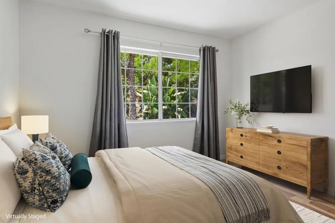
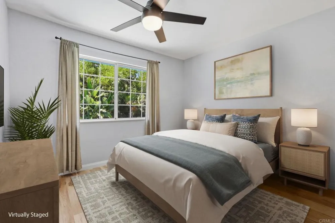
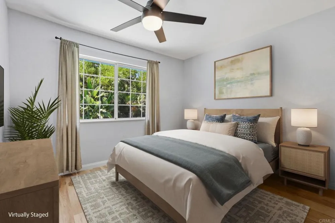
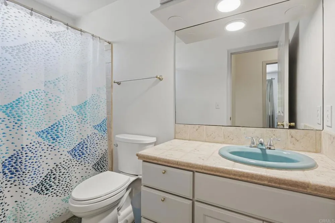
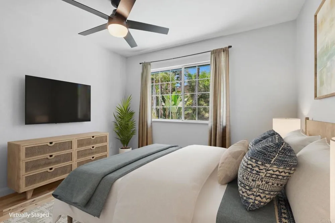
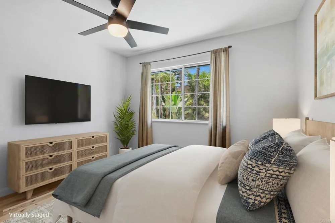
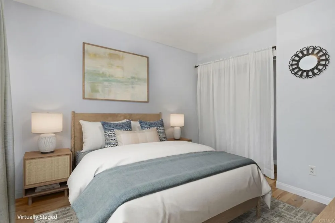
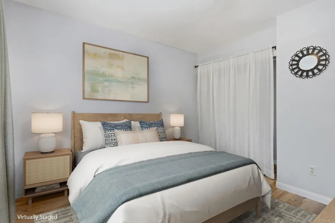
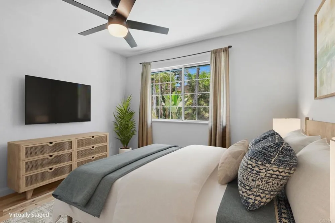
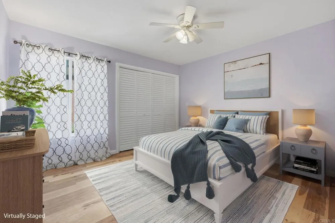
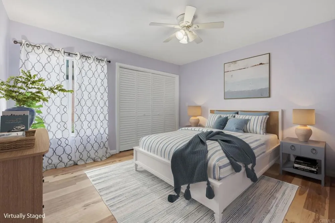
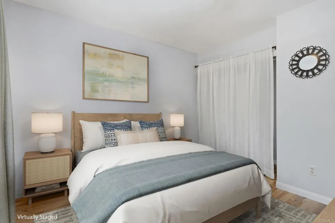
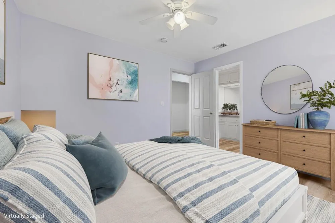
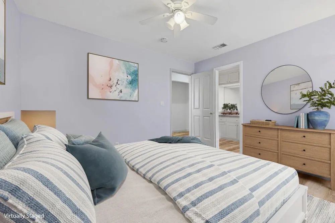
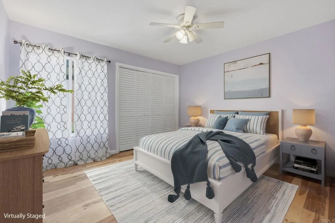
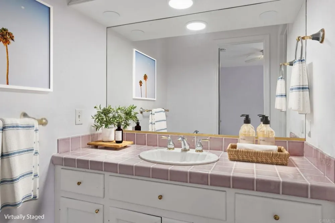
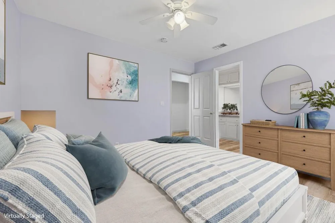
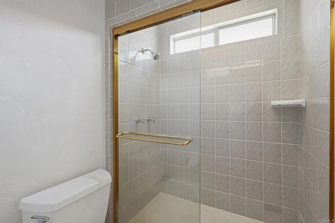
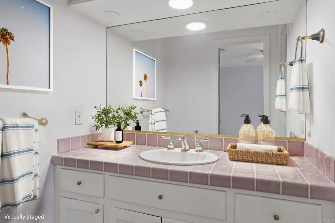
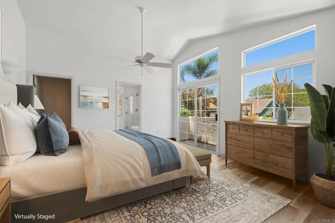
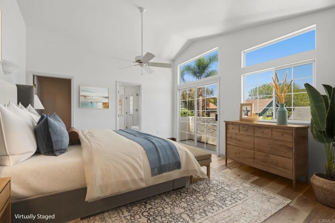
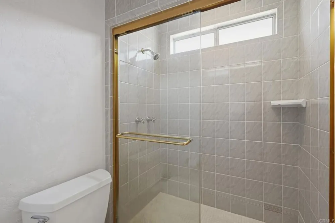
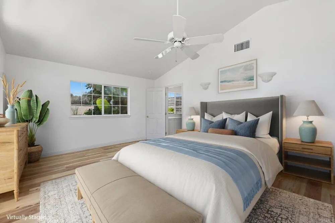
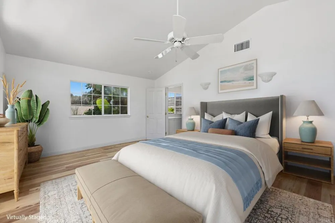
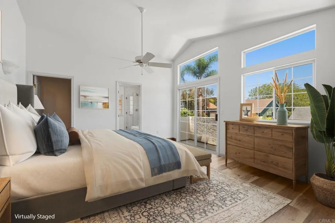
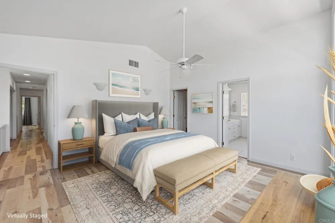
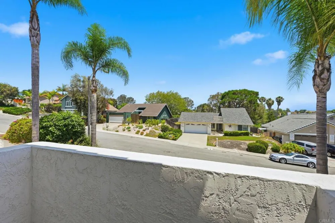
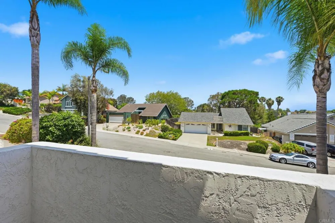
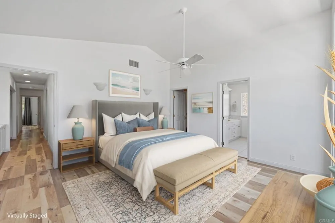
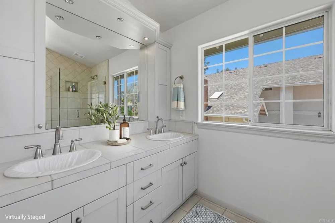
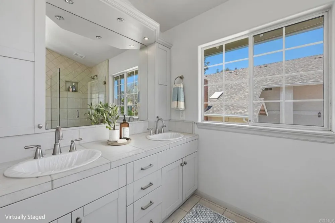
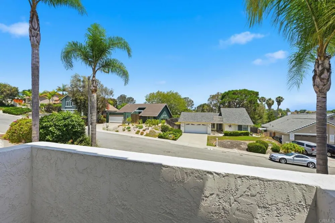
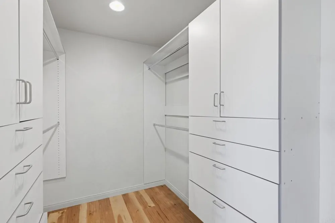
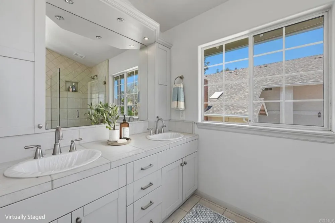
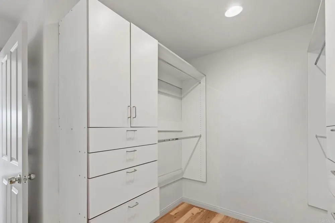
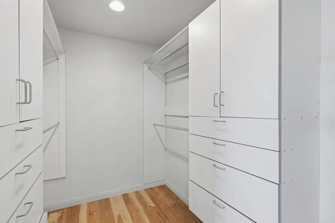
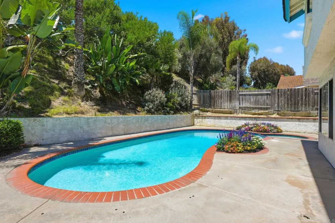
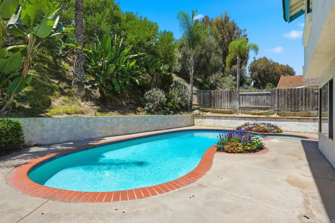
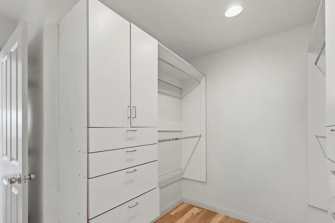
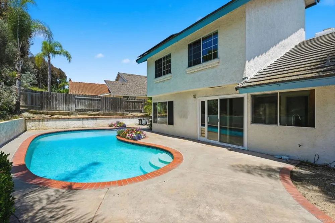
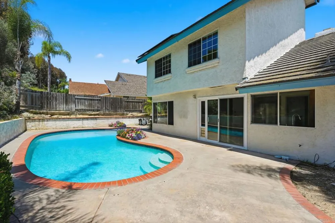
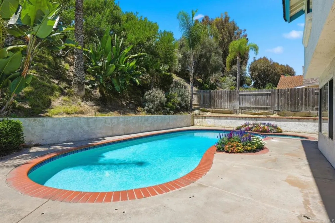
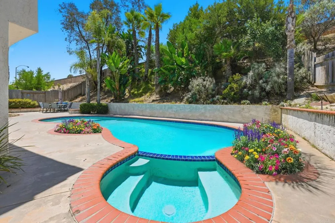
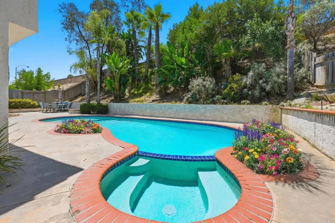
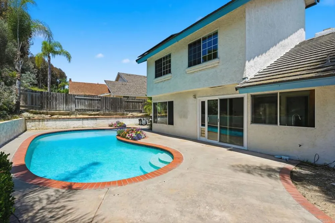
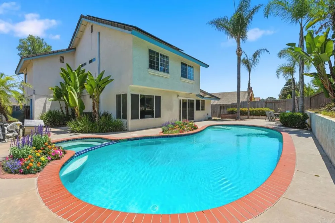
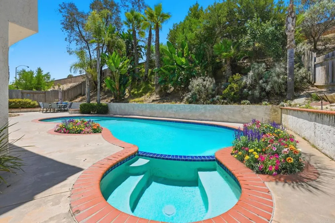
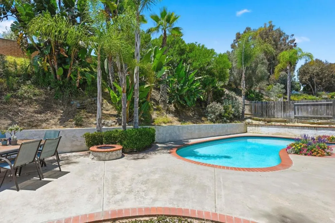
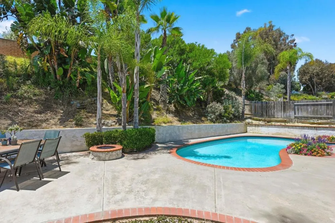
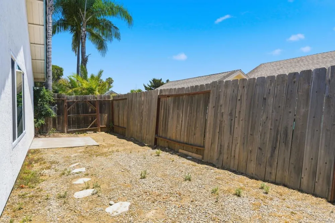
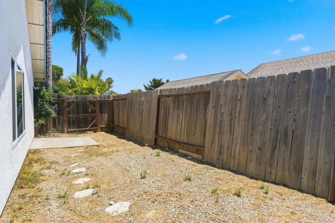
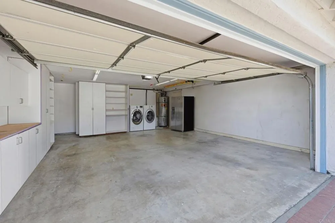
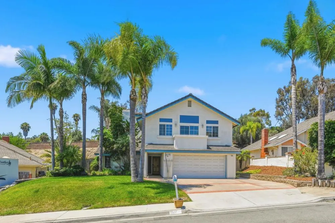
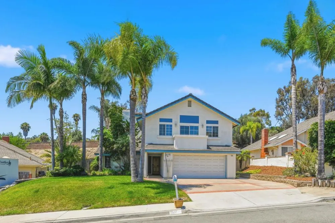
Rare Encinitas Estates' Find with Two Primary Suites, Pool & Outdoor Fire Ring. Not often available in this NEW price range, this exceptional 5-bedroom, 4-full-bath Encinitas Estates home offers approximately 2,282 SF of versatile living space according to architectural plans, two upstairs primary suites, a private pool and spa, new retaining wall, an outdoor gas fire ring, AC, solar panels (operated by Apps) with Tesla battery backup, custom made front door, LR fire place, and an oversized two-car garage. Originally built in 1977 and expanded around 2002, the flexible floor plan features four bedrooms upstairs—including two primary suites and two additional bedrooms with a shared hall bath—and a fifth bedroom with a full bath downstairs, ideal for guests, extended family, multigenerational living, or a home office. Freshly painted in sophisticated designer-neutral tones, the interior features luxury vinyl plank flooring upstairs and attractive stone tile downstairs. The kitchen was remodeled around 2015 and is custom built cabinets. Outside, tropical landscaping surrounds the pool, spa, and inviting gas fire ring, creating a private retreat for relaxing and entertaining. Set on a quiet, low-traffic street, the home offers easy access to I-5 via the Manchester Avenue on-ramp, Encinitas Village, coastal shopping and dining, Moonlight Beach, and the area's renowned beaches and surf destinations. Moonlight Beach is approximately 3.3 miles away and less than 10 minutes by car. Conveniently located near Ocean Knoll Elementary, Oak Crest Middle School, and San Dieguito Academy High School, subject to current school boundaries and enrollment. A rare opportunity to enjoy the space, flexibility, and quintessential coastal lifestyle of Encinitas—with two primary suites, and resort-style outdoor amenities at an exceptional price point.
Property Details
- Interior
- Eat In Kitchen, Bedroom On Main Level, Primary Suite, Walk In Closets
- Cooling
- 1
- Heating
- Forced Air
- Cooling Features
- Central Air
- Bedrooms
- 5
- Bathrooms
- 4.0
- Full Baths
- 4
- Lot Features
- Back Yard, Front Yard, Lawn, Yard
- Stories
- 2
- Lot Description
- Back Yard, Front Yard, Lawn, Yard
- Pool
- 1
- Pool Description
- Gunite, Gas Heat, Heated, In Ground, Private, Solar Heat
- Pool Features
- Gunite, Gas Heat, Heated, In Ground, Private, Solar Heat
- Exterior Features
- Balcony
- Exterior Materials
- Balcony
- Acres
- 0.194
- Square Feet
- 2282.0
- Lot Size (sqft)
- 8470.0
- Parking
- 1
- Parking Spaces
- 2
- Parking Type
- Garage
- Parking Garage Spaces
- 2.0
- Property Type
- Purchase
- Style
- Traditional
- Property Subtype Additional
- Single Family Residence
- Year Built
- 1977
- Roof
- Concrete, Tile
- Utility Features
- Electricity Connected
- Appliances
- Double Oven, Dishwasher, Gas Cooking, Gas Cooktop, Disposal, Gas Water Heater, Microwave, Refrigerator, Water Heater
- Community Features
- Curbs, Gutters, Storm Drains, Street Lights, Sidewalks
- School District
- San Dieguito Union
- Elementary School
- Ocean Knoll
- Middle School
- Oak Crest
- High School
- San Dieguito HS Academy
- County
- San Diego
- Region
- Encinitas
- Zoning
- R-1 Single Family Residen
- Original List Price
- $1,900,000
- Days on Market (Cumulative)
- 39
- HOA Fees
- 0.0
Location
Legal
The multiple listing data appearing on this website, or contained in reports produced therefrom, is owned and copyrighted by California Regional Multiple Listing Service, Inc. ("CRMLS") and is protected by all applicable copyright laws. Information provided is for viewer's personal, non-commercial use and may not be used for any purpose other than to identify prospective properties the viewer may be interested in purchasing. All listing data, including but not limited to square footage and lot size is believed to be accurate, but the listing Agent, listing Broker and CRMLS and its affiliates do not warrant or guarantee such accuracy. The viewer should independently verify the listed data prior to making any decisions based on such information by personal inspection and/or contacting a real estate professional.
Based on information from California Regional Multiple Listing Service, Inc. as of the most recent time synced and /or other sources. All data, including all measurements and calculations of area, is obtained from various sources and has not been, and will not be, verified by broker or MLS. All information should be independently reviewed and verified for accuracy. Properties may or may not be listed by the office/agent presenting the information
Provided By
Listed by Bradley Whaley (#121311)
Listing Office: Keller Williams Realty (#14947)