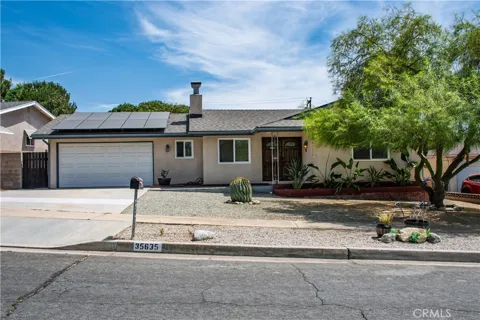
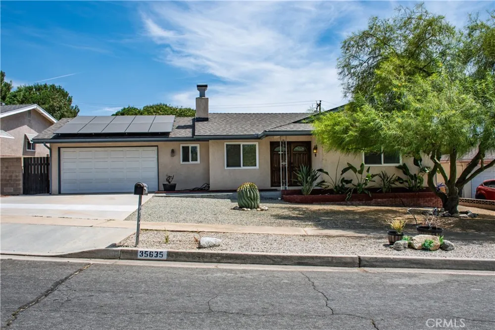
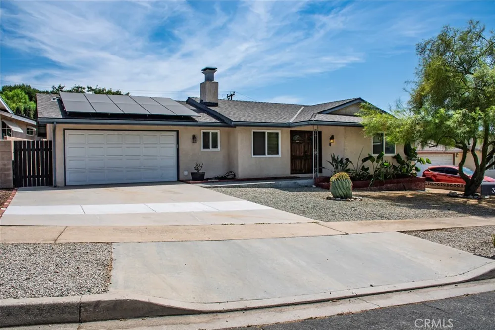
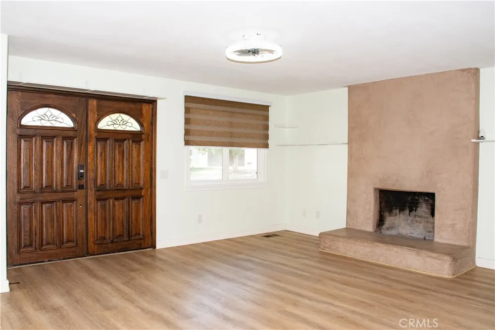
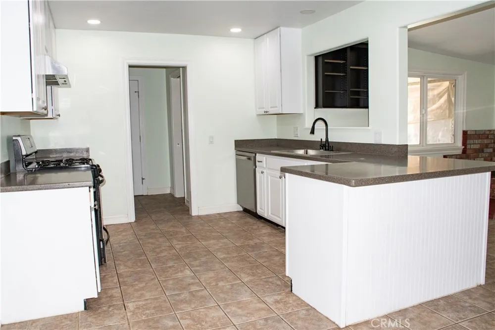
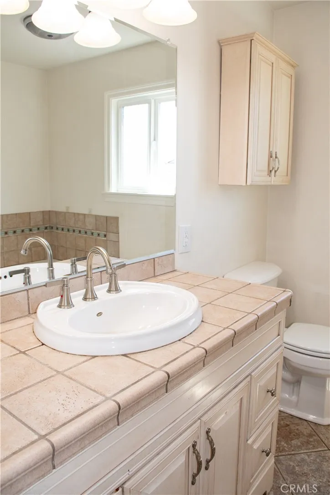
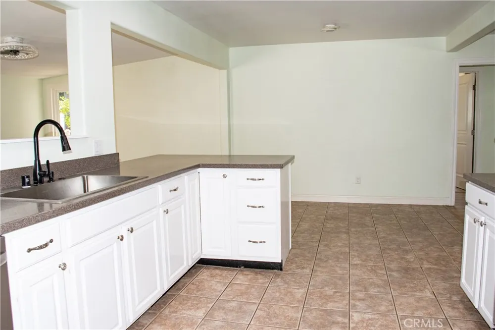
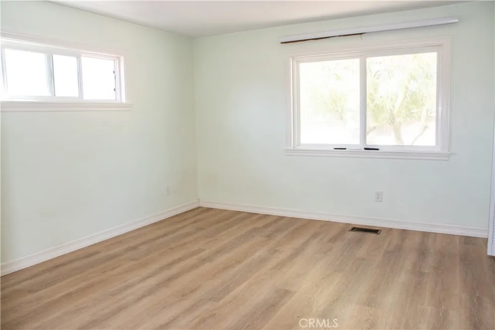
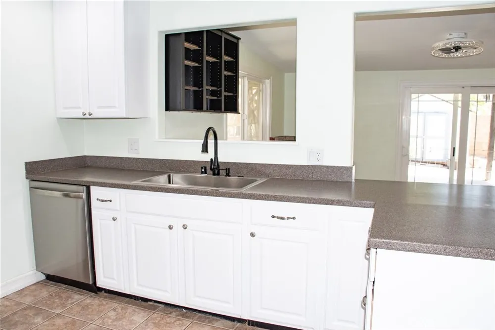
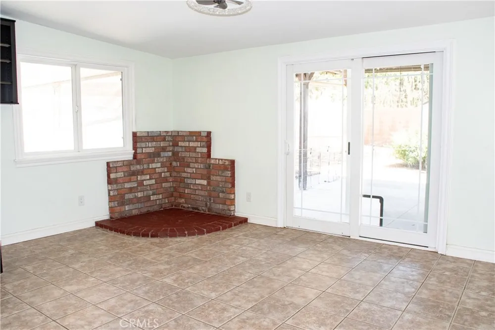
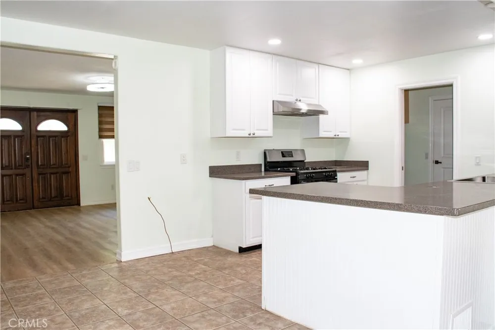
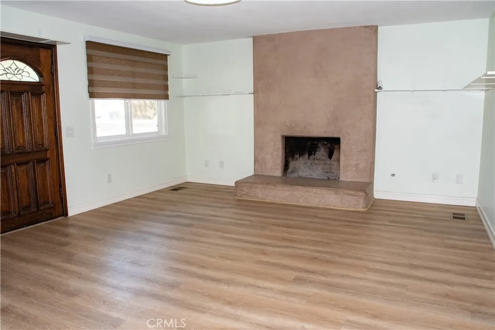
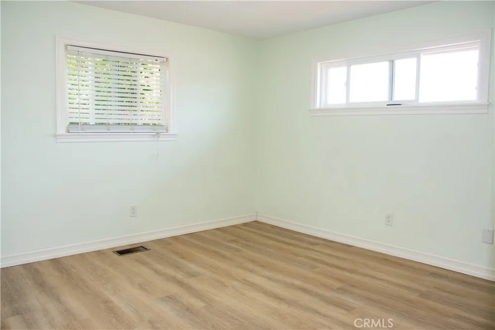
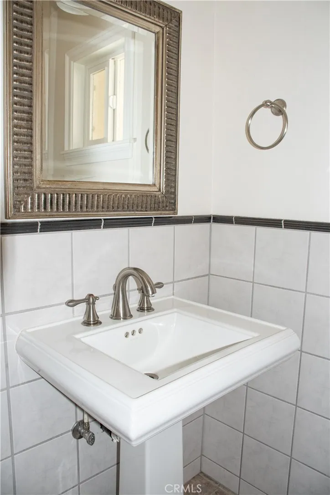
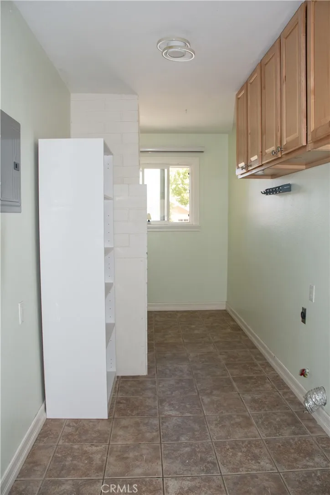
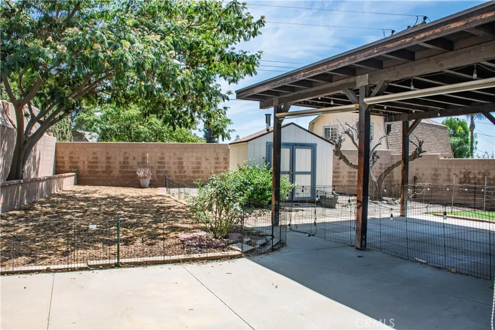
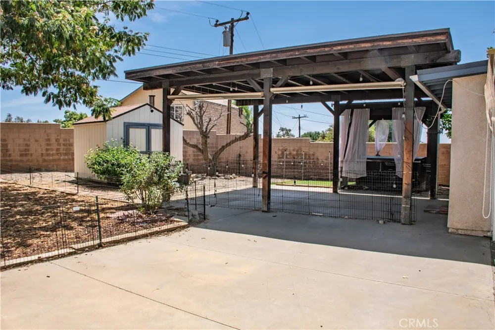
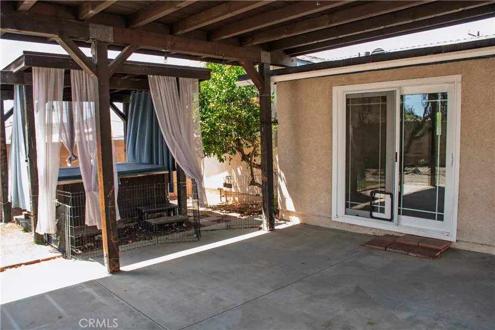
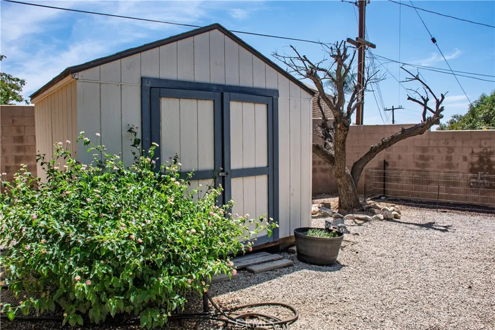
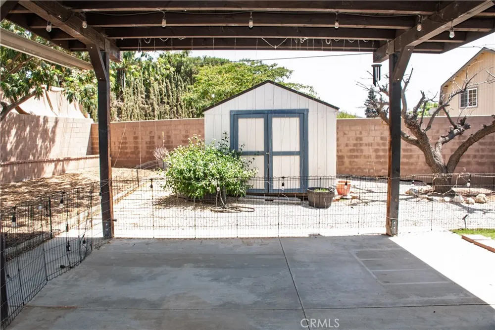
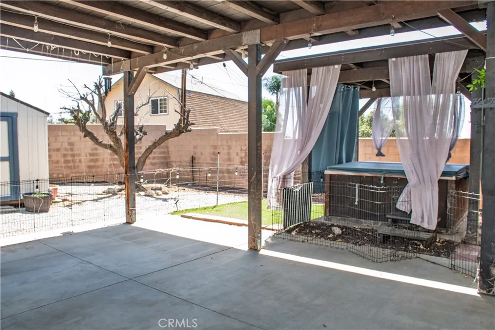
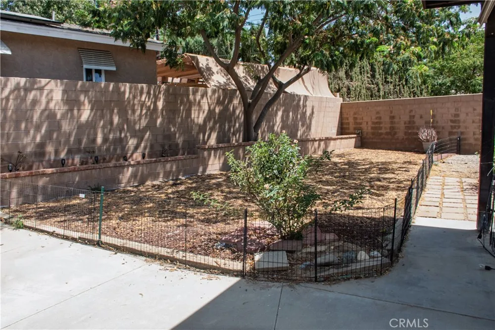
Modern conveniences meet timeless charm in this upper Yucaipa ranch style gem!! Located in one of Yucaipa's most sought after neighborhoods, 35635 Panorama features low maintenance, xeriscape landscaping, dual pane windows, a tastefully remodeled interior, a backyard that is ideal for entertaining and which includes an above ground jacuzzi, and the cost saving efficiency of OWNED SOLAR which includes a 10kw battery backup, EV charging, and enough panels to keep you running the newer (installed 2021) AC all summer long without worrying about astronomical electric bills. A double door entry takes you into the spacious living room which features laminate flooring and a gas fireplace. The space opens to an eat in, galley style kitchen that is complete with white cabinets, tile flooring, a gas range, dishwasher, and ample counter space for meal preparation. A laundry room with additional storage is convenient to the kitchen as well as to the 1/2 bathroom and direct garage access (where you'll find a pull down ladder to rafter storage). A bonus room off of the kitchen allows for additional living space, office or playroom potential and has a sliding glass door to the private backyard. You'll find yourself eager to host family and friends beneath the expansive patio and can store additional gardening equipment, yard games, and more in the included shed. The remainder of the yard leaves space for gardening, a playground, or the addition of a pool.. you can map it out while you relax in the jacuzzi. Two spacious bedrooms and a remodeled bathroom complete the home and its close proximity to community conveniences (parks, schools, stores, etc) without HOA or Mello roos make this the one you won't want to let get away!
Property Details
- Interior
- Recessed Lighting, All Bedrooms Down, Galley Kitchen
- Cooling
- 1
- Heating
- Central
- Cooling Features
- Central Air
- Bedrooms
- 2
- Bathrooms
- 1.5
- Full Baths
- 1
- Half Baths
- 1
- View
- Mountains,Neighborhood
- Lot Features
- Back Yard, Front Yard, Level
- Stories
- 1
- Lot Description
- Back Yard, Front Yard, Level
- Acres
- 0.174
- Square Feet
- 1341.0
- Lot Size (sqft)
- 7590.0
- Parking Features
- Concrete, Direct Access, Driveway, Garage Faces Front, Garage, See Remarks
- Parking
- 1
- Parking Spaces
- 2.0
- Parking Type
- Driveway
- Parking Garage Spaces
- 2.0
- Property Type
- Purchase
- Style
- Ranch
- Property Subtype Additional
- Single Family Residence
- Year Built
- 1970
- Sewer Information
- Public Sewer
- Utility Source
- Public
- Utility Features
- Electricity Connected, Natural Gas Connected, Sewer Connected, Water Connected
- Appliances
- Dishwasher, Gas Range
- Community Features
- Foothills, Hiking, Street Lights, Suburban, Sidewalks
- School District
- Yucaipa/Calimesa Unified
- County
- San Bernardino
- Region
- Yucaipa
- Original List Price
- $559,000
- Days on Market (Cumulative)
- 24
- HOA Fees
- 0.0
Location
Legal
The multiple listing data appearing on this website, or contained in reports produced therefrom, is owned and copyrighted by California Regional Multiple Listing Service, Inc. ("CRMLS") and is protected by all applicable copyright laws. Information provided is for viewer's personal, non-commercial use and may not be used for any purpose other than to identify prospective properties the viewer may be interested in purchasing. All listing data, including but not limited to square footage and lot size is believed to be accurate, but the listing Agent, listing Broker and CRMLS and its affiliates do not warrant or guarantee such accuracy. The viewer should independently verify the listed data prior to making any decisions based on such information by personal inspection and/or contacting a real estate professional.
Based on information from California Regional Multiple Listing Service, Inc. as of the most recent time synced and /or other sources. All data, including all measurements and calculations of area, is obtained from various sources and has not been, and will not be, verified by broker or MLS. All information should be independently reviewed and verified for accuracy. Properties may or may not be listed by the office/agent presenting the information
Provided By
Listed by TARAH VANGROUW (#QVAUGTAR)
Listing Office: Mountain View Associates Real Estate (#BANN01)