(909) 467-1500 YourKey@rayboninc.com RayBon Mortgage
Traffic Dashboard
Home Home
  • Search
  • Communities
    • Ontario
    • Upland
    • San Bernardino
    • Riverside County
    • Rancho Cucamonga
    • San Diego County
    • Orange County
  • About
    • Learn More
    • Meet the Team
    • Our Testimonials
    • Past Events
  • Services
  • Mortgage Loan Steps
  • Home Valuation
  • Articles
  • Contact
Traffic Dashboard
Thelma Centeno
(909) 467-1500 YourKey@rayboninc.com
  • 537 N. Euclid Ave Ste:100
    Ontario, CA 91762
Home
  • Search
  • Communities
  • About
  • Services
  • Mortgage Loan Steps
  • Home Valuation
  • Articles
  • Contact
Legal
  • Privacy
  • Terms
  • DMCA
  • Accessibility
  • Fair Housing
Account
  • Dashboard
  • Logout
  • Login
RayBon Mortgage - Footer Logo
©2026 RayBon Mortgage. All rights reserved.
Website built by CloseHack.
California Regional Multiple Listing Service

The multiple listing data appearing on this website, or contained in reports produced therefrom, is owned and copyrighted by California Regional Multiple Listing Service, Inc. ("CRMLS") and is protected by all applicable copyright laws. Information provided is for viewer's personal, non-commercial use and may not be used for any purpose other than to identify prospective properties the viewer may be interested in purchasing. All listing data, including but not limited to square footage and lot size is believed to be accurate, but the listing Agent, listing Broker and CRMLS and its affiliates do not warrant or guarantee such accuracy. The viewer should independently verify the listed data prior to making any decisions based on such information by personal inspection and/or contacting a real estate professional.

Based on information from California Regional Multiple Listing Service, Inc. as of the most recent time synced and /or other sources. All data, including all measurements and calculations of area, is obtained from various sources and has not been, and will not be, verified by broker or MLS. All information should be independently reviewed and verified for accuracy. Properties may or may not be listed by the office/agent presenting the information
Return
  • All Types
  • House+2 more
  • Price
  • Bed/Bath
  • Size
  • Dates
  • Filters
  • Amenities
  • Save
  • Share
Listings
No results
Sort
Home / Palm Desert / 35690 Royal Sage Court
35690 Royal Sage Court Palm Desert, CA 92211 35690 Royal Sage Court Palm Desert, CA 92211 35690 Royal Sage Court Palm Desert, CA 92211 35690 Royal Sage Court Palm Desert, CA 92211 35690 Royal Sage Court Palm Desert, CA 92211 35690 Royal Sage Court Palm Desert, CA 92211 35690 Royal Sage Court Palm Desert, CA 92211 35690 Royal Sage Court Palm Desert, CA 92211 35690 Royal Sage Court Palm Desert, CA 92211 35690 Royal Sage Court Palm Desert, CA 92211 35690 Royal Sage Court Palm Desert, CA 92211 35690 Royal Sage Court Palm Desert, CA 92211 35690 Royal Sage Court Palm Desert, CA 92211 35690 Royal Sage Court Palm Desert, CA 92211 35690 Royal Sage Court Palm Desert, CA 92211 35690 Royal Sage Court Palm Desert, CA 92211 35690 Royal Sage Court Palm Desert, CA 92211 35690 Royal Sage Court Palm Desert, CA 92211 35690 Royal Sage Court Palm Desert, CA 92211 35690 Royal Sage Court Palm Desert, CA 92211 35690 Royal Sage Court Palm Desert, CA 92211 35690 Royal Sage Court Palm Desert, CA 92211 View All Photos

$719,000

| Active

35690 Royal Sage Court

Palm Desert, CA 92211

2,498
Square Feet
3
Beds
3
Baths
0.25
Acres
0
Days on Market
219152652DA
MLS#
House
Structure
Residential
Zone
Contact
Listing OfficeHomeSmart

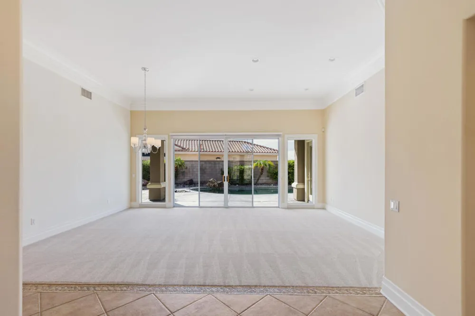
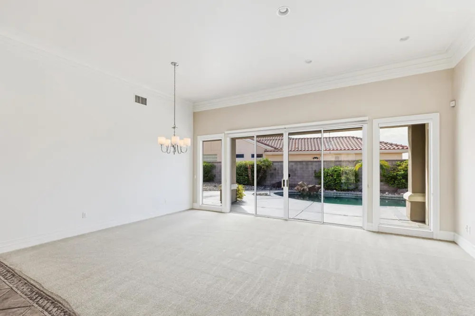
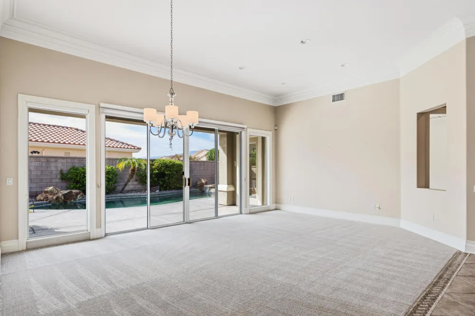
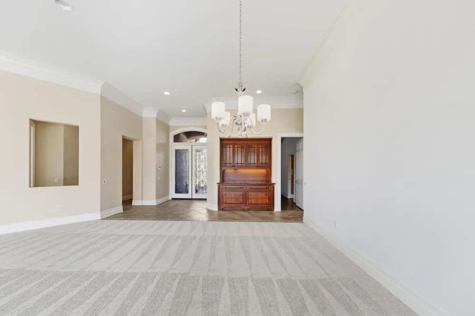
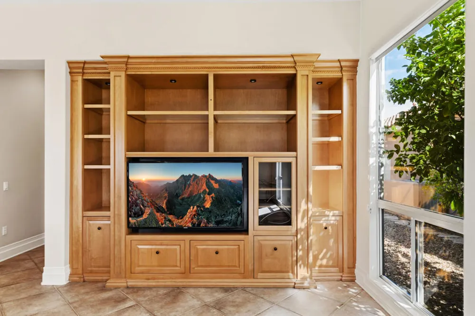
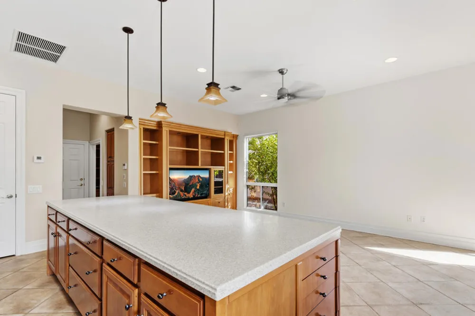
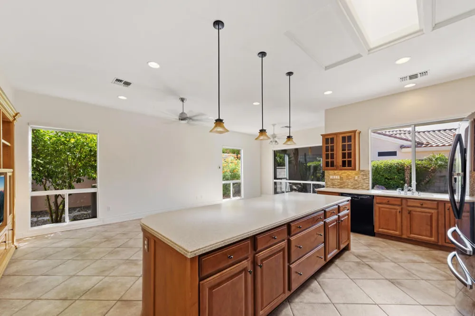
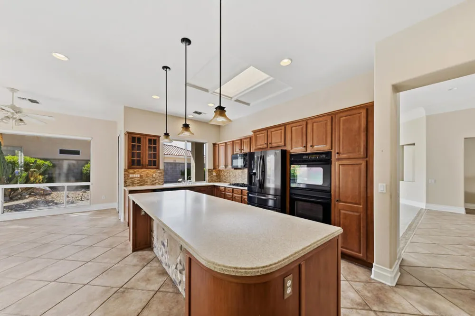
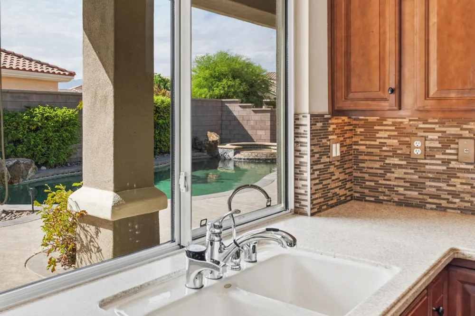
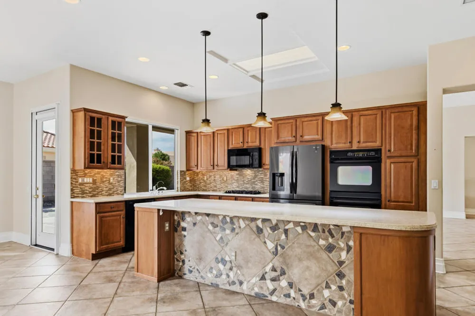
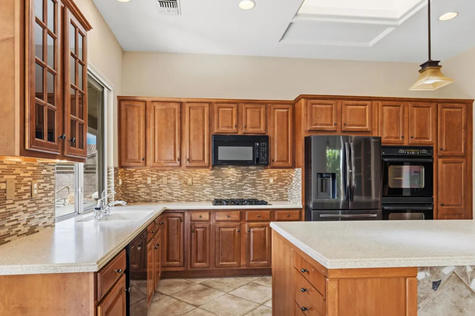
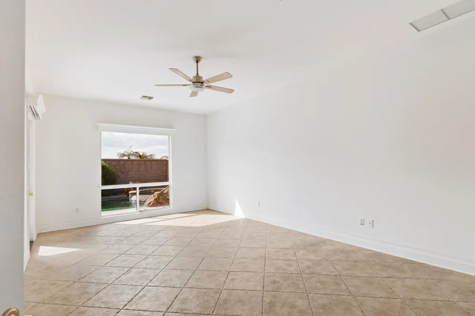
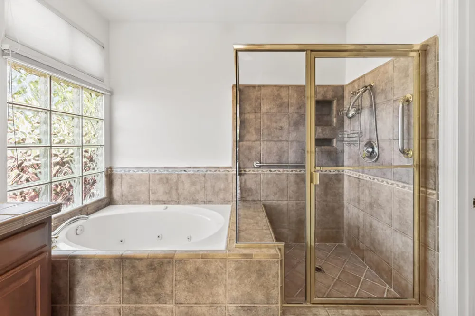
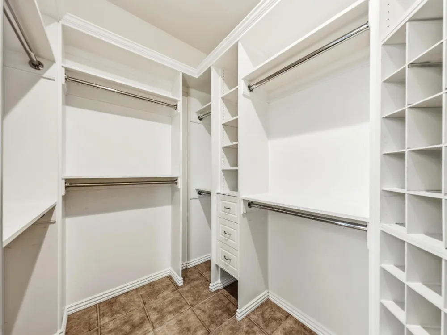
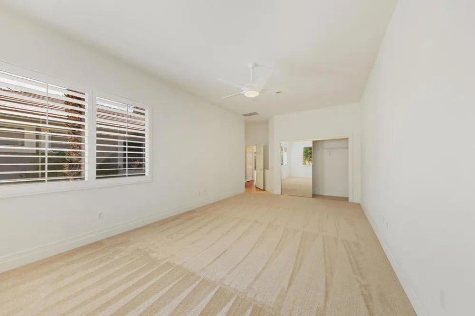
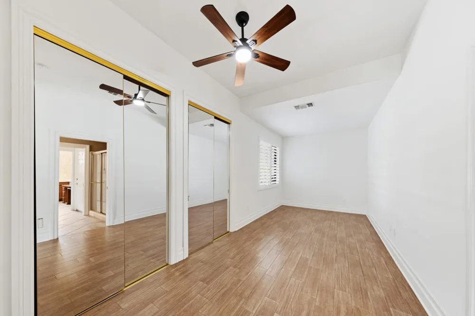
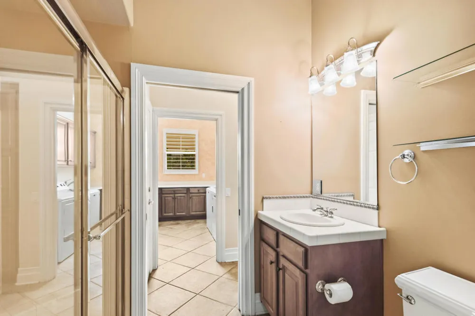
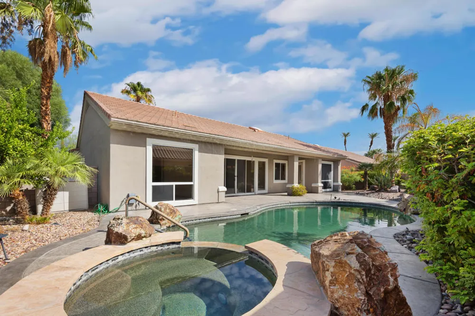
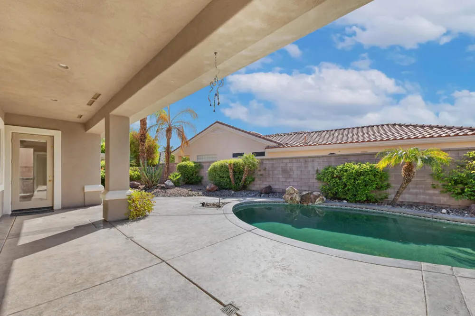
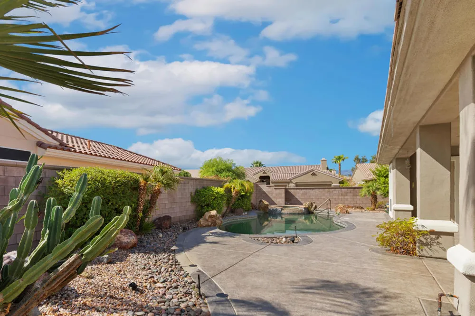
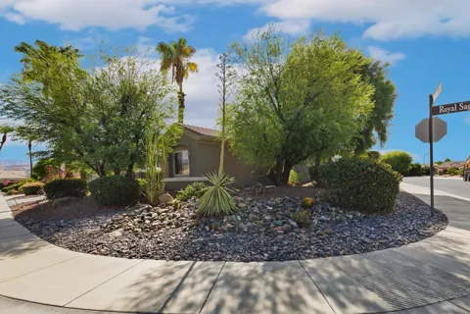
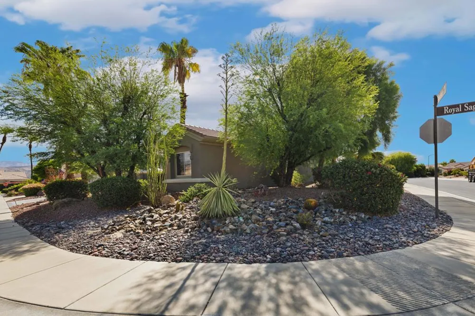
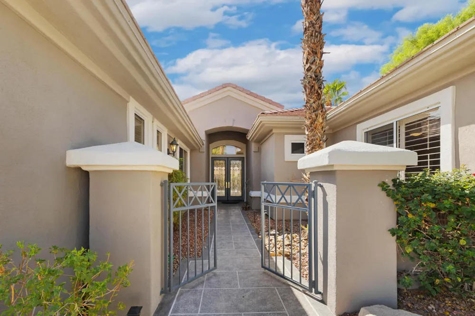
PRIDE OF OWNERSHIPSun City Palm Desert-MonacoThe original owners chose this beautiful oversized, corner lot to maximize their privacy.They selected to upgrade the finishes in their forever home.There are custom baseboards throughout the home, as well as 12''+ Molding in the entry foyer and LR/DR.The driveway and walkway to the leaded glass front doors, are finished with Desert Palomar gloss epoxy sparkle.There is an inviting pool and spa to enjoy in the desert climate with an expansive patio.The home has a central vac for convenience.The large laundry room has a built in desk wall unit.The oversized garage is air conditioned and has multiple storage units.There is a new water heater, installed in 3/2026 and in 2023 two new A/C condensers and coils.New carpeting was installed in the LR/DR and in one bedroom. The rest of the flooring is tile.The kitchen has a very large island with a beautiful bas-relief pattern by the siiting area which can accomodate multiple bar stools. The backsplash is tiled and there is under cabinet lighting.Sun City is a vibrant 55+ community that offers every amenity including two championship golf courses, a challenging 18 hole putting course surrounding a beautiful lake, 88+clubs, three clubhouses, tennis and pickleball courts, a softball field and two fitness centers etc.There are 3 outdoor pools and one indoor pool.There are two restaurants and we even have our own Post Office and a golf cart entrance to the shopping center.Come and enjoy this luxury resort life community in Palm Desert!

Open Houses
  • Sat, Sep 19 · 6:00 PM – 9:00 PM
Property Details
Interior
Built In Features, Crown Molding, High Ceilings, Recessed Lighting, Storage
Cooling
1
Heating
Central, Forced Air
Cooling Features
Central Air, Zoned
Bedrooms
3
Bathrooms
3.0
Full Baths
3
Lot Features
Drip Irrigation Bubblers, Planned Unit Development
Stories
1
Lot Description
Drip Irrigation Bubblers, Planned Unit Development
Pool
1
Pool Description
Electric Heat, In Ground, Pebble, Private, Waterfall
Pool Features
Electric Heat, In Ground, Pebble, Private, Waterfall
Acres
0.25
Square Feet
2498.0
Lot Size (sqft)
10890.0
Parking Features
Garage, Golf Cart Garage, Garage Door Opener, Oversized
Parking
1
Parking Spaces
6.0
Parking Type
Garage
Parking Garage Spaces
3.0
Parking Carport Spaces
0.0
Property Type
Purchase
Property Subtype Additional
Single Family Residence
Year Built
2001
Utility Features
Cable Available
Subdivision
Sun City
Senior Community
1
Community Features
Gated
County
Riverside
Region
Palm Desert
Original List Price
$719,000
HOA
1
HOA Fees
467.0
MLS #
219152652DA
Location
Legal

The multiple listing data appearing on this website, or contained in reports produced therefrom, is owned and copyrighted by California Regional Multiple Listing Service, Inc. ("CRMLS") and is protected by all applicable copyright laws. Information provided is for viewer's personal, non-commercial use and may not be used for any purpose other than to identify prospective properties the viewer may be interested in purchasing. All listing data, including but not limited to square footage and lot size is believed to be accurate, but the listing Agent, listing Broker and CRMLS and its affiliates do not warrant or guarantee such accuracy. The viewer should independently verify the listed data prior to making any decisions based on such information by personal inspection and/or contacting a real estate professional.

Based on information from California Regional Multiple Listing Service, Inc. as of the most recent time synced and /or other sources. All data, including all measurements and calculations of area, is obtained from various sources and has not been, and will not be, verified by broker or MLS. All information should be independently reviewed and verified for accuracy. Properties may or may not be listed by the office/agent presenting the information
Provided By
Listed by Linda Leonardi (#d82889)
Listing Office: HomeSmart (#oD22725)

RayBon Mortgage Have a question about this home?

Interested in Purchasing 35690 Royal Sage Court?

Get an estimate on monthly payments on this property.

$
years
Down Payment
$
%
Interest Rate
%
Tax Rate
%
$
$annually
$monthly
Estimated Monthly Payment
$0.00
Loan Amount
$0.00