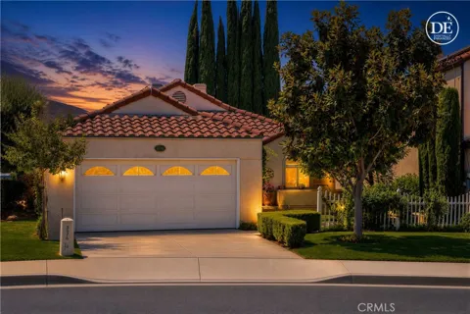
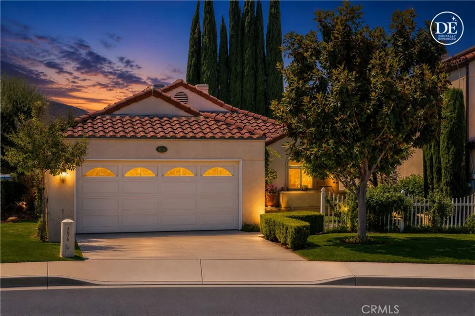
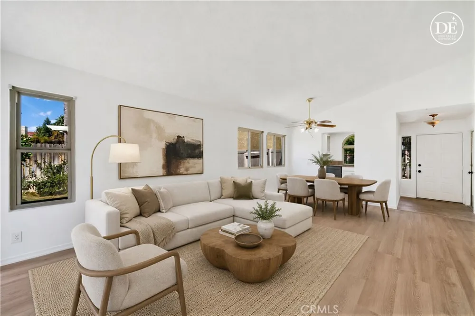
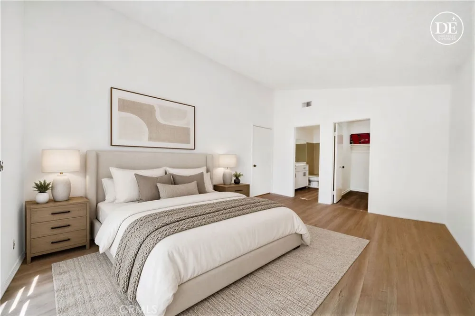
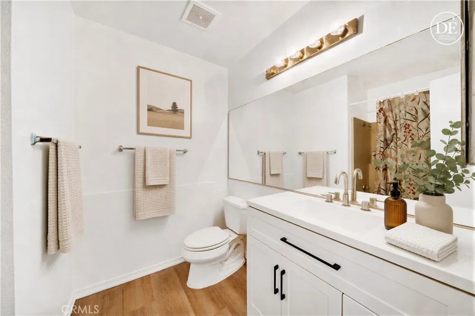
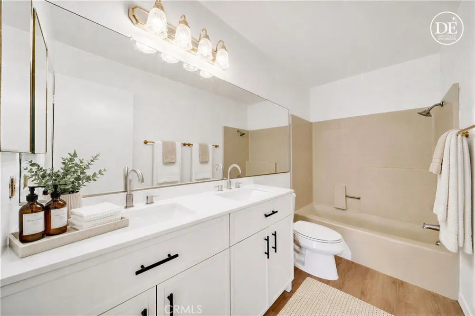
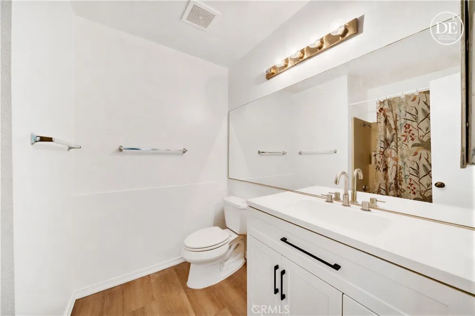
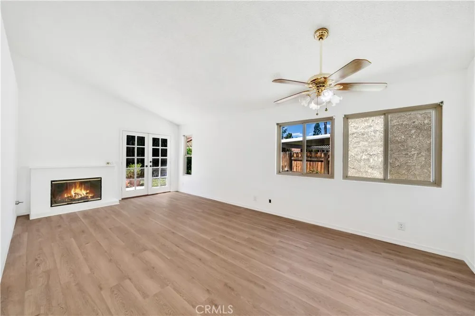
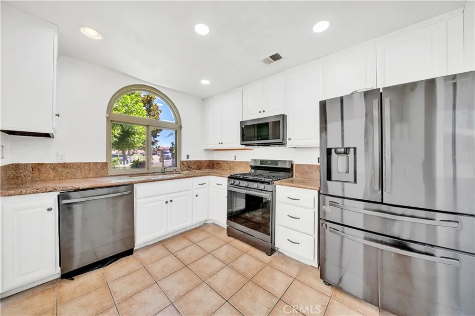
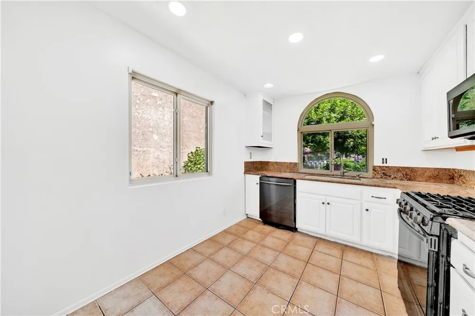
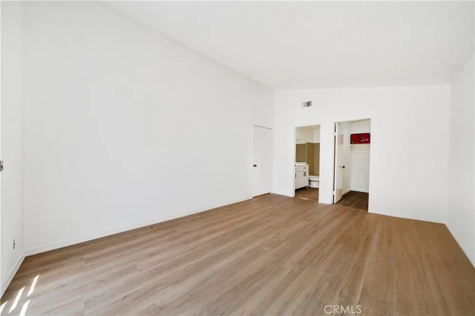
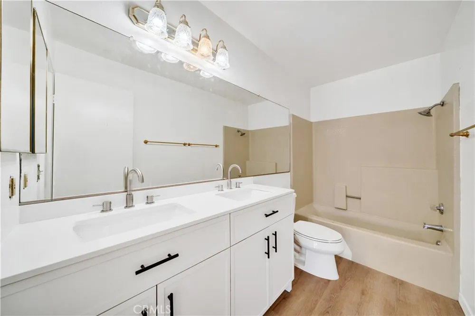
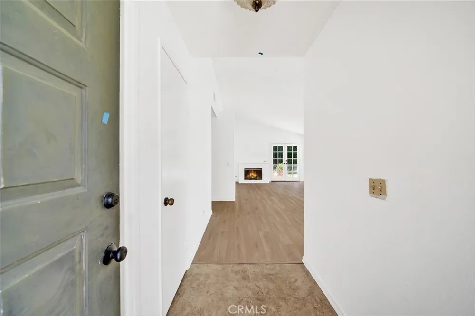
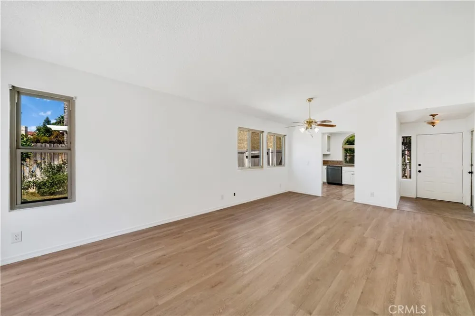
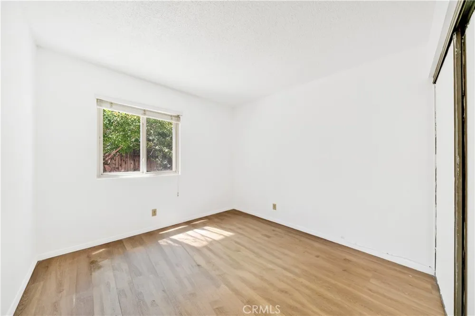
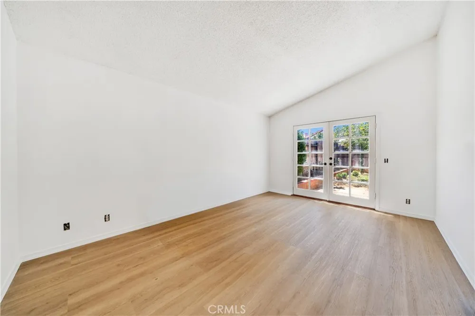
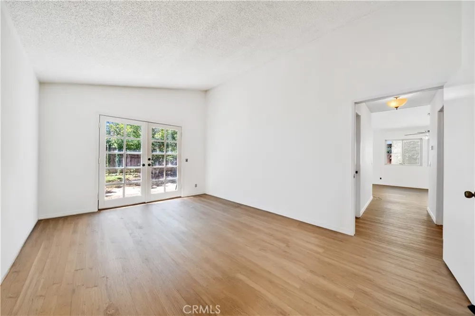
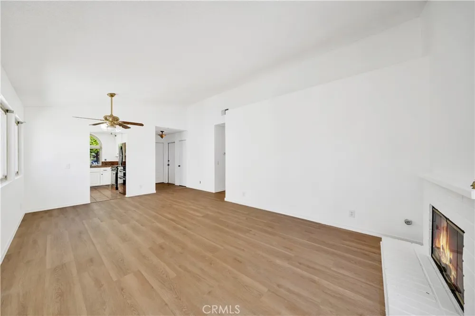
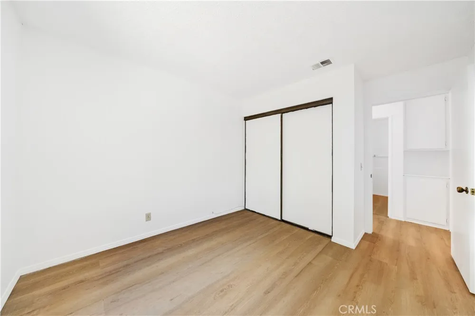
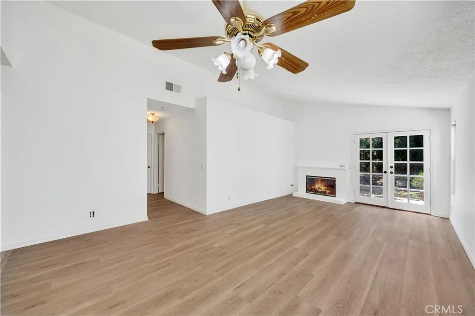
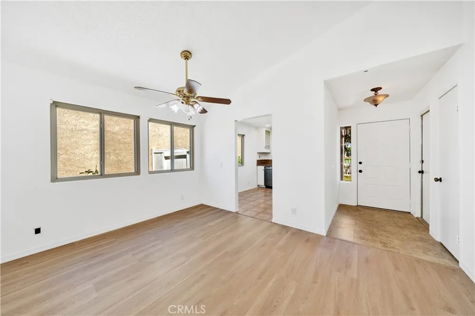
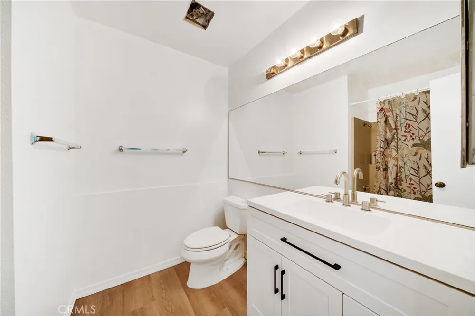
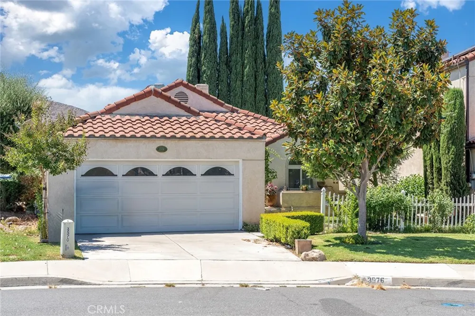
Newly remodeled and move-in ready, this South La Sierra home offers comfort, style, and convenience in a desirable location. The home features fresh interior paint, tile and new water-resistant luxury vinyl plank flooring through out the whole house, and beautifully updated bathroom vanities.
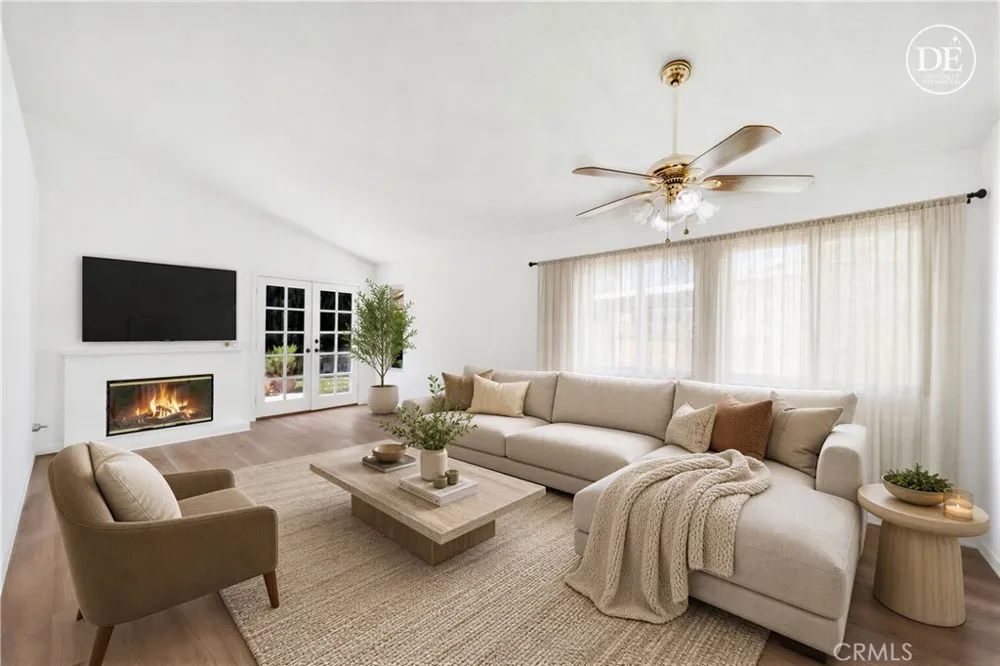
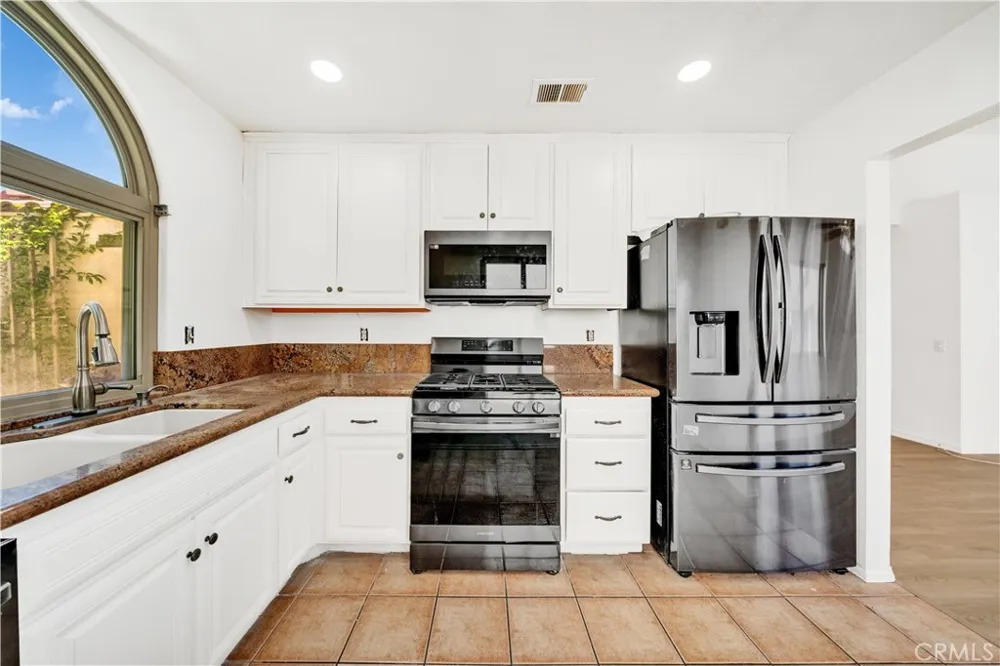
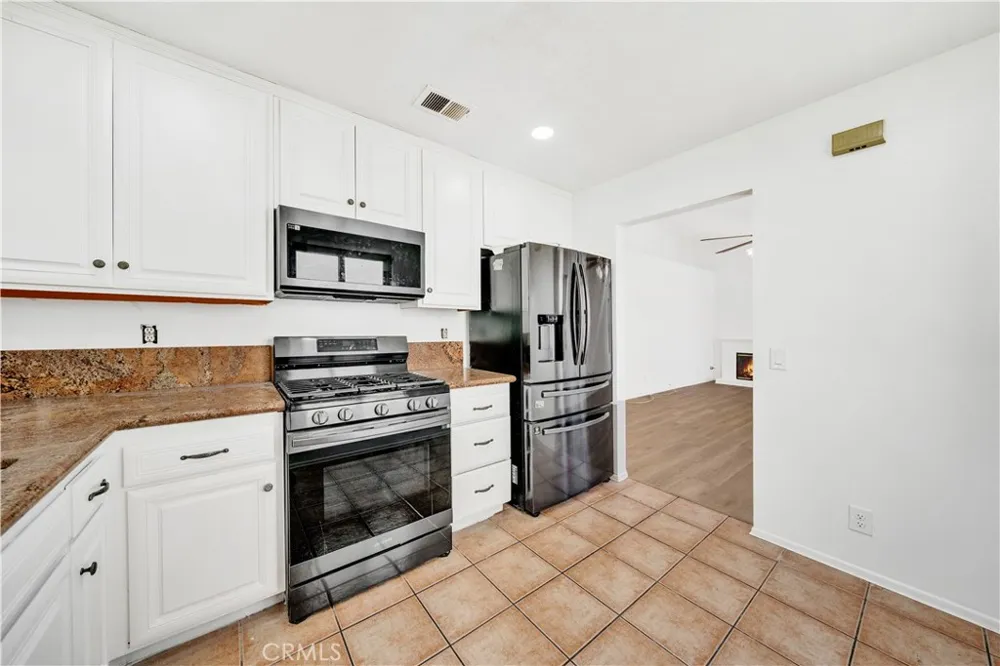
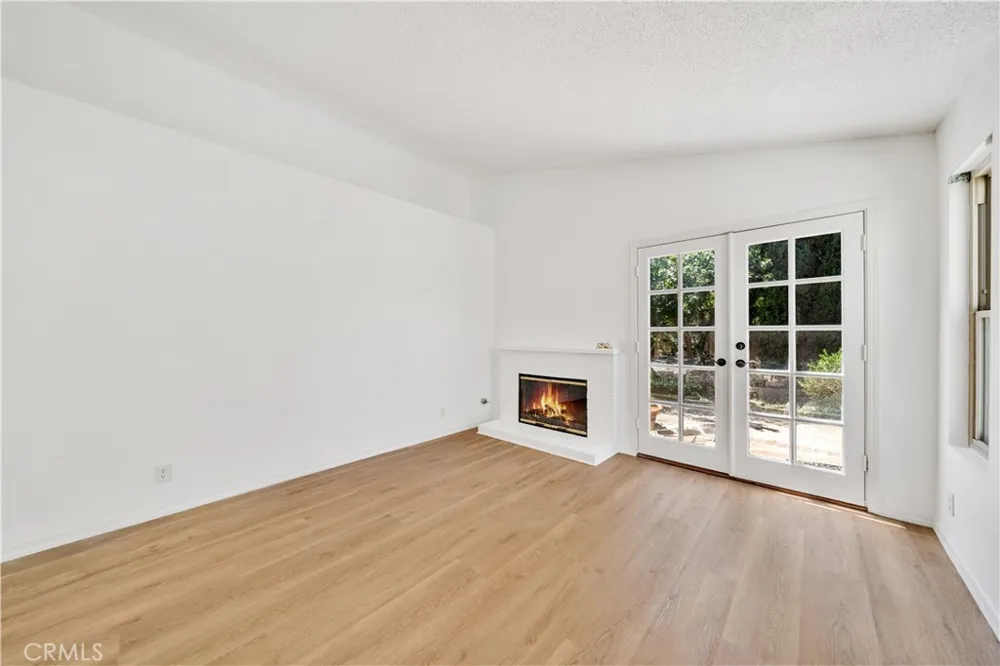
The gourmet kitchen boasts granite countertops, a brand new black stainless-steel stove and range hood with microwave, and a brand-new dishwasher. Open to the living room, the kitchen creates a welcoming space for everyday living and entertaining. A cozy fireplace adds warmth to the living room with ceiling fan, while a French door provides easy access to the backyard.
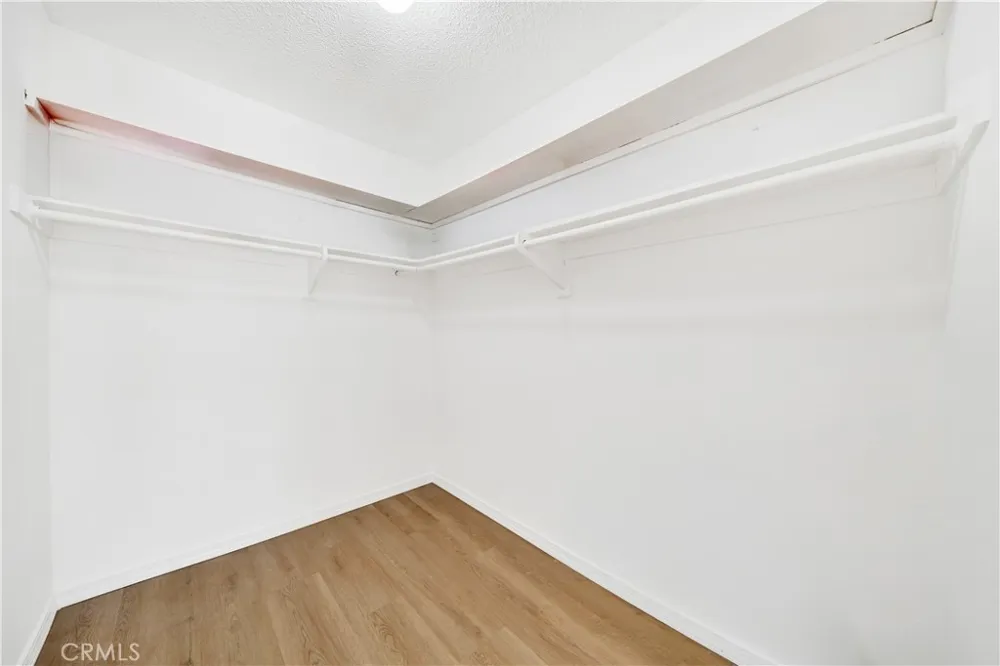
The spacious primary suite offers its own private bathroom, a walk-in closet, and a sliding glass door leading directly to the backyard. Thoughtfully updated and ready to enjoy, this home is a wonderful place to call your own.
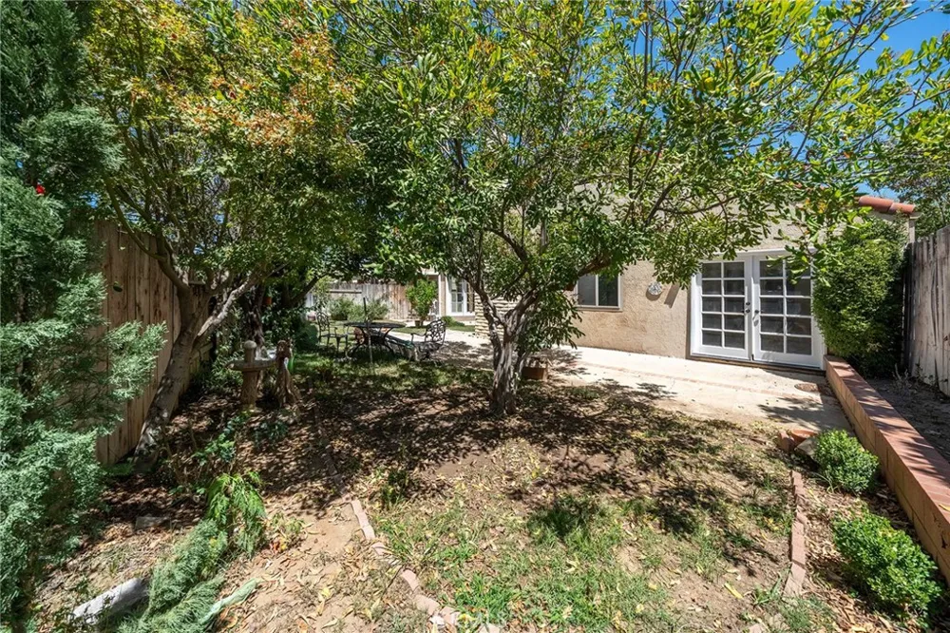
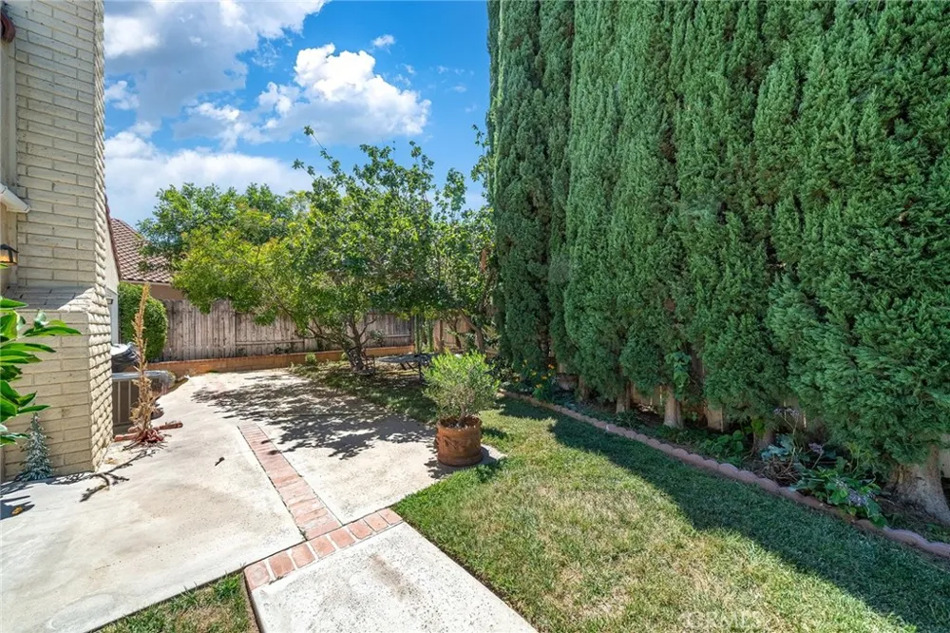
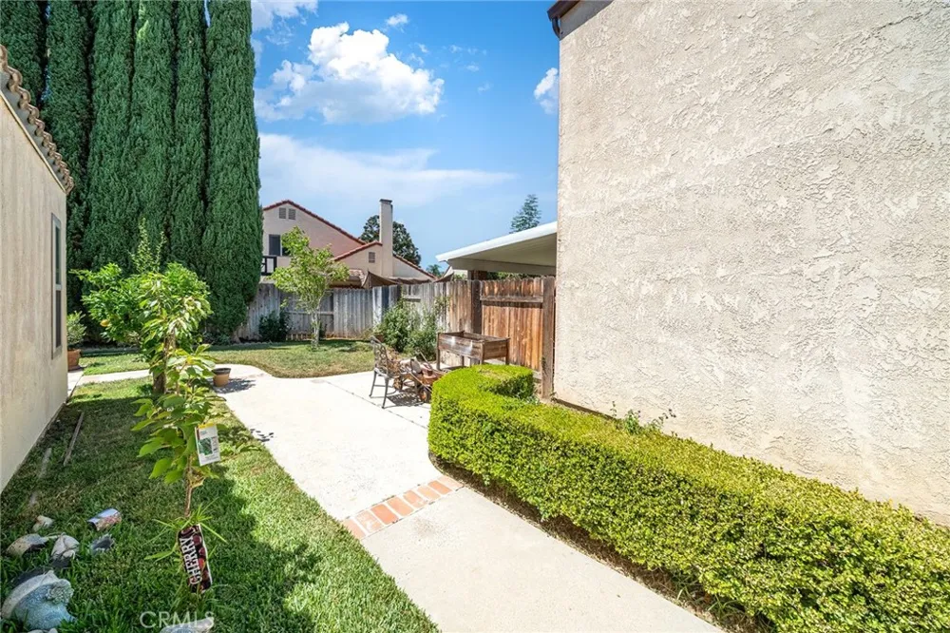
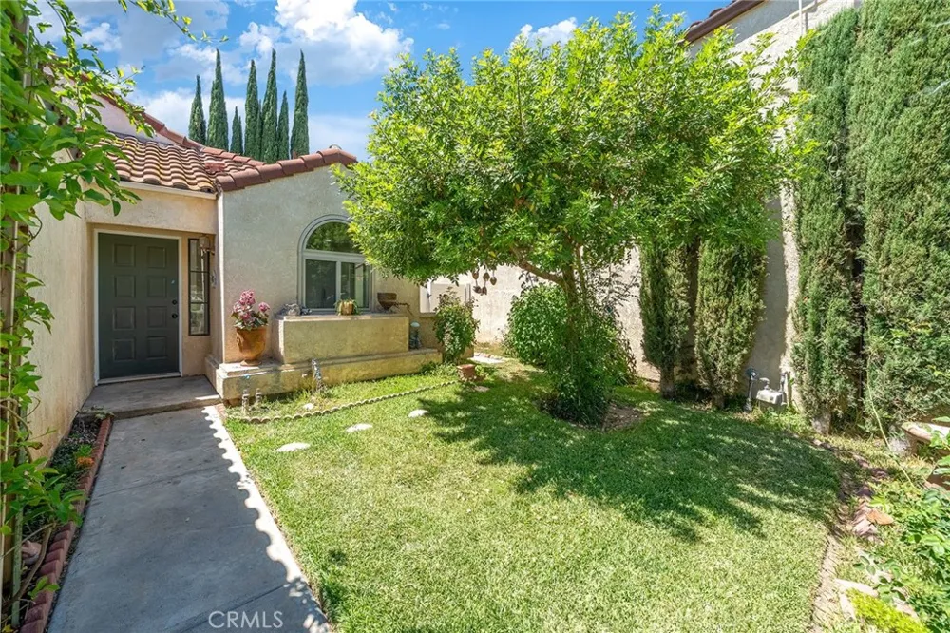
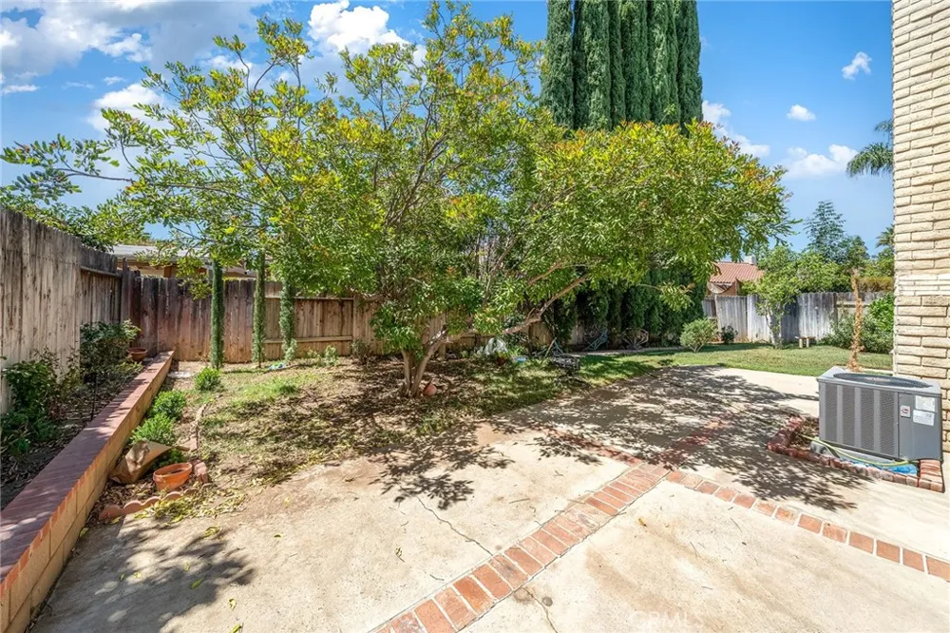
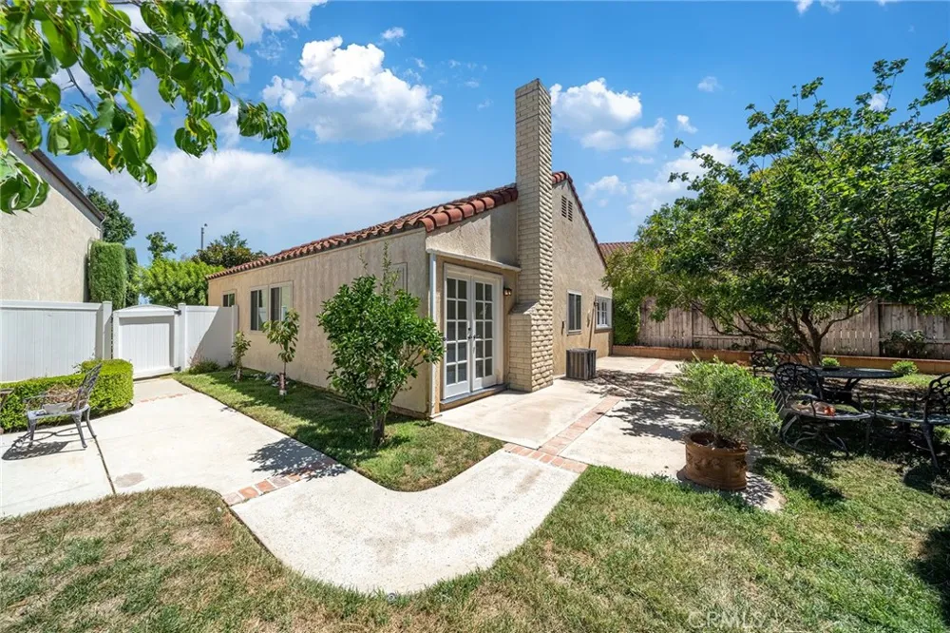
Strategically located directly across from the community park, residents can easily enjoy the pool, walking trails, and lush green spaces just steps away. The well-maintained yard features beautiful rose bushes, mature fruit trees, and a newer fence gate, creating a private and inviting outdoor space.
The yard is also larger than most homes in the community, offering more space and added value. A wonderful opportunity for those looking for a beautifully updated home in a desirable South La Sierra neighborhood! Easy access to Freeway 91.
Property Details
- Interior
- Breakfast Area, Ceiling Fans, Cathedral Ceilings, Granite Counters, All Bedrooms Down, Bedroom On Main Level, Entrance Foyer
- Cooling
- 1
- Heating
- Central
- Cooling Features
- Central Air, Gas
- Bedrooms
- 2
- Bathrooms
- 2.0
- Full Baths
- 2
- View
- Pool
- Lot Features
- Six To Ten Units Acre, Close To Clubhouse, Cul De Sac, Front Yard, Garden, Greenbelt, Lawn, Walkstreet
- Stories
- 1
- Lot Description
- Six To Ten Units Acre, Close To Clubhouse, Cul De Sac, Front Yard, Garden, Greenbelt, Lawn, Walkstreet
- Pool Description
- Community, In Ground, Association
- Pool Features
- Community, In Ground, Association
- Pool Shared
- 1
- Acres
- 0.1
- Square Feet
- 994.0
- Lot Size (sqft)
- 4356.0
- Parking
- 1
- Parking Spaces
- 2
- Parking Type
- Garage
- Parking Garage Spaces
- 2.0
- Property Type
- Purchase
- Property Subtype Additional
- Single Family Residence
- Year Built
- 1985
- Roof
- Spanish Tile
- Sewer Information
- Public Sewer
- Utility Source
- Public
- Utility Features
- Electricity Connected, Natural Gas Connected, Sewer Connected, Water Connected
- Appliances
- Built In Range, Dishwasher, Gas Oven, Gas Range, Gas Water Heater, Microwave, Refrigerator, Range Hood, Water Heater
- Community Features
- Curbs, Park, Suburban, Sidewalks, Pool
- School District
- Riverdale Joint Unified
- County
- Riverside
- Region
- Riverside
- Original List Price
- $525,000
- Days on Market (Cumulative)
- 8
- HOA
- 1
- HOA Fees
- 80.0
Location
Legal
The multiple listing data appearing on this website, or contained in reports produced therefrom, is owned and copyrighted by California Regional Multiple Listing Service, Inc. ("CRMLS") and is protected by all applicable copyright laws. Information provided is for viewer's personal, non-commercial use and may not be used for any purpose other than to identify prospective properties the viewer may be interested in purchasing. All listing data, including but not limited to square footage and lot size is believed to be accurate, but the listing Agent, listing Broker and CRMLS and its affiliates do not warrant or guarantee such accuracy. The viewer should independently verify the listed data prior to making any decisions based on such information by personal inspection and/or contacting a real estate professional.
Based on information from California Regional Multiple Listing Service, Inc. as of the most recent time synced and /or other sources. All data, including all measurements and calculations of area, is obtained from various sources and has not been, and will not be, verified by broker or MLS. All information should be independently reviewed and verified for accuracy. Properties may or may not be listed by the office/agent presenting the information
Last Updated: Sep 16, 2026 3:25 AM. Source: CRMLS
Provided By
Listed by Xiaoyu Qin-Hsieh (#HQINXIAO), 626-861-7786
Listing Office: Re/Max Time Realty (#PB2249)