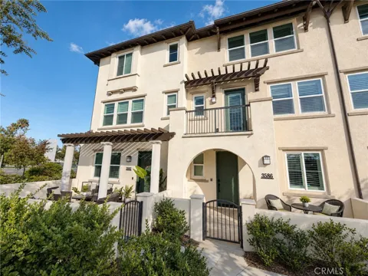
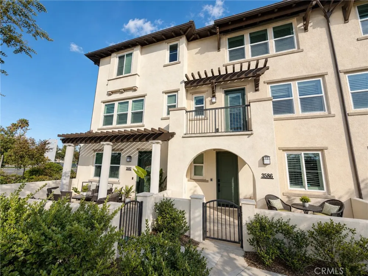
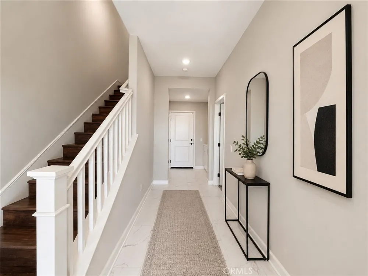
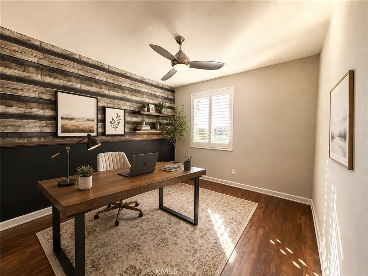
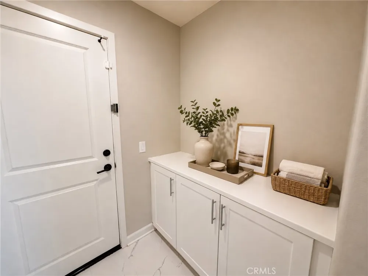
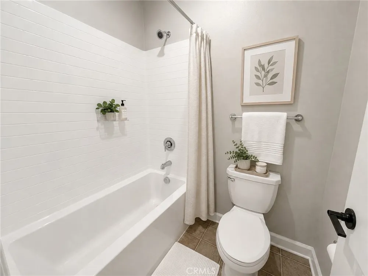
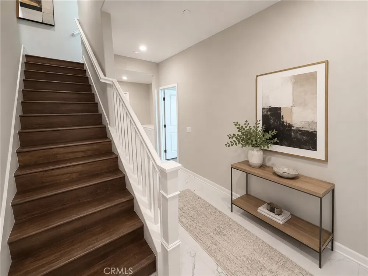
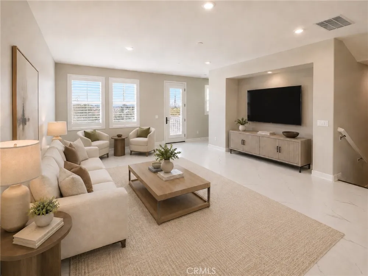
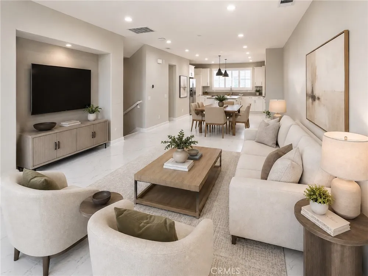
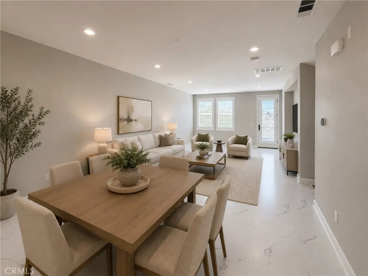
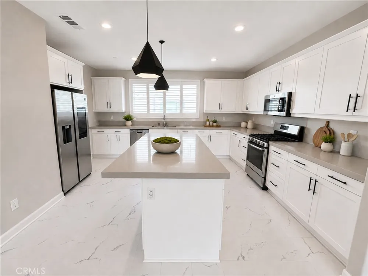
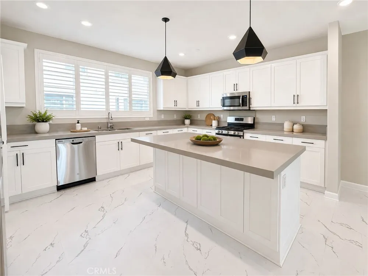
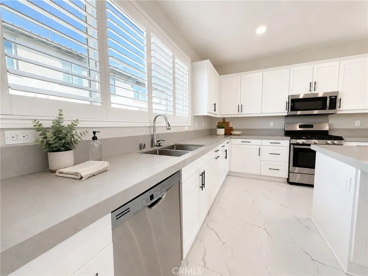
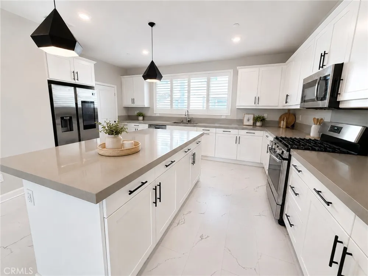
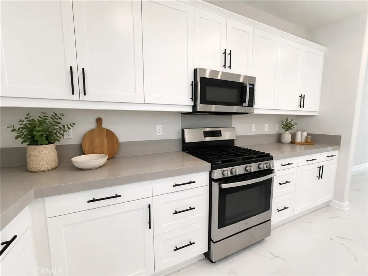
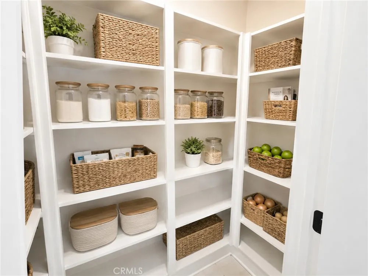
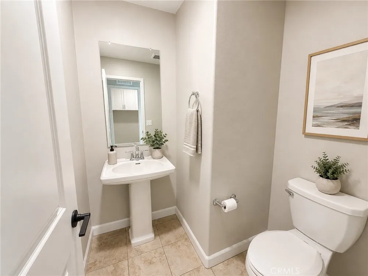
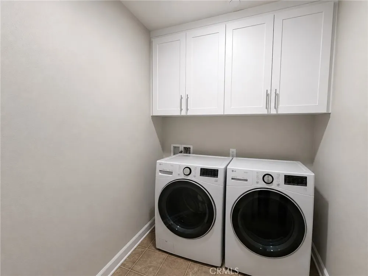
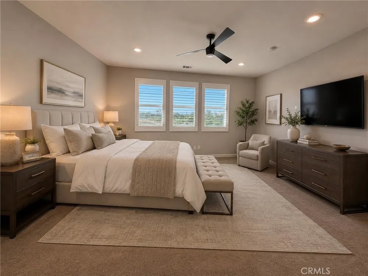
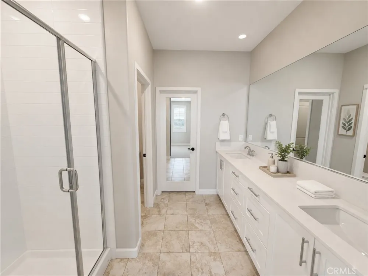
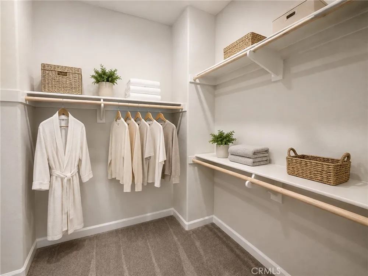
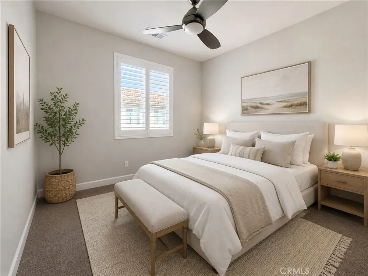
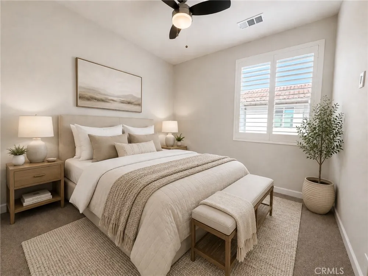
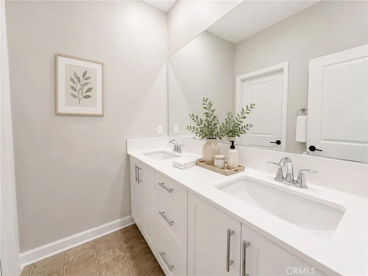
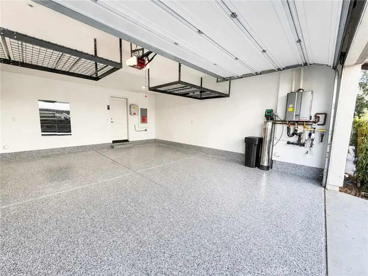
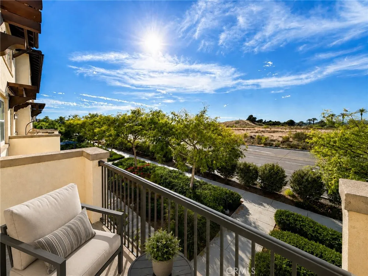
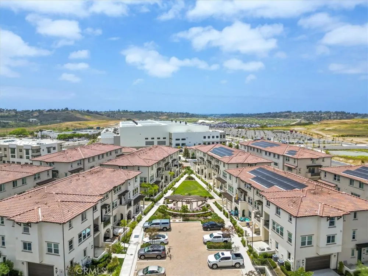
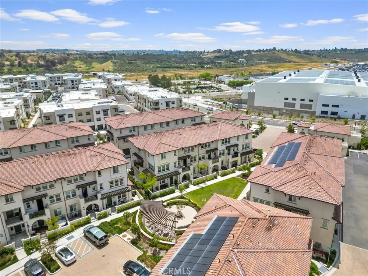
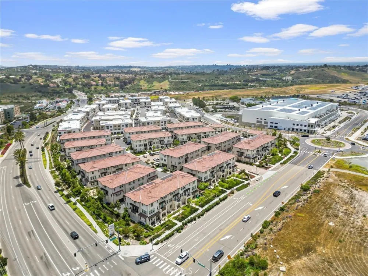
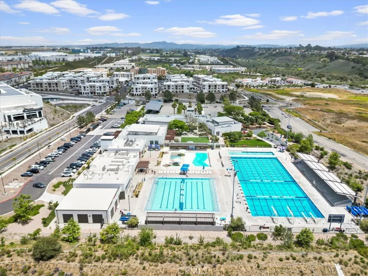
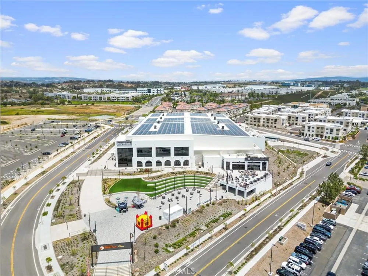
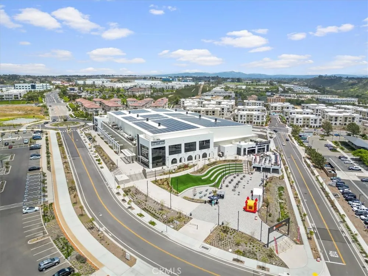
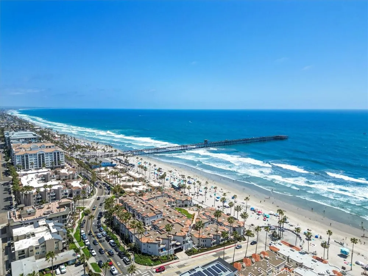
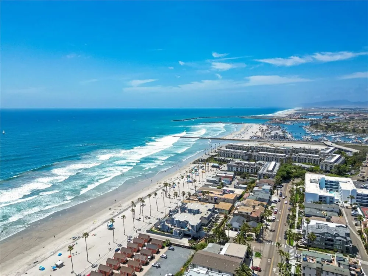
2.25% VA ASSUMABLE RATE!!! Welcome to the highly sought-after Ventana at El Corazon, one of Oceanside’s premier neighborhoods. Ideally located approximately 15 minutes from Oceanside City Beach and Camp Pendleton, this SOLAR-POWERED, smart home offers modern living with thoughtful design across three levels. This turnkey residence features 4 bedrooms and 3.5 bathrooms. The first level includes a 2-car garage, a private bedroom with an en-suite full bathroom which is ideal for guests or multigenerational living, and direct access to a front patio. The second level is an entertainer’s dream, showcasing a chef’s kitchen with stainless steel appliances, white shaker cabinets, backsplash, soft-close cabinetry and drawers, and a large center island with ample storage. This level also includes a half bathroom, laundry room, dining area, spacious great room, and a private balcony. The third level is your private retreat, featuring a generous owner’s suite with dual sinks, a walk-in closet, and an en-suite bathroom. Two additional secondary bedrooms and a full bathroom with dual sinks complete the top floor. Residents of Ventana at El Corazon will enjoy the close proximity to future parks, trails, open space, and with the recently opened Aquatic Center and Frontwave Arena, home of the San Diego Clippers. Notable upgrades and smart-home features include: Luxury vinyl plank flooring on the 1st and 2nd levels, Upgraded carpet in all bedrooms, custom shutters on all windows, Ring doorbell Pro, Schlage Encode Wi-Fi deadbolt, Rinnai tankless water heater with dual remotes, whole-house water filtration system, epoxy garage flooring, garage storage racks, EV-ready, Ruckus ICX 12-port ethernet switch with (2) wireless access points, (2) Ecobee Wi-Fi thermostats, Solar is on a PPA. Lastly, all MAJOR APPLIANCES INCLUDED except washer and dryer.
Property Details
- Interior
- Balcony, Ceiling Fans, Multiple Staircases, Open Floorplan, Pantry, Quartz Counters, Recessed Lighting, Wired For Data, Primary
- Cooling
- 1
- Heating
- Forced Air
- Cooling Features
- Central Air
- Bedrooms
- 4
- Bathrooms
- 3.5
- Full Baths
- 3
- Half Baths
- 1
- View
- Hills,Neighborhood
- Stories
- 3
- Acres
- 4.446
- Square Feet
- 2213.0
- Lot Size (sqft)
- 193672.0
- Parking Features
- Garage Faces Rear
- Parking
- 1
- Parking Spaces
- 2.0
- Parking Type
- Garage
- Parking Garage Spaces
- 2.0
- Parking Carport Spaces
- 0.0
- Property Type
- Purchase
- Property Subtype Additional
- Condominium
- Year Built
- 2020
- Sewer Information
- Public Sewer
- Utility Source
- Public
- Utility Features
- Electricity Connected, Natural Gas Connected, Sewer Connected, Water Connected
- Appliances
- Dishwasher, Gas Cooktop, Hot Water Circulator, Microwave, Refrigerator, Water Softener, Tankless Water Heater
- Subdivision
- Oceanside
- Community Features
- Dog Park, Storm Drains, Street Lights, Sidewalks
- School District
- Oceanside Unified
- County
- San Diego
- Region
- Oceanside
- Original List Price
- $850,000
- Days on Market (Cumulative)
- 10
- HOA
- 1
- HOA Fees
- 330.0
Location
Legal
The multiple listing data appearing on this website, or contained in reports produced therefrom, is owned and copyrighted by California Regional Multiple Listing Service, Inc. ("CRMLS") and is protected by all applicable copyright laws. Information provided is for viewer's personal, non-commercial use and may not be used for any purpose other than to identify prospective properties the viewer may be interested in purchasing. All listing data, including but not limited to square footage and lot size is believed to be accurate, but the listing Agent, listing Broker and CRMLS and its affiliates do not warrant or guarantee such accuracy. The viewer should independently verify the listed data prior to making any decisions based on such information by personal inspection and/or contacting a real estate professional.
Based on information from California Regional Multiple Listing Service, Inc. as of the most recent time synced and /or other sources. All data, including all measurements and calculations of area, is obtained from various sources and has not been, and will not be, verified by broker or MLS. All information should be independently reviewed and verified for accuracy. Properties may or may not be listed by the office/agent presenting the information
Provided By
Listed by Jermarcus Tate (#SWTATEJER)
Listing Office: Allison James Estates & Homes (#KNM301)