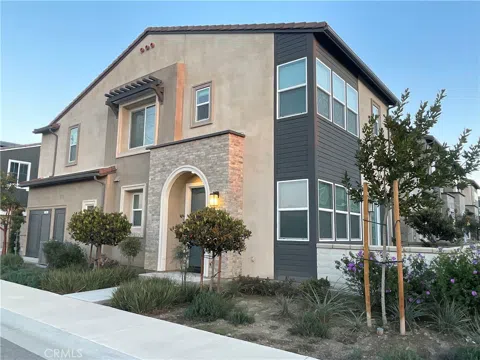
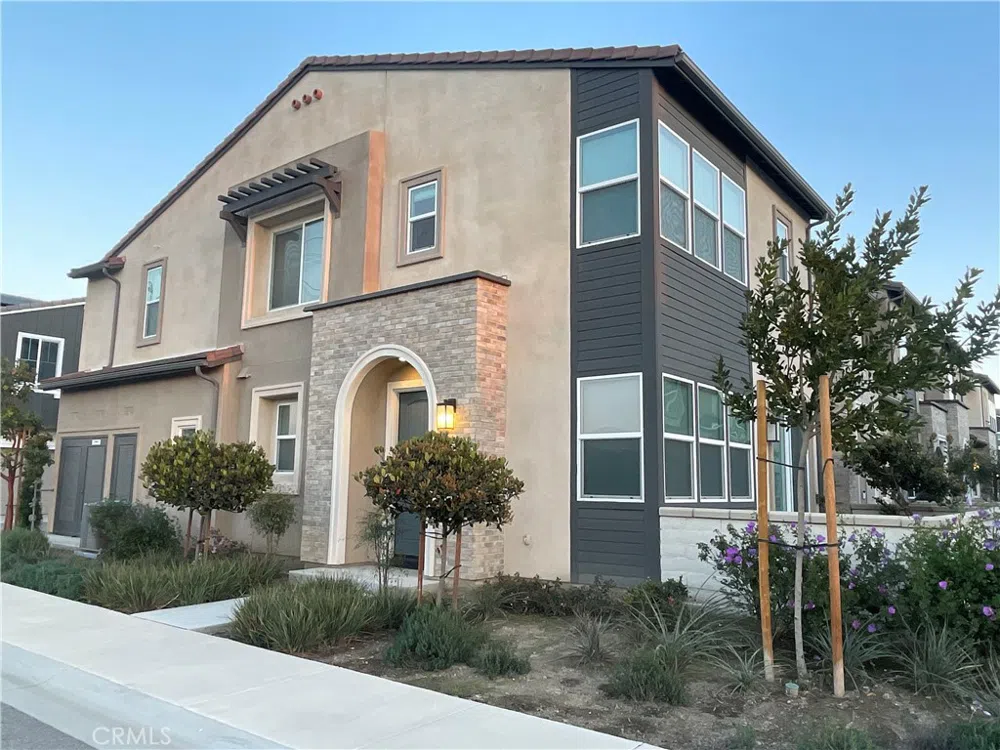
Welcome to 3601 E Moonlight St #25, Ontario, CA a beautifully designed 3-bedroom (with option for the 4th bedroom), 2.5-bathroom townhome built in 2021, offering 1,520 sq. ft of contemporary and energy-efficient living in a highly desirable gated community. This home is packed with modern upgrades, smart technology, and premium amenities for a truly comfortable lifestyle.
**Key Features
Spacious & Bright Living Area Enjoy an open-concept floor plan with high ceilings, large windows for abundant natural light, and recessed lighting that creates a warm and inviting ambiance.
Modern Gourmet Kitchen Perfect for cooking and entertaining, the kitchen features **stainless steel appliances, sleek quartz countertops, a stylish tile backsplash, ample cabinet storage, and an expansive island with bar seating.
Luxurious Primary Suite Retreat to your private sanctuary featuring a spacious walk-in closet and an en-suite bathroom with dual sinks, quartz countertops, modern fixtures, and a glass-enclosed shower.
Well-Appointed Secondary Bedrooms Two additional bedrooms with ample closet space, large windows, and easy access to the second full bathroom.
Convenient Upstairs Laundry Room No need to haul laundry up and down the stairs enjoy the convenience of an in-unit washer and dryer in a dedicated laundry area.
Private Outdoor Space Step outside to your cozy patio, ideal for morning coffee, outdoor dining, or unwinding in the fresh air.
Energy-Efficient & Smart Home Features This home is designed with sustainability and convenience in mind:
Solar panels Reduce electricity costs with clean energy
All-electric appliances Energy-efficient and eco-friendly
Keyless smart door lock Secure and hassle-free access
Smart thermostat Control your home's climate from your phone
Resort-Style Community Amenities Enjoy access to a gated swimming pool, BBQ area, playground, and walking paths, all designed to enhance your lifestyle.
Prime Location:
Situated in a safe and well-maintained neighborhood, this townhome is just minutes from:
Shopping & Dining Ontario Mills, Victoria Gardens, and local eateries
Top-Rated Schools Located near highly rated schools and educational facilities
Easy Commuting Quick access to the 60, 10, and 15 freeways, making it convenient for work or travel
Property Details
- Interior
- Breakfast Bar, Separate Formal Dining Room, Eat In Kitchen, Living Room Deck Attached, Open Floorplan, Quartz Counters, Recessed
- Cooling
- 1
- Heating
- Central
- Cooling Features
- Central Air
- Bedrooms
- 3
- Bathrooms
- 2.5
- Full Baths
- 2
- Half Baths
- 1
- View
- City Lights,Mountains
- Lot Features
- Thirty Six To Forty Units Acre, Greenbelt, Landscaped
- Stories
- 2
- Lot Description
- Thirty Six To Forty Units Acre, Greenbelt, Landscaped
- Pool Description
- Community, Association
- Pool Features
- Community, Association
- Pool Shared
- 1
- Acres
- 0.024
- Square Feet
- 1520.0
- Lot Size (sqft)
- 1027.0
- Parking Features
- Garage, On Site, Off Street, Paved
- Parking
- 1
- Parking Spaces
- 2.0
- Parking Type
- Garage
- Parking Garage Spaces
- 2.0
- Property Type
- Rental
- Property Subtype Additional
- Condominium
- Year Built
- 2021
- Sewer Information
- Public Sewer
- Utility Source
- Public
- Appliances
- Dishwasher, Gas Range, Microwave, Refrigerator, Dryer, Washer
- Community Features
- Biking, Park, Street Lights, Sidewalks, Pool
- School District
- Mountain View
- Elementary School
- Eastvale
- Middle School
- River Heights
- High School
- Colony
- County
- San Bernardino
- Region
- Ontario
- Date Available
- April 20, 2025
- Original List Price
- $3,275
- Days on Market (Cumulative)
- 34
- HOA
- 1
- Pets
- Breed Restrictions, Dogs Ok, Number Limit, Size Limit, Yes
Location
Legal
The multiple listing data appearing on this website, or contained in reports produced therefrom, is owned and copyrighted by California Regional Multiple Listing Service, Inc. ("CRMLS") and is protected by all applicable copyright laws. Information provided is for viewer's personal, non-commercial use and may not be used for any purpose other than to identify prospective properties the viewer may be interested in purchasing. All listing data, including but not limited to square footage and lot size is believed to be accurate, but the listing Agent, listing Broker and CRMLS and its affiliates do not warrant or guarantee such accuracy. The viewer should independently verify the listed data prior to making any decisions based on such information by personal inspection and/or contacting a real estate professional.
Based on information from California Regional Multiple Listing Service, Inc. as of the most recent time synced and /or other sources. All data, including all measurements and calculations of area, is obtained from various sources and has not been, and will not be, verified by broker or MLS. All information should be independently reviewed and verified for accuracy. Properties may or may not be listed by the office/agent presenting the information
Last Updated: Sep 2, 2026 9:34 PM. Source: CRMLS
Provided By
Listed by Faranak Eftekhari (#PWEFTFAR), 909-573-6864
Listing Office: SoCal Realty Group (#PB19977)
Provided By (Buyer)
Buyer's Agent: Faranak Eftekhari (#PWEFTFAR)
Buyer's Office: SoCal Realty Group (#PB19977)