(909) 467-1500 YourKey@rayboninc.com RayBon Mortgage
Traffic Dashboard
Home Home
  • Search
  • Communities
    • Ontario
    • Upland
    • San Bernardino
    • Riverside County
    • Rancho Cucamonga
    • San Diego County
    • Orange County
  • About
    • Learn More
    • Meet the Team
    • Our Testimonials
    • Past Events
  • Services
  • Mortgage Loan Steps
  • Home Valuation
  • Articles
  • Contact
Traffic Dashboard
Thelma Centeno
(909) 467-1500 YourKey@rayboninc.com
  • 537 N. Euclid Ave Ste:100
    Ontario, CA 91762
Home
  • Search
  • Communities
  • About
  • Services
  • Mortgage Loan Steps
  • Home Valuation
  • Articles
  • Contact
Legal
  • Privacy
  • Terms
  • DMCA
  • Accessibility
  • Fair Housing
Account
  • Dashboard
  • Logout
  • Login
RayBon Mortgage - Footer Logo
©2026 RayBon Mortgage. All rights reserved.
Website built by CloseHack.
California Regional Multiple Listing Service

The multiple listing data appearing on this website, or contained in reports produced therefrom, is owned and copyrighted by California Regional Multiple Listing Service, Inc. ("CRMLS") and is protected by all applicable copyright laws. Information provided is for viewer's personal, non-commercial use and may not be used for any purpose other than to identify prospective properties the viewer may be interested in purchasing. All listing data, including but not limited to square footage and lot size is believed to be accurate, but the listing Agent, listing Broker and CRMLS and its affiliates do not warrant or guarantee such accuracy. The viewer should independently verify the listed data prior to making any decisions based on such information by personal inspection and/or contacting a real estate professional.

Based on information from California Regional Multiple Listing Service, Inc. as of the most recent time synced and /or other sources. All data, including all measurements and calculations of area, is obtained from various sources and has not been, and will not be, verified by broker or MLS. All information should be independently reviewed and verified for accuracy. Properties may or may not be listed by the office/agent presenting the information

Return
  • All Types
  • House+2 more
  • Price
  • Bed/Bath
  • Size
  • Dates
  • Filters
  • Amenities
  • Save
  • Share
Listings
No results
Sort
Home / Richmond / 3614 Skypark Pl
3614 Skypark Pl Richmond, CA 94806 3614 Skypark Pl Richmond, CA 94806 3614 Skypark Pl Richmond, CA 94806 3614 Skypark Pl Richmond, CA 94806 3614 Skypark Pl Richmond, CA 94806 3614 Skypark Pl Richmond, CA 94806 3614 Skypark Pl Richmond, CA 94806 3614 Skypark Pl Richmond, CA 94806 3614 Skypark Pl Richmond, CA 94806 3614 Skypark Pl Richmond, CA 94806 3614 Skypark Pl Richmond, CA 94806 3614 Skypark Pl Richmond, CA 94806 3614 Skypark Pl Richmond, CA 94806 3614 Skypark Pl Richmond, CA 94806 3614 Skypark Pl Richmond, CA 94806 3614 Skypark Pl Richmond, CA 94806 3614 Skypark Pl Richmond, CA 94806 3614 Skypark Pl Richmond, CA 94806 3614 Skypark Pl Richmond, CA 94806 3614 Skypark Pl Richmond, CA 94806 3614 Skypark Pl Richmond, CA 94806 3614 Skypark Pl Richmond, CA 94806 3614 Skypark Pl Richmond, CA 94806 3614 Skypark Pl Richmond, CA 94806 3614 Skypark Pl Richmond, CA 94806 3614 Skypark Pl Richmond, CA 94806 3614 Skypark Pl Richmond, CA 94806 3614 Skypark Pl Richmond, CA 94806 3614 Skypark Pl Richmond, CA 94806 3614 Skypark Pl Richmond, CA 94806 3614 Skypark Pl Richmond, CA 94806 3614 Skypark Pl Richmond, CA 94806 3614 Skypark Pl Richmond, CA 94806 3614 Skypark Pl Richmond, CA 94806 3614 Skypark Pl Richmond, CA 94806 3614 Skypark Pl Richmond, CA 94806 3614 Skypark Pl Richmond, CA 94806 3614 Skypark Pl Richmond, CA 94806 3614 Skypark Pl Richmond, CA 94806 3614 Skypark Pl Richmond, CA 94806 3614 Skypark Pl Richmond, CA 94806 3614 Skypark Pl Richmond, CA 94806 3614 Skypark Pl Richmond, CA 94806 3614 Skypark Pl Richmond, CA 94806 3614 Skypark Pl Richmond, CA 94806 3614 Skypark Pl Richmond, CA 94806 View All Photos

$998,000

| Pending

3614 Skypark Pl

Richmond, CA 94806

2,970
Square Feet
5
Beds
3
Baths
0.12
Acres
91
Days on Market
41137059
MLS#
House
Structure
Residential
Zone
Contact
Listing OfficeGrobecker Holland Int'l

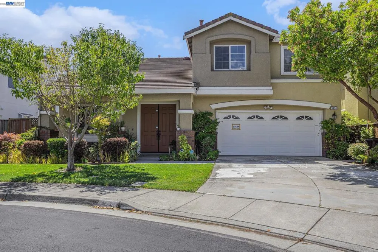
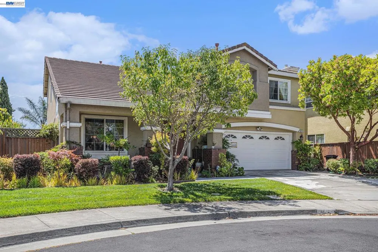
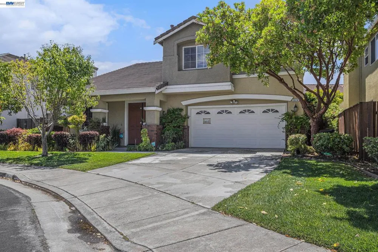
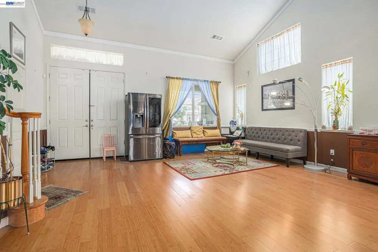
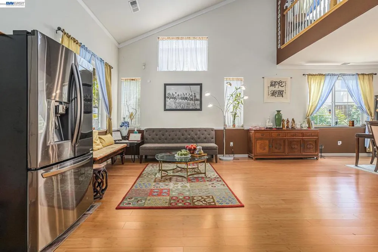
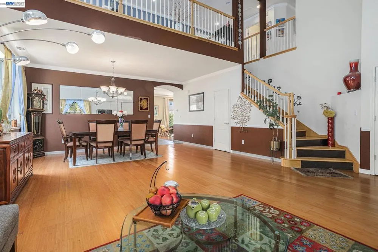
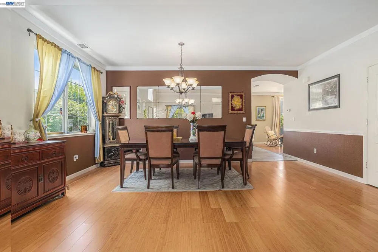
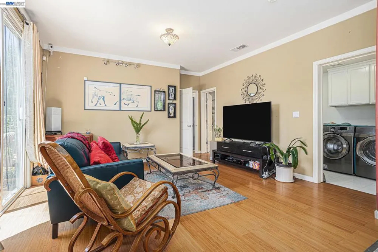
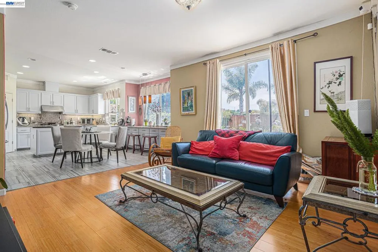
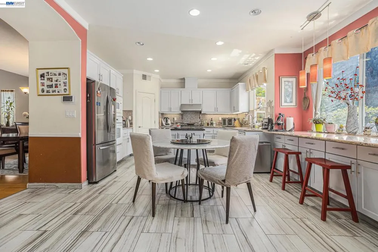
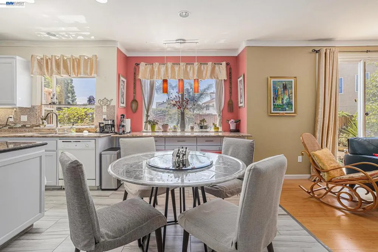
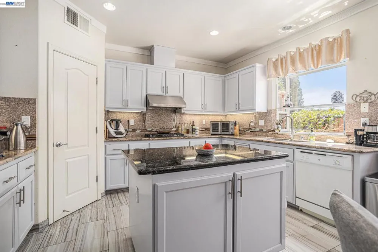
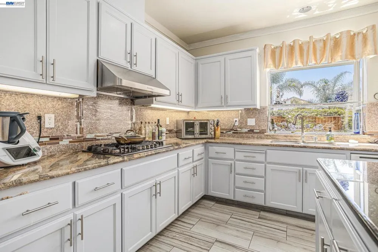
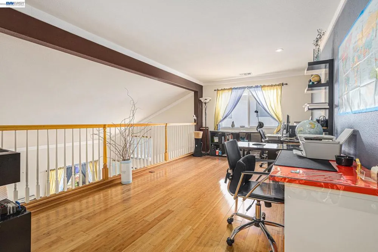
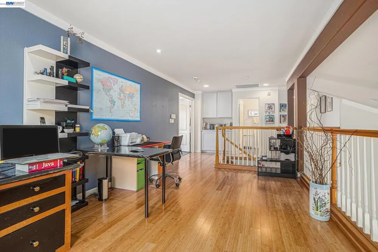
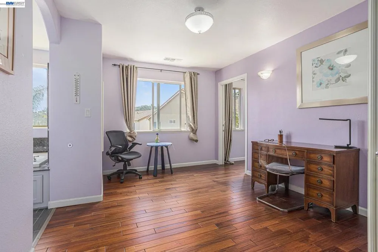
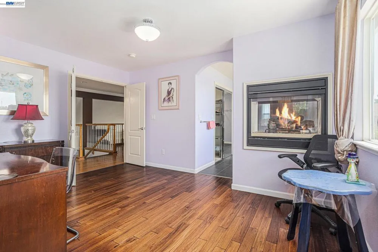
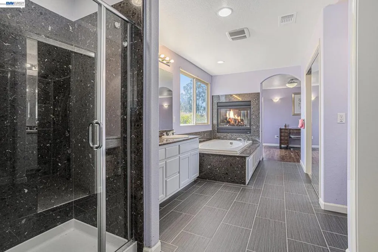
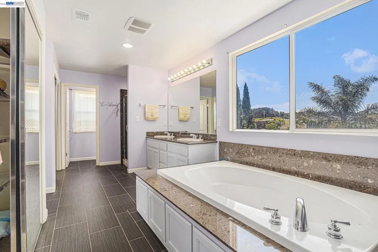
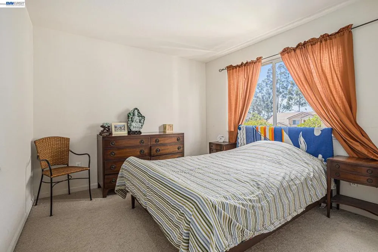
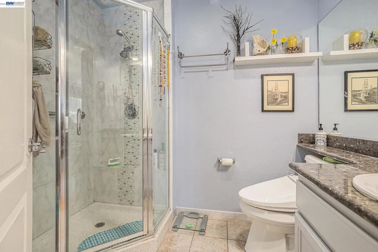
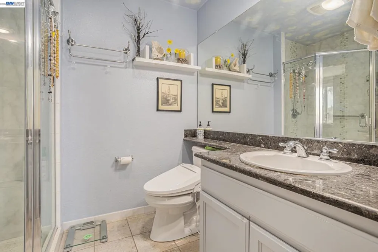
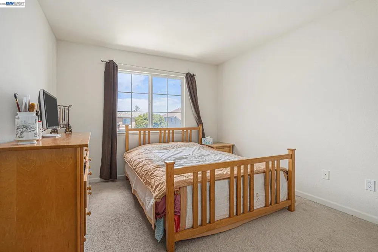
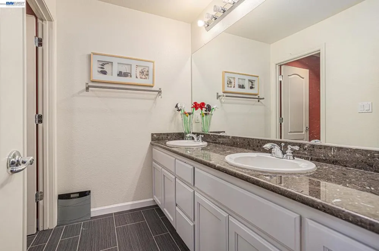
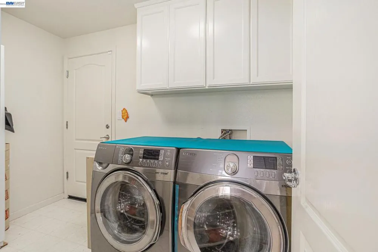
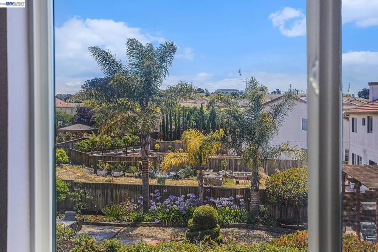
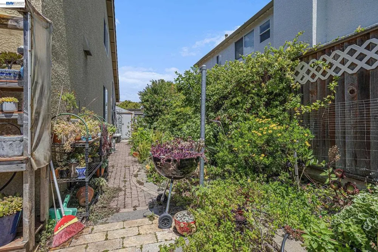
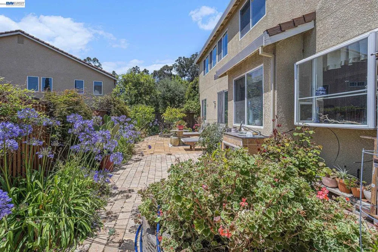
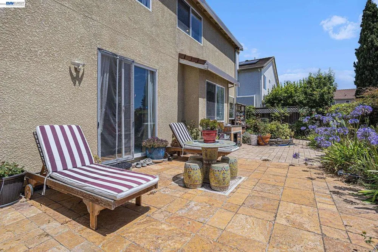
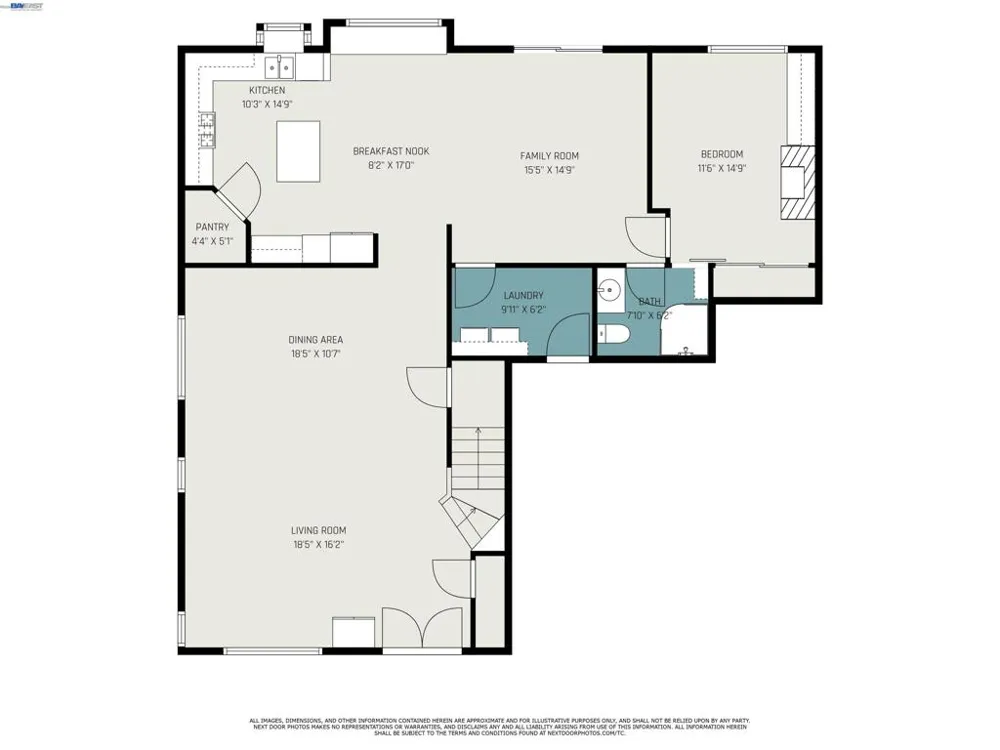
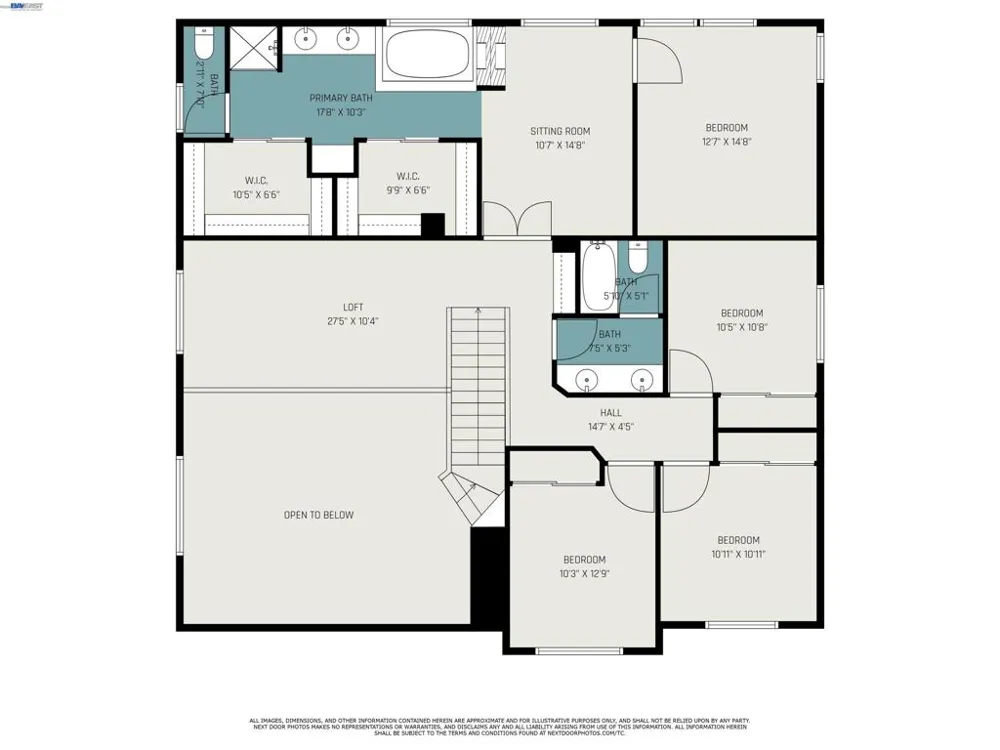
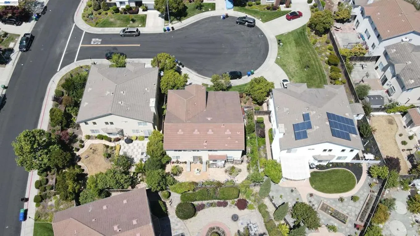
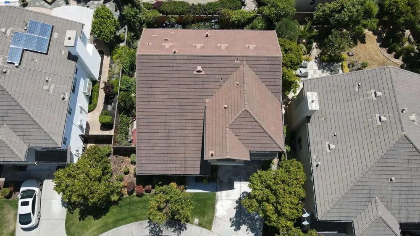
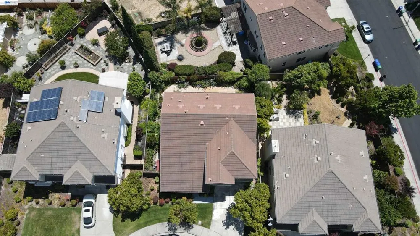
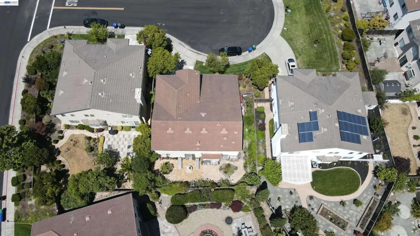
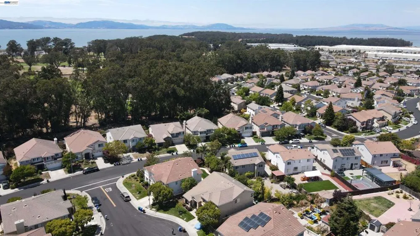
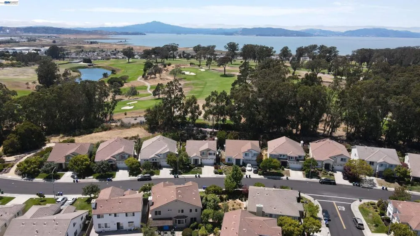
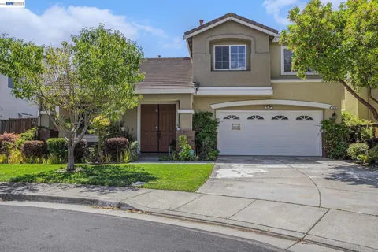
Welcome to this stunning two-story single-family residence situated in the very desirable country club community, providing the optimal combination of comfort, style, and convenience. Enter through the front door into a large living and dining room highlighted by vaulted ceiling and gorgeous bamboo flooring, providing a warm and playful ambiance. The remodeled kitchen is a chef's dream, providing a center island, pantry, bay window, and breakfast nook, flowing into the cozy family room which is perfect for everyday living and entertaining. A first-floor bedroom offers guest space versatility. On the second story, there's an open loft area ideal for an office or lounge, as well as four spacious bedrooms, including the opulent master suite. The master bedroom features scenic views, two walk-in closets, and a master bath with designer shower stall and soaking tub. A bathroom along the hallway nicely serves the remaining bedrooms. Live outside in the fully landscaped yard, including lush plantings and full paver hardscape for maintenance-free beauty. A charming front yard enhances the home. Conveniently located near shopping districts, highways, and other amenities, this home is the perfect blend of luxury and comfort in a highly desirable area. Visit it today!

Property Details
Interior
Breakfast Area, Eat In Kitchen
Heating
Forced Air, Natural Gas
Bedrooms
5
Bathrooms
3.0
Full Baths
3
Lot Features
Back Yard, Cul De Sac, Front Yard, Sprinklers In Rear, Sprinklers In Front, Street Level, Yard
Lot Description
Back Yard, Cul De Sac, Front Yard, Sprinklers In Rear, Sprinklers In Front, Street Level, Yard
Acres
0.122
Square Feet
2970.0
Lot Size (sqft)
5300.0
Parking Features
Garage, Garage Door Opener, Off Street
Parking
1
Parking Spaces
2.0
Parking Type
Garage
Parking Garage Spaces
2.0
Property Type
Purchase
Style
Contemporary
Property Subtype Additional
Single Family Residence
Year Built
2009
Roof
Tile
Appliances
Gas Water Heater, Dryer, Washer
Subdivision
HILLTOP
County
Contra Costa
Region
Richmond
Original List Price
$998,000
Days on Market (Cumulative)
91
HOA
1
HOA Fees
145.0
MLS #
41137059
Property Subtype
SingleFamilyResidence
Parcel Number
4056200084
Date Closed
October 15, 2026
MLS #
41137059
Date Listed
June 03, 2026
Address
3614 Skypark Pl
Location
Legal

The multiple listing data appearing on this website, or contained in reports produced therefrom, is owned and copyrighted by California Regional Multiple Listing Service, Inc. ("CRMLS") and is protected by all applicable copyright laws. Information provided is for viewer's personal, non-commercial use and may not be used for any purpose other than to identify prospective properties the viewer may be interested in purchasing. All listing data, including but not limited to square footage and lot size is believed to be accurate, but the listing Agent, listing Broker and CRMLS and its affiliates do not warrant or guarantee such accuracy. The viewer should independently verify the listed data prior to making any decisions based on such information by personal inspection and/or contacting a real estate professional.

Based on information from California Regional Multiple Listing Service, Inc. as of the most recent time synced and /or other sources. All data, including all measurements and calculations of area, is obtained from various sources and has not been, and will not be, verified by broker or MLS. All information should be independently reviewed and verified for accuracy. Properties may or may not be listed by the office/agent presenting the information

Provided By
Listed by Qing Yong Zheng (#CCBE-183507311)
Listing Office: Grobecker Holland Int'l (#CCBE-SGEB01)

Provided By (Buyer)
Buyer's Agent: Jade Dancel (#CCBE-R02154641)
Buyer's Office: Twin Oaks Real Estate Inc. (#CCBE-OBTWINO)

RayBon Mortgage Have a question about this home?

Interested in Purchasing 3614 Skypark Pl?

Get an estimate on monthly payments on this property.

$
years
Down Payment
$
%
Interest Rate
%
Tax Rate
%
$
$annually
$monthly
Estimated Monthly Payment
$0.00
Loan Amount
$0.00