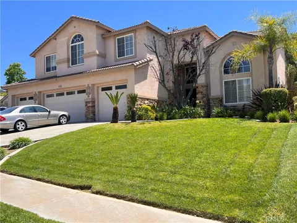
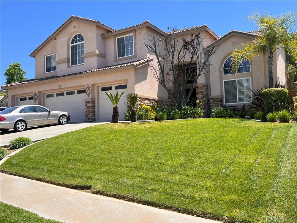
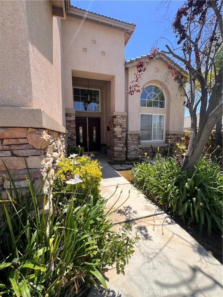
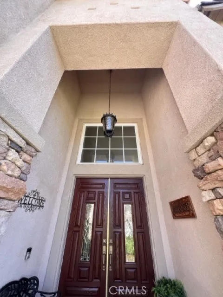
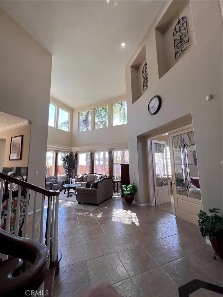
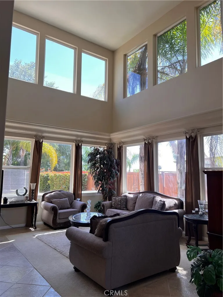
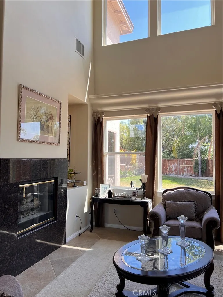
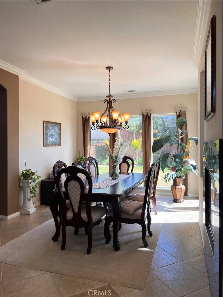
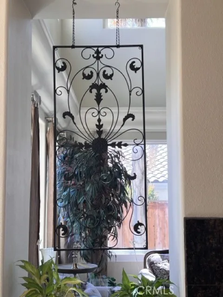
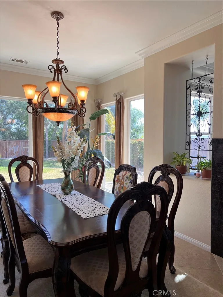
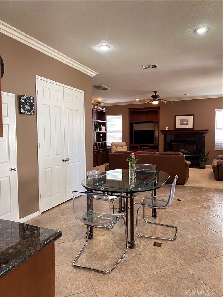
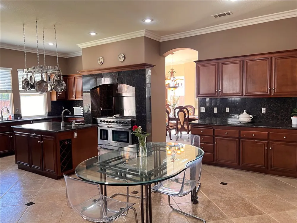
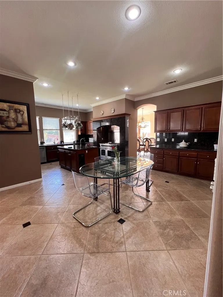
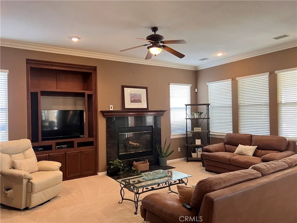
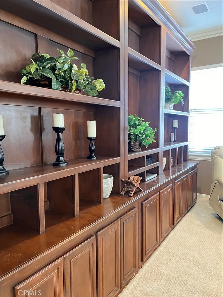
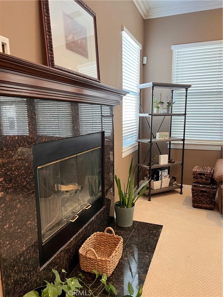
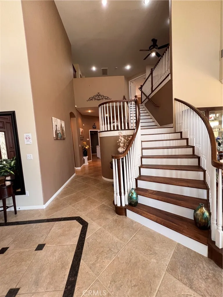
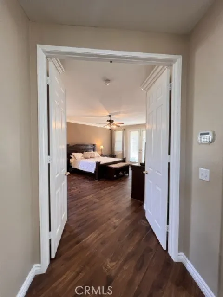
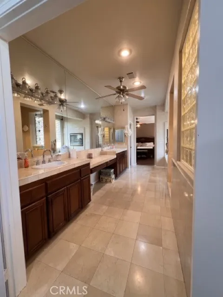
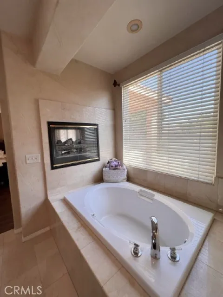
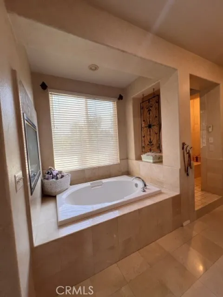
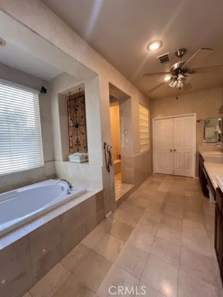
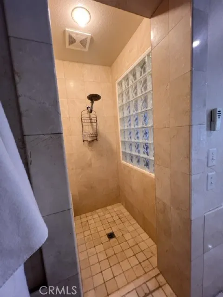
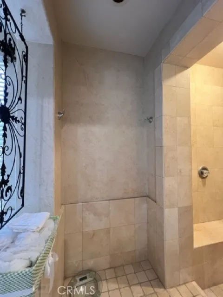
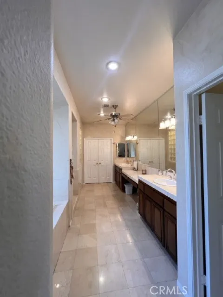
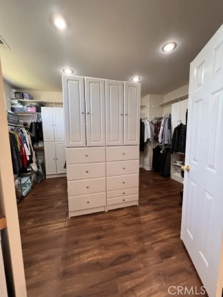
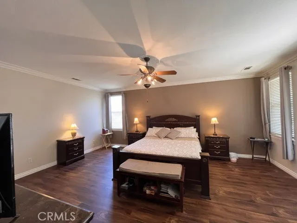
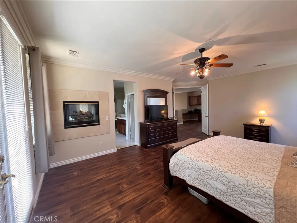
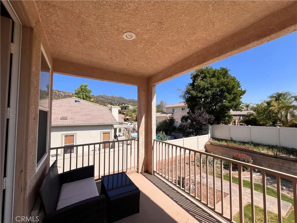
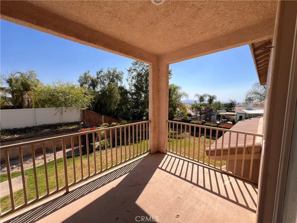
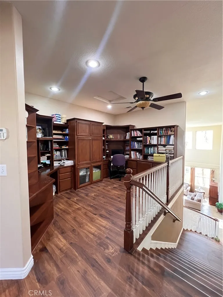
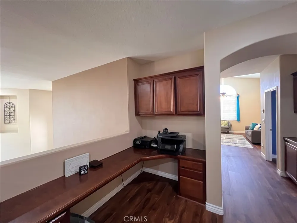
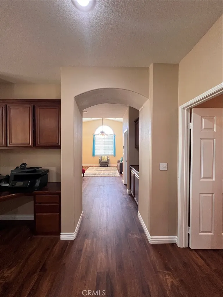
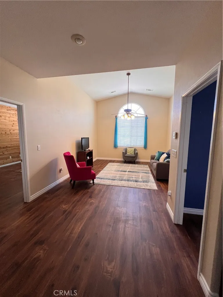
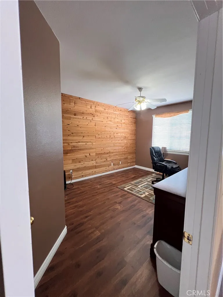
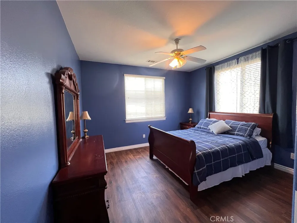
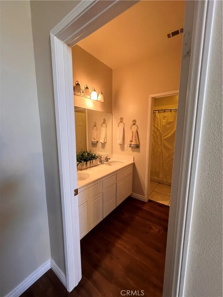
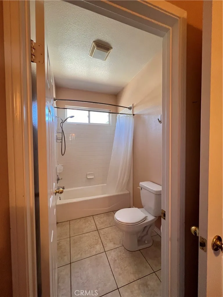
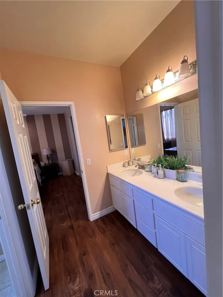
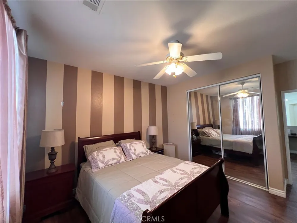
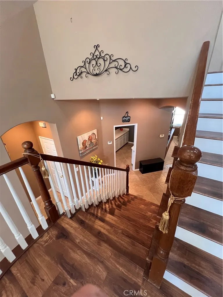
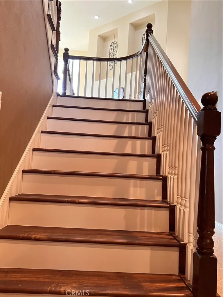
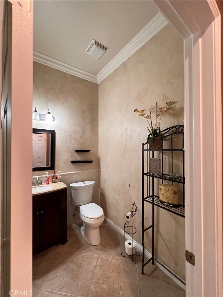
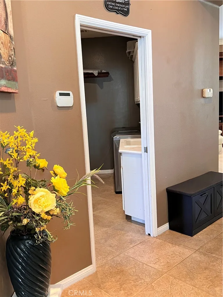
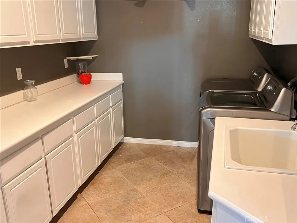
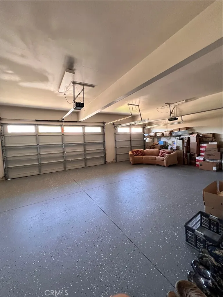
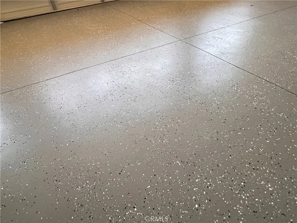
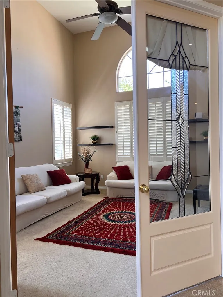
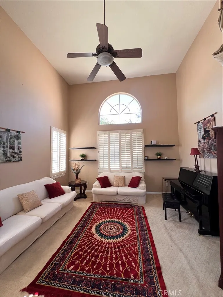
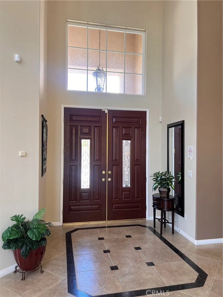
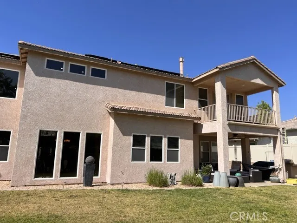
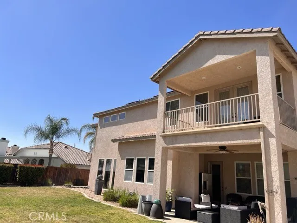
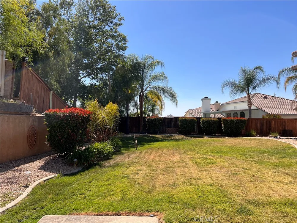
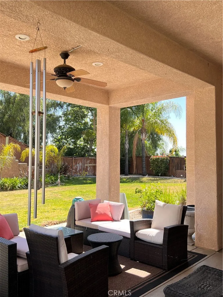
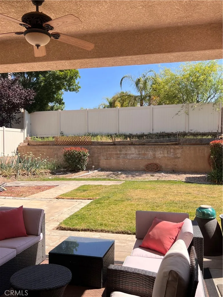
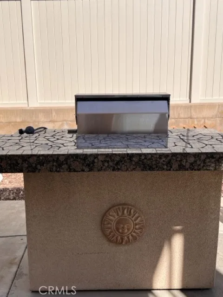
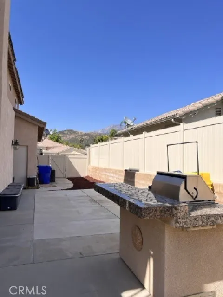
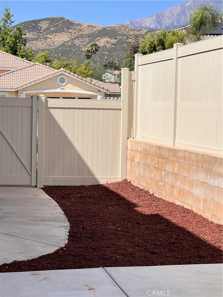
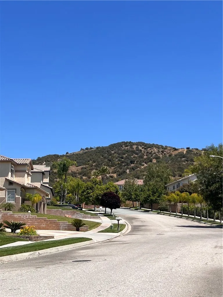
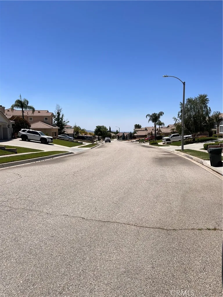
Beautiful home located in the desirable Whisper Ranch Community. Large family home features many built in custom cabinets, built in bookshelves in the family room, plus the bonus study/computer 3-desk area upstairs. The house will accommodate a large family with 5 bedrooms (1 downstairs currently used as an entertainment room), and 3 and 1/2 bathrooms. The dual staircase has a formal entry and an informal access. In addition to the downstairs family room, there is an upstairs family room/loft area. Dual fireplaces are located in the Master bedroom/bathroom, formal living room/dining room and the main family room has a traditional fireplace. 18 ft ceilings in the entryway. The downstairs bedroom/entertainment room has French doors and plantation shutters. This open floor plan has a gourmet kitchen with built in stainless stove, arched granite surround, granite counter tops, large island with 2nd sink, 2 stainless steel dishwashers, instant hot water dispenser, trash compactor, large step-in pantry, informal eating area. 4 1/2 car garage with custom storage, soft water system and newly installed water heater. The master suite has a large bathtub, walk in shower, and huge custom closet. All rooms and stairs have recently been replaced with wood floors in most of the home. Home comes with leased over-sized solar system large enough for addition of pool and electric car. No Mello Roos, No HOA, Turnkey.
Property Details
- Interior
- Built In Features, Ceiling Fans, Crown Molding, Separate Formal Dining Room, Eat In Kitchen, Granite Counters, High Ceilings, Mu
- Cooling
- 1
- Heating
- Central, Fireplaces, Natural Gas
- Cooling Features
- Central Air
- Bedrooms
- 5
- Bathrooms
- 3.5
- Full Baths
- 3
- Half Baths
- 1
- View
- Mountains
- Lot Features
- Back Yard, Front Yard, Lawn, Landscaped, Sprinkler System
- Stories
- 2
- Lot Description
- Back Yard, Front Yard, Lawn, Landscaped, Sprinkler System
- Acres
- 0.279
- Square Feet
- 4180.0
- Lot Size (sqft)
- 12153.0
- Parking Features
- Door Multi, Door Single, Garage, Garage Door Opener, Oversized
- Parking
- 1
- Parking Spaces
- 5.0
- Parking Type
- Garage
- Parking Garage Spaces
- 5.0
- Property Type
- Purchase
- Style
- Modern
- Property Subtype Additional
- Single Family Residence
- Year Built
- 2000
- Foundation
- Slab
- Sewer Information
- Public Sewer
- Utility Source
- Public
- Utility Features
- Electricity Connected, Natural Gas Connected, Sewer Connected, Water Connected
- Appliances
- Six Burner Stove, Built In Range, Disposal, Gas Oven, Gas Range, Microwave, Water Heater
- Community Features
- Biking, Hiking, Horse Trails, Stables, Mountainous, Park, Storm Drains, Street Lights, Suburban, Sidewalks
- School District
- Yucaipa/Calimesa Unified
- County
- San Bernardino
- Region
- Yucaipa
- Original List Price
- $994,000
- Days on Market (Cumulative)
- 107
- HOA Fees
- 0.0
Location
Legal
The multiple listing data appearing on this website, or contained in reports produced therefrom, is owned and copyrighted by California Regional Multiple Listing Service, Inc. ("CRMLS") and is protected by all applicable copyright laws. Information provided is for viewer's personal, non-commercial use and may not be used for any purpose other than to identify prospective properties the viewer may be interested in purchasing. All listing data, including but not limited to square footage and lot size is believed to be accurate, but the listing Agent, listing Broker and CRMLS and its affiliates do not warrant or guarantee such accuracy. The viewer should independently verify the listed data prior to making any decisions based on such information by personal inspection and/or contacting a real estate professional.
Based on information from California Regional Multiple Listing Service, Inc. as of the most recent time synced and /or other sources. All data, including all measurements and calculations of area, is obtained from various sources and has not been, and will not be, verified by broker or MLS. All information should be independently reviewed and verified for accuracy. Properties may or may not be listed by the office/agent presenting the information
Provided By
Listed by JOSE TONY ESTRADA (#IESTRTON)
Listing Office: JOHN RUIZ, BROKER (#IRUIZ)