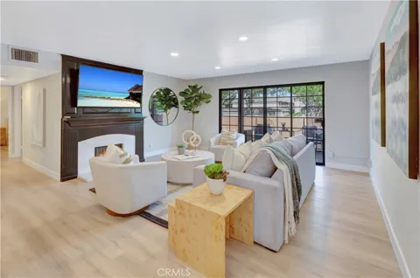
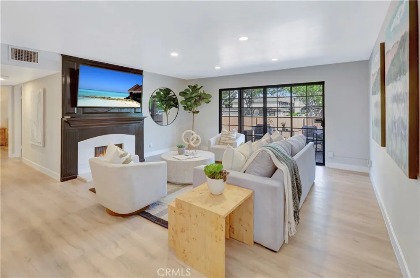
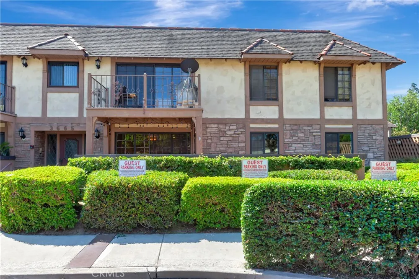
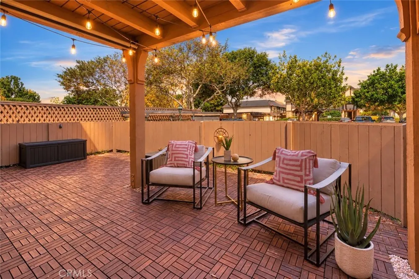
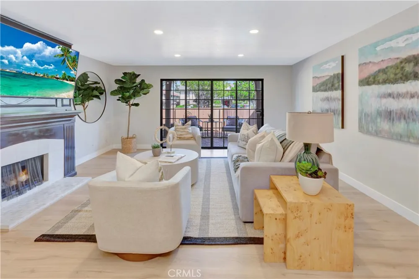
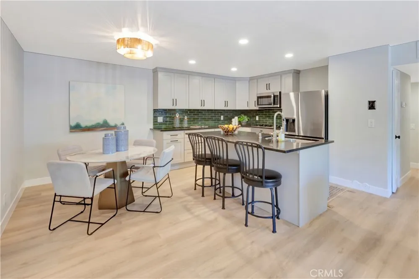
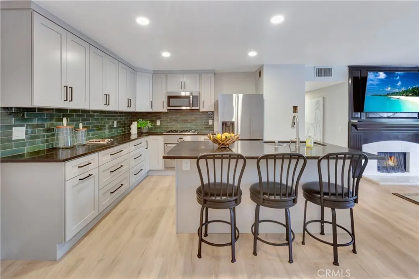
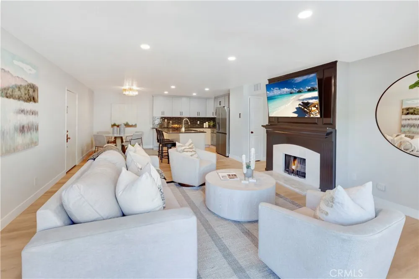
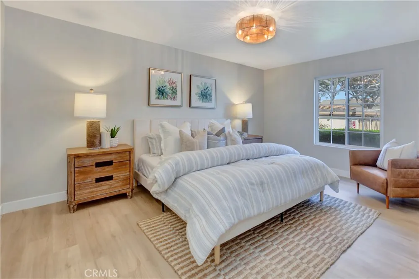
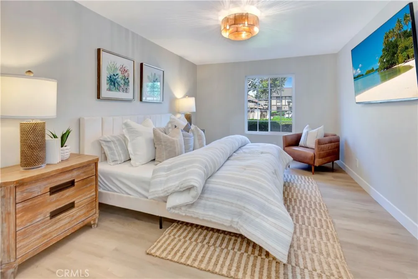
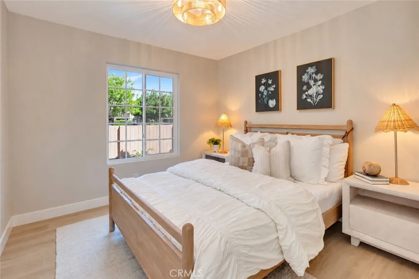
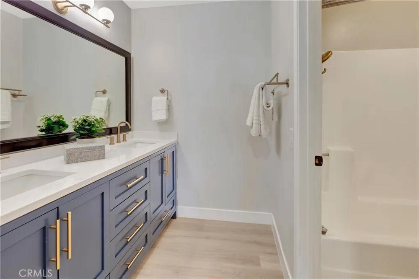
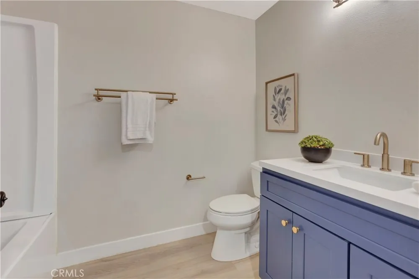
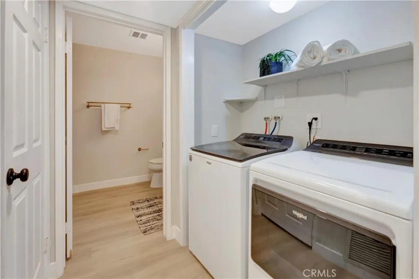
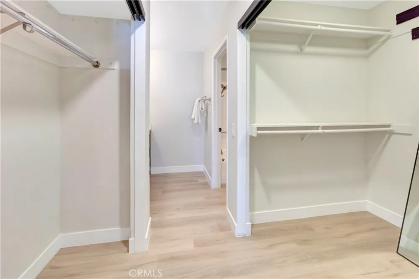
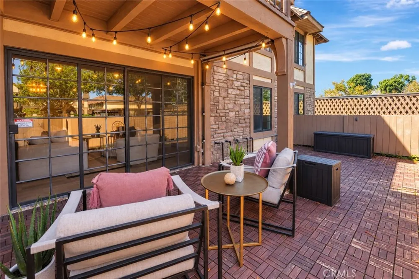
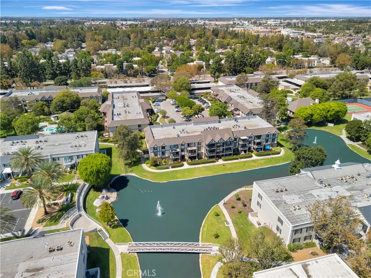
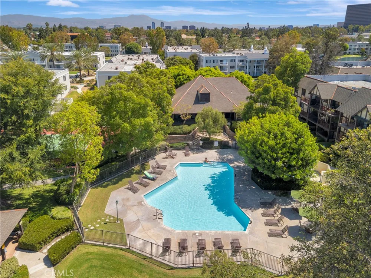
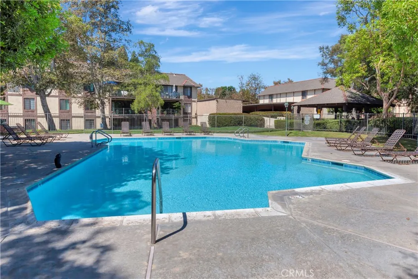
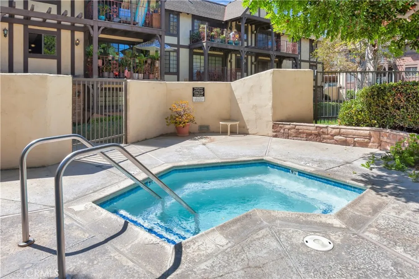
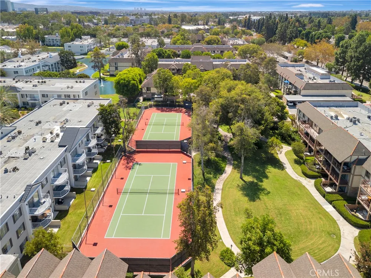
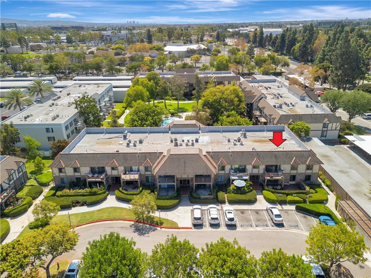
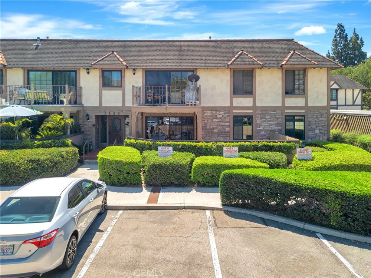
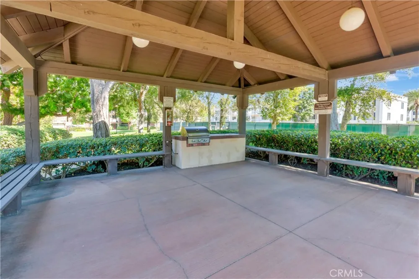
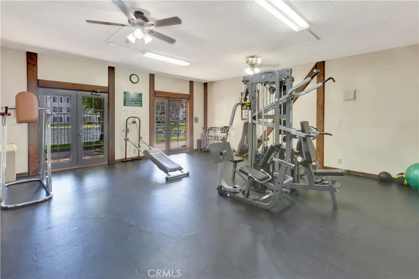
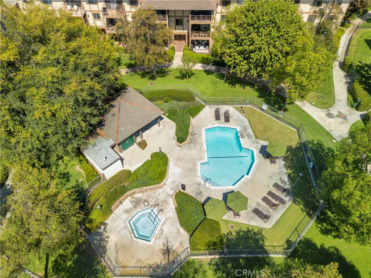
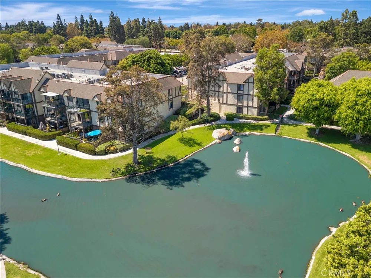
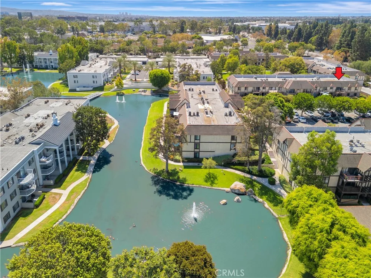
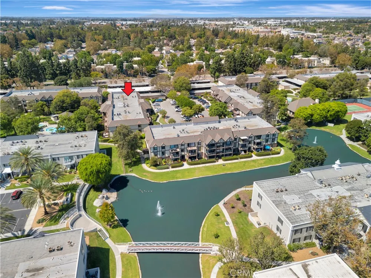
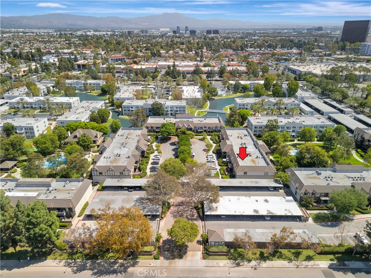
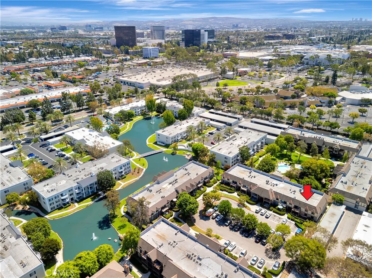
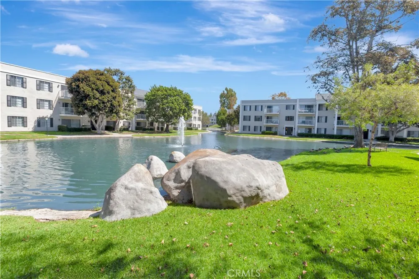
Location, lifestyle, and exceptional value come together in this beautifully updated, turnkey 2-bedroom, 2-bath ground-level and end-unit in the desirable gated community of St. Albans. Featuring one of the largest patios in the community, this home offers an ideal setting for entertaining, barbecuing, or simply relaxing outdoors. Ideally positioned just inside the front gates, it is within easy walking distance of the pools, lake, tennis courts, clubhouse, and convenient parking. Abundant natural light and an inviting open-concept design create a warm and comfortable living environment. Step inside to discover a completely remodeled interior where the kitchen, dining area, and living room flow seamlessly together. The stylish kitchen cabinetry, granite countertops, a generous breakfast bar, tile backsplash, stainless steel appliances, and updated fixtures. The bright living room is anchored by a charming stone fireplace and opens directly to the spacious patio. Newer flooring extends throughout the living areas and bedrooms, while both bathrooms have been remodeled. The generously sized bedrooms provide comfort and privacy as well as two spacious closets, a convenient laundry area and easy ground-floor access. Move-in ready and thoughtfully upgraded, this is condo living at its best. St. Albans offers an exceptional lifestyle with two pools and spas, a fitness center, sauna, two tennis courts, and a charming gazebo with barbecue area. The location is hard to beat, walking distance from South Coast Plaza’s world-class shopping, dining, and entertainment, and minutes from John Wayne Airport, and the 405 and 55 freeways. A unique advantage: the St. Albans HOA owns the land, with homeowners paying just $1 per year in land rent, allowing for both FHA and conventional financing. This is an exceptional opportunity to enjoy a beautifully remodeled home in a premier Orange County location.
Open Houses
- Sun, Sep 13 · 6:00 PM – 10:00 PM
Property Details
- Interior
- Granite Counters, Open Floorplan, Recessed Lighting, All Bedrooms Down, Bedroom On Main Level, Main Level Primary, Walk In Close
- Cooling
- 1
- Heating
- Forced Air
- Cooling Features
- Central Air
- Bedrooms
- 2
- Bathrooms
- 2.0
- Full Baths
- 2
- Stories
- 1
- Pool Description
- Association
- Pool Features
- Association
- Acres
- 2.827
- Square Feet
- 1170.0
- Lot Size (sqft)
- 123150.0
- Parking Features
- Detached Carport, Uncovered
- Parking Spaces
- 2.0
- Parking Type
- Carport
- Parking Garage Spaces
- 0.0
- Parking Carport Spaces
- 1.0
- Property Type
- Purchase
- Style
- Tudor
- Property Subtype Additional
- Condominium
- Year Built
- 1981
- Roof
- Composition
- Sewer Information
- Public Sewer
- Utility Source
- Public, See Remarks
- Utility Features
- Electricity Connected, Natural Gas Connected, Sewer Connected, Water Connected
- Appliances
- Dishwasher, Gas Range, Refrigerator
- Subdivision
- St. Albans (STAL)
- Community Features
- Suburban, Sidewalks, Gated
- School District
- Santa Ana Unified
- Elementary School
- Thomas Jefferson
- Middle School
- McFadden
- High School
- Segerstrom
- County
- Orange
- Region
- Santa Ana
- Original List Price
- $599,000
- HOA
- 1
- HOA Fees
- 632.0
Location
Legal
The multiple listing data appearing on this website, or contained in reports produced therefrom, is owned and copyrighted by California Regional Multiple Listing Service, Inc. ("CRMLS") and is protected by all applicable copyright laws. Information provided is for viewer's personal, non-commercial use and may not be used for any purpose other than to identify prospective properties the viewer may be interested in purchasing. All listing data, including but not limited to square footage and lot size is believed to be accurate, but the listing Agent, listing Broker and CRMLS and its affiliates do not warrant or guarantee such accuracy. The viewer should independently verify the listed data prior to making any decisions based on such information by personal inspection and/or contacting a real estate professional.
Based on information from California Regional Multiple Listing Service, Inc. as of the most recent time synced and /or other sources. All data, including all measurements and calculations of area, is obtained from various sources and has not been, and will not be, verified by broker or MLS. All information should be independently reviewed and verified for accuracy. Properties may or may not be listed by the office/agent presenting the information
Provided By
Listed by Erin Denes (#PLEVIERI)
Listing Office: BHHS CA Properties (#PB18121)