(909) 467-1500 YourKey@rayboninc.com RayBon Mortgage
Traffic Dashboard
Home Home
  • Search
  • Communities
    • Ontario
    • Upland
    • San Bernardino
    • Riverside County
    • Rancho Cucamonga
    • San Diego County
    • Orange County
  • About
    • Learn More
    • Meet the Team
    • Our Testimonials
    • Past Events
  • Services
  • Mortgage Loan Steps
  • Home Valuation
  • Articles
  • Contact
Traffic Dashboard
Thelma Centeno
(909) 467-1500 YourKey@rayboninc.com
  • 537 N. Euclid Ave Ste:100
    Ontario, CA 91762
Home
  • Search
  • Communities
  • About
  • Services
  • Mortgage Loan Steps
  • Home Valuation
  • Articles
  • Contact
Legal
  • Privacy
  • Terms
  • DMCA
  • Accessibility
  • Fair Housing
Account
  • Dashboard
  • Logout
  • Login
RayBon Mortgage - Footer Logo
©2026 RayBon Mortgage. All rights reserved.
Website built by CloseHack.
California Regional Multiple Listing Service

The multiple listing data appearing on this website, or contained in reports produced therefrom, is owned and copyrighted by California Regional Multiple Listing Service, Inc. ("CRMLS") and is protected by all applicable copyright laws. Information provided is for viewer's personal, non-commercial use and may not be used for any purpose other than to identify prospective properties the viewer may be interested in purchasing. All listing data, including but not limited to square footage and lot size is believed to be accurate, but the listing Agent, listing Broker and CRMLS and its affiliates do not warrant or guarantee such accuracy. The viewer should independently verify the listed data prior to making any decisions based on such information by personal inspection and/or contacting a real estate professional.

Based on information from California Regional Multiple Listing Service, Inc. as of the most recent time synced and /or other sources. All data, including all measurements and calculations of area, is obtained from various sources and has not been, and will not be, verified by broker or MLS. All information should be independently reviewed and verified for accuracy. Properties may or may not be listed by the office/agent presenting the information
Return
  • All Types
  • House+2 more
  • Price
  • Bed/Bath
  • Size
  • Dates
  • Filters
  • Amenities
  • Save
  • Share
Listings
No results
Sort
Home / Palmdale / 37048 Velutina
37048 Velutina Palmdale, CA 93550 37048 Velutina Palmdale, CA 93550 37048 Velutina Palmdale, CA 93550 37048 Velutina Palmdale, CA 93550 37048 Velutina Palmdale, CA 93550 37048 Velutina Palmdale, CA 93550 37048 Velutina Palmdale, CA 93550 37048 Velutina Palmdale, CA 93550 37048 Velutina Palmdale, CA 93550 37048 Velutina Palmdale, CA 93550 37048 Velutina Palmdale, CA 93550 37048 Velutina Palmdale, CA 93550 37048 Velutina Palmdale, CA 93550 37048 Velutina Palmdale, CA 93550 37048 Velutina Palmdale, CA 93550 37048 Velutina Palmdale, CA 93550 37048 Velutina Palmdale, CA 93550 37048 Velutina Palmdale, CA 93550 37048 Velutina Palmdale, CA 93550 37048 Velutina Palmdale, CA 93550 37048 Velutina Palmdale, CA 93550 37048 Velutina Palmdale, CA 93550 37048 Velutina Palmdale, CA 93550 37048 Velutina Palmdale, CA 93550 37048 Velutina Palmdale, CA 93550 37048 Velutina Palmdale, CA 93550 View All Photos

$580,000

| Pending

37048 Velutina

Palmdale, CA 93550

2,287
Square Feet
4
Beds
3
Baths
0.16
Acres
5
Days on Market
SR26199473
MLS#
House
Structure
Residential
Zone
Contact
Listing OfficeRealty Executives Platinum

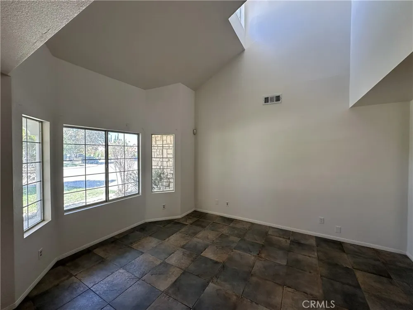
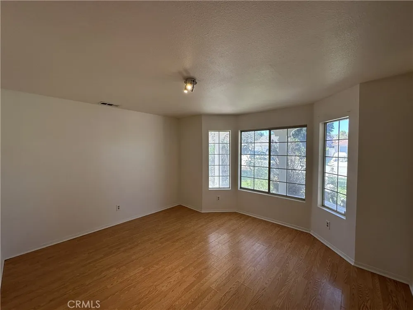
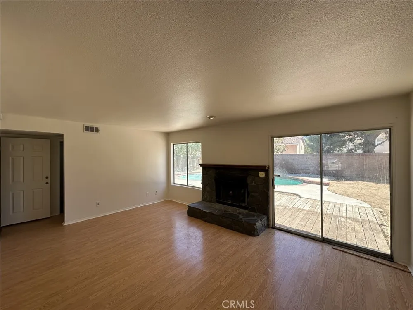
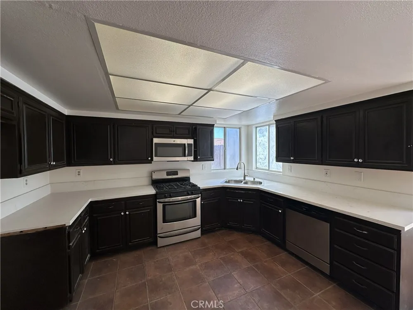
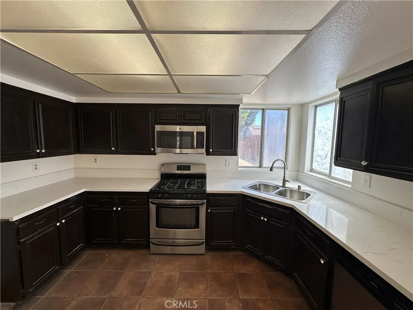
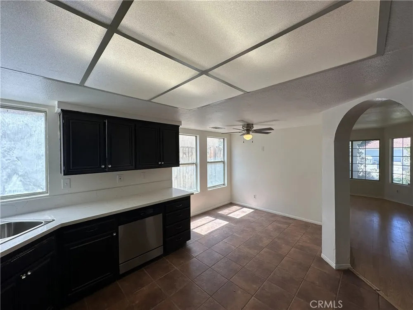
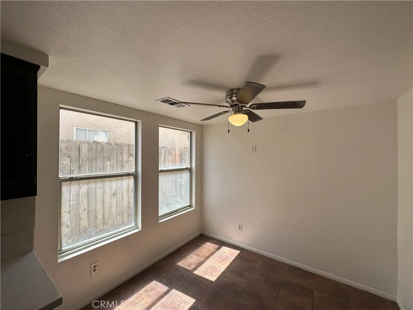
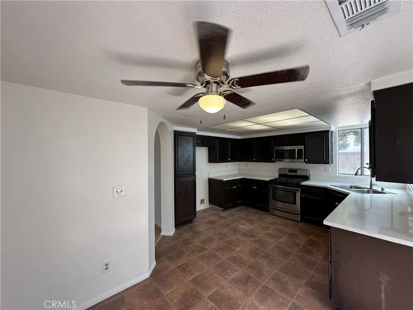
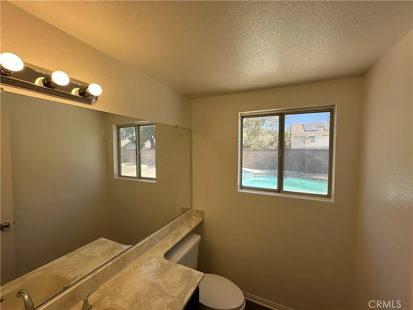
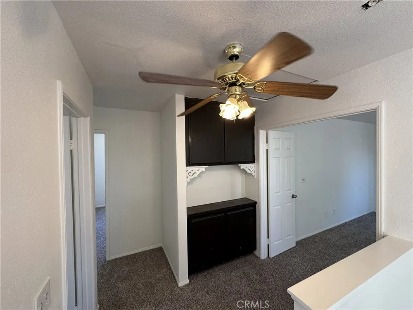
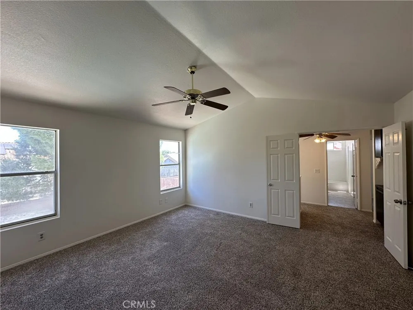
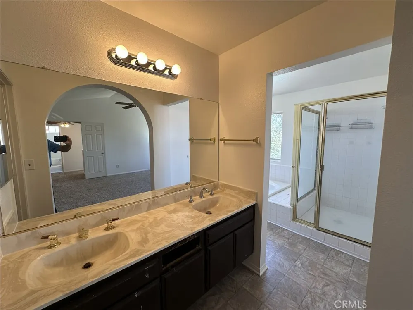
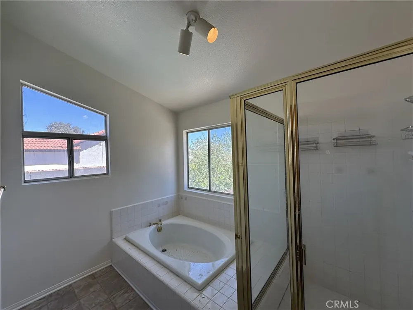
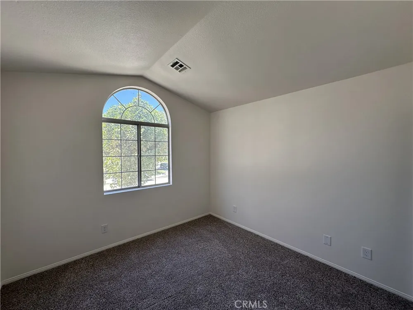
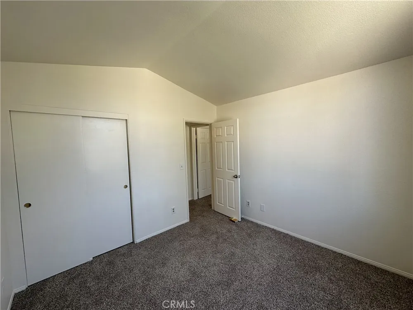
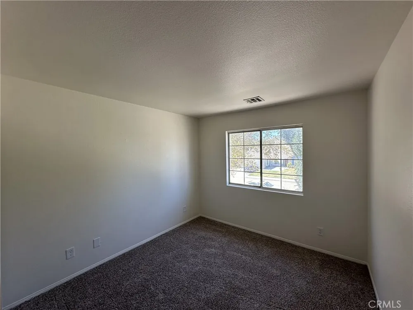
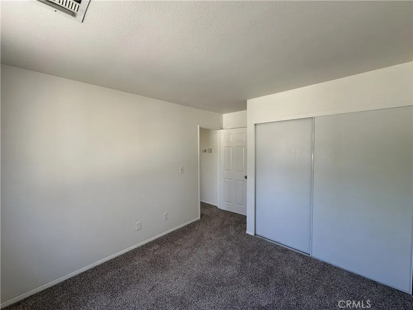
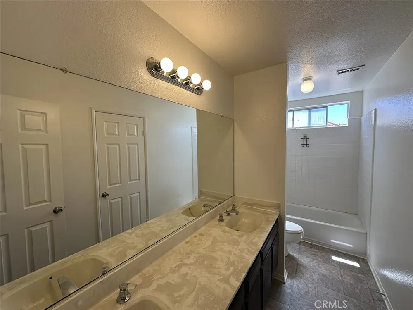
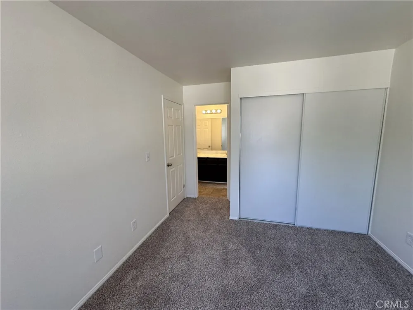
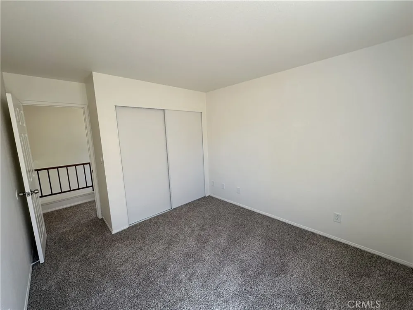
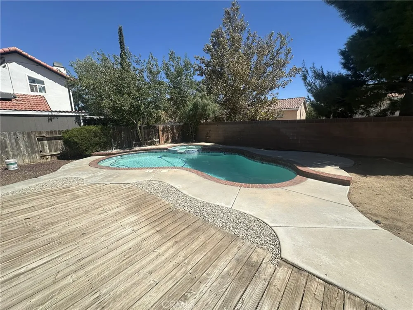
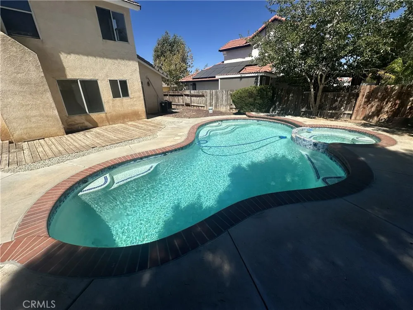
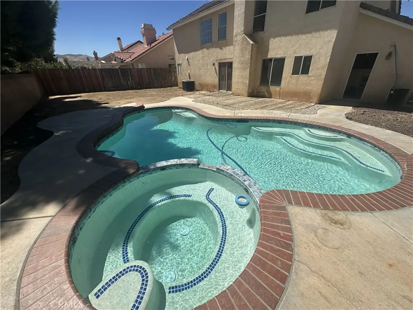
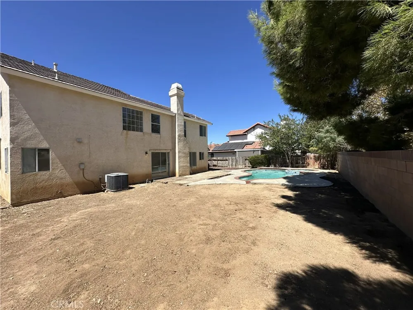
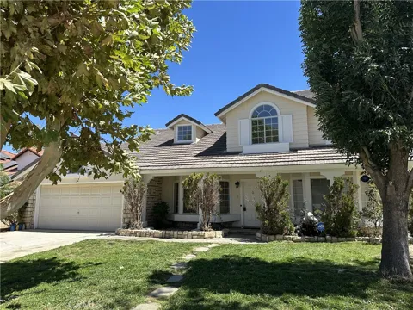
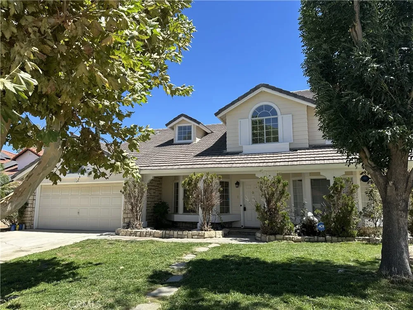
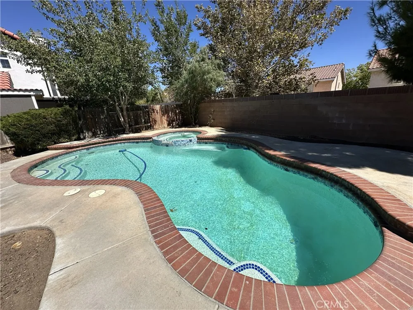
Discover your dream home in the heart of Palmdale, CA! This stunning 2,287 square foot pool & spa home, built in 1990, offers a perfect blend of comfort and style. Featuring four spacious bedrooms and three well-appointed bathrooms, this home is designed for modern living. Step inside to find fresh new paint throughout, complemented by new carpet that adds a touch of elegance. The expansive family room boasts a beautiful fireplace, creating a cozy atmosphere for relaxation or entertaining. The heart of the home is undoubtedly the large, inviting kitchen, which features brand new white granite countertops that enhance its appeal. With ample space for meal preparation and gatherings, this kitchen is a chef's delight. The formal dining room provides an elegant setting for hosting dinner parties or enjoying meals with friends. The layout ensures that every area flows seamlessly, making it perfect for entertaining or unwinding after a long day. Step outside to your own private oasis, complete with an inground pool and spa, ideal for soaking up the California sun or enjoying peaceful evenings. Located in a commuter-friendly area, this home offers easy access to major routes while providing a tranquil retreat from the hustle and bustle. Don't miss the opportunity to make this exquisite property your own--schedule a viewing today!

Property Details
Interior
Separate Formal Dining Room, Eat In Kitchen, All Bedrooms Up
Cooling
1
Heating
Central
Cooling Features
Central Air
Bedrooms
4
Bathrooms
3.0
Full Baths
3
View
None,Pool
Lot Features
Sprinklers In Front, Sprinkler System
Stories
2
Lot Description
Sprinklers In Front, Sprinkler System
Pool
1
Pool Description
Gunite, Gas Heat, In Ground, Private
Pool Features
Gunite, Gas Heat, In Ground, Private
Acres
0.161
Square Feet
2287.0
Lot Size (sqft)
7005.0
Parking
1
Parking Spaces
2
Parking Type
Garage
Parking Garage Spaces
2.0
Property Type
Purchase
Property Subtype Additional
Single Family Residence
Year Built
1990
Sewer Information
Public Sewer
Utility Source
Public
Community Features
Street Lights, Suburban, Sidewalks
School District
Palmdale
County
Los Angeles
Region
Palmdale
Original List Price
$564,900
HOA Fees
0.0
MLS #
SR26199473
Location
Legal

The multiple listing data appearing on this website, or contained in reports produced therefrom, is owned and copyrighted by California Regional Multiple Listing Service, Inc. ("CRMLS") and is protected by all applicable copyright laws. Information provided is for viewer's personal, non-commercial use and may not be used for any purpose other than to identify prospective properties the viewer may be interested in purchasing. All listing data, including but not limited to square footage and lot size is believed to be accurate, but the listing Agent, listing Broker and CRMLS and its affiliates do not warrant or guarantee such accuracy. The viewer should independently verify the listed data prior to making any decisions based on such information by personal inspection and/or contacting a real estate professional.

Based on information from California Regional Multiple Listing Service, Inc. as of the most recent time synced and /or other sources. All data, including all measurements and calculations of area, is obtained from various sources and has not been, and will not be, verified by broker or MLS. All information should be independently reviewed and verified for accuracy. Properties may or may not be listed by the office/agent presenting the information
Provided By
Listed by Richard Genari (#F150588627)
Listing Office: Realty Executives Platinum (#F0939001)

RayBon Mortgage Have a question about this home?

Interested in Purchasing 37048 Velutina?

Get an estimate on monthly payments on this property.

$
years
Down Payment
$
%
Interest Rate
%
Tax Rate
%
$
$annually
$monthly
Estimated Monthly Payment
$0.00
Loan Amount
$0.00