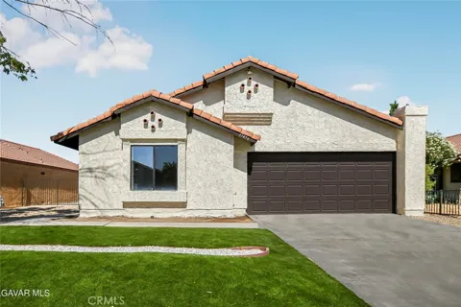
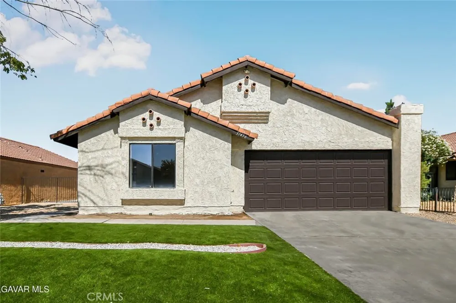
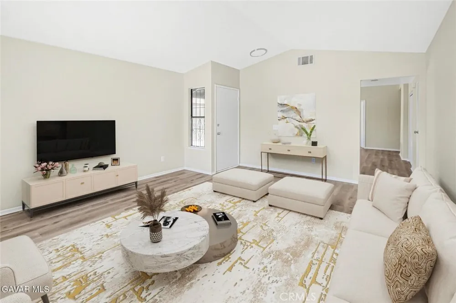
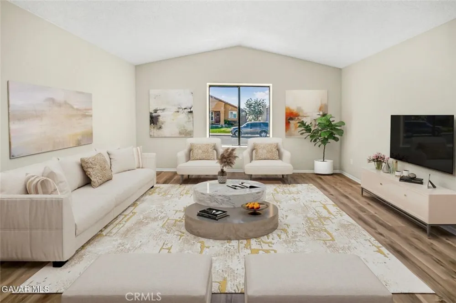
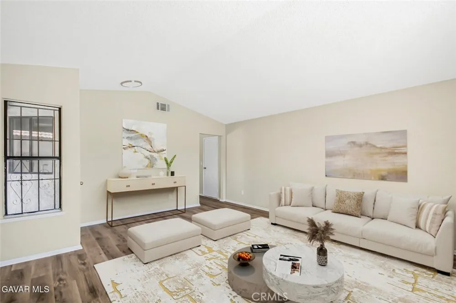
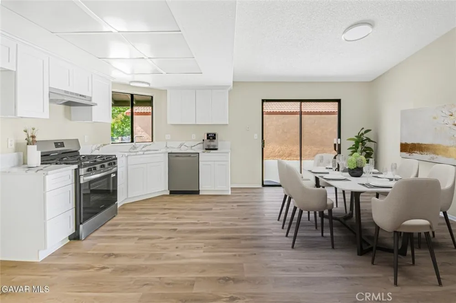
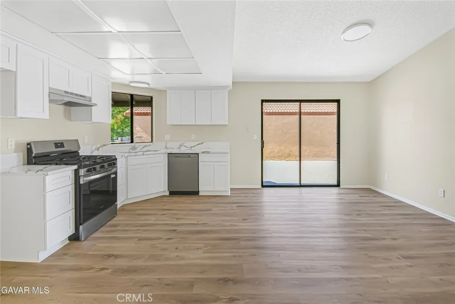
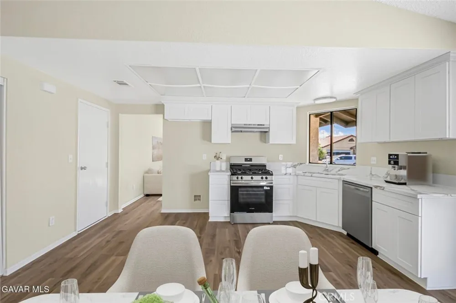
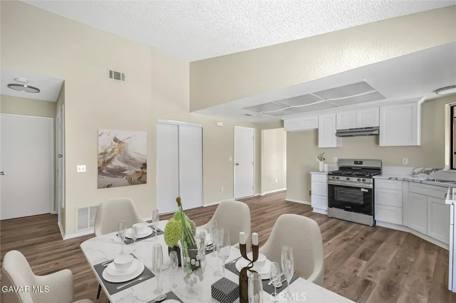
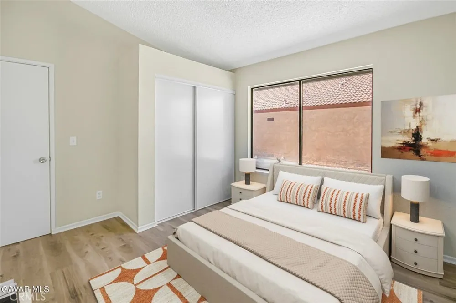
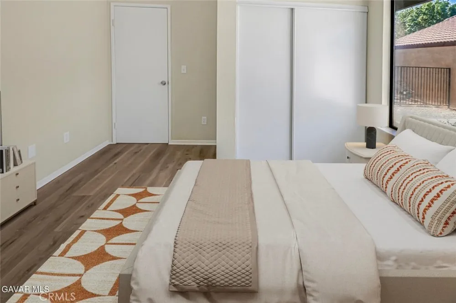
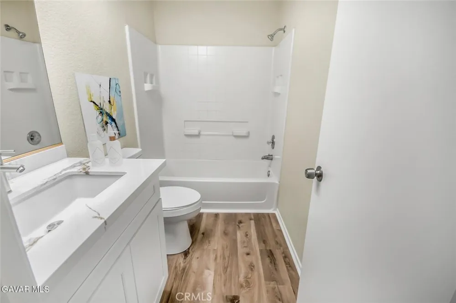
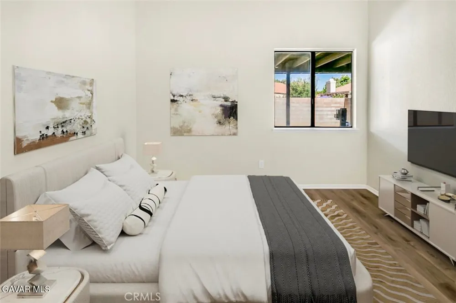
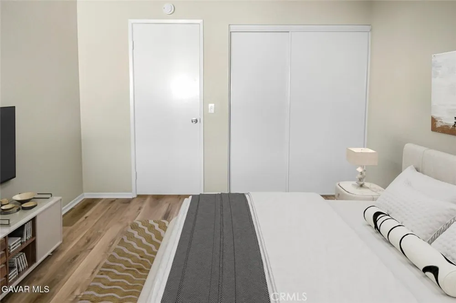
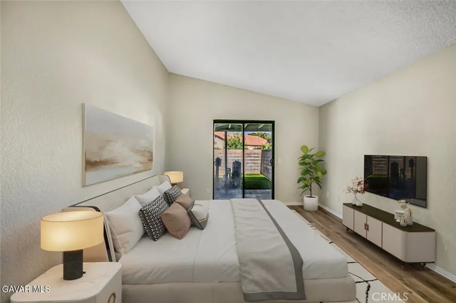
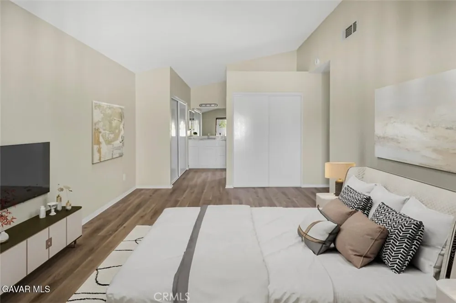
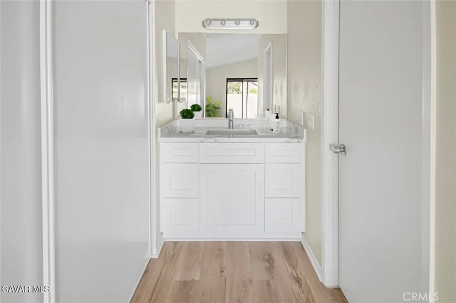
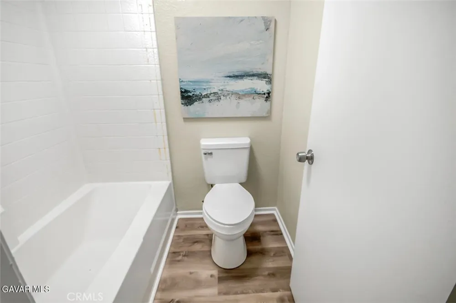
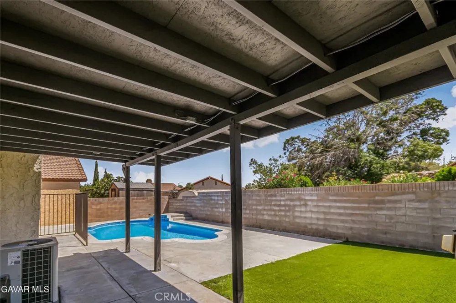
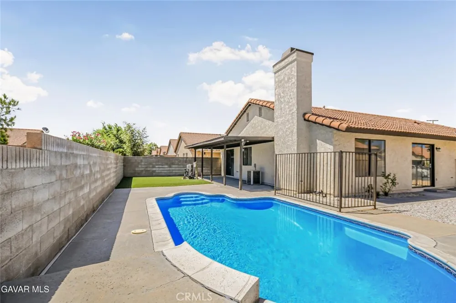
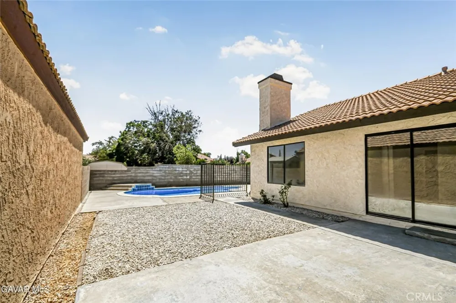
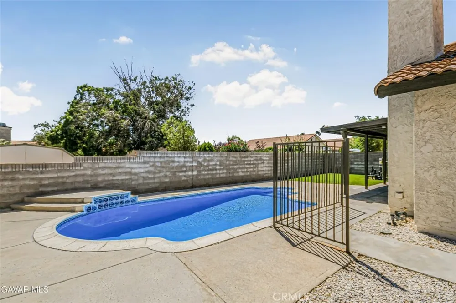
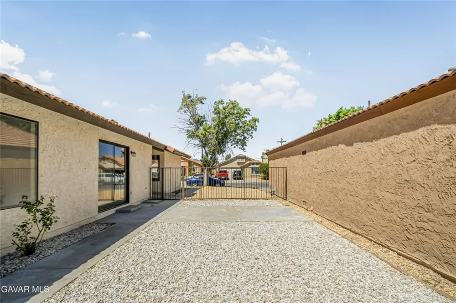
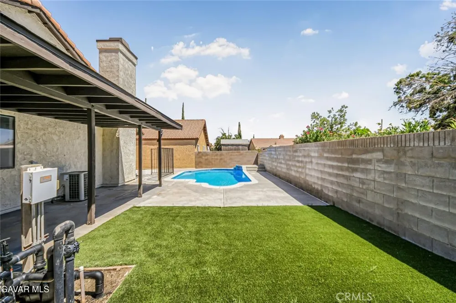
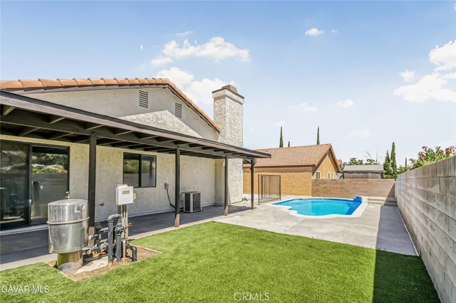
Welcome to a beautifully renovated, move-in-ready property where a sparkling pool and a complete top-to-bottom transformation immediately set the stage for exceptional indoor-outdoor living. The home features brand-new interior paint and fresh brand-new exterior paint, creating a clean, bright, and polished appearance from the moment you arrive. The all-new kitchen has been completely redesigned with bright white cabinets, brand-new white quartz countertops, brand-new stainless steel appliances, and a sleek stainless steel undermount sink, giving the space a modern, crisp look that is ready for everyday meals, entertaining, and everything in between. Brand-new vinyl plank flooring runs throughout the entire house, bringing together every room with a durable, stylish, and low-maintenance finish. Both bathrooms have also been completely redone and now feature new cabinets, countertops, sinks, faucets, flooring, and toilets, making each one feel fresh, updated, and sparkling clean. The spacious primary bedroom includes its own sliding glass door that leads directly to the pool area, giving you convenient private access to your backyard retreat. Additional highlights include a durable tile roof, block walls surrounding the property for added privacy, and a covered patio overlooking the sprawling yard. The front and back yards feature attractive, easy-care landscaping with artificial turf, helping you enjoy a clean, green appearance without the constant watering and upkeep of traditional grass. Step into the backyard and enjoy the sparkling pool, generous outdoor space, and inviting patio area, all perfectly suited for relaxing, entertaining, summer gatherings, or simply enjoying your own private escape. This beautiful property is located in an excellent area close to schools, shopping, parks, dining, and conveniences. Fully renovated, thoughtfully finished, and complete with a pool, this is the kind of home buyers wait for, so come see it before it is gone.
Property Details
- Cooling
- 1
- Heating
- Central
- Cooling Features
- Central Air
- Bedrooms
- 3
- Bathrooms
- 2.0
- Full Baths
- 2
- Lot Features
- Back Yard, Front Yard
- Stories
- 1
- Lot Description
- Back Yard, Front Yard
- Pool
- 1
- Pool Description
- In Ground, Private
- Pool Features
- In Ground, Private
- Acres
- 0.117
- Square Feet
- 1300.0
- Lot Size (sqft)
- 5102.0
- Parking
- 1
- Parking Spaces
- 2
- Parking Type
- Garage
- Parking Garage Spaces
- 2.0
- Property Type
- Purchase
- Property Subtype Additional
- Single Family Residence
- Year Built
- 1984
- Roof
- Tile
- Sewer Information
- Public Sewer
- Utility Source
- Public
- Utility Features
- Natural Gas Available
- Appliances
- Dishwasher, Gas Range
- Community Features
- Sidewalks
- School District
- Palmdale
- County
- Los Angeles
- Region
- Palmdale
- Original List Price
- $449,990
- Days on Market (Cumulative)
- 16
- HOA Fees
- 0.0
Location
Legal
The multiple listing data appearing on this website, or contained in reports produced therefrom, is owned and copyrighted by California Regional Multiple Listing Service, Inc. ("CRMLS") and is protected by all applicable copyright laws. Information provided is for viewer's personal, non-commercial use and may not be used for any purpose other than to identify prospective properties the viewer may be interested in purchasing. All listing data, including but not limited to square footage and lot size is believed to be accurate, but the listing Agent, listing Broker and CRMLS and its affiliates do not warrant or guarantee such accuracy. The viewer should independently verify the listed data prior to making any decisions based on such information by personal inspection and/or contacting a real estate professional.
Based on information from California Regional Multiple Listing Service, Inc. as of the most recent time synced and /or other sources. All data, including all measurements and calculations of area, is obtained from various sources and has not been, and will not be, verified by broker or MLS. All information should be independently reviewed and verified for accuracy. Properties may or may not be listed by the office/agent presenting the information
Provided By
Listed by Tanykea Ingram (#F150503875)
Listing Office: Broadnax Properties, Inc. (#FF7001123)