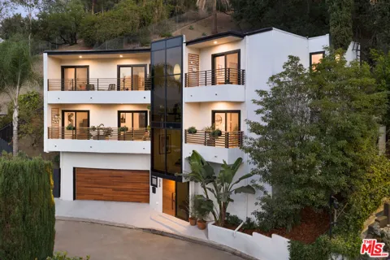
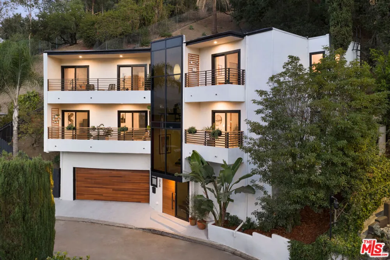
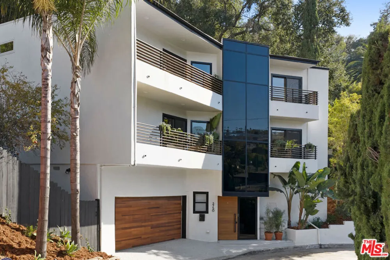
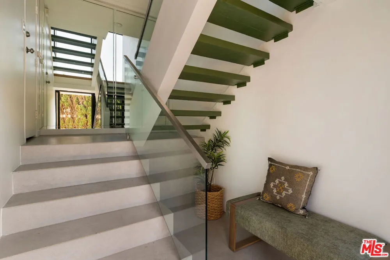
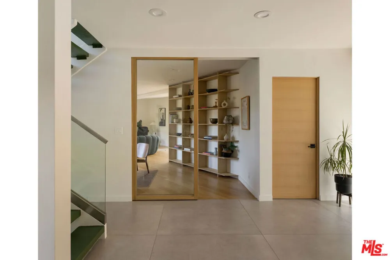
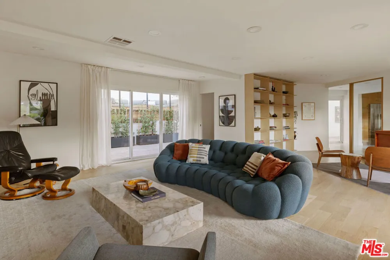
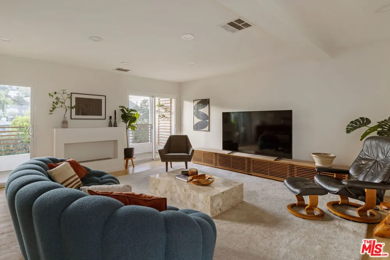
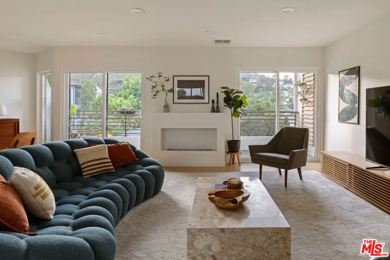
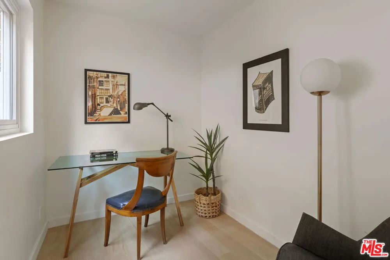
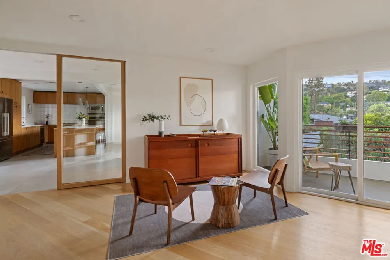
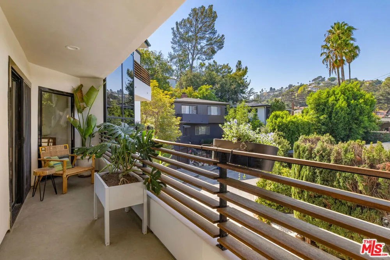
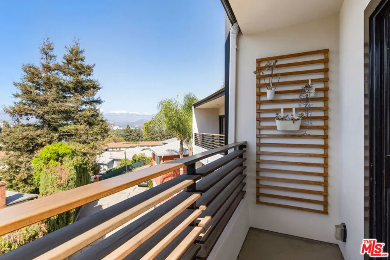
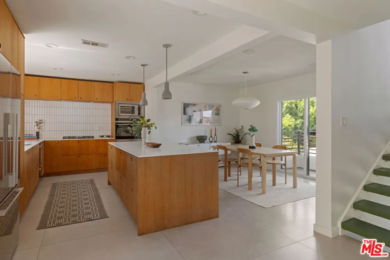
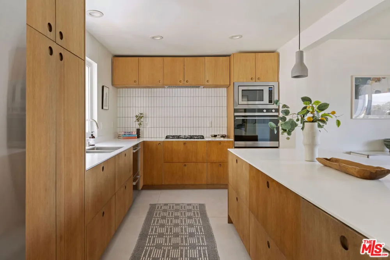
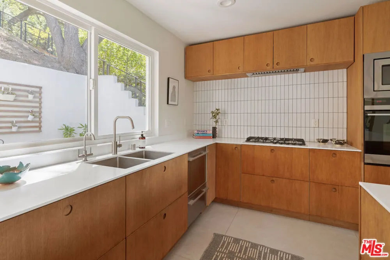
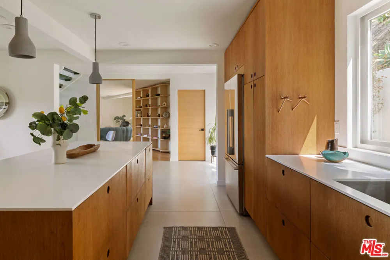
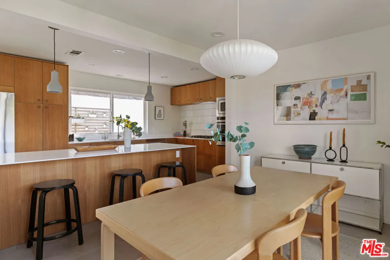
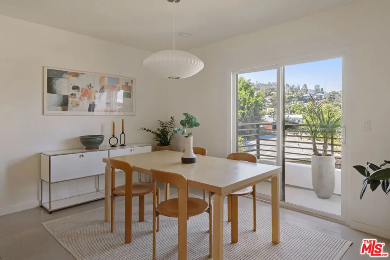
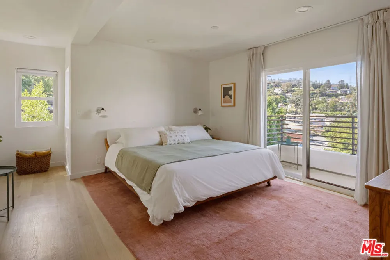
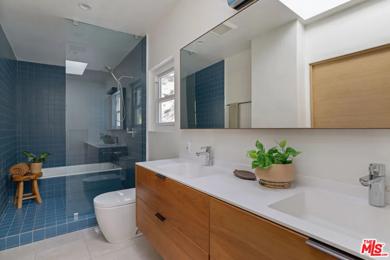
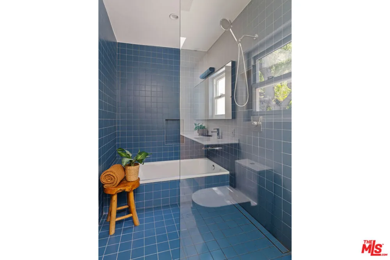
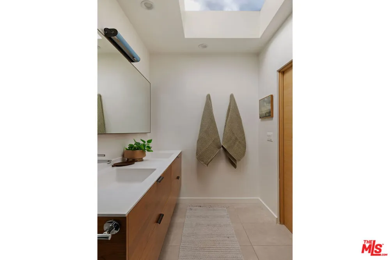
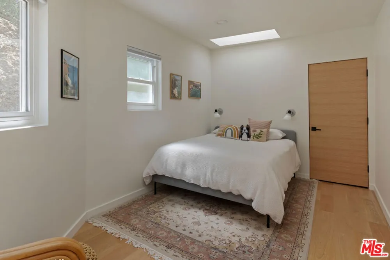
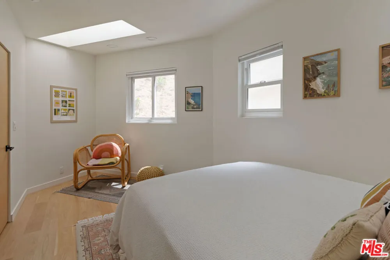
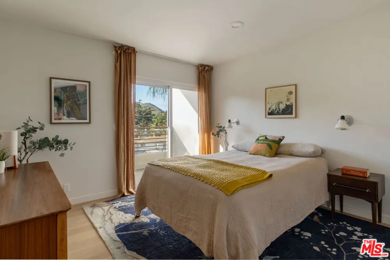
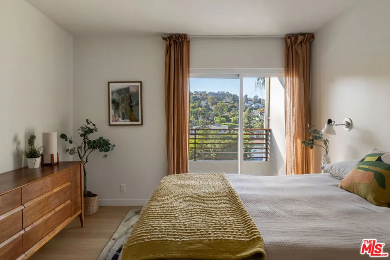
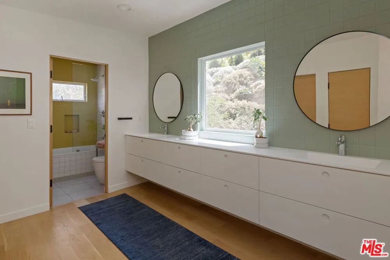
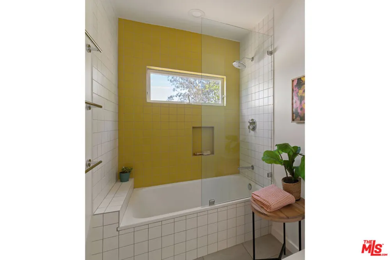
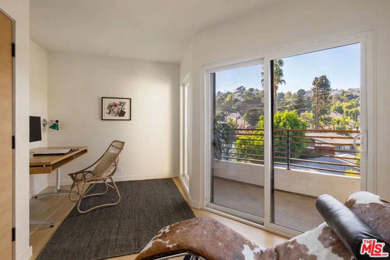
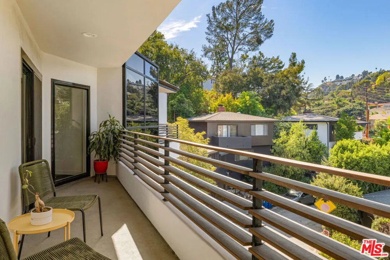
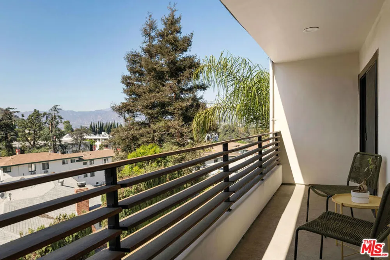
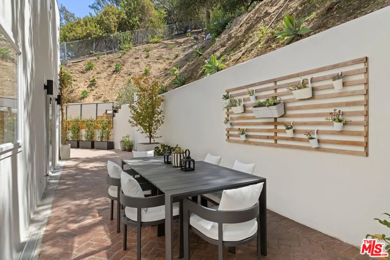
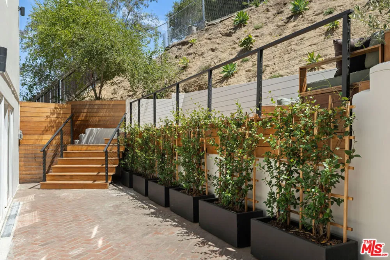
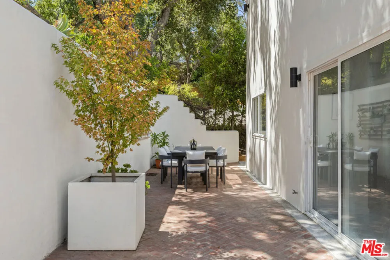
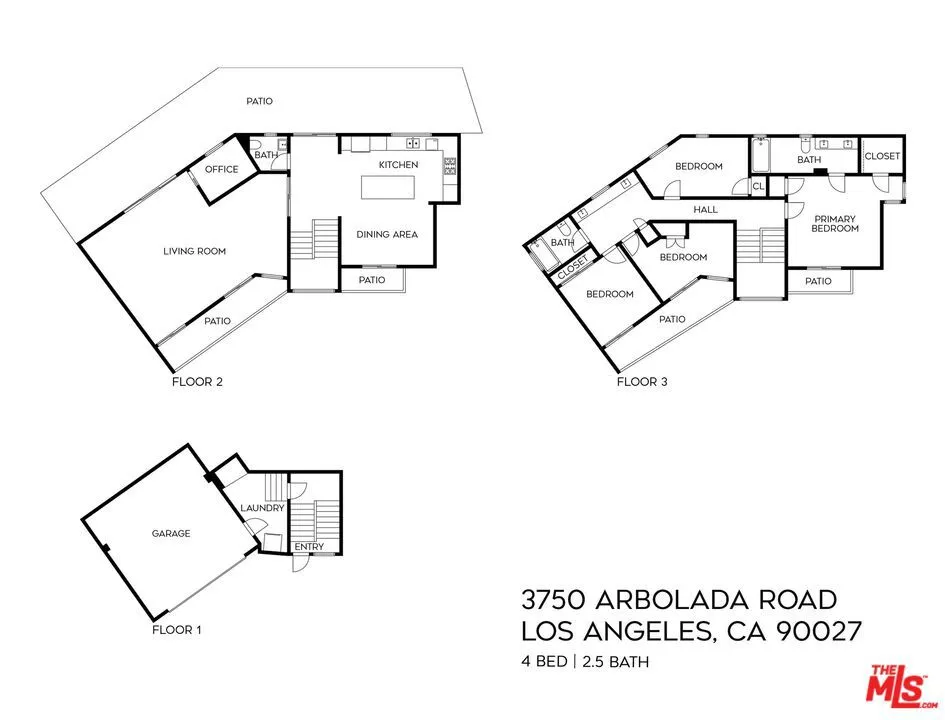
Settle in prime Los Feliz at this expansive, artfully updated Modern home with magnificent views within the coveted Ivanhoe Elementary boundary. Elevated finishes abound, featuring custom built-in shelving and a sculptural hearth in the generous living space, and wide plank white oak and porcelain tile flooring throughout. The updated kitchen is finely tuned, featuring high-end Fisher Paykel appliances, elegant wood cabinetry, and an oversized center island with a Corian countertop. A sequence of floor-to-ceiling glass walls draws natural light, and includes a custom sliding glass partition separating the living and dining zones. Four spacious bedrooms and a separate office space provide abundant room for life and work. The bathrooms are beautifully crafted: a blue tile enclosure of bath and shower in the primary en-suite, a pop of color in the second, and a charming powder room off the living room. Indoor-outdoor momentum is effortless, with a rear brick patio and upper wood deck with built-in seating and a firepit, and a view deck taking in the lush vistas of the hills and colorful sunsets. Amenities include HVAC, extensive system updates, and a two-car attached garage. Just moments away are Griffith Park & Observatory and The Greek Theatre, along with dining and shopping at All Time, Little Dom's, Casa Leo, Lassen's, Trader Joe's, Gelson's, and more.
Open Houses
- Sun, Sep 20 · 9:00 PM – 11:00 PM
Property Details
- Cooling
- 1
- Heating
- Central
- Cooling Features
- Central Air
- Bedrooms
- 4
- Bathrooms
- 2.5
- Full Baths
- 2
- Half Baths
- 1
- View
- City Lights,Mountains
- Stories
- 3
- Acres
- 0.275
- Square Feet
- 2357.0
- Lot Size (sqft)
- 11986.0
- Parking Features
- Door Multi, Garage
- Parking
- 1
- Parking Spaces
- 2.0
- Parking Type
- Garage
- Parking Garage Spaces
- 2.0
- Property Type
- Purchase
- Style
- Contemporary
- Property Subtype Additional
- Single Family Residence
- Year Built
- 1962
- Appliances
- Dishwasher, Disposal, Microwave, Refrigerator, Dryer, Washer
- County
- Los Angeles
- Region
- Los Angeles
- Zoning
- LAR2
- Original List Price
- $2,395,000
- MLS #
- 26877607
- Property Subtype
- SingleFamilyResidence
- Parcel Number
- 5434013006
- MLS #
- 26877607
- Date Listed
- August 31, 2026
- Address
- 3750 Arbolada Road
Location
Legal
The multiple listing data appearing on this website, or contained in reports produced therefrom, is owned and copyrighted by California Regional Multiple Listing Service, Inc. ("CRMLS") and is protected by all applicable copyright laws. Information provided is for viewer's personal, non-commercial use and may not be used for any purpose other than to identify prospective properties the viewer may be interested in purchasing. All listing data, including but not limited to square footage and lot size is believed to be accurate, but the listing Agent, listing Broker and CRMLS and its affiliates do not warrant or guarantee such accuracy. The viewer should independently verify the listed data prior to making any decisions based on such information by personal inspection and/or contacting a real estate professional.
Based on information from California Regional Multiple Listing Service, Inc. as of the most recent time synced and /or other sources. All data, including all measurements and calculations of area, is obtained from various sources and has not been, and will not be, verified by broker or MLS. All information should be independently reviewed and verified for accuracy. Properties may or may not be listed by the office/agent presenting the information
Provided By
Listed by Tracy B Do (#CLW-X54637)
Listing Office: Coldwell Banker Realty (#CLW-X2000192)