(909) 467-1500 YourKey@rayboninc.com RayBon Mortgage
Traffic Dashboard
Home Home
  • Search
  • Communities
    • Ontario
    • Upland
    • San Bernardino
    • Riverside County
    • Rancho Cucamonga
    • San Diego County
    • Orange County
  • About
    • Learn More
    • Meet the Team
    • Our Testimonials
    • Past Events
  • Services
  • Mortgage Loan Steps
  • Home Valuation
  • Articles
  • Contact
Traffic Dashboard
Thelma Centeno
(909) 467-1500 YourKey@rayboninc.com
  • 537 N. Euclid Ave Ste:100
    Ontario, CA 91762
Home
  • Search
  • Communities
  • About
  • Services
  • Mortgage Loan Steps
  • Home Valuation
  • Articles
  • Contact
Legal
  • Privacy
  • Terms
  • DMCA
  • Accessibility
  • Fair Housing
Account
  • Dashboard
  • Logout
  • Login
RayBon Mortgage - Footer Logo
©2026 RayBon Mortgage. All rights reserved.
Website built by CloseHack.
California Regional Multiple Listing Service

The multiple listing data appearing on this website, or contained in reports produced therefrom, is owned and copyrighted by California Regional Multiple Listing Service, Inc. ("CRMLS") and is protected by all applicable copyright laws. Information provided is for viewer's personal, non-commercial use and may not be used for any purpose other than to identify prospective properties the viewer may be interested in purchasing. All listing data, including but not limited to square footage and lot size is believed to be accurate, but the listing Agent, listing Broker and CRMLS and its affiliates do not warrant or guarantee such accuracy. The viewer should independently verify the listed data prior to making any decisions based on such information by personal inspection and/or contacting a real estate professional.

Based on information from California Regional Multiple Listing Service, Inc. as of the most recent time synced and /or other sources. All data, including all measurements and calculations of area, is obtained from various sources and has not been, and will not be, verified by broker or MLS. All information should be independently reviewed and verified for accuracy. Properties may or may not be listed by the office/agent presenting the information

Return
  • All Types
  • House+2 more
  • Price
  • Bed/Bath
  • Size
  • Dates
  • Filters
  • Amenities
  • Save
  • Share
Listings
No results
Sort
Home / Fremont / 38351 Paseo Padre Pkwy
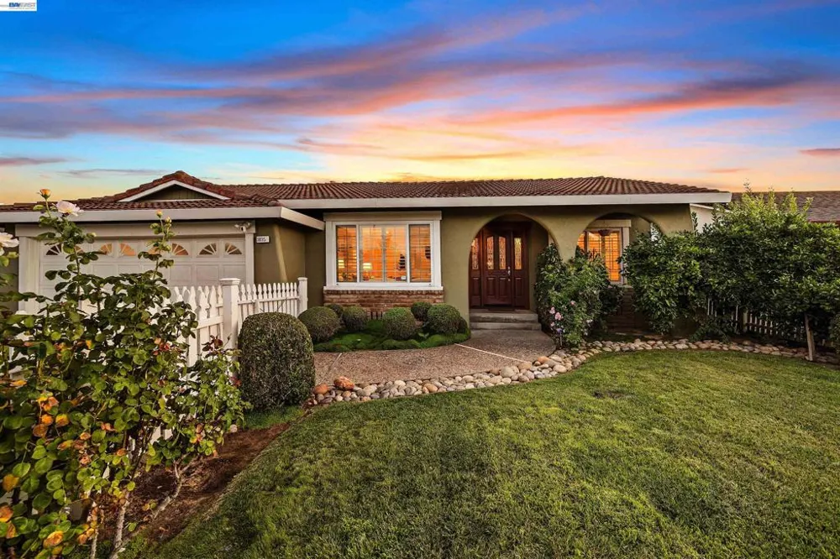
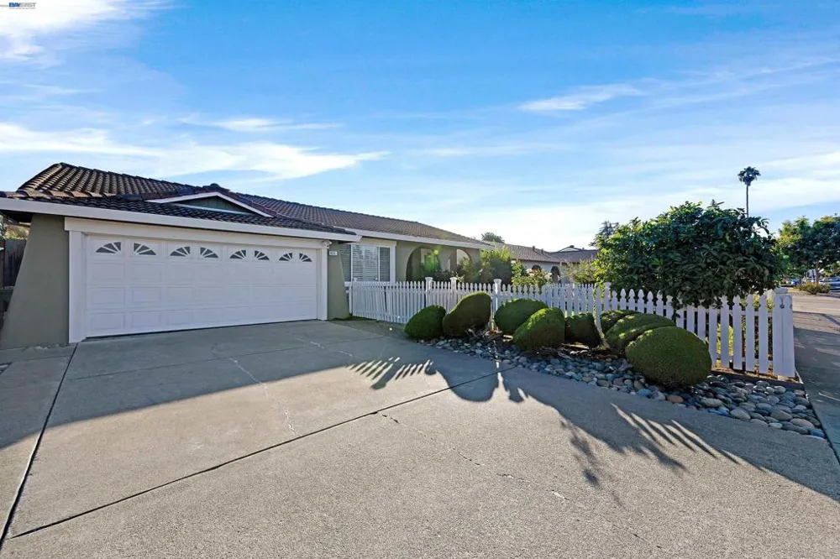
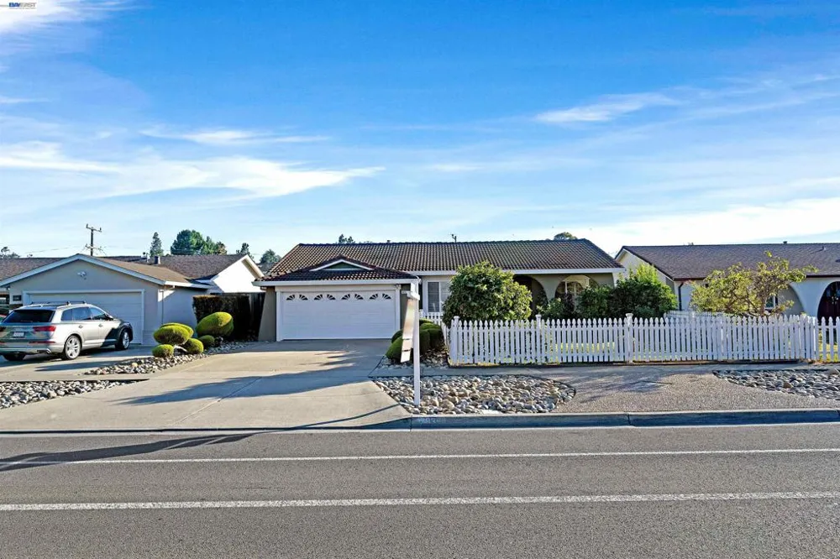
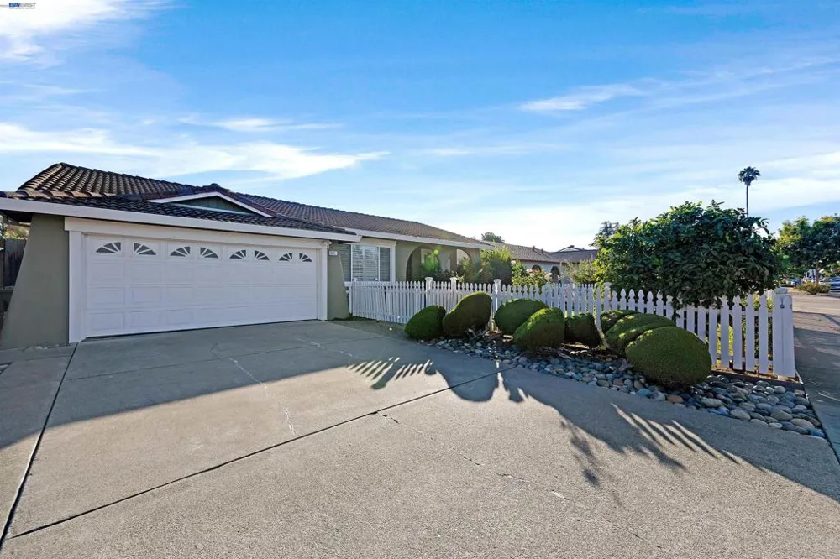
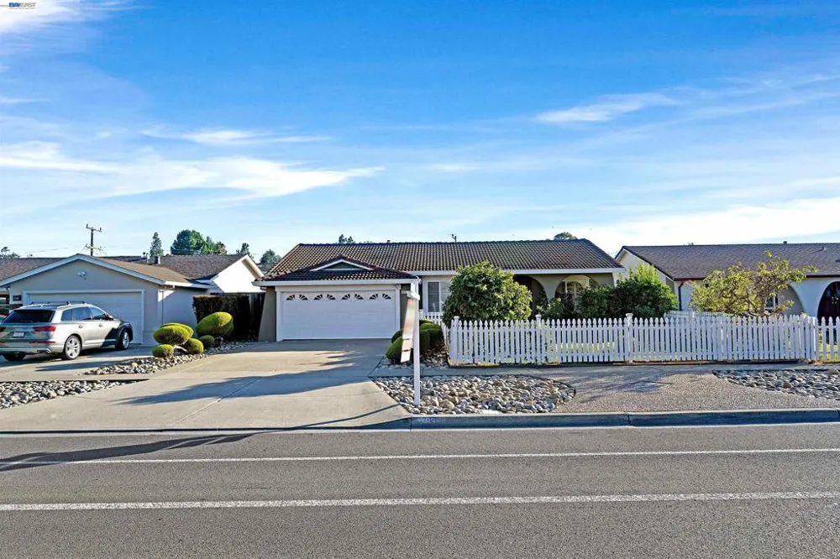
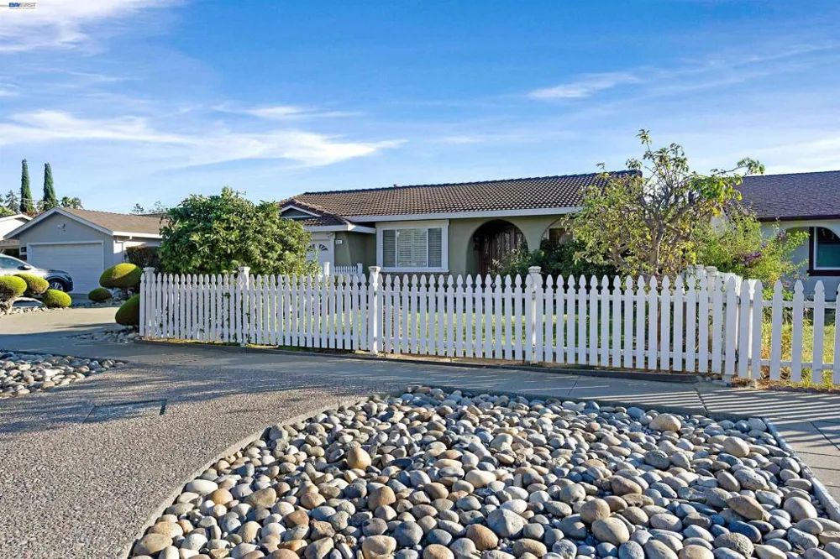
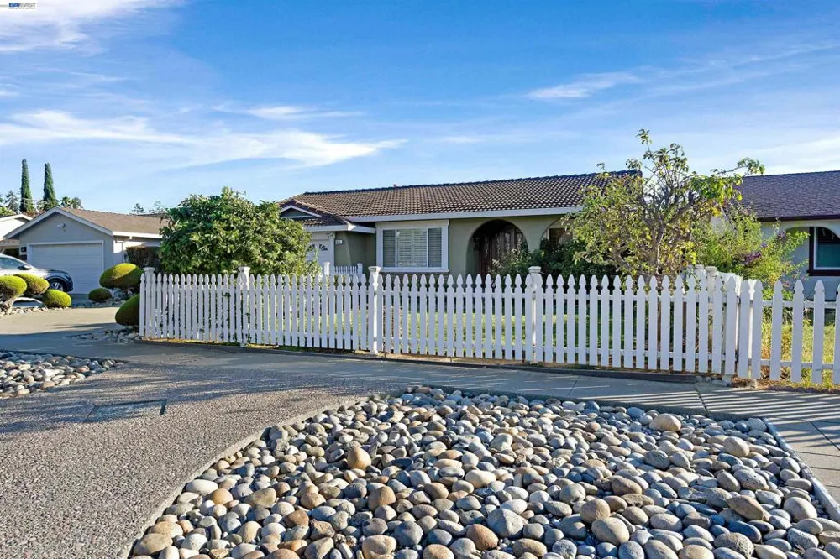
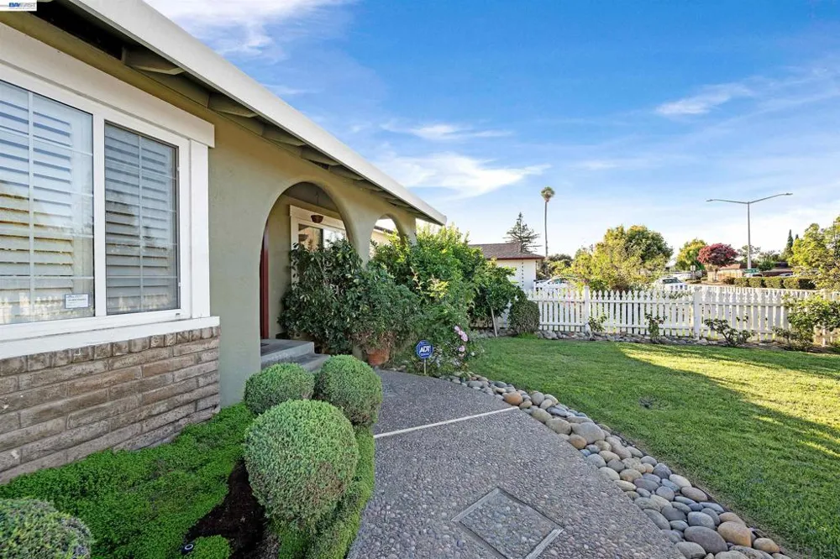
38351 Paseo Padre Pkwy Fremont, CA 94536 38351 Paseo Padre Pkwy Fremont, CA 94536 38351 Paseo Padre Pkwy Fremont, CA 94536 38351 Paseo Padre Pkwy Fremont, CA 94536 38351 Paseo Padre Pkwy Fremont, CA 94536 38351 Paseo Padre Pkwy Fremont, CA 94536 38351 Paseo Padre Pkwy Fremont, CA 94536 38351 Paseo Padre Pkwy Fremont, CA 94536 38351 Paseo Padre Pkwy Fremont, CA 94536 38351 Paseo Padre Pkwy Fremont, CA 94536 38351 Paseo Padre Pkwy Fremont, CA 94536 38351 Paseo Padre Pkwy Fremont, CA 94536 38351 Paseo Padre Pkwy Fremont, CA 94536 38351 Paseo Padre Pkwy Fremont, CA 94536 38351 Paseo Padre Pkwy Fremont, CA 94536 38351 Paseo Padre Pkwy Fremont, CA 94536 38351 Paseo Padre Pkwy Fremont, CA 94536 38351 Paseo Padre Pkwy Fremont, CA 94536 38351 Paseo Padre Pkwy Fremont, CA 94536 38351 Paseo Padre Pkwy Fremont, CA 94536 38351 Paseo Padre Pkwy Fremont, CA 94536 38351 Paseo Padre Pkwy Fremont, CA 94536 38351 Paseo Padre Pkwy Fremont, CA 94536 38351 Paseo Padre Pkwy Fremont, CA 94536 38351 Paseo Padre Pkwy Fremont, CA 94536 38351 Paseo Padre Pkwy Fremont, CA 94536 38351 Paseo Padre Pkwy Fremont, CA 94536 38351 Paseo Padre Pkwy Fremont, CA 94536 38351 Paseo Padre Pkwy Fremont, CA 94536 38351 Paseo Padre Pkwy Fremont, CA 94536 38351 Paseo Padre Pkwy Fremont, CA 94536 38351 Paseo Padre Pkwy Fremont, CA 94536 38351 Paseo Padre Pkwy Fremont, CA 94536 38351 Paseo Padre Pkwy Fremont, CA 94536 38351 Paseo Padre Pkwy Fremont, CA 94536 38351 Paseo Padre Pkwy Fremont, CA 94536 38351 Paseo Padre Pkwy Fremont, CA 94536 38351 Paseo Padre Pkwy Fremont, CA 94536 38351 Paseo Padre Pkwy Fremont, CA 94536 38351 Paseo Padre Pkwy Fremont, CA 94536 38351 Paseo Padre Pkwy Fremont, CA 94536 38351 Paseo Padre Pkwy Fremont, CA 94536 38351 Paseo Padre Pkwy Fremont, CA 94536 38351 Paseo Padre Pkwy Fremont, CA 94536 38351 Paseo Padre Pkwy Fremont, CA 94536 38351 Paseo Padre Pkwy Fremont, CA 94536 38351 Paseo Padre Pkwy Fremont, CA 94536 38351 Paseo Padre Pkwy Fremont, CA 94536 38351 Paseo Padre Pkwy Fremont, CA 94536 38351 Paseo Padre Pkwy Fremont, CA 94536 38351 Paseo Padre Pkwy Fremont, CA 94536 38351 Paseo Padre Pkwy Fremont, CA 94536 38351 Paseo Padre Pkwy Fremont, CA 94536 38351 Paseo Padre Pkwy Fremont, CA 94536 38351 Paseo Padre Pkwy Fremont, CA 94536 38351 Paseo Padre Pkwy Fremont, CA 94536 38351 Paseo Padre Pkwy Fremont, CA 94536 38351 Paseo Padre Pkwy Fremont, CA 94536 38351 Paseo Padre Pkwy Fremont, CA 94536 38351 Paseo Padre Pkwy Fremont, CA 94536 38351 Paseo Padre Pkwy Fremont, CA 94536 38351 Paseo Padre Pkwy Fremont, CA 94536 38351 Paseo Padre Pkwy Fremont, CA 94536 View All Photos

$1,650,000

| Active

38351 Paseo Padre Pkwy

Fremont, CA 94536

1,815
Square Feet
4
Beds
2
Baths
0.18
Acres
0
Days on Market
41146953
MLS#
House
Structure
Residential
Zone
Contact
Listing OfficeLegacy Real Estate & Assoc.

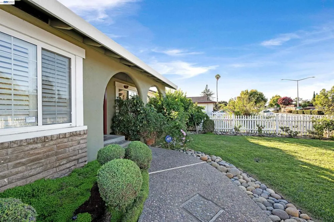
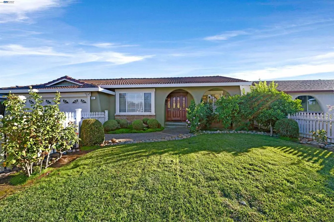
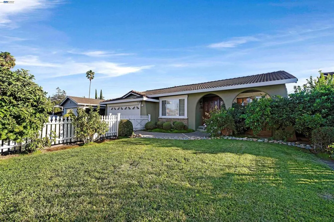
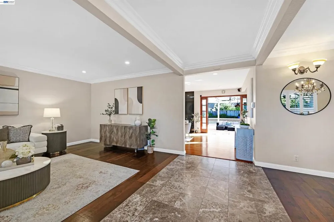
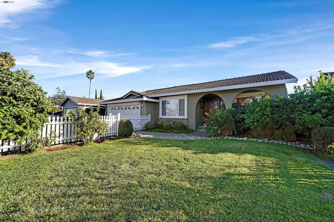
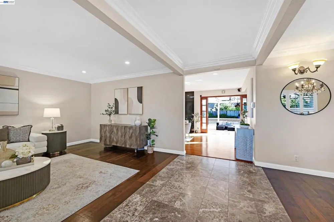
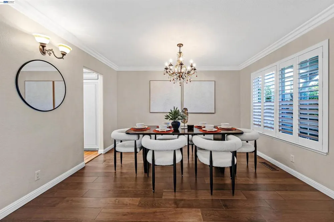
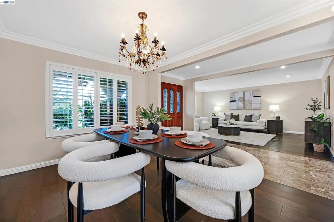
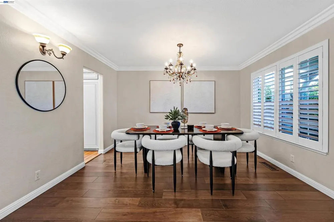
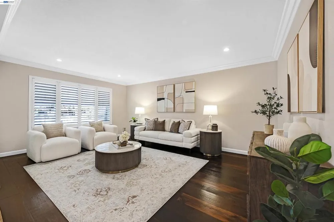
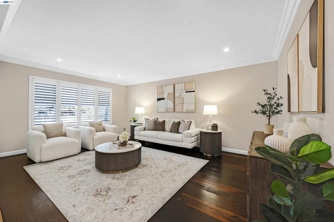
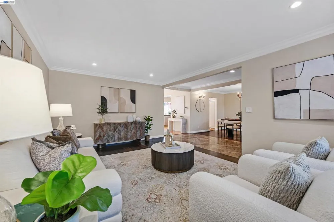
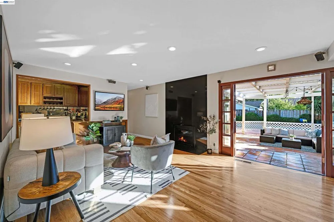
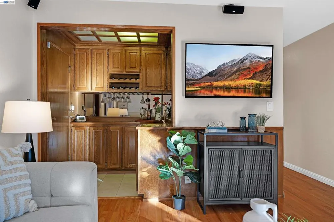
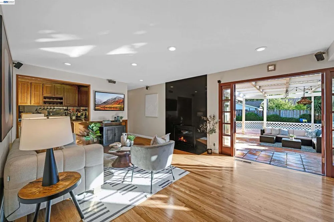
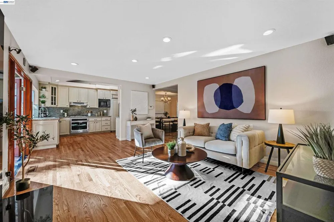
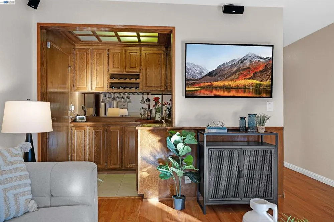
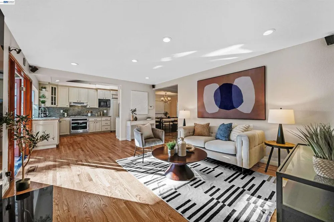
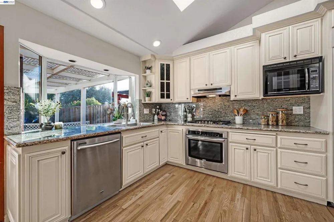
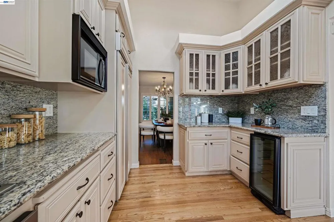
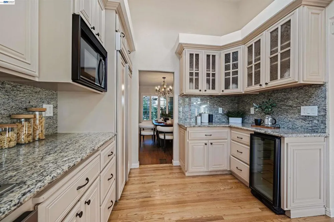
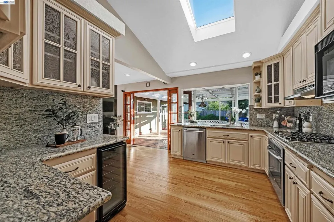
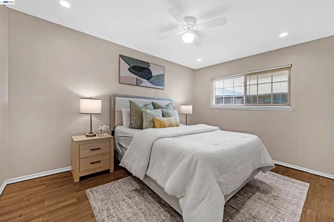
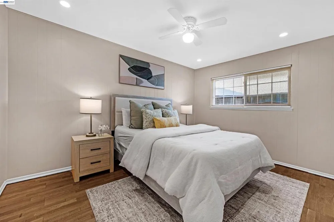
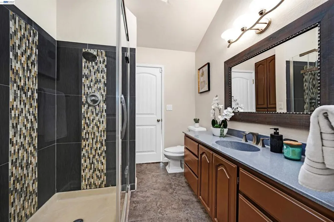
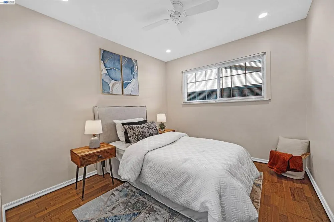
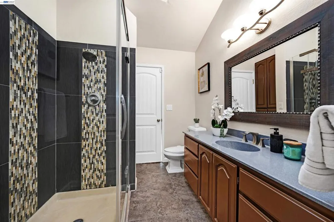
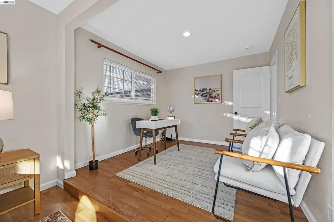
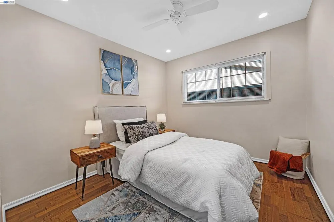
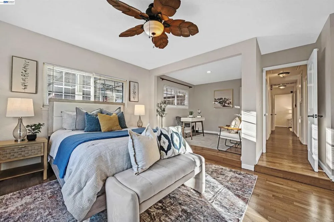
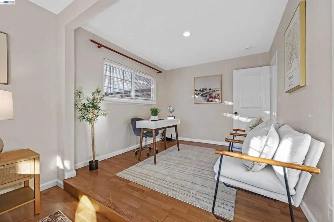
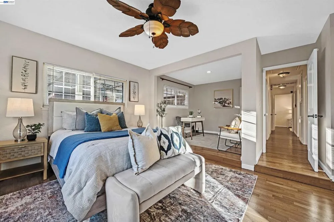
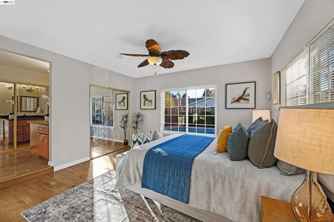
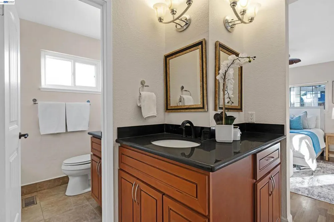
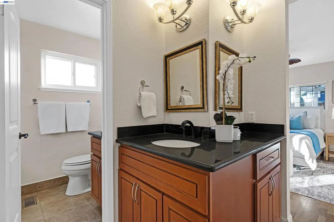
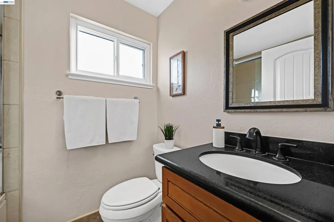
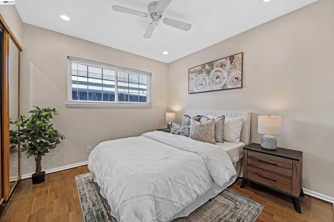
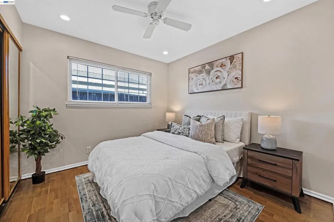
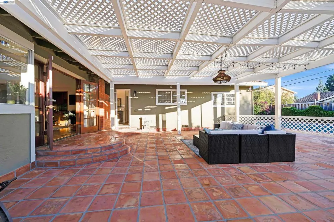
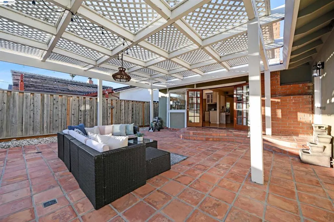
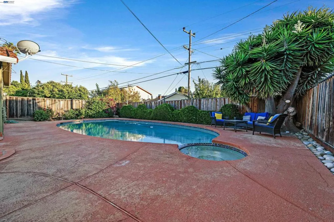
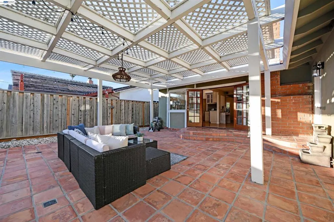
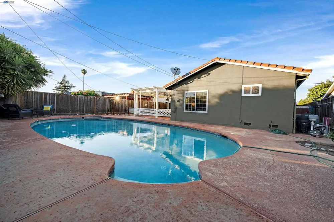
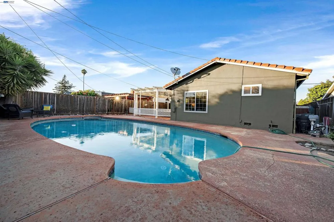
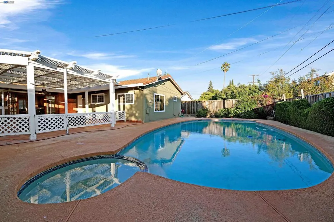
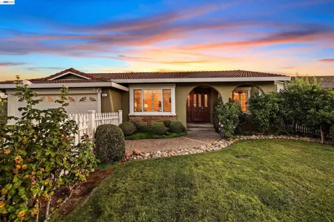
Welcome home to this exceptional single-story residence in the heart of Fremont, thoughtfully designed for both grand-scale entertaining and comfortable everyday living. From the moment you enter the dramatic foyer, you’ll appreciate the inviting layout, abundant natural light, and beautiful views of the expansive resort-style backyard. This refreshed 4-bedroom, 2-bath home, with approximately 1,800 square feet of living space & the potential for a 5th bedroom, offers a wonderful blend of elegance, comfort, and functionality. The spacious floor plan features a formal living room, formal dining room, family room, and gourmet kitchen. At the heart of the home is the beautifully updated kitchen, featuring granite countertops, a built-in refrigerator, wine refrigerator, and skylight that fills the space w/ natural light. The kitchen flows seamlessly into the family room, creating the perfect gathering space for family and friends. The family room features an attractive granite-faced & woodburning fireplace, wet bar, and TV with speakers. The large, open formal dining room provides an inviting setting for memorable dinners and celebrations, while the formal living room offers a welcoming space for relaxing and gathering with guests. The private primary suite offers a delightful office or sitting area, along with a separate bathroom featuring a deep tub and shower. The beautifully remodeled guest bathroom is filled with natural light from its skylight and provides convenient access to the gorgeous pergola and pool area ideal for entertaining guests and enjoying summer days. The true crowning jewel of this home is the expansive resort-style backyard. Step outside from the family room and discover your own private retreat, complete with a large, covered and beautifully lighted patio designed for outdoor dining, entertaining, and relaxing. A separate spacious area of the backyard features a sparkling pool & spa, creating the perfect setting for summer fun, peaceful evenings, and unforgettable gatherings w/ family and friends. Whether you’re hosting a lively celebration or enjoying a quiet evening under the stars, this backyard is sure to become one of your favorite places to be. Exceptional Fremont Location Situated in the highly regarded Parkmont Elementary School District and walking distance to Whole Food, downtown Fremont, park, shopping, BART & more. OH 9/5 & 9/6 from 1:00 to 4:00 p.m.

Open Houses
  • Sat, Sep 5 · 8:00 PM – 11:00 PM
  • Sun, Sep 6 · 8:00 PM – 11:00 PM
Property Details
Cooling
1
Heating
Forced Air
Cooling Features
Central Air
Bedrooms
4
Bathrooms
2.0
Full Baths
2
Lot Features
Back Yard, Front Yard, Street Level
Lot Description
Back Yard, Front Yard, Street Level
Pool Description
In Ground
Pool Features
In Ground
Acres
0.182
Square Feet
1815.0
Lot Size (sqft)
7920.0
Parking Features
Garage
Parking
1
Parking Spaces
2.0
Parking Type
Garage
Parking Garage Spaces
2.0
Property Type
Purchase
Style
Contemporary
Property Subtype Additional
Single Family Residence
Year Built
1969
Roof
Tile
Appliances
Dryer, Washer
Subdivision
PARKMONT AREA
County
Alameda
Region
Fremont
Original List Price
$1,650,000
MLS #
41146953
Property Subtype
SingleFamilyResidence
Parcel Number
501150482
MLS #
41146953
Date Listed
September 02, 2026
Address
38351 Paseo Padre Pkwy
Location
Legal

The multiple listing data appearing on this website, or contained in reports produced therefrom, is owned and copyrighted by California Regional Multiple Listing Service, Inc. ("CRMLS") and is protected by all applicable copyright laws. Information provided is for viewer's personal, non-commercial use and may not be used for any purpose other than to identify prospective properties the viewer may be interested in purchasing. All listing data, including but not limited to square footage and lot size is believed to be accurate, but the listing Agent, listing Broker and CRMLS and its affiliates do not warrant or guarantee such accuracy. The viewer should independently verify the listed data prior to making any decisions based on such information by personal inspection and/or contacting a real estate professional.

Based on information from California Regional Multiple Listing Service, Inc. as of the most recent time synced and /or other sources. All data, including all measurements and calculations of area, is obtained from various sources and has not been, and will not be, verified by broker or MLS. All information should be independently reviewed and verified for accuracy. Properties may or may not be listed by the office/agent presenting the information

Provided By
Listed by Sandy Hermerding (#CCBE-206503239)
Listing Office: Legacy Real Estate & Assoc. (#CCBE-SMMX01)

RayBon Mortgage Have a question about this home?

Interested in Purchasing 38351 Paseo Padre Pkwy?

Get an estimate on monthly payments on this property.

$
years
Down Payment
$
%
Interest Rate
%
Tax Rate
%
$
$annually
$monthly
Estimated Monthly Payment
$0.00
Loan Amount
$0.00