Your Mountain Sanctuary Above Big Bear Lake Awaits!
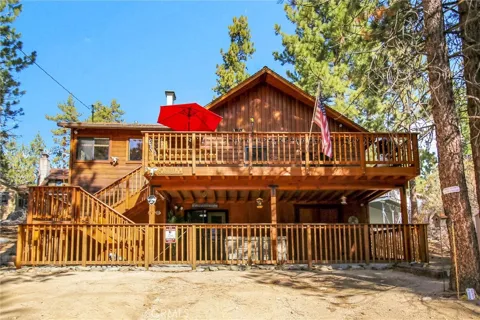
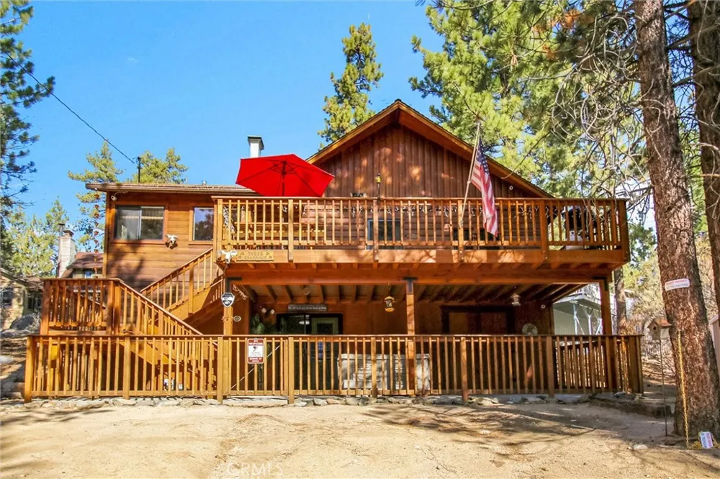
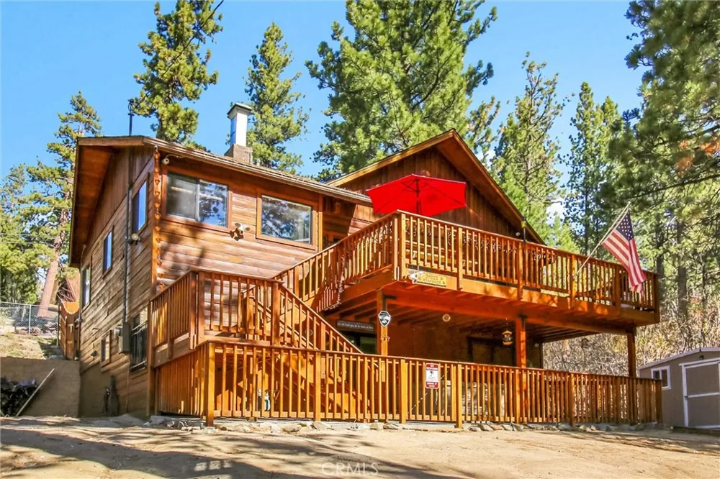
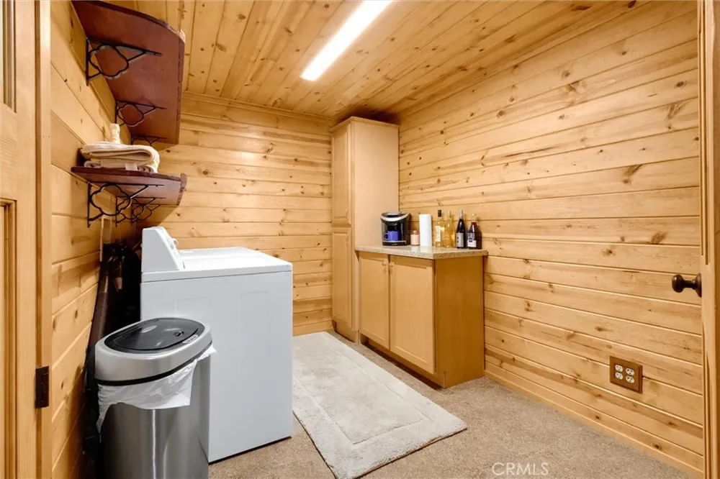
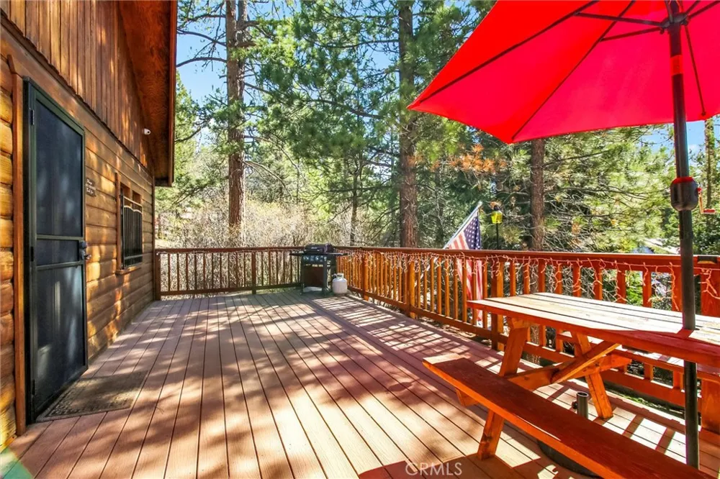
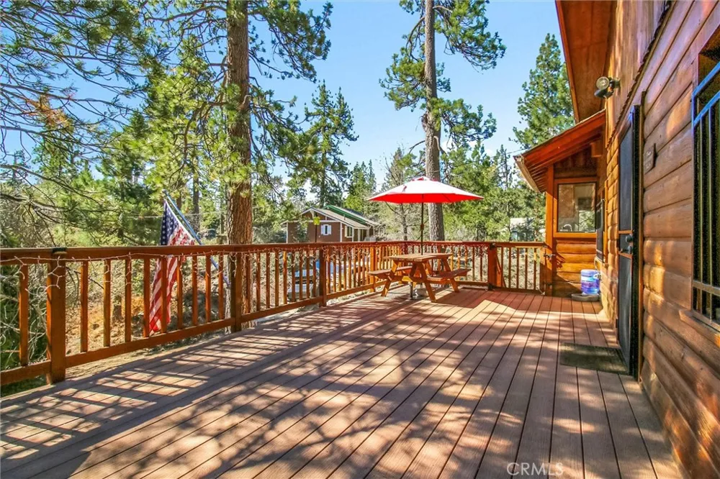
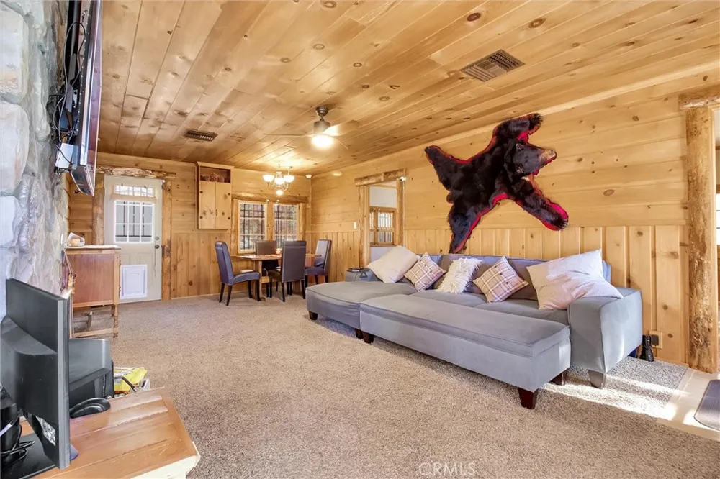
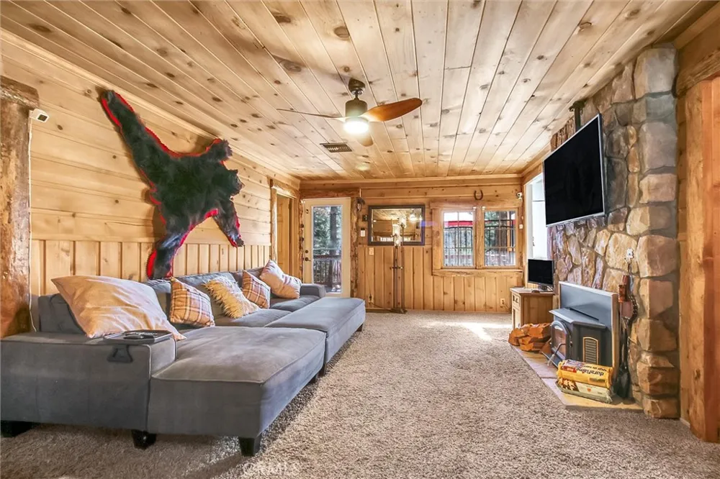
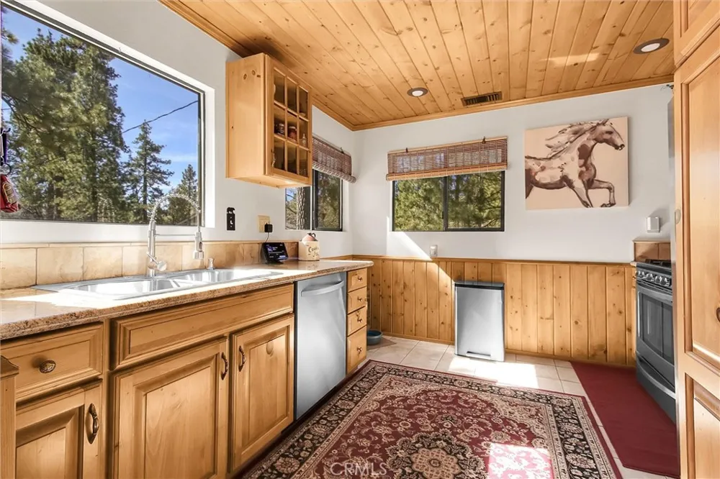
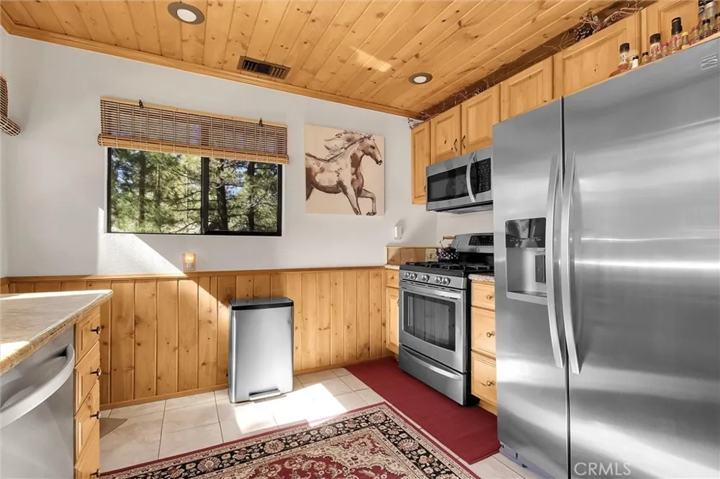
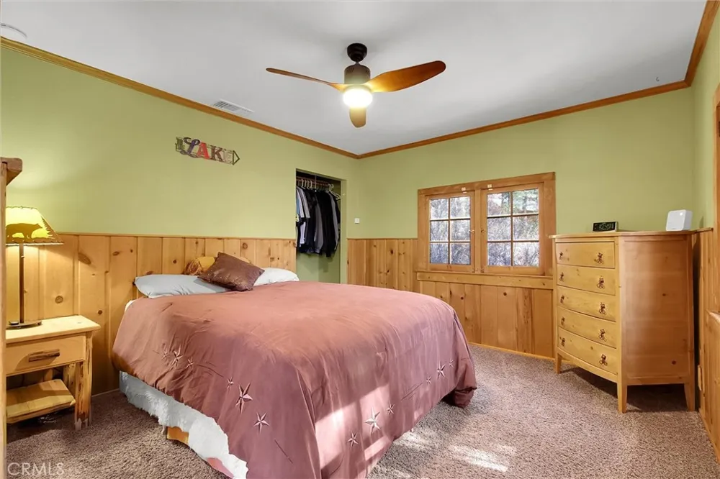
Arrive in style on your freshly packed and grated circular driveway and step into a beautifully crafted log cabin retreat that blends rustic charm with modern comfort. Rich natural wood finishes flow throughout, creating that unmistakable mountain cabin warmth from the moment you walk in. The kitchen impresses with granite countertops and stainless steel appliances, designed for everyday living and effortless entertaining alike. Smart thermostats keep the home dialed in year-round, central heating conquers Big Bear winters with ease, and the home is A/C ready for a simple upgrade. Indoor laundry adds the kind of everyday practicality that makes this feel like a true full-time residence, not just a weekend getaway.
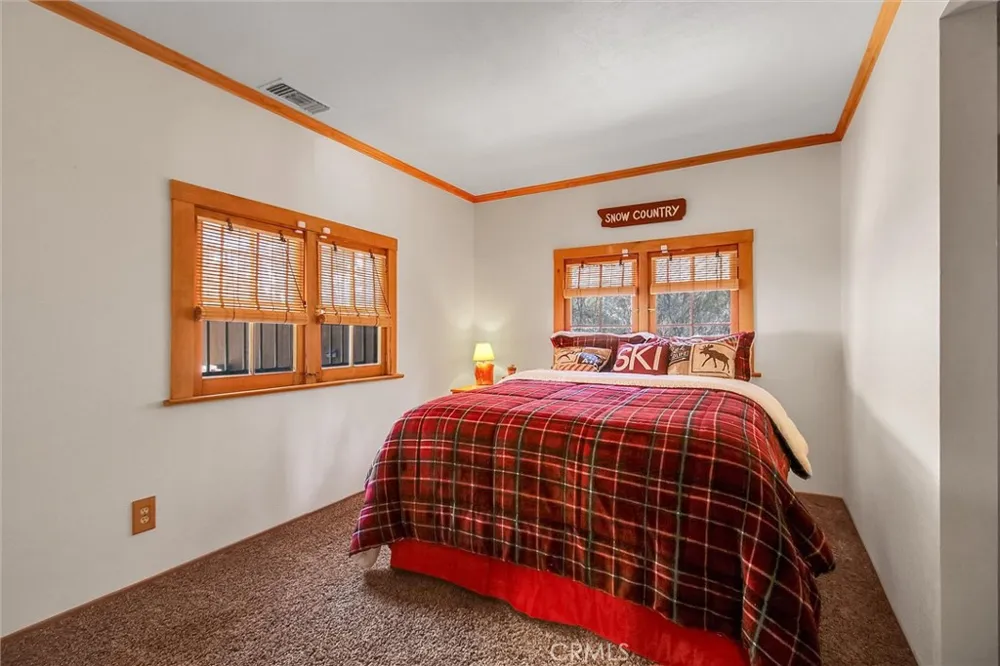
The main 3-bedroom, 1-bath layout is warm, spacious, and inviting — ideal for relaxing after a powder day or gathering friends after a sunset cruise on the lake.
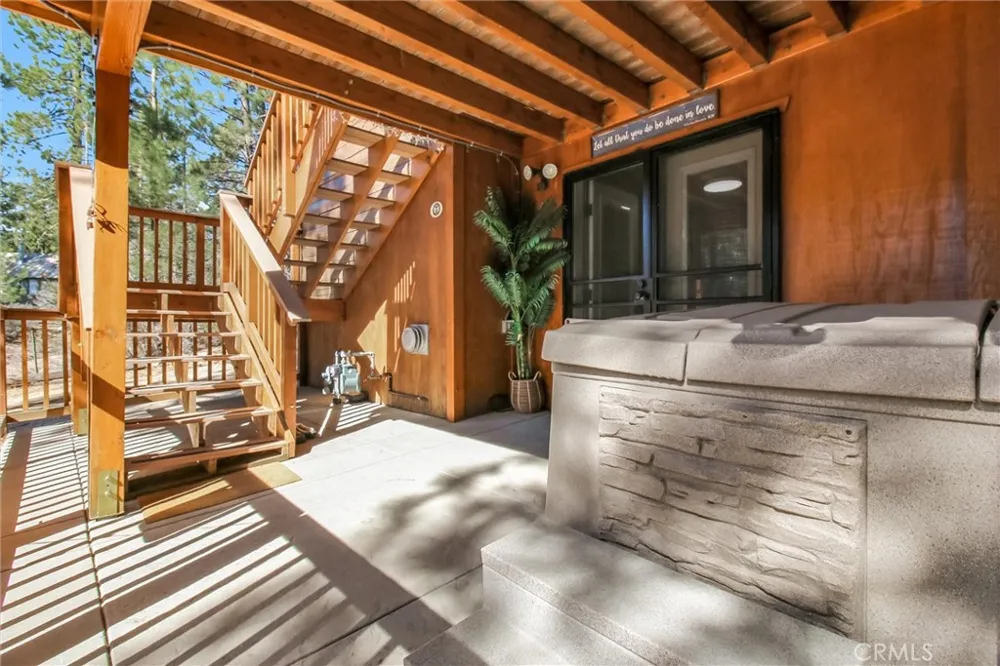
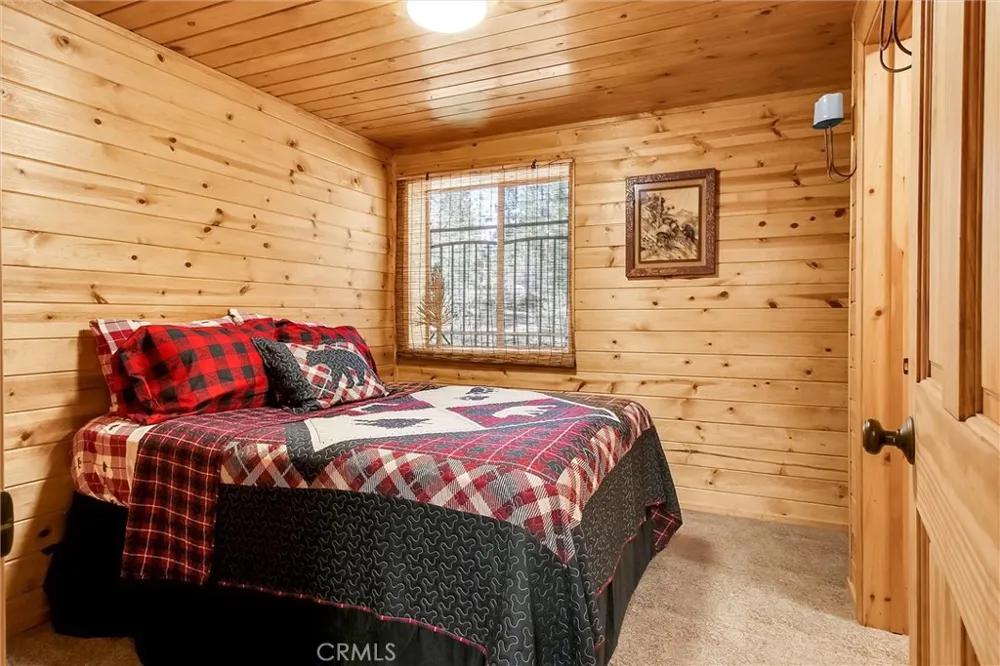
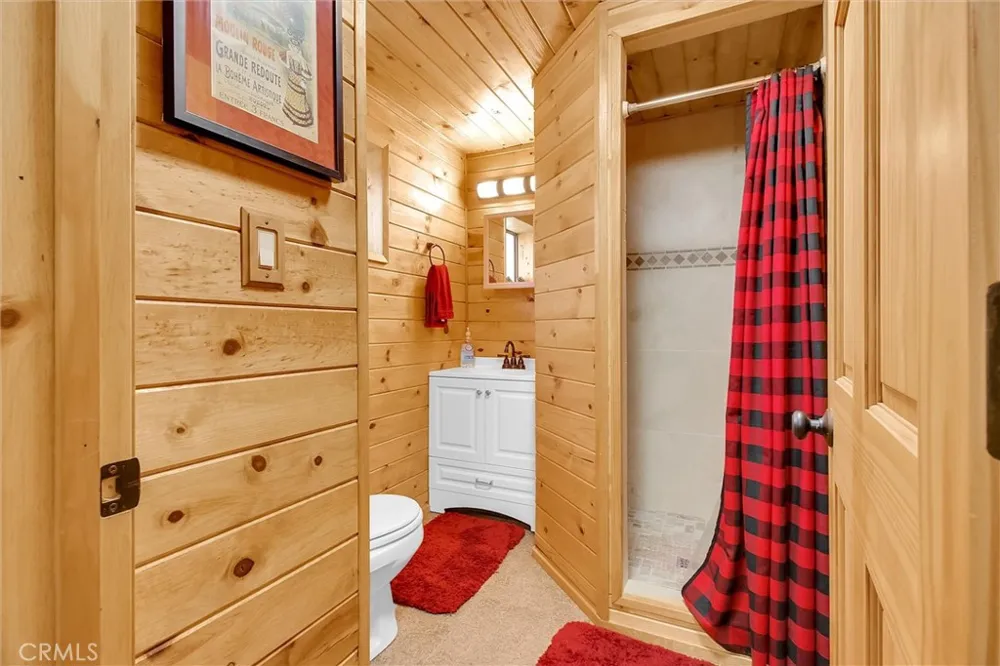
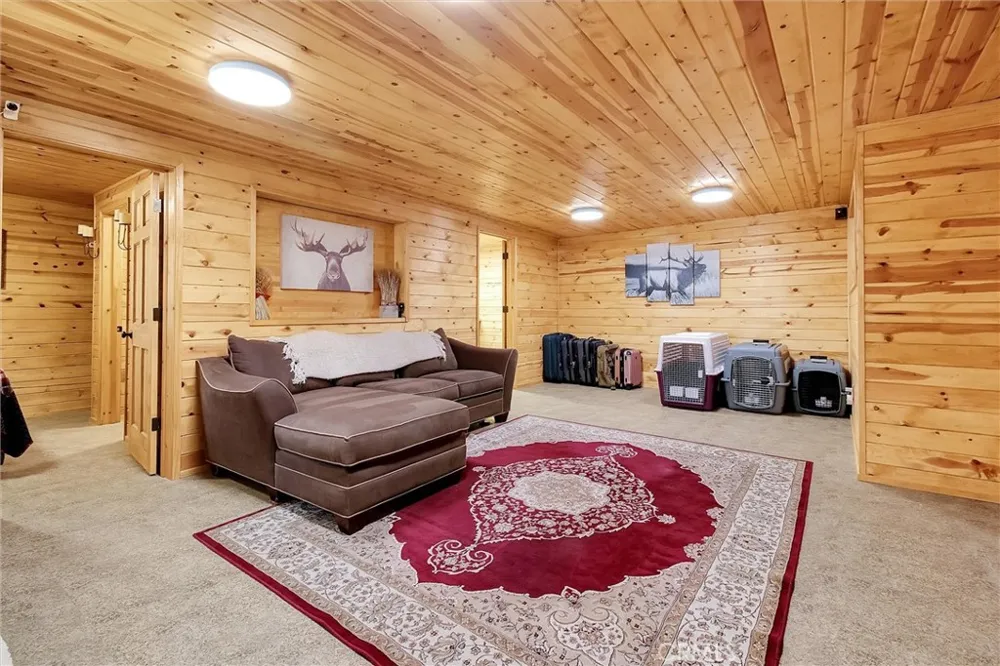
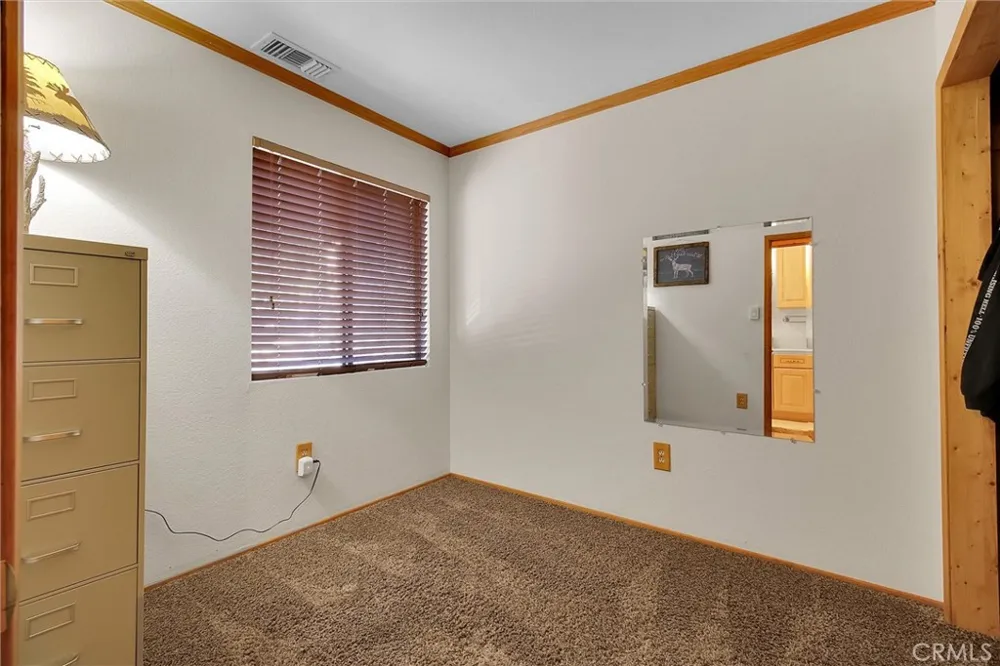
Here's where it gets exciting. The fully self-contained lower-level 1-bedroom, 1-bath unit is a genuine built-in income opportunity. Completely private, move-in ready, and perfectly positioned in one of Southern California's most sought-after short-term rental markets — this space is set up to generate revenue from day one without any additional investment.
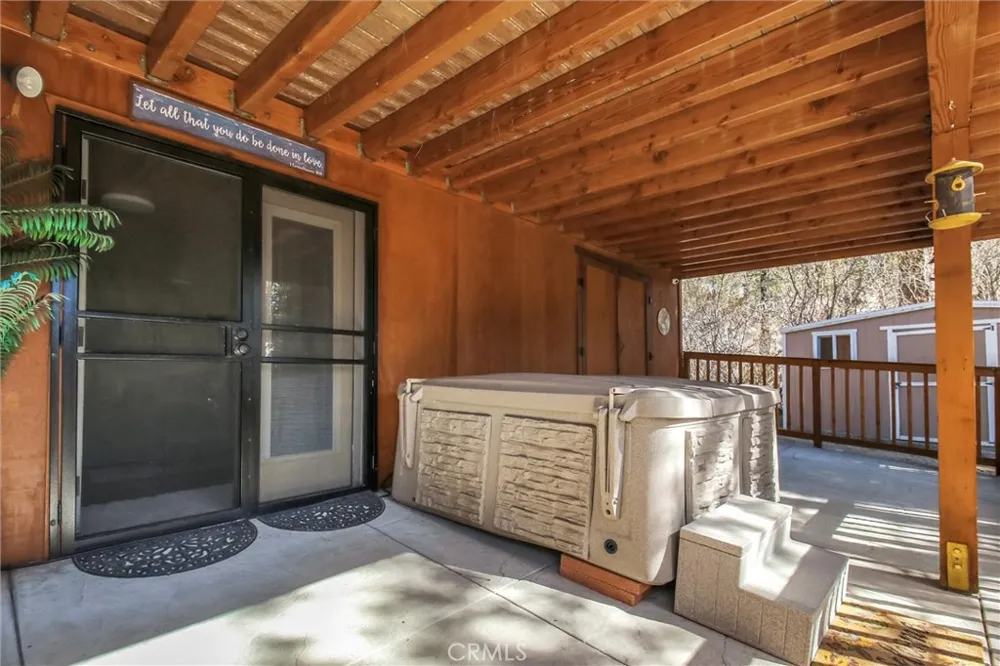
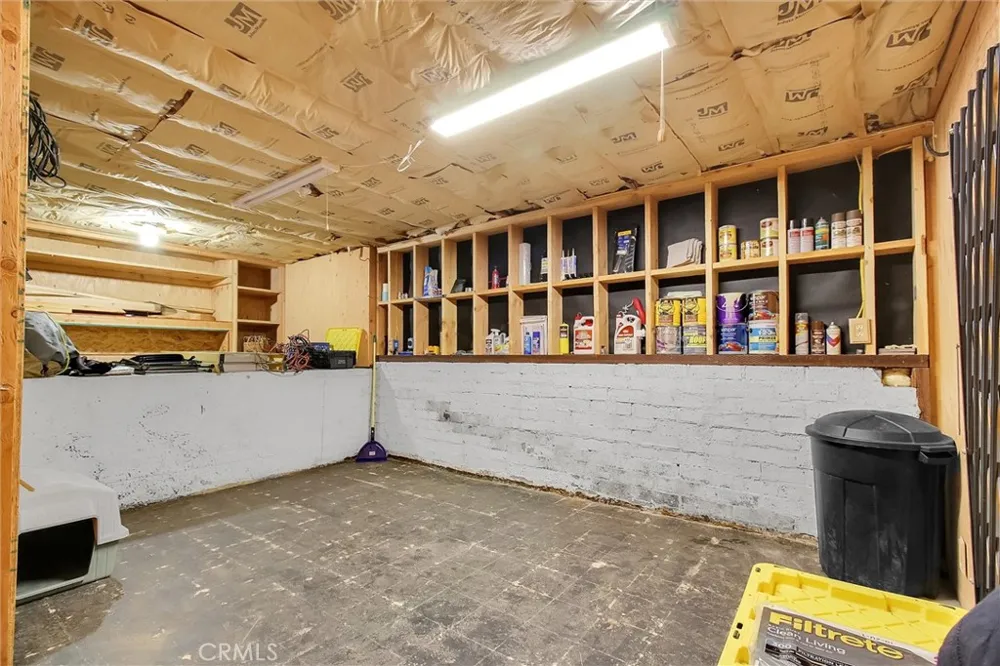
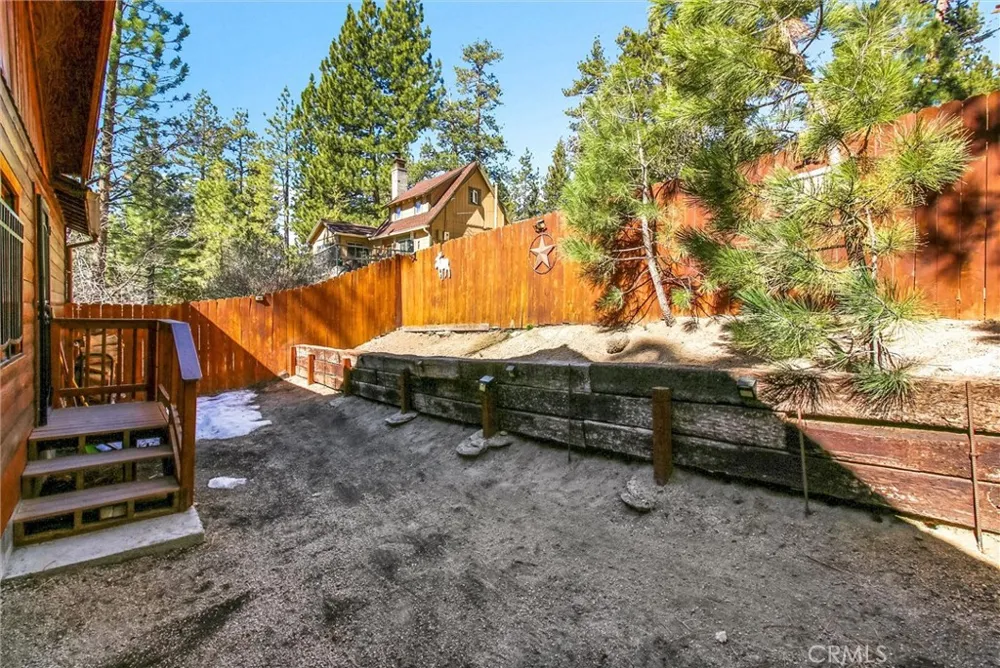
A dedicated workshop and extra storage keep all your gear, tools, and hobbies organized and accessible. When the adventure is over, decompress in your private jacuzzi surrounded by peaceful mountain scenery. A full security system and connection to all public utilities provide comfort and peace of mind year-round. The included refrigerator, washer, and dryer make this truly turn-key — and at full price, all furnishings convey, so you can rent it, move in, or hand guests the keys without skipping a beat.
Minutes from boating and fishing on Big Bear Lake, world-class skiing at Bear Mountain and Snow Summit, plus hiking, mountain biking, and golf — everything Big Bear offers is right outside your door in every season. With four distinct seasons and endless outdoor recreation, Big Bear is a destination people return to year after year, and this home puts you right in the middle of it all.
A turnkey home, a built-in income opportunity, and an unbeatable mountain setting — come see it before it's gone.
Property Details
- Interior
- Beamed Ceilings, Ceiling Fans, Cathedral Ceilings, Eat In Kitchen, Granite Counters, High Ceilings, Living Room Deck Attached, O
- Cooling
- 1
- Heating
- Central, Fireplaces, Natural Gas
- Cooling Features
- See Remarks
- Bedrooms
- 4
- Bathrooms
- 2.0
- Full Baths
- 2
- View
- Mountains,Trees Woods
- Lot Features
- Zero To One Unit Acre
- Stories
- 2
- Lot Description
- Zero To One Unit Acre
- Exterior Features
- Awnings, Lighting, Rain Gutters
- Exterior Materials
- Awnings, Lighting, Rain Gutters
- Acres
- 0.104
- Square Feet
- 1542.0
- Lot Size (sqft)
- 4550.0
- Parking Features
- Circular Driveway, Converted Garage, Gravel, Rv Access Parking, Uncovered
- Parking
- 1
- Parking Spaces
- 6.0
- Parking Type
- Driveway
- Parking Garage Spaces
- 1.0
- Property Type
- Purchase
- Style
- Log Home
- Property Subtype Additional
- Single Family Residence
- Year Built
- 1940
- Foundation
- Block, Slab
- Roof
- Composition
- Sewer Information
- Public Sewer
- Utility Source
- Public
- Utility Features
- Electricity Connected, Natural Gas Connected, Sewer Connected, Water Connected
- Appliances
- Built In Range, Dishwasher, Gas Oven, Gas Range, Gas Water Heater, Microwave, Refrigerator, Dryer, Washer
- Community Features
- Biking, Dog Park, Fishing, Golf, Hiking, Lake, Mountainous, Near National Forest, Water Sports
- School District
- Bear Valley Unified
- Elementary School
- Bear Valley Unified
- High School
- Big Bear
- County
- San Bernardino
- Region
- Fawnskin
- Original List Price
- $495,000
- Days on Market (Cumulative)
- 97
- HOA Fees
- 0.0
Location
Legal
The multiple listing data appearing on this website, or contained in reports produced therefrom, is owned and copyrighted by California Regional Multiple Listing Service, Inc. ("CRMLS") and is protected by all applicable copyright laws. Information provided is for viewer's personal, non-commercial use and may not be used for any purpose other than to identify prospective properties the viewer may be interested in purchasing. All listing data, including but not limited to square footage and lot size is believed to be accurate, but the listing Agent, listing Broker and CRMLS and its affiliates do not warrant or guarantee such accuracy. The viewer should independently verify the listed data prior to making any decisions based on such information by personal inspection and/or contacting a real estate professional.
Based on information from California Regional Multiple Listing Service, Inc. as of the most recent time synced and /or other sources. All data, including all measurements and calculations of area, is obtained from various sources and has not been, and will not be, verified by broker or MLS. All information should be independently reviewed and verified for accuracy. Properties may or may not be listed by the office/agent presenting the information
Provided By
Listed by Jeffery Phillips (#SR203048443)
Listing Office: Vision Realty (#SR0097300)