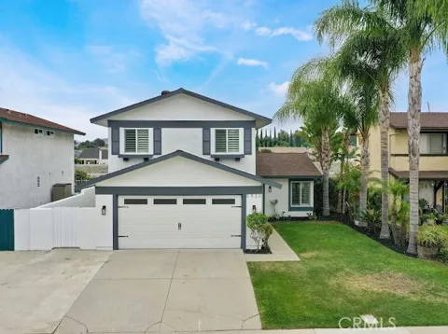
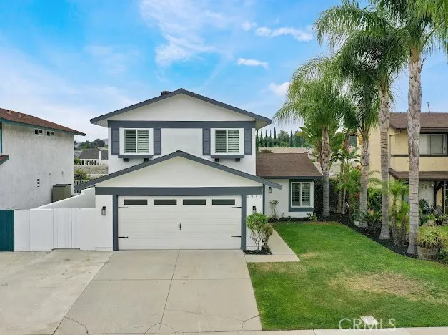
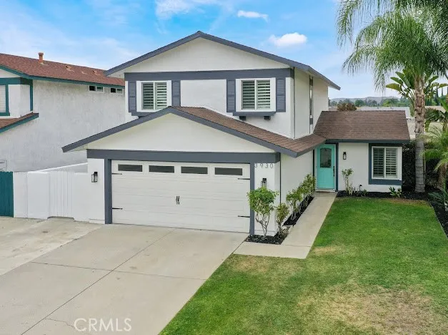
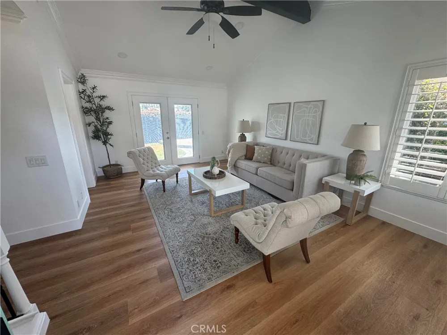
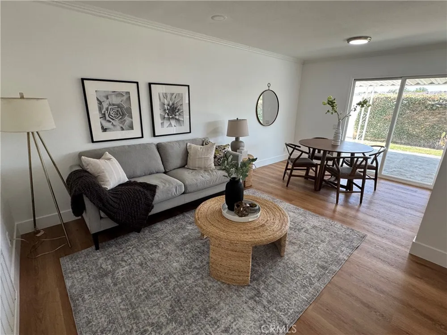
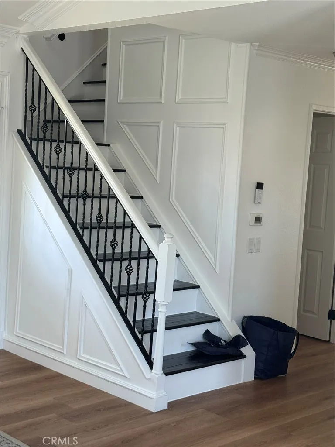
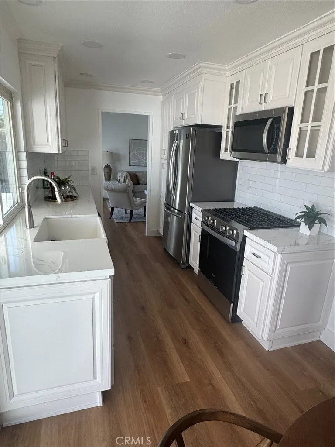
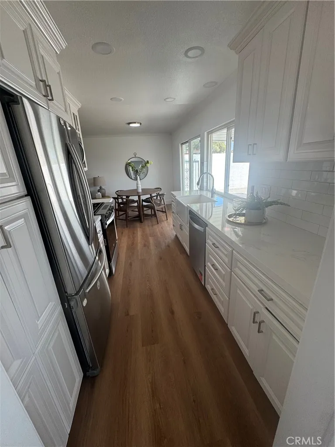
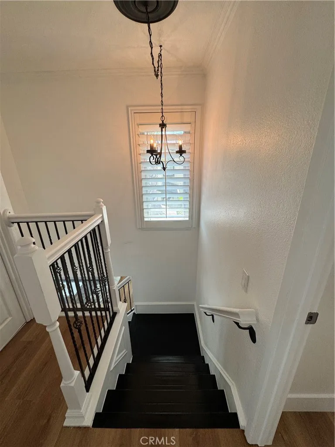
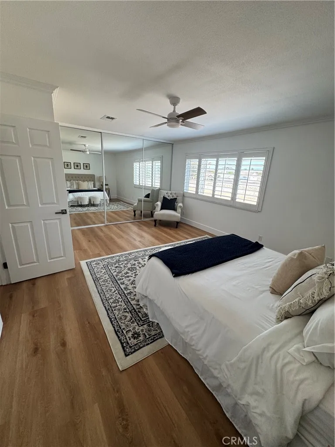
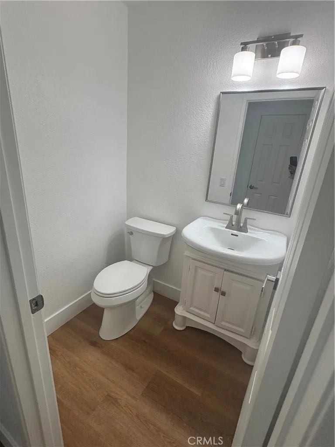
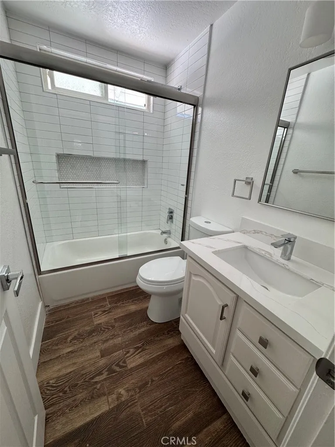
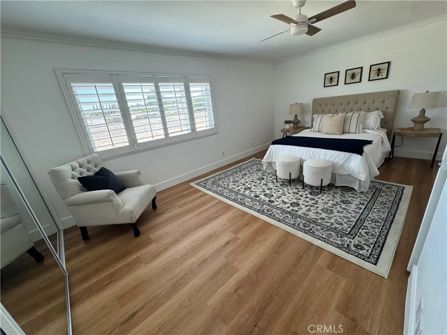
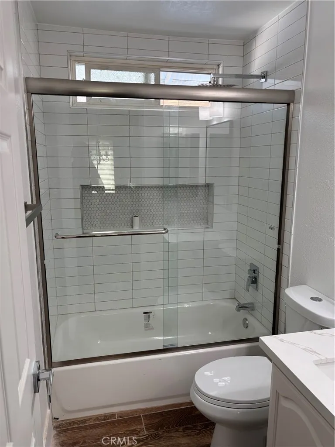
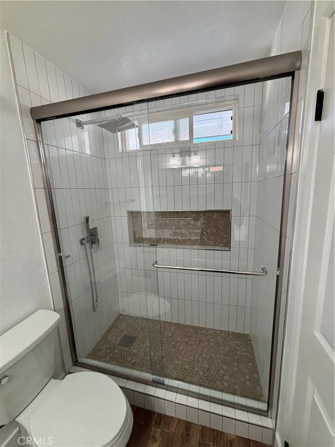
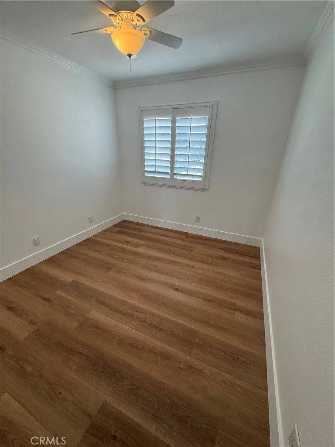
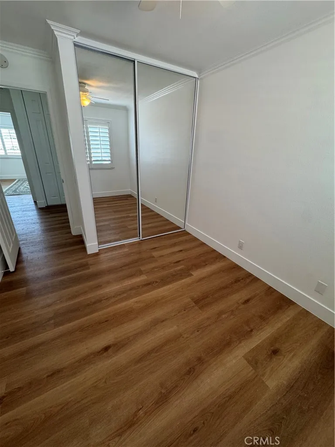
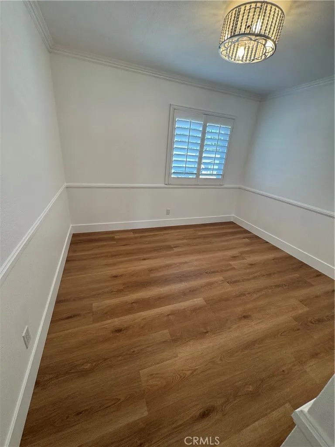
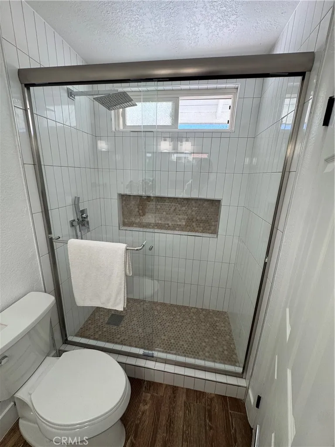
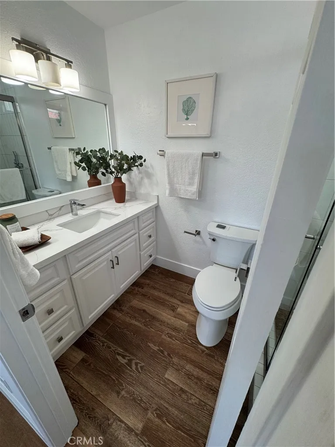
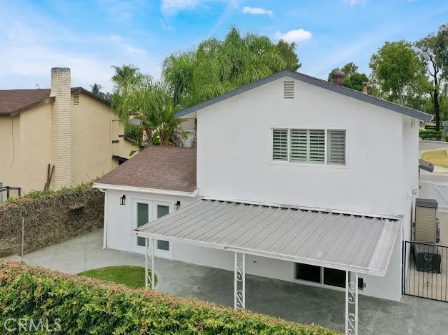
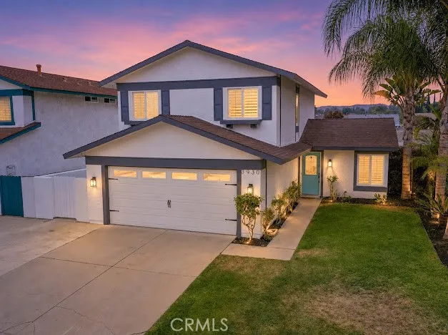
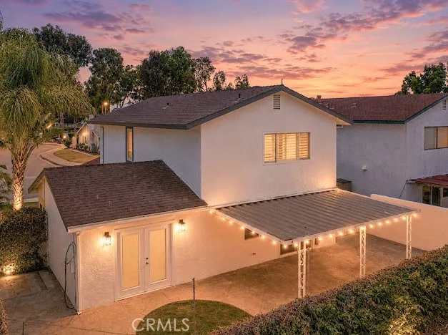
Welcome to this beautifully upgraded turnkey home located in highly desirable North Chino, within the award-winning Ayala High School district. Nestled on a quiet street in one of the city’s most sought-after neighborhoods, this home offers the perfect blend of privacy, comfort, and modern living. Inside, you’ll find a spacious and versatile floor plan featuring 3 bedrooms and 2.5 bathrooms ideal for all households. The home features one primary-style suite, along with two spacious bedrooms. A secondary bedroom is conveniently located adjacent to a full bathroom, offering added comfort and accessibility. At the heart of the home remodeled kitchen with brand new appliances. It showcases elegant quartz countertops, abundant custom cabinetry, and a seamless flow into the dining and living areas perfect for both everyday living and entertaining. The primary bathroom, offering updated style and comfort. Recent upgrades include: • Brand new luxury vinyl plank (LVP) flooring throughout • Fresh interior paint for a bright, modern feel • Fully remodeled hallway bathroom with new vanity, sink, and mirror • Updated front and backyard landscaping for enhanced outdoor living. The home also includes a 2-car garage with A/C and a nicely appointed backyard. Prime location in the heart of Chino, with convenient access to top-rated schools, shopping and dining at The Shoppes at Chino Hills, nearby parks and scenic trails, and major freeways (71, 60) for easy commuting. Steps away from your private neighborhood park. Don’t miss this incredible opportunity to own a move-in ready home in one of Chino most desirable communities schedule your private tour today!
Open Houses
- Sat, Sep 5 · 7:00 PM – 10:00 PM
Property Details
- Interior
- Beamed Ceilings, Ceiling Fans, Cathedral Ceilings, Separate Formal Dining Room, High Ceilings, Pantry, Quartz Counters, All Bedr
- Cooling
- 1
- Heating
- Central
- Cooling Features
- Central Air
- Bedrooms
- 3
- Bathrooms
- 2.5
- Full Baths
- 2
- Half Baths
- 1
- View
- Mountains
- Lot Features
- Front Yard, Sprinklers In Rear, Sprinklers In Front, Lawn, Landscaped, Sprinklers Timer
- Stories
- 2
- Lot Description
- Front Yard, Sprinklers In Rear, Sprinklers In Front, Lawn, Landscaped, Sprinklers Timer
- Pool Description
- Association
- Pool Features
- Association
- Exterior Features
- Rain Gutters
- Exterior Materials
- Rain Gutters
- Acres
- 0.092
- Square Feet
- 1381.0
- Lot Size (sqft)
- 4003.0
- Parking Features
- Concrete, Direct Access, Garage Faces Front, Garage
- Parking
- 1
- Parking Spaces
- 2.0
- Parking Type
- Garage
- Parking Garage Spaces
- 2.0
- Property Type
- Purchase
- Style
- Traditional
- Property Subtype Additional
- Single Family Residence
- Year Built
- 1976
- Roof
- Composition
- Sewer Information
- Public Sewer
- Utility Source
- Public
- Appliances
- Dishwasher, Electric Cooktop, Electric Oven, Electric Range, Disposal, Ice Maker, Microwave, Refrigerator, Self Cleaning Oven, W
- Community Features
- Curbs, Park, Storm Drains, Street Lights, Suburban, Sidewalks
- School District
- Chino Valley Unified
- High School
- Ayala
- County
- San Bernardino
- Region
- Chino
- Original List Price
- $849,000
- HOA
- 1
- HOA Fees
- 85.0
Location
Legal
The multiple listing data appearing on this website, or contained in reports produced therefrom, is owned and copyrighted by California Regional Multiple Listing Service, Inc. ("CRMLS") and is protected by all applicable copyright laws. Information provided is for viewer's personal, non-commercial use and may not be used for any purpose other than to identify prospective properties the viewer may be interested in purchasing. All listing data, including but not limited to square footage and lot size is believed to be accurate, but the listing Agent, listing Broker and CRMLS and its affiliates do not warrant or guarantee such accuracy. The viewer should independently verify the listed data prior to making any decisions based on such information by personal inspection and/or contacting a real estate professional.
Based on information from California Regional Multiple Listing Service, Inc. as of the most recent time synced and /or other sources. All data, including all measurements and calculations of area, is obtained from various sources and has not been, and will not be, verified by broker or MLS. All information should be independently reviewed and verified for accuracy. Properties may or may not be listed by the office/agent presenting the information
Provided By
Listed by George Guerrero (#HGUERGEO)
Listing Office: Advantage Real Estate (#PB3330)