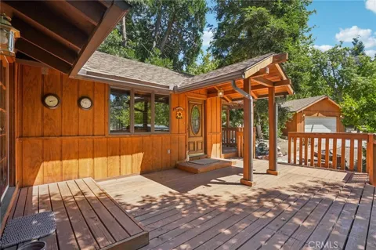
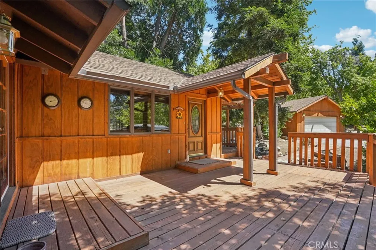
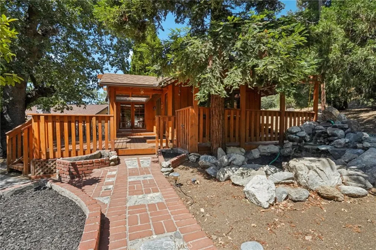
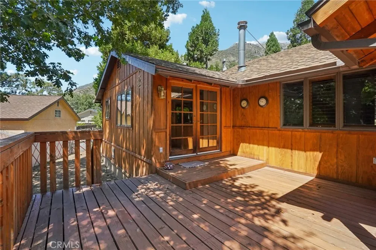
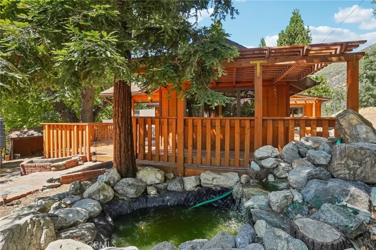
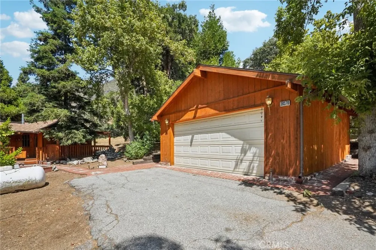
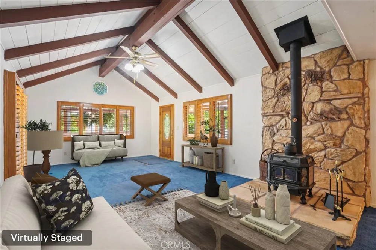
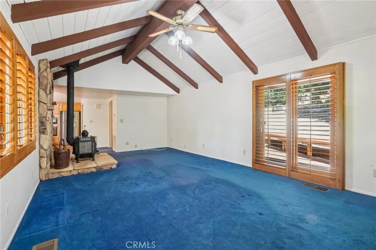
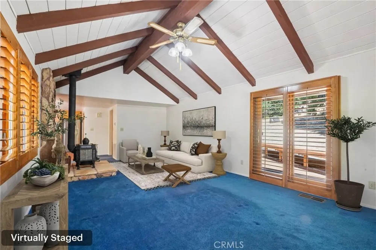
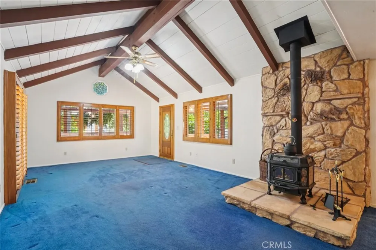
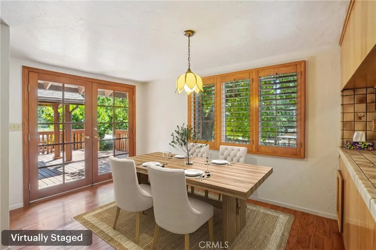
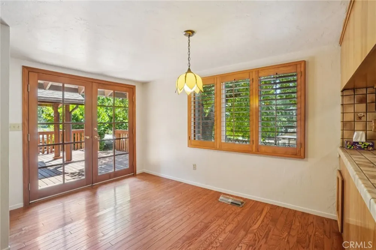
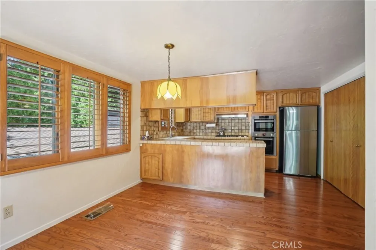
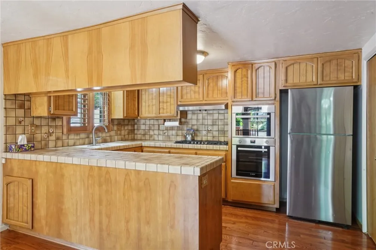
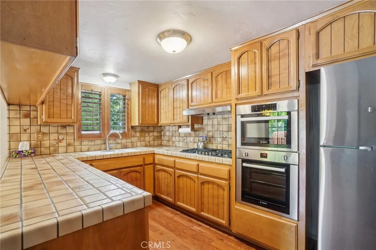
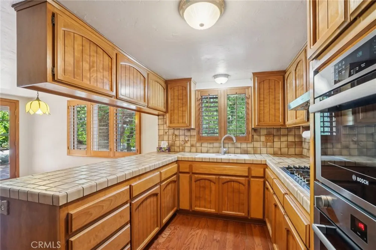
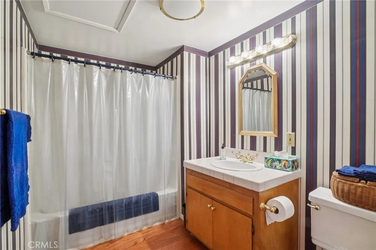
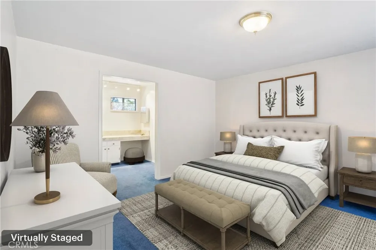
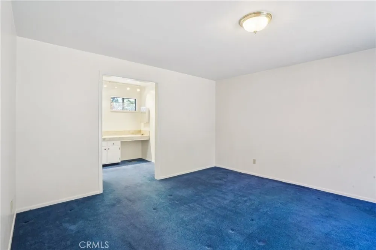
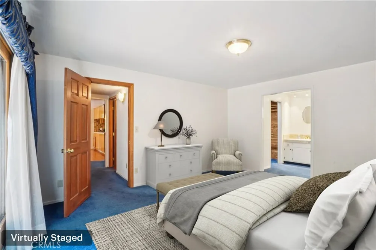
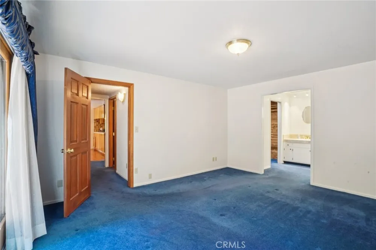
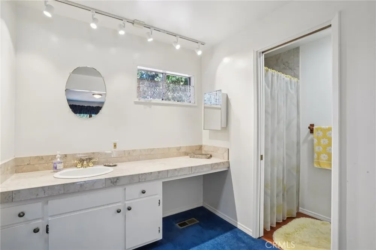
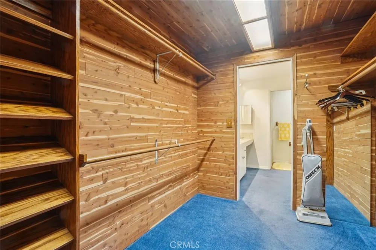
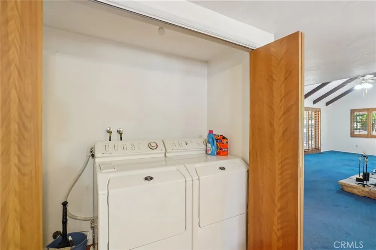
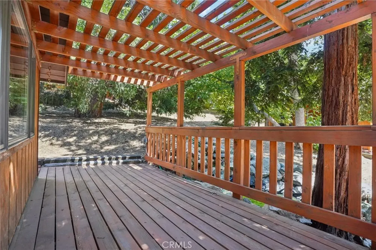
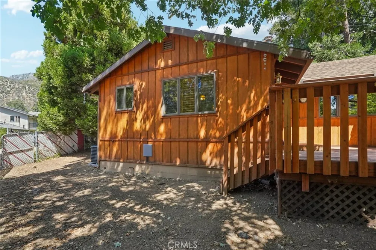
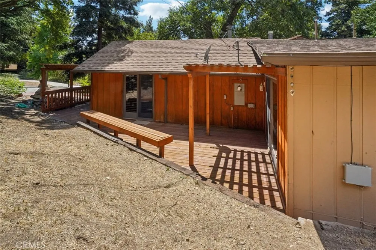
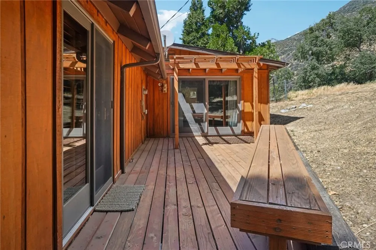
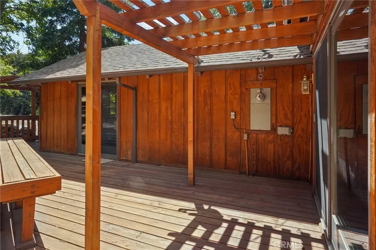
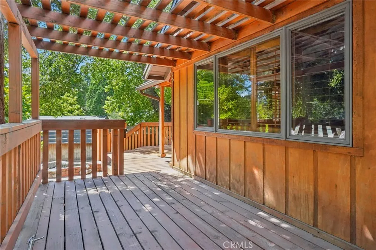
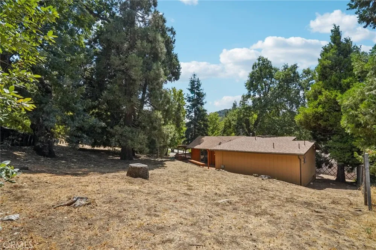
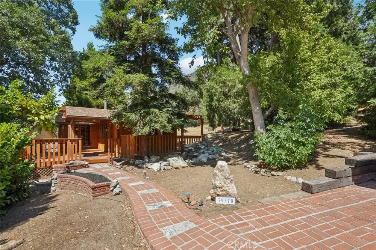
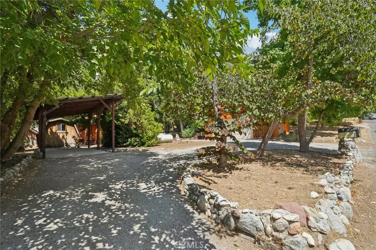
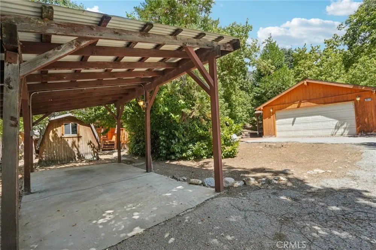
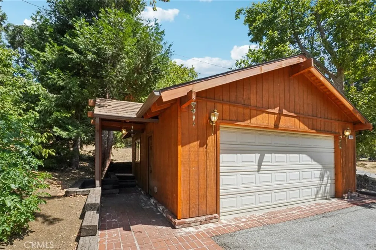
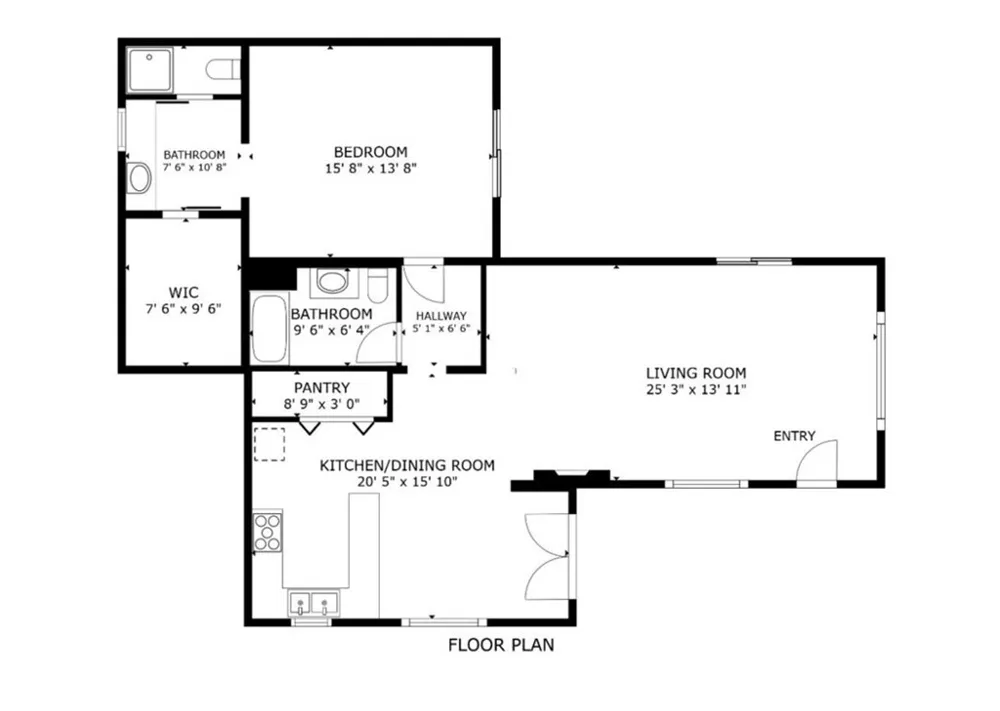
Nestled in the heart of picturesque Oak Glen, this absolutely charming mountain retreat offers the perfect blend of rustic character, comfort, and privacy. Ideally located near renowned apple orchards, boutique shopping, quaint restaurants, and year-round seasonal attractions, this beautifully maintained home features 1 bedroom, 1.75 bathrooms, and 1,052 sq. ft. of inviting living space on an expansive 15,300 sq. ft. lot with room for potential expansion. A welcoming brick walkway with decorative planters leads to the spacious wraparound deck, creating the perfect setting to relax and enjoy the serene mountain surroundings. Inside, the home showcases soaring vaulted wood-beamed ceilings, plantation shutters, central heating and air conditioning, and newly installed rodent-resistant aluminum flex ducting beneath the home. The spacious living room is warm and inviting with a cozy wood-burning stove, while the adjoining kitchen features wood cabinetry, tile countertops, and premium Bosch stainless steel appliances including a built-in oven, cooktop with vent hood, and microwave. The Samsung refrigerator, washer, and dryer are all included. The light-filled dining area opens to the front deck through elegant French doors, creating seamless indoor-outdoor living. The generously sized bedroom offers direct access to the back deck through a glass slider and includes a private ensuite bathroom with vanity area, walk-in shower, and an ideal cedar-lined walk-in closet with built-in storage. A full guest bathroom completes the interior. Step outside to the peaceful back deck and take in the breathtaking forest and mountain views. Additional amenities include a detached 2-car garage, 1-car carport, driveway parking for up to 4 additional vehicles, and a storage shed. Whether you are looking for a full-time residence, weekend getaway, or investment opportunity, this Oak Glen gem offers the very best of mountain living while still being conveniently close to shopping, services, and the nearby US Forestry Service Station. A rare opportunity you do not want to miss!
Property Details
- Interior
- Beamed Ceilings, Built In Features, Ceiling Fans, Separate Formal Dining Room, High Ceilings, Open Floorplan, Tile Counters, Tra
- Cooling
- 1
- Heating
- Central, Electric, Energy Star Qualified Equipment, Forced Air, Propane, Wood Stove
- Cooling Features
- Central Air, Electric
- Bedrooms
- 1
- Bathrooms
- 1.75
- Full Baths
- 1
- 3/4 Baths
- 1
- View
- Mountains,Trees Woods
- Lot Features
- Yard
- Stories
- 1
- Lot Description
- Yard
- Exterior Features
- Lighting, Rain Gutters
- Exterior Materials
- Lighting, Rain Gutters
- Acres
- 0.351
- Square Feet
- 1052.0
- Lot Size (sqft)
- 15300.0
- Parking Features
- Carport, Driveway, Garage
- Parking
- 1
- Parking Spaces
- 7.0
- Parking Type
- Carport
- Parking Garage Spaces
- 2.0
- Parking Carport Spaces
- 1.0
- Property Type
- Purchase
- Property Subtype Additional
- Single Family Residence
- Year Built
- 1940
- Roof
- Composition
- Sewer Information
- Septic Type Unknown
- Utility Source
- Public, Well
- Utility Features
- Electricity Available, Electricity Connected, Propane
- Appliances
- Built In Range, Convection Oven, Exhaust Fan, High Efficiency Water Heater, Microwave, Propane Cooktop, Propane Oven, Propane Wa
- Community Features
- Biking, Foothills, Hiking, Mountainous, Rural
- School District
- Yucaipa/Calimesa Unified
- County
- San Bernardino
- Region
- Yucaipa
- Zoning
- OG/RL
- Original List Price
- $499,900
- Days on Market (Cumulative)
- 213
- HOA Fees
- 0.0
Location
Legal
The multiple listing data appearing on this website, or contained in reports produced therefrom, is owned and copyrighted by California Regional Multiple Listing Service, Inc. ("CRMLS") and is protected by all applicable copyright laws. Information provided is for viewer's personal, non-commercial use and may not be used for any purpose other than to identify prospective properties the viewer may be interested in purchasing. All listing data, including but not limited to square footage and lot size is believed to be accurate, but the listing Agent, listing Broker and CRMLS and its affiliates do not warrant or guarantee such accuracy. The viewer should independently verify the listed data prior to making any decisions based on such information by personal inspection and/or contacting a real estate professional.
Based on information from California Regional Multiple Listing Service, Inc. as of the most recent time synced and /or other sources. All data, including all measurements and calculations of area, is obtained from various sources and has not been, and will not be, verified by broker or MLS. All information should be independently reviewed and verified for accuracy. Properties may or may not be listed by the office/agent presenting the information
Provided By
Listed by Michael Espiritu (#LESPIMIC)
Listing Office: REDFIN (#EV2407)