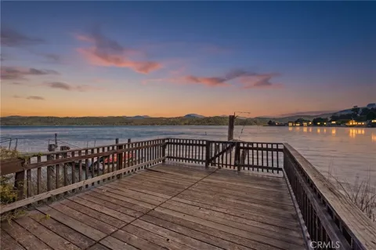
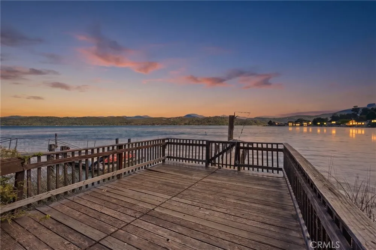
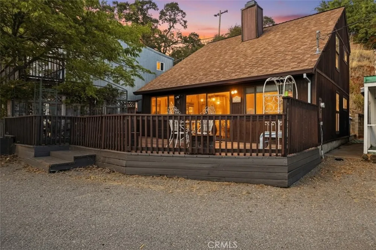
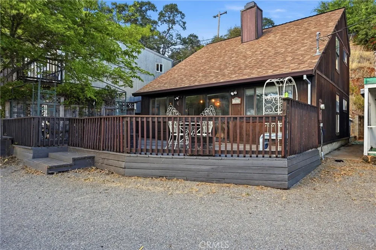
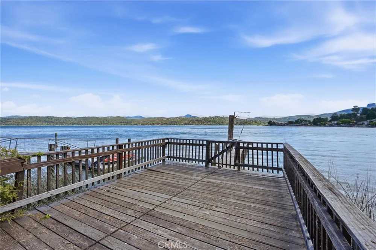
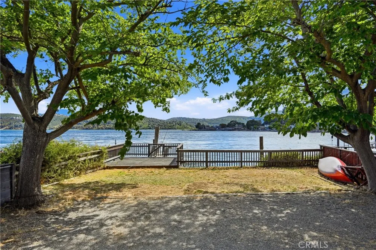
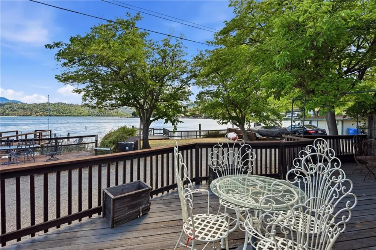
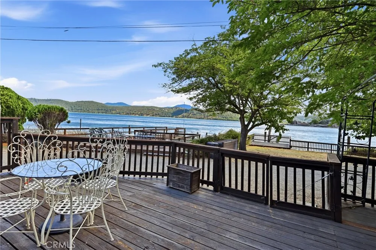
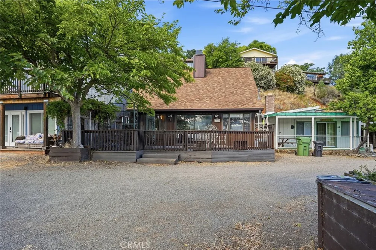
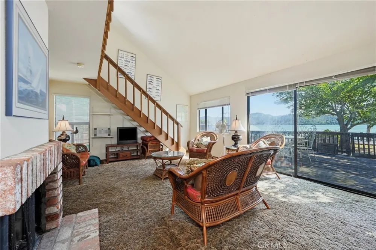
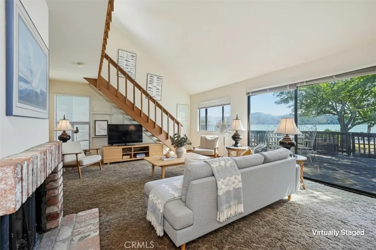
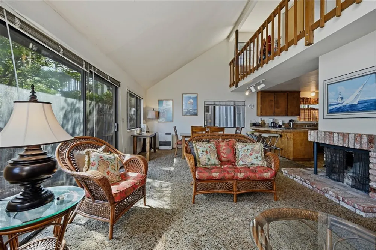
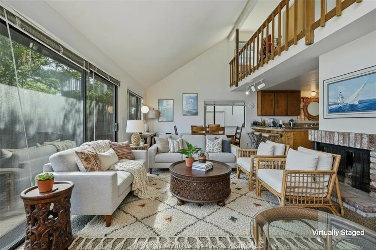
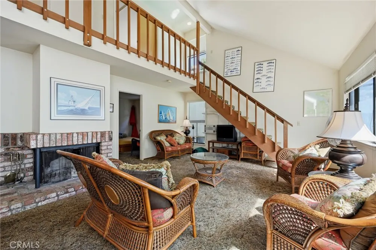
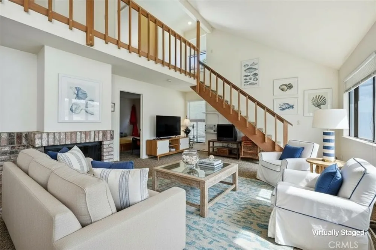
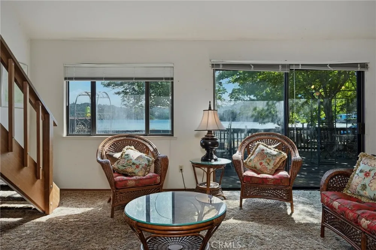
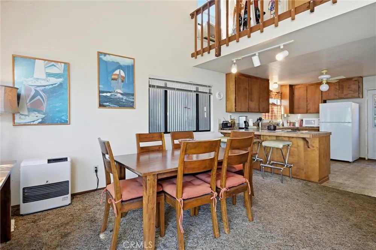
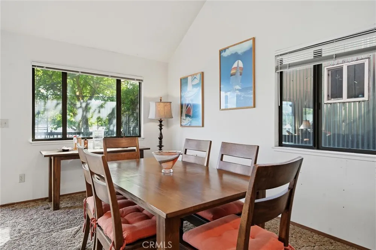
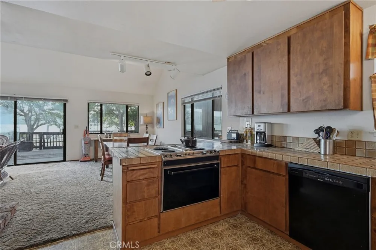
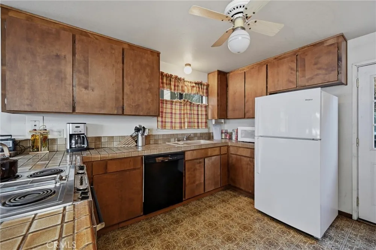
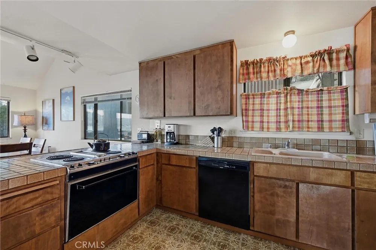
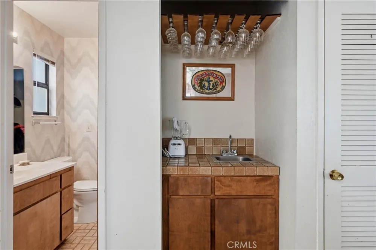
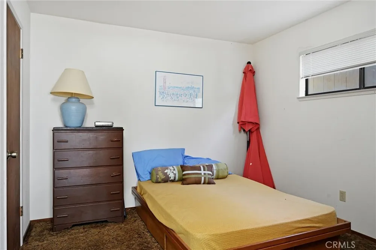
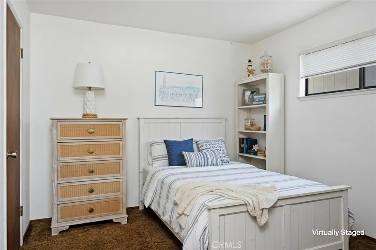
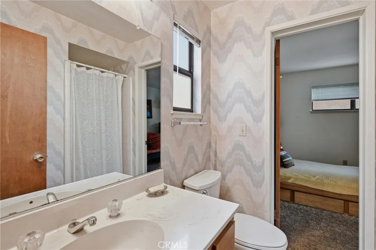
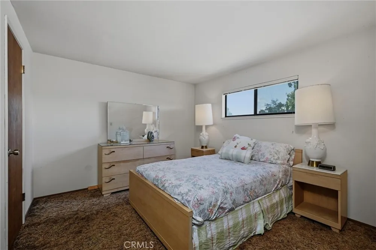
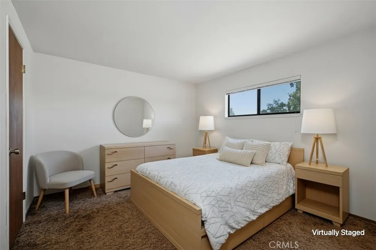
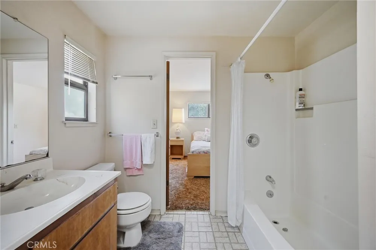
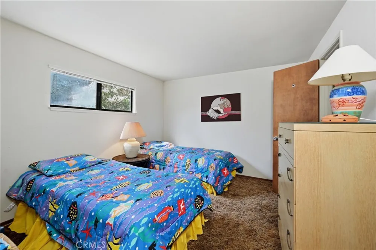
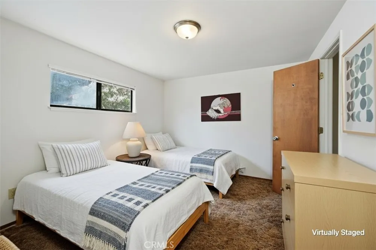
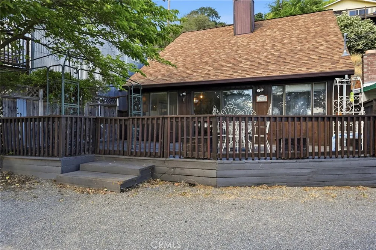
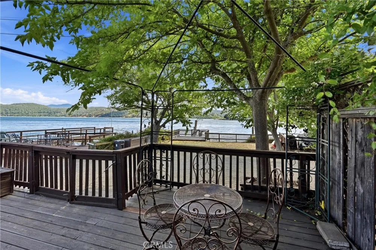
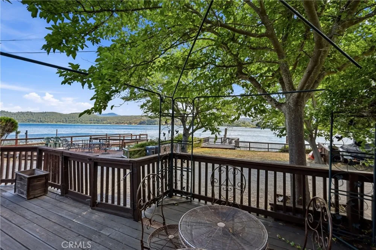
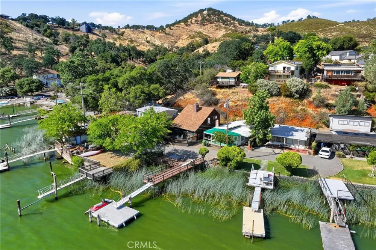
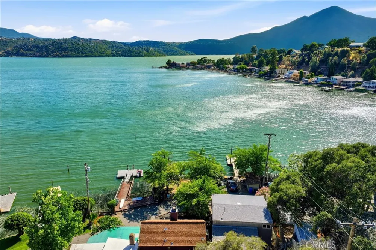
Tucked away at the end of a quiet street that leads into a cul-de-sac, this lakefront chalet-style cabin offers a rare opportunity in the highly sought-after Oakmont Cove. Many of the homes in this neighborhood have remained in the same families for generations, reflecting the appeal of this peaceful waterfront setting. Whether you're looking for a weekend escape, fishing cabin, or full-time lakefront home, this property offers incredible potential in one of the lake's best locations. The spacious great room features soaring two-story ceilings, a large wood stove, and expansive windows and sliding glass doors that capture beautiful lake views and fill the home with natural light. The open dining area flows into the kitchen with large breakfast bar and a secondary wet bar area. The main level offers one bedroom and a full bathroom, while upstairs you'll find two additional bedrooms connected by a Jack-and-Jill bathroom, providing comfortable accommodations for family and guests. The home is ready for updating but offers solid bones, classic chalet character, and an opportunity to make it your own. The roof was replaced approximately 10 years ago, providing added peace of mind. Outside, enjoy a level grassy area along the seawall, ideal for relaxing by the water. Existing dock landing and piers are already in place, offering the potential to improve the current setup or add a floating dock, subject to applicable approvals. The protected waters of Oakmont Cove provide deep water while the surrounding peninsula helps shield the cove from the wind, creating excellent conditions for boating, fishing, swimming, and year-round enjoyment. Additional features include two designated parking spaces and a location that's just minutes from town while feeling tucked away and private. Waterfront opportunities in Oakmont Cove are few and far between—don't miss your chance to create your own family legacy on the lake. Can be sold fully furnished, if desired.
Property Details
- Interior
- Breakfast Bar, Balcony, Ceiling Fans, Separate Formal Dining Room, Furnished, Living Room Deck Attached, Tile Counters, Main Lev
- Cooling
- 1
- Heating
- Wood Stove, Wall Furnace
- Cooling Features
- Evaporative Cooling, Wall Window Units
- Bedrooms
- 3
- Bathrooms
- 2.0
- Full Baths
- 2
- View
- Hills,Lake,Mountains,Neighborhood,Panoramic,Trees Woods,Water
- Lot Features
- Cul De Sac, Steep Slope, Street Level
- Stories
- 2
- Lot Description
- Cul De Sac, Steep Slope, Street Level
- Exterior Features
- Dock, Lighting
- Exterior Materials
- Dock, Lighting
- Acres
- 0.06
- Square Feet
- 1232.0
- Lot Size (sqft)
- 2614.0
- Parking Features
- Driveway, One Space, Unpaved
- Parking Spaces
- 2.0
- Parking Type
- Driveway
- Parking Garage Spaces
- 0.0
- Parking Carport Spaces
- 0.0
- Property Type
- Purchase
- Style
- Cottage, Craftsman
- Property Subtype Additional
- Single Family Residence
- Year Built
- 1980
- Foundation
- Concrete Perimeter
- Sewer Information
- Public Sewer
- Utility Source
- Public
- Utility Features
- Electricity Connected, Sewer Connected, Water Connected, Overhead Utilities
- Appliances
- Dishwasher, Electric Range, Disposal, Microwave, Refrigerator
- Community Features
- Fishing
- School District
- Konocti Unified
- County
- Lake
- Region
- Clearlake
- Original List Price
- $449,900
- Days on Market (Cumulative)
- 73
- HOA Fees
- 0.0
Location
Legal
The multiple listing data appearing on this website, or contained in reports produced therefrom, is owned and copyrighted by California Regional Multiple Listing Service, Inc. ("CRMLS") and is protected by all applicable copyright laws. Information provided is for viewer's personal, non-commercial use and may not be used for any purpose other than to identify prospective properties the viewer may be interested in purchasing. All listing data, including but not limited to square footage and lot size is believed to be accurate, but the listing Agent, listing Broker and CRMLS and its affiliates do not warrant or guarantee such accuracy. The viewer should independently verify the listed data prior to making any decisions based on such information by personal inspection and/or contacting a real estate professional.
Based on information from California Regional Multiple Listing Service, Inc. as of the most recent time synced and /or other sources. All data, including all measurements and calculations of area, is obtained from various sources and has not been, and will not be, verified by broker or MLS. All information should be independently reviewed and verified for accuracy. Properties may or may not be listed by the office/agent presenting the information
Provided By
Listed by Shannon Williams (#LCswilliams)
Listing Office: RE/MAX Gold Lake County (#LCREMAXMT)