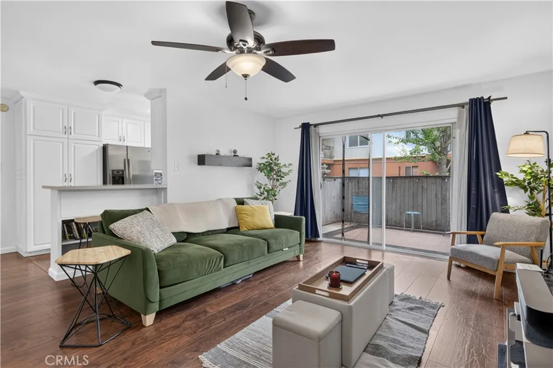
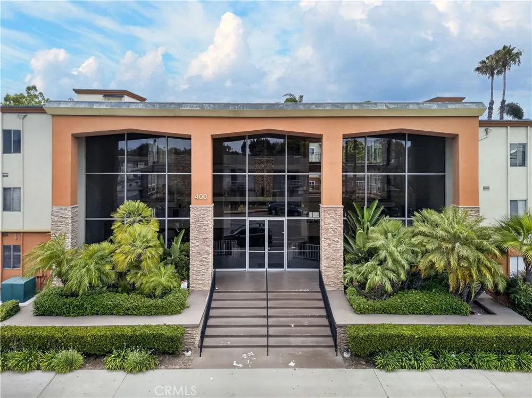
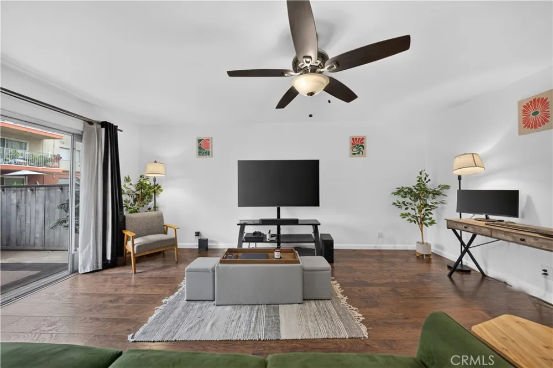
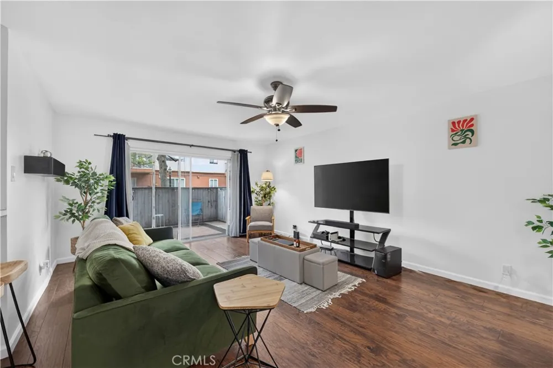
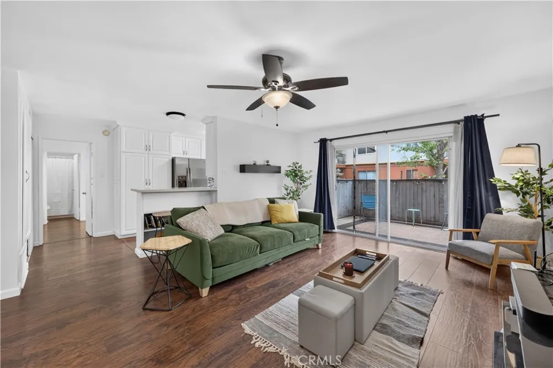
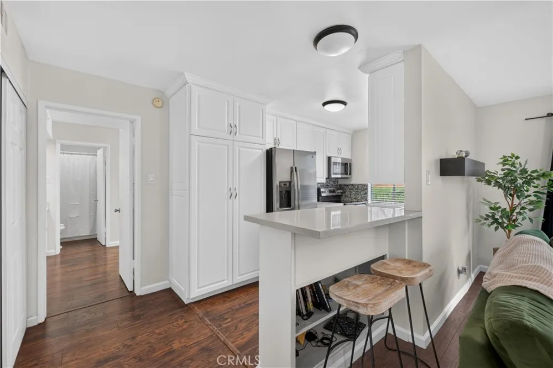
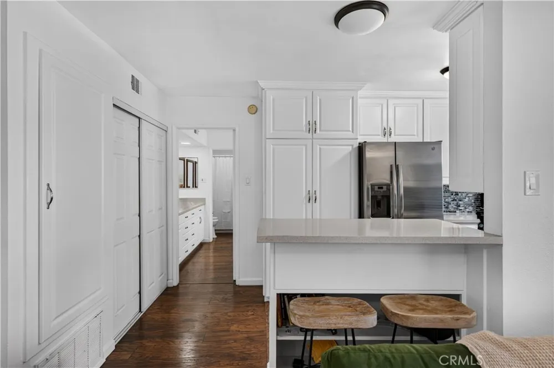
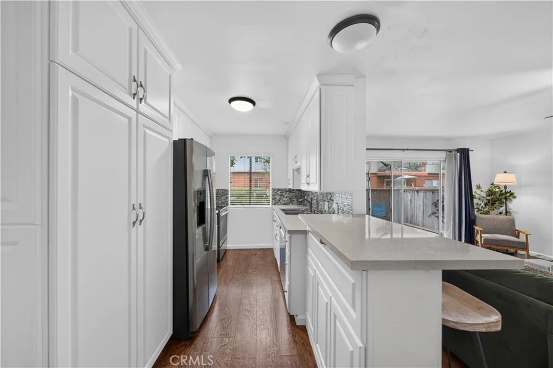
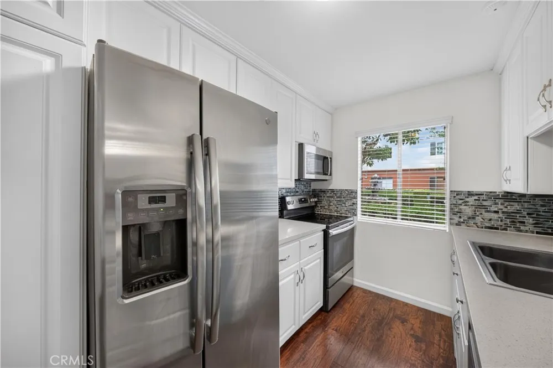
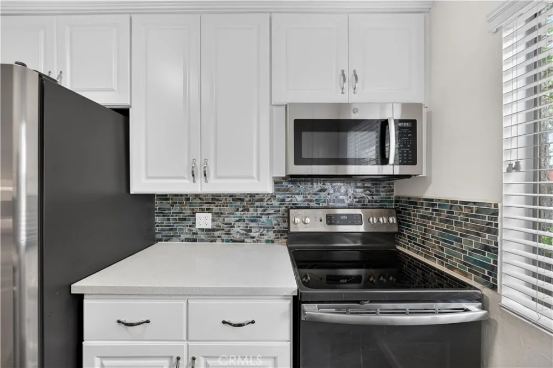
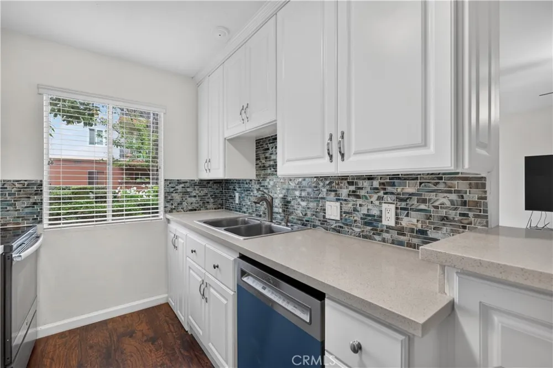
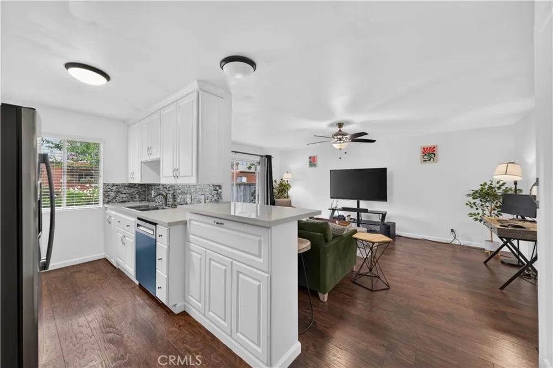
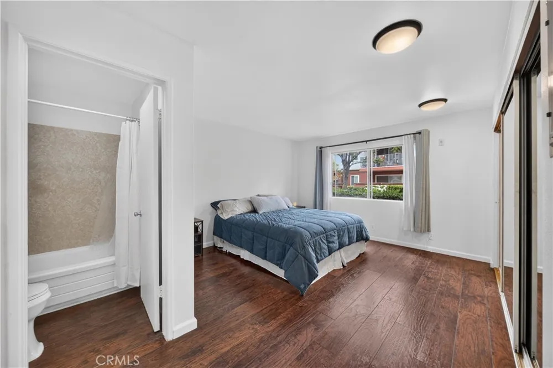
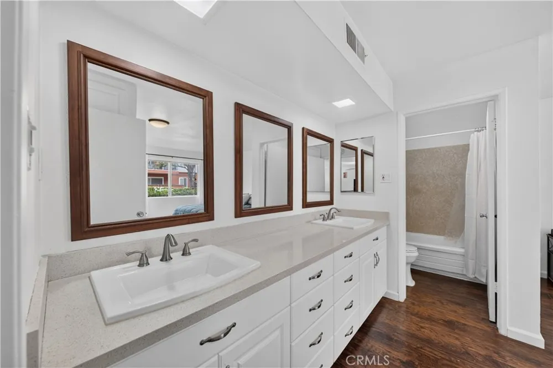
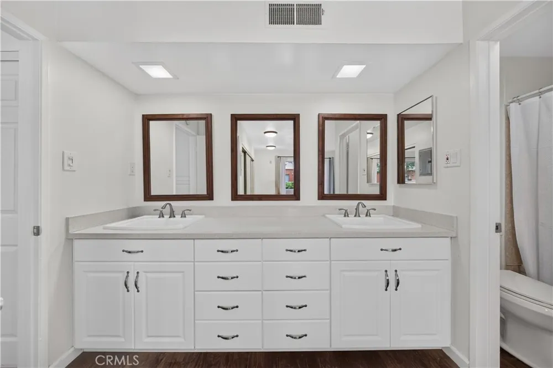
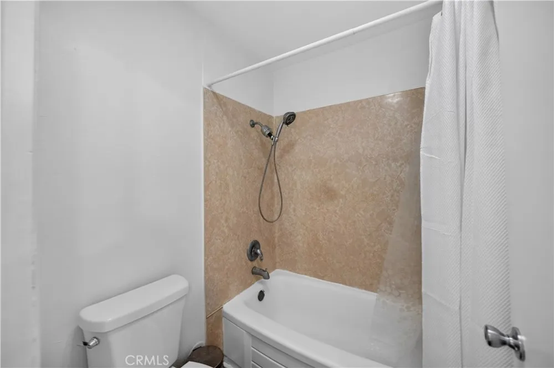
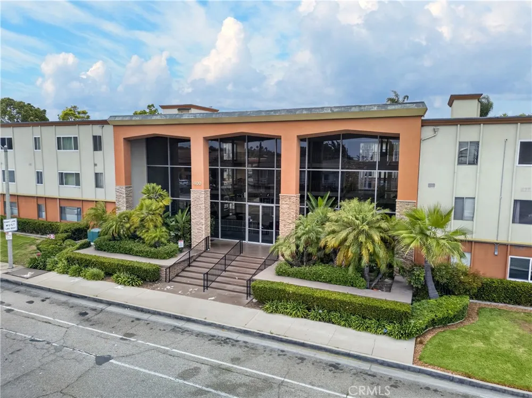
Welcome to this move-in-ready condominium nestled within the desirable gated Club Acacia community in Fullerton. This well-maintained 1-bedroom, 1-bath residence offers a functional open floor plan with comfortable living spaces and convenient ground-level access. The updated kitchen features quartz countertops, stainless steel appliances, modern cabinetry, and a stylish backsplash, opening seamlessly to the dining and living areas for effortless everyday living.
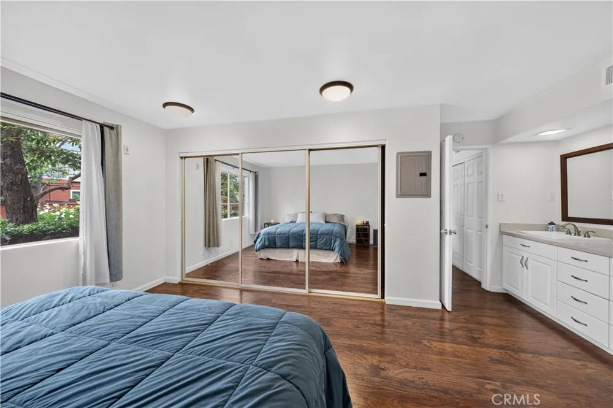
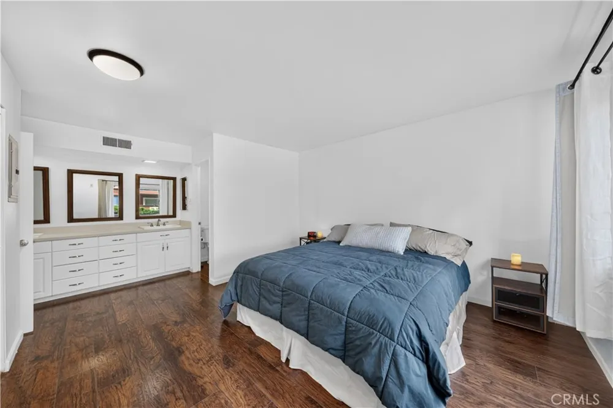
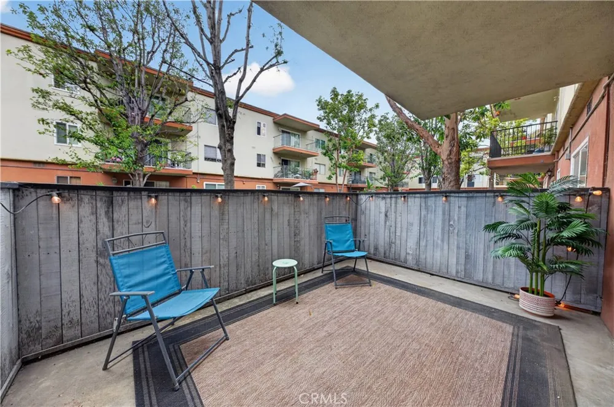
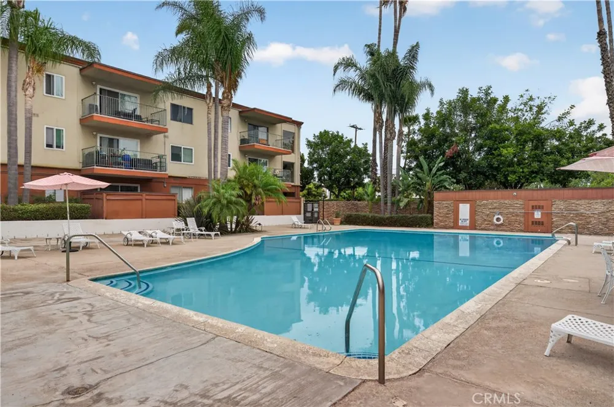
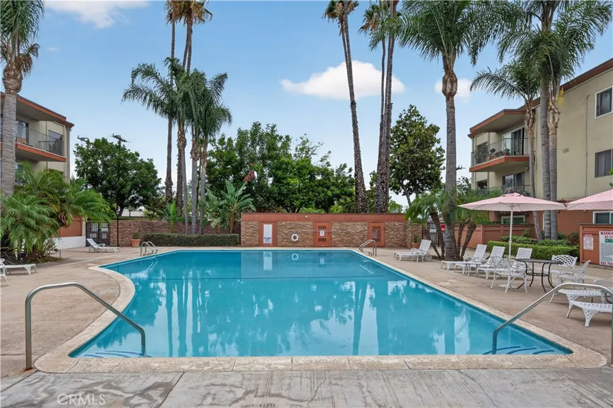
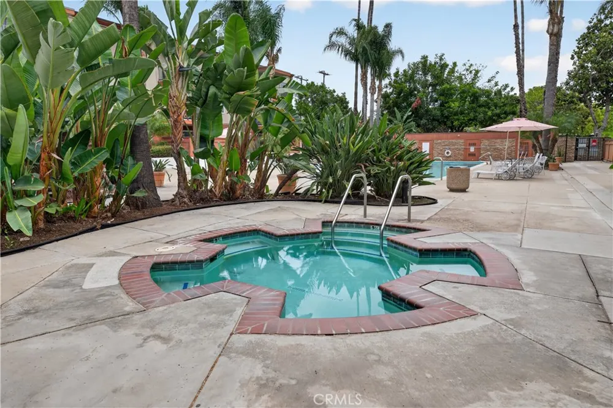
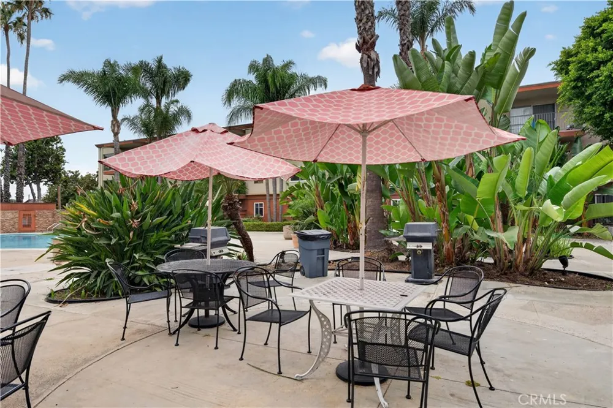
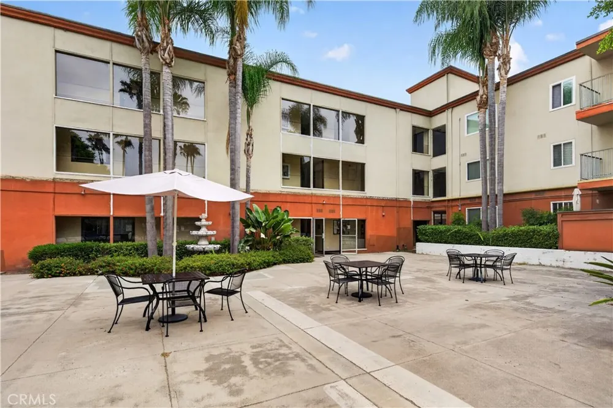
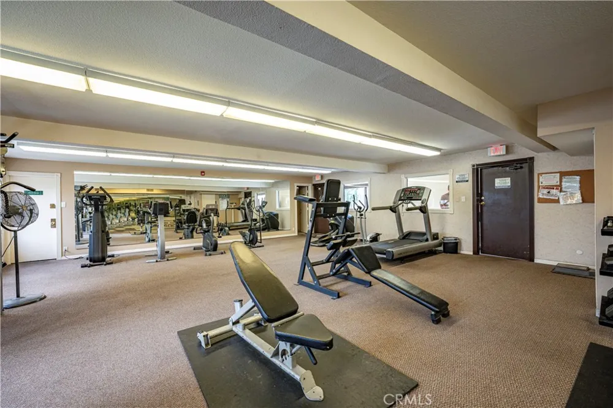
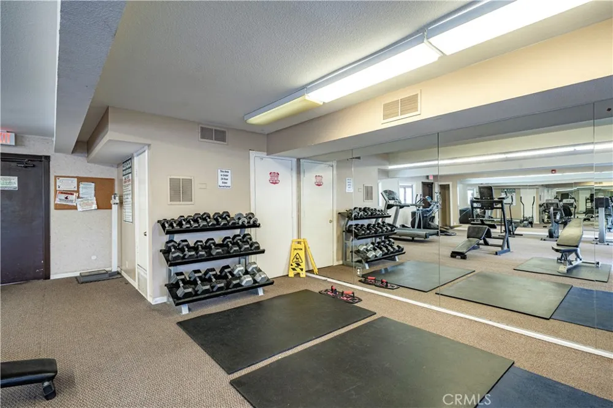
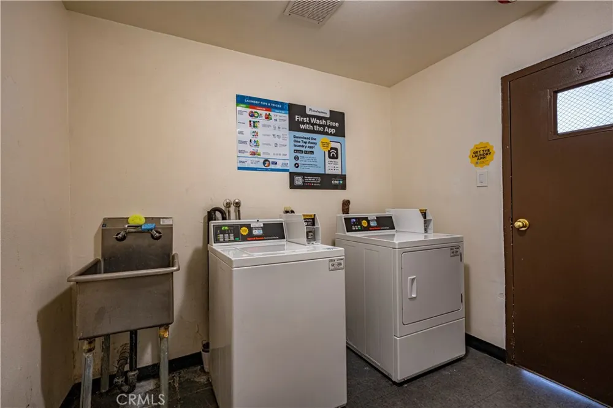
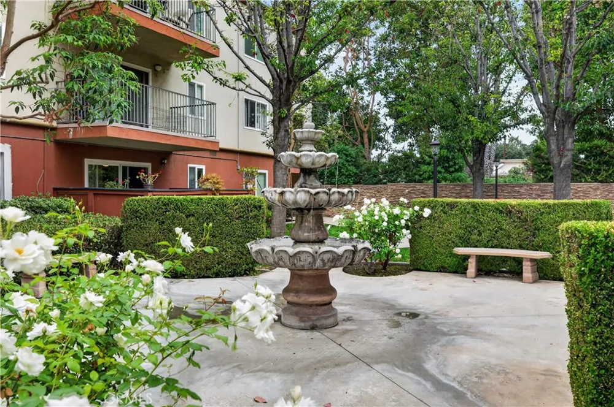
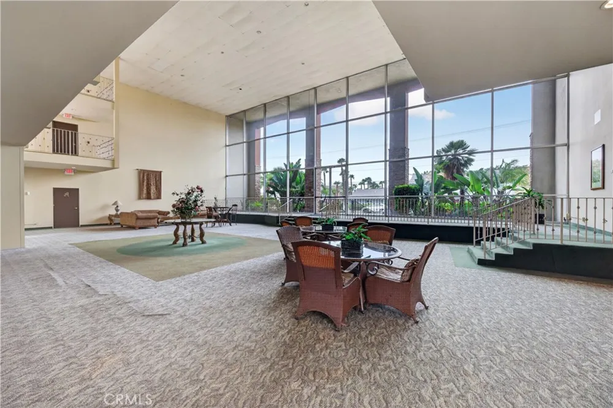
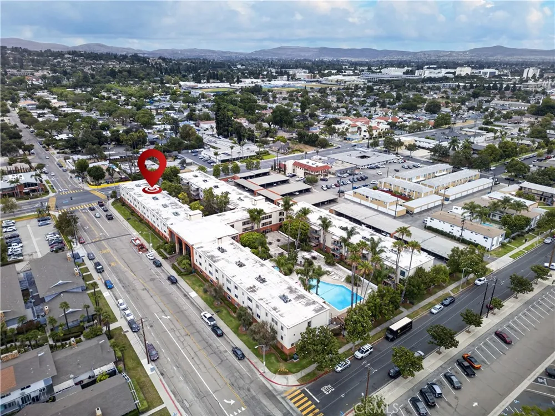
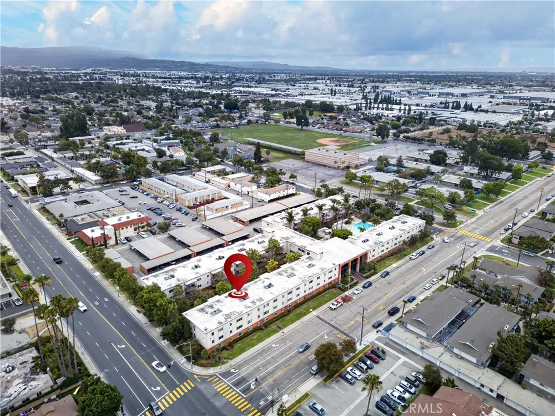
The spacious bedroom offers ample closet space, while the private patio creates the perfect spot to enjoy your morning coffee or unwind after a long day. The community offers an impressive selection of amenities, including a resort-style pool and spa, fitness center, sauna, clubhouse, BBQ area, lush landscaped grounds, controlled access, and an assigned covered parking space.
Ideally located just minutes from Downtown Fullerton, Cal State Fullerton, Fullerton College, Brea Mall, shopping, dining, parks, and convenient freeway access, this home offers an exceptional opportunity to enjoy low-maintenance living in one of North Orange County's most convenient locations.
Open Houses
- Sat, Aug 29 · 7:00 PM – 10:00 PM
Property Details
- Interior
- Breakfast Bar, Ceiling Fans, Eat In Kitchen, Open Floorplan, Quartz Counters, All Bedrooms Down
- Cooling
- 1
- Heating
- Forced Air
- Cooling Features
- Central Air
- Bedrooms
- 1
- Bathrooms
- 1.0
- Full Baths
- 1
- View
- Courtyard
- Lot Features
- Close To Clubhouse
- Stories
- 3
- Lot Description
- Close To Clubhouse
- Pool Description
- Community, Fenced, Filtered, Heated, In Ground, Association
- Pool Features
- Community, Fenced, Filtered, Heated, In Ground, Association
- Exterior Features
- Lighting
- Exterior Materials
- Lighting
- Pool Shared
- 1
- Acres
- 3.349
- Square Feet
- 677.0
- Lot Size (sqft)
- 145872.0
- Parking Features
- Assigned, Asphalt, Covered, Carport, Permit Required, Private, One Space
- Parking Spaces
- 2.0
- Parking Type
- Carport
- Parking Garage Spaces
- 0.0
- Parking Carport Spaces
- 1.0
- Property Type
- Purchase
- Style
- Contemporary
- Property Subtype Additional
- Condominium
- Year Built
- 1965
- Foundation
- Slab
- Roof
- Flat
- Sewer Information
- Public Sewer
- Utility Source
- Public
- Utility Features
- Cable Available, Cable Connected, Electricity Available, Electricity Connected, Sewer Available, Sewer Connected, Water Availabl
- Appliances
- Built In Range, Dishwasher, Electric Oven, Electric Range, Microwave, Refrigerator
- Subdivision
- Club Acacia
- Community Features
- Biking, Curbs, Golf, Hiking, Street Lights, Sidewalks, Gated, Pool
- School District
- Fullerton Joint Union High
- Elementary School
- Acacia
- Middle School
- Ladera Vista
- High School
- Troy
- County
- Orange
- Region
- Fullerton
- Original List Price
- $375,000
- Days on Market (Cumulative)
- 50
- HOA
- 1
- HOA Fees
- 450.0
Location
Legal
The multiple listing data appearing on this website, or contained in reports produced therefrom, is owned and copyrighted by California Regional Multiple Listing Service, Inc. ("CRMLS") and is protected by all applicable copyright laws. Information provided is for viewer's personal, non-commercial use and may not be used for any purpose other than to identify prospective properties the viewer may be interested in purchasing. All listing data, including but not limited to square footage and lot size is believed to be accurate, but the listing Agent, listing Broker and CRMLS and its affiliates do not warrant or guarantee such accuracy. The viewer should independently verify the listed data prior to making any decisions based on such information by personal inspection and/or contacting a real estate professional.
Based on information from California Regional Multiple Listing Service, Inc. as of the most recent time synced and /or other sources. All data, including all measurements and calculations of area, is obtained from various sources and has not been, and will not be, verified by broker or MLS. All information should be independently reviewed and verified for accuracy. Properties may or may not be listed by the office/agent presenting the information
Provided By
Listed by Anthony Luevanos (#DWLUEANT)
Listing Office: ROA California Inc. (#DWROI)