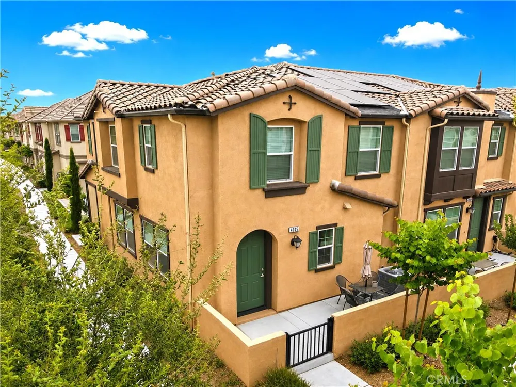
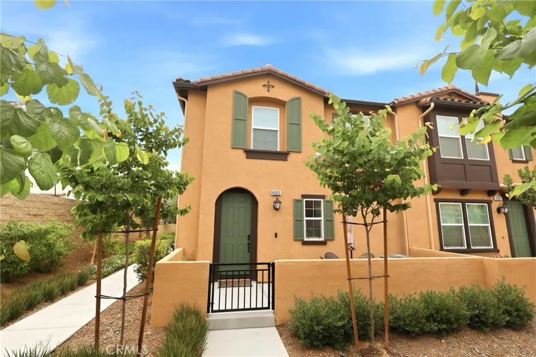
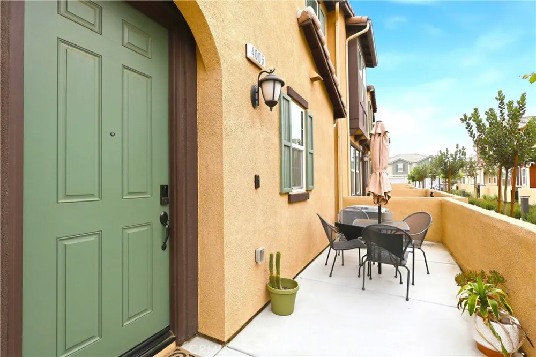
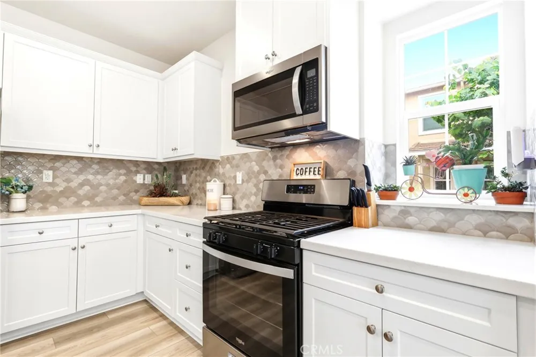
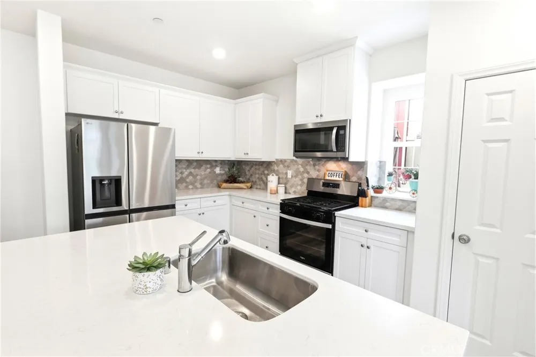
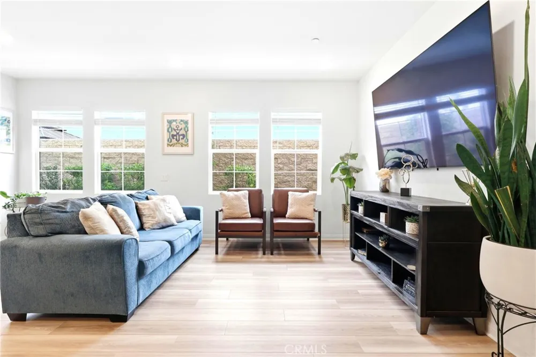
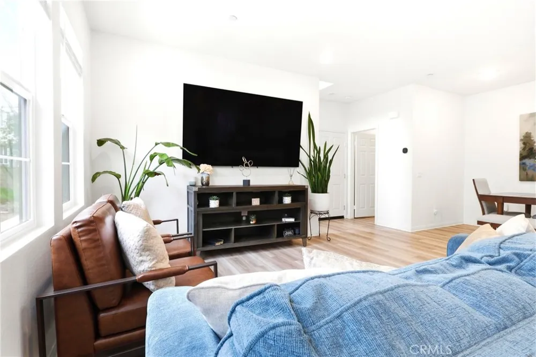
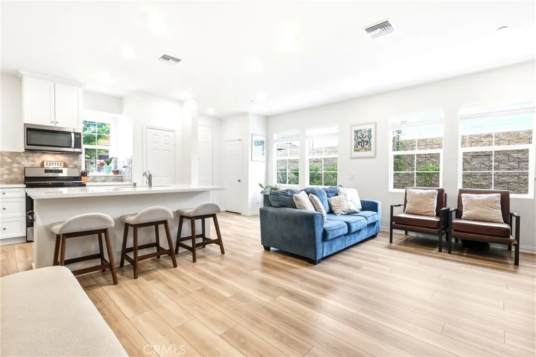
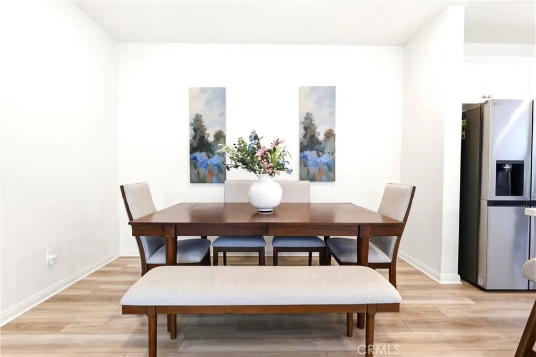
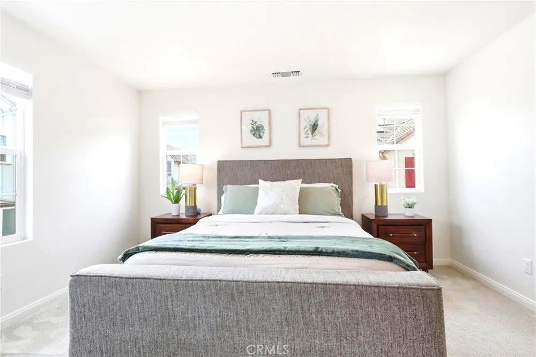
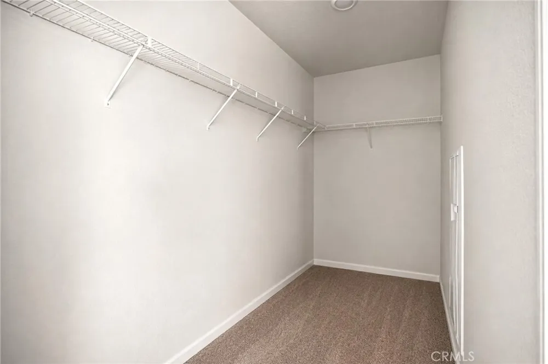
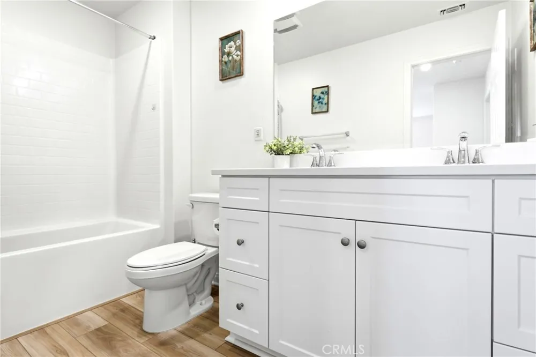
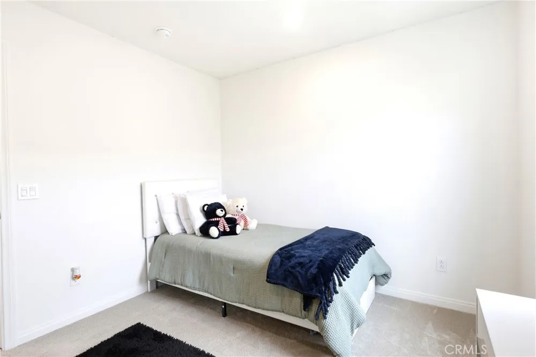
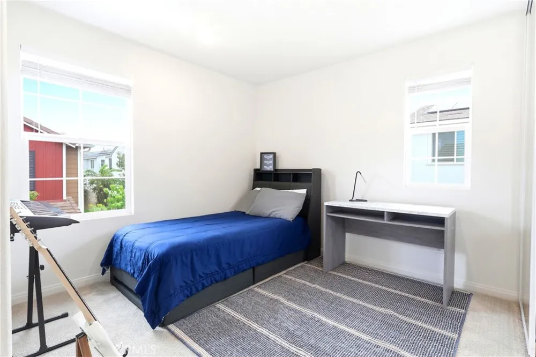
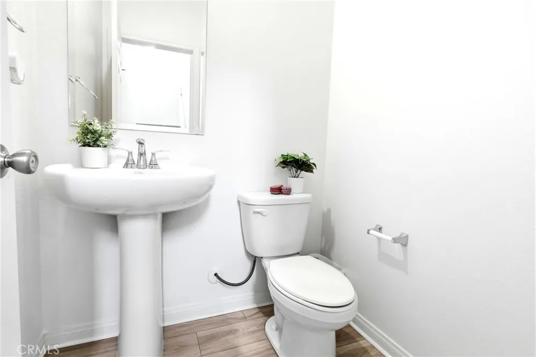
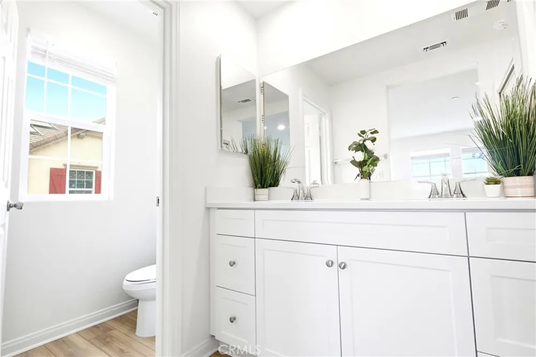
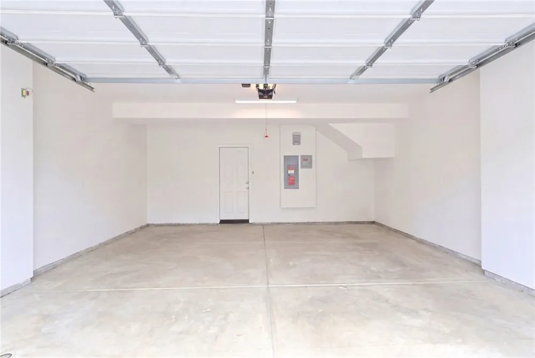
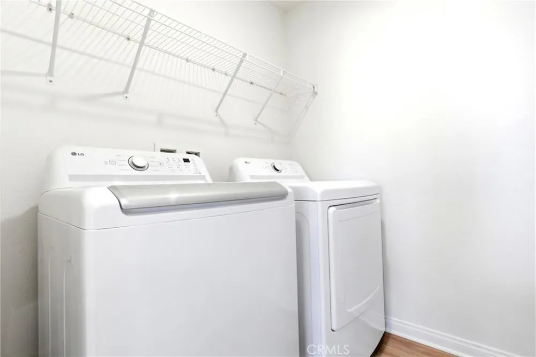
Welcome to your new Ontario Ranch condo! This floorplan offers a great open 1,652 sq/ft floor plan with expansive 9-ft ceilings and a bright and airy feel that is offered by this amazing corner unit with side windows. The stylish kitchen features White cabinets with an upgraded custom backsplash, an expansive kitchen island, with a stainless single basin sink, dining area, upgraded quartz countertops, walk in pantry and luxury vinyl plank flooring throughout the downstairs. Stainless steel gas cook top with built in oven, dishwasher and built-in microwave. Additionally, there is a convenient guest bathroom downstairs. The upstairs leads to a spacious primary bedroom with two large walk-in closets and a luxurious adjoining bath with cultured marble countertops, dual undermount sinks and walk-in shower. This floor plan boasts a spacious loft perfect for movie nights and relaxing with a good book. There is an upstairs laundry room and linen closet for added convenience. The two secondary bedrooms are opposite the primary bedroom and include white mirrored closet doors. The large hallway bathroom has a tub shower combination and cultured marble countertop. The exterior of the home has water-efficient front landscaping beyond the private patio. This amazing condo includes solar which is fully paid off. Additional eco-friendly features are a tankless water heater, and Smart thermostat, and double-pane windows. Community amenities include two parks, pool and spa, dog park, and pickleball courts. There is easy access to I-15, I-10, and 60 Freeways. You are also close to shopping and restaurants including Costco. The Ontario International Airport and Ontario Mills Mall are a short drive away.
Property Details
- Interior
- Eat In Kitchen, Granite Counters, Open Floorplan, All Bedrooms Up, Loft, Primary Suite, Walk In Closets
- Cooling
- 1
- Heating
- Central
- Cooling Features
- Central Air
- Bedrooms
- 3
- Bathrooms
- 2.5
- Full Baths
- 2
- Half Baths
- 1
- View
- Mountains
- Stories
- 2
- Pool Description
- Community, Fenced, In Ground, Association
- Pool Features
- Community, Fenced, In Ground, Association
- Pool Shared
- 1
- Square Feet
- 1652.0
- Parking Features
- Assigned, Direct Access, Door Single, Garage
- Parking
- 1
- Parking Spaces
- 2.0
- Parking Type
- Garage
- Parking Garage Spaces
- 2.0
- Property Type
- Purchase
- Property Subtype Additional
- Condominium
- Year Built
- 2024
- Roof
- Tile
- Sewer Information
- Public Sewer
- Utility Source
- Public
- Utility Features
- Electricity Connected, Natural Gas Available, Phone Available, Water Connected
- Appliances
- Dishwasher, Gas Cooktop, Microwave, Tankless Water Heater
- Community Features
- Curbs, Dog Park, Park, Preserve Public Land, Street Lights, Suburban, Sidewalks, Pool
- School District
- Chaffey Joint Union High
- High School
- Colony
- County
- San Bernardino
- Region
- Ontario
- Original List Price
- $640,000
- Days on Market (Cumulative)
- 88
- HOA
- 1
- HOA Fees
- 280.0
Location
Legal
The multiple listing data appearing on this website, or contained in reports produced therefrom, is owned and copyrighted by California Regional Multiple Listing Service, Inc. ("CRMLS") and is protected by all applicable copyright laws. Information provided is for viewer's personal, non-commercial use and may not be used for any purpose other than to identify prospective properties the viewer may be interested in purchasing. All listing data, including but not limited to square footage and lot size is believed to be accurate, but the listing Agent, listing Broker and CRMLS and its affiliates do not warrant or guarantee such accuracy. The viewer should independently verify the listed data prior to making any decisions based on such information by personal inspection and/or contacting a real estate professional.
Based on information from California Regional Multiple Listing Service, Inc. as of the most recent time synced and /or other sources. All data, including all measurements and calculations of area, is obtained from various sources and has not been, and will not be, verified by broker or MLS. All information should be independently reviewed and verified for accuracy. Properties may or may not be listed by the office/agent presenting the information
Provided By
Listed by Danae Marston (#TRMARSDAN)
Listing Office: Homequest Real Estate (#PB2015)