(909) 467-1500 YourKey@rayboninc.com RayBon Mortgage
Traffic Dashboard
Home Home
  • Search
  • Communities
    • Ontario
    • Upland
    • San Bernardino
    • Riverside County
    • Rancho Cucamonga
    • San Diego County
    • Orange County
  • About
    • Learn More
    • Meet the Team
    • Our Testimonials
    • Past Events
  • Services
  • Mortgage Loan Steps
  • Home Valuation
  • Articles
  • Contact
Traffic Dashboard
Thelma Centeno
(909) 467-1500 YourKey@rayboninc.com
  • 537 N. Euclid Ave Ste:100
    Ontario, CA 91762
Home
  • Search
  • Communities
  • About
  • Services
  • Mortgage Loan Steps
  • Home Valuation
  • Articles
  • Contact
Legal
  • Privacy
  • Terms
  • DMCA
  • Accessibility
  • Fair Housing
Account
  • Dashboard
  • Logout
  • Login
RayBon Mortgage - Footer Logo
©2026 RayBon Mortgage. All rights reserved.
Website built by CloseHack.
California Regional Multiple Listing Service

The multiple listing data appearing on this website, or contained in reports produced therefrom, is owned and copyrighted by California Regional Multiple Listing Service, Inc. ("CRMLS") and is protected by all applicable copyright laws. Information provided is for viewer's personal, non-commercial use and may not be used for any purpose other than to identify prospective properties the viewer may be interested in purchasing. All listing data, including but not limited to square footage and lot size is believed to be accurate, but the listing Agent, listing Broker and CRMLS and its affiliates do not warrant or guarantee such accuracy. The viewer should independently verify the listed data prior to making any decisions based on such information by personal inspection and/or contacting a real estate professional.

Based on information from California Regional Multiple Listing Service, Inc. as of the most recent time synced and /or other sources. All data, including all measurements and calculations of area, is obtained from various sources and has not been, and will not be, verified by broker or MLS. All information should be independently reviewed and verified for accuracy. Properties may or may not be listed by the office/agent presenting the information

Return
  • All Types
  • House+2 more
  • Price
  • Bed/Bath
  • Size
  • Dates
  • Filters
  • Amenities
  • Save
Listings
No results
Sort
Home / Laguna Woods / 4014 Calle Sonora Oeste #2A
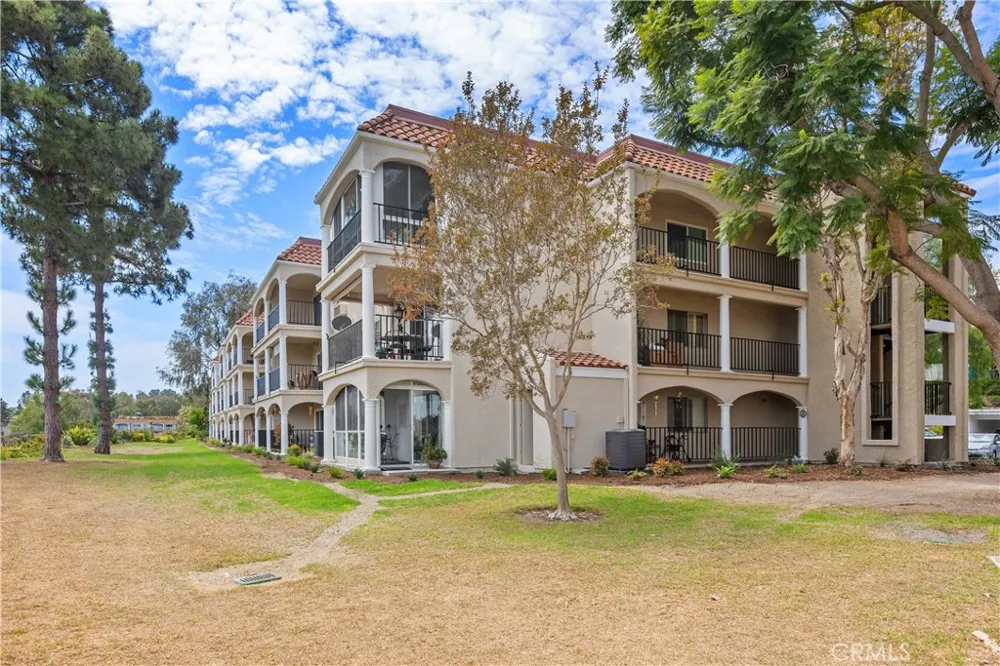
4014 Calle Sonora Oeste #2A Laguna Woods, CA 92637 4014 Calle Sonora Oeste #2A Laguna Woods, CA 92637 4014 Calle Sonora Oeste #2A Laguna Woods, CA 92637 4014 Calle Sonora Oeste #2A Laguna Woods, CA 92637 4014 Calle Sonora Oeste #2A Laguna Woods, CA 92637 4014 Calle Sonora Oeste #2A Laguna Woods, CA 92637 4014 Calle Sonora Oeste #2A Laguna Woods, CA 92637 4014 Calle Sonora Oeste #2A Laguna Woods, CA 92637 4014 Calle Sonora Oeste #2A Laguna Woods, CA 92637 4014 Calle Sonora Oeste #2A Laguna Woods, CA 92637 4014 Calle Sonora Oeste #2A Laguna Woods, CA 92637 4014 Calle Sonora Oeste #2A Laguna Woods, CA 92637 4014 Calle Sonora Oeste #2A Laguna Woods, CA 92637 4014 Calle Sonora Oeste #2A Laguna Woods, CA 92637 4014 Calle Sonora Oeste #2A Laguna Woods, CA 92637 4014 Calle Sonora Oeste #2A Laguna Woods, CA 92637 4014 Calle Sonora Oeste #2A Laguna Woods, CA 92637 4014 Calle Sonora Oeste #2A Laguna Woods, CA 92637 4014 Calle Sonora Oeste #2A Laguna Woods, CA 92637 4014 Calle Sonora Oeste #2A Laguna Woods, CA 92637 4014 Calle Sonora Oeste #2A Laguna Woods, CA 92637 4014 Calle Sonora Oeste #2A Laguna Woods, CA 92637 4014 Calle Sonora Oeste #2A Laguna Woods, CA 92637 4014 Calle Sonora Oeste #2A Laguna Woods, CA 92637 4014 Calle Sonora Oeste #2A Laguna Woods, CA 92637 4014 Calle Sonora Oeste #2A Laguna Woods, CA 92637 4014 Calle Sonora Oeste #2A Laguna Woods, CA 92637 4014 Calle Sonora Oeste #2A Laguna Woods, CA 92637 4014 Calle Sonora Oeste #2A Laguna Woods, CA 92637 4014 Calle Sonora Oeste #2A Laguna Woods, CA 92637 4014 Calle Sonora Oeste #2A Laguna Woods, CA 92637 4014 Calle Sonora Oeste #2A Laguna Woods, CA 92637 4014 Calle Sonora Oeste #2A Laguna Woods, CA 92637 4014 Calle Sonora Oeste #2A Laguna Woods, CA 92637 4014 Calle Sonora Oeste #2A Laguna Woods, CA 92637 4014 Calle Sonora Oeste #2A Laguna Woods, CA 92637 4014 Calle Sonora Oeste #2A Laguna Woods, CA 92637 4014 Calle Sonora Oeste #2A Laguna Woods, CA 92637 4014 Calle Sonora Oeste #2A Laguna Woods, CA 92637 4014 Calle Sonora Oeste #2A Laguna Woods, CA 92637 4014 Calle Sonora Oeste #2A Laguna Woods, CA 92637 4014 Calle Sonora Oeste #2A Laguna Woods, CA 92637 4014 Calle Sonora Oeste #2A Laguna Woods, CA 92637 4014 Calle Sonora Oeste #2A Laguna Woods, CA 92637 4014 Calle Sonora Oeste #2A Laguna Woods, CA 92637 4014 Calle Sonora Oeste #2A Laguna Woods, CA 92637 View All Photos

$588,000

| Active

4014 Calle Sonora Oeste #2A

Laguna Woods, CA 92637

1,380
Square Feet
3
Beds
2
Baths
0
Days on Market
OC26189537
MLS#
Condo
Structure
Residential
Zone
Contact
Listing OfficeLaguna Premier Realty Inc.

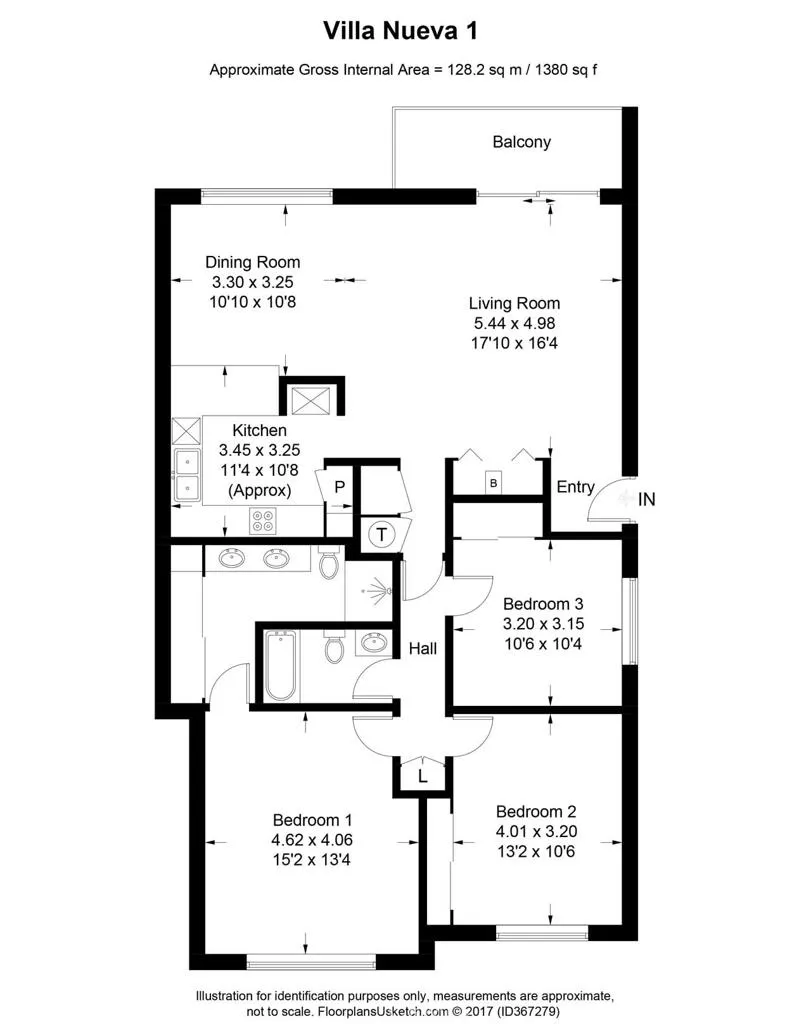
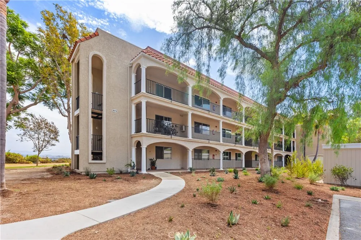
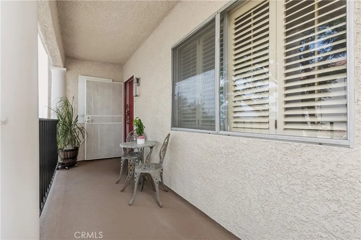
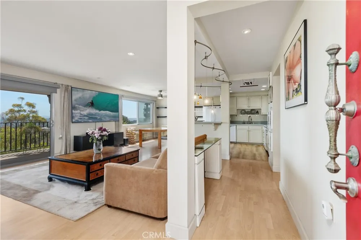
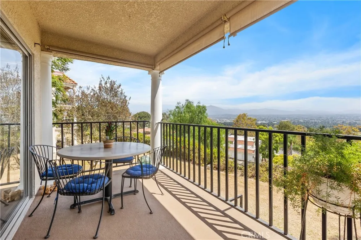
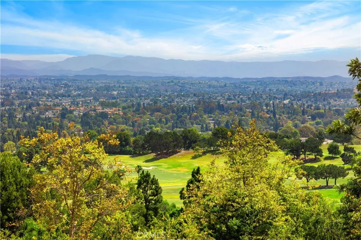
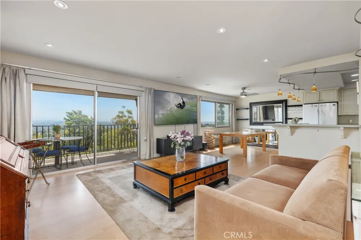
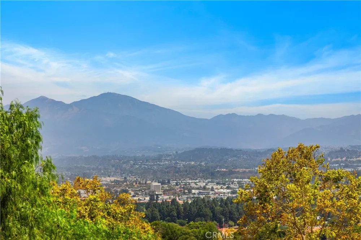
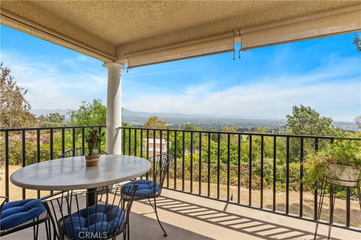
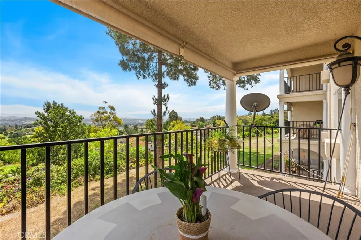
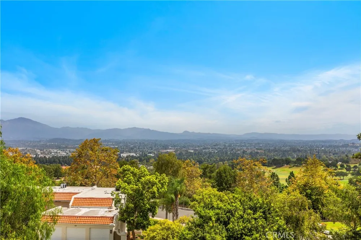
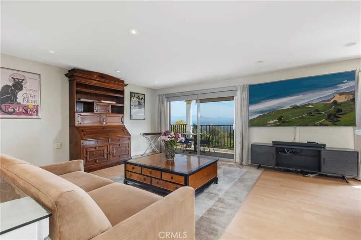
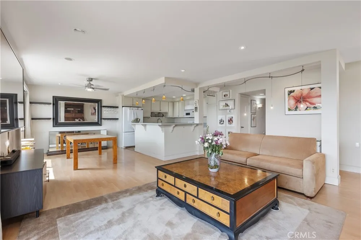
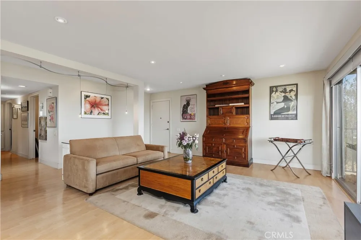
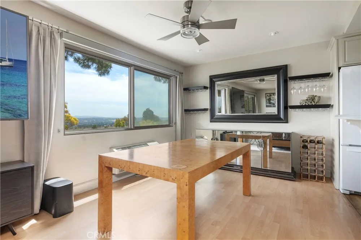
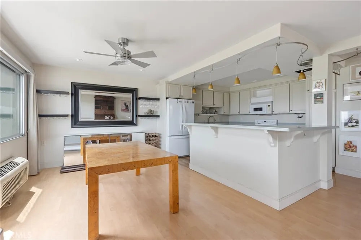
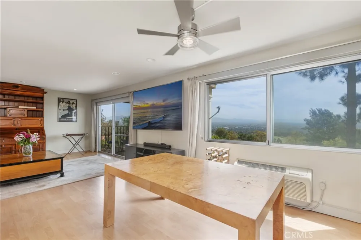
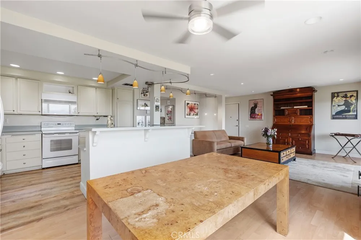
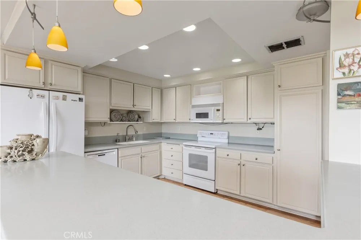
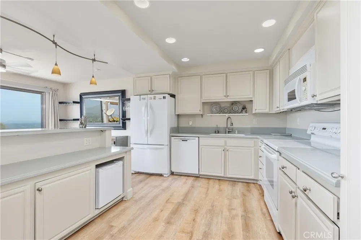
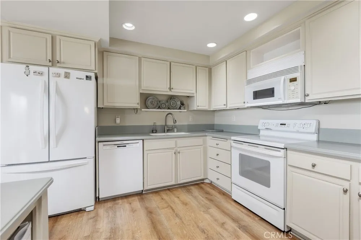
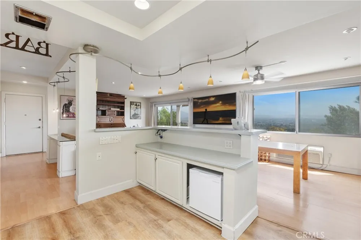
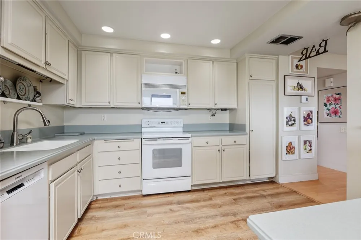
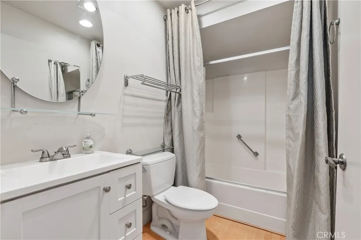
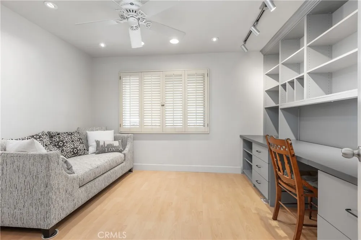
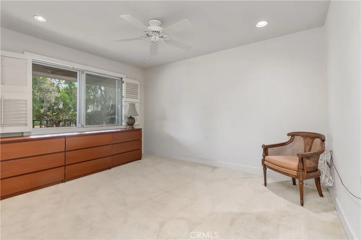
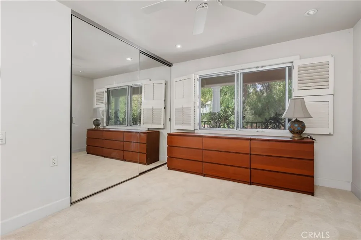
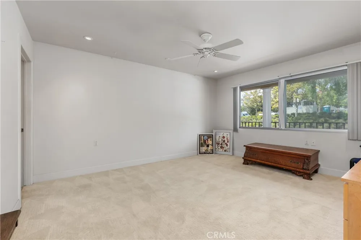
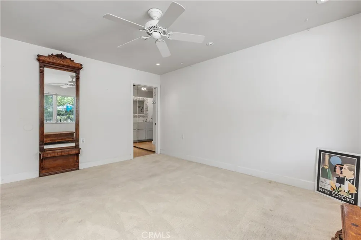
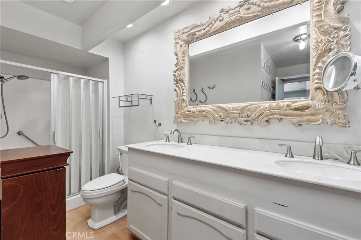
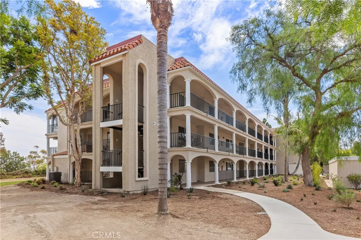
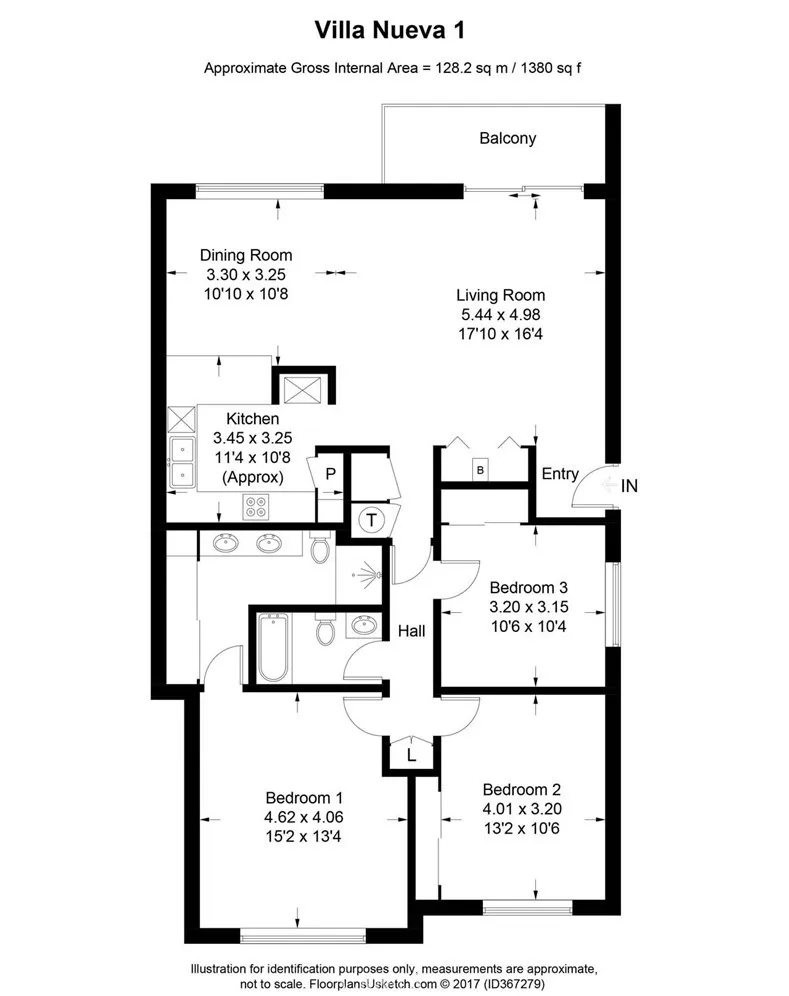
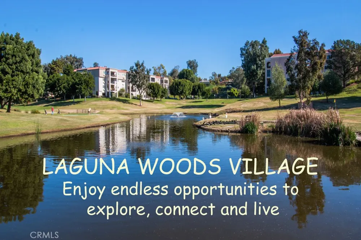
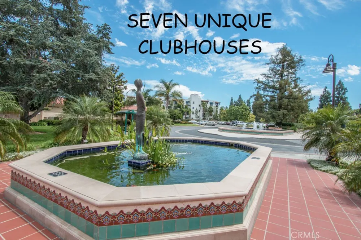
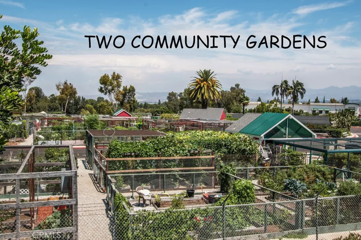
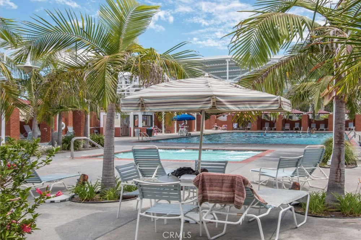
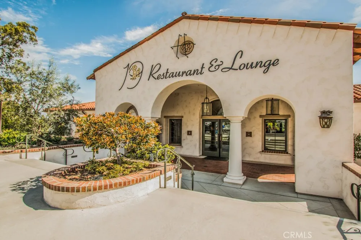
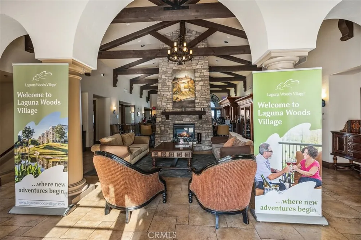
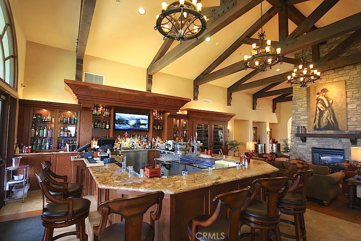
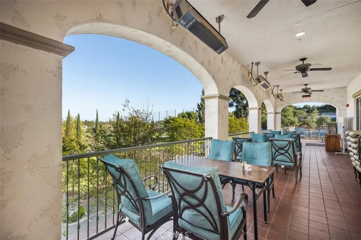
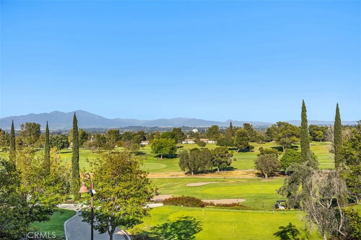
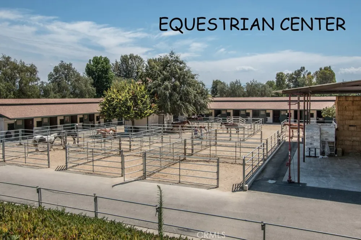
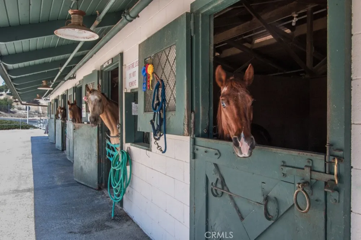
ONE OF THE BEST VIEWS IN LAGUNA WOODS! PANORAMIC GOLF COURSE, VALLEY, AND MOUNTAIN VIEWS FROM THIS SPACIOUS 3-BEDROOM 2-BATH “VILLA NUEVA” MODEL IN DESIRABLE GATE 14. Offering approximately 1,380 square feet, this light, open home takes full advantage of its elevated setting, with expansive views stretching across the golf course, surrounding valley, and Saddleback Mountains. Large windows and sliding glass doors fill the living and dining areas with natural light and open to a covered balcony where you can relax, dine outdoors, and enjoy the sweeping scenery. The spacious living area features smooth ceilings, recessed lighting, a ceiling fan, and light wood-look flooring that continues through much of the home. The open kitchen offers abundant cabinetry and counter space, a breakfast bar, recessed lighting, a refrigerator, dishwasher, microwave, and electric range, along with an additional serving and bar area with cabinetry and a beverage refrigerator. All three bedrooms are generously sized, including one currently arranged as an office or den with extensive built-in desk space, cabinetry, and shelving. Additional features include plantation shutters, ceiling fans, mirrored closet doors, and excellent storage. One bathroom features a large dual-sink vanity and walk-in shower, while the second offers a tub-and-shower combination. The covered balcony is a standout feature, offering a wonderful outdoor living space with roll-down shades and INCREDIBLE PANORAMIC VIEWS! Located in the elevated Gate 14 area of Laguna Woods Village, this home combines a spacious floor plan with one of the community’s most desirable view locations. Enjoy resort-style living with golf on the 27-hole championship course plus the 9-hole executive course, tennis and pickleball, fitness centers, multiple pools, an equestrian center, community gardens, art studio, world-class woodshop, over 200 clubs, free community bus service, RV storage, and guard-gated security, all approximately 6 miles from Laguna Beach. Carport 4015, Space 4. 3D TOUR COMING SOON!

Open Houses
  • Sat, Aug 29 · 8:00 PM – 10:00 PM
Property Details
Interior
Breakfast Bar, Built In Features, Balcony, Ceiling Fans, Separate Formal Dining Room, Pantry, Recessed Lighting, Solid Surface C
Cooling
1
Heating
Heat Pump
Cooling Features
Wall Window Units
Bedrooms
3
Bathrooms
2.0
Full Baths
2
View
City Lights,Golf Course,Mountains,Panoramic,Trees Woods
Stories
3
Pool Description
Association
Pool Features
Association
Square Feet
1380.0
Parking Features
Assigned, Detached Carport, Guest
Parking Spaces
1.0
Parking Type
Carport
Parking Garage Spaces
0.0
Parking Carport Spaces
1.0
Property Type
Purchase
Style
Spanish
Property Subtype Additional
Condominium
Year Built
1977
Roof
Spanish Tile
Sewer Information
Public Sewer
Utility Source
Public
Utility Features
Cable Connected, Electricity Connected, Natural Gas Not Available, Sewer Connected, Water Connected
Appliances
Dishwasher, Electric Range, Microwave, Refrigerator, Water Heater
Subdivision
Leisure World (LW)
Senior Community
1
Community Features
Dog Park, Golf, Gutters, Hiking, Horse Trails, Stables, Storm Drains, Street Lights, Suburban, Sidewalks, Gated
School District
Saddleback Valley Unified
County
Orange
Region
Laguna Woods
Original List Price
$588,000
HOA
1
HOA Fees
931.58
MLS #
OC26189537
Location
Legal

The multiple listing data appearing on this website, or contained in reports produced therefrom, is owned and copyrighted by California Regional Multiple Listing Service, Inc. ("CRMLS") and is protected by all applicable copyright laws. Information provided is for viewer's personal, non-commercial use and may not be used for any purpose other than to identify prospective properties the viewer may be interested in purchasing. All listing data, including but not limited to square footage and lot size is believed to be accurate, but the listing Agent, listing Broker and CRMLS and its affiliates do not warrant or guarantee such accuracy. The viewer should independently verify the listed data prior to making any decisions based on such information by personal inspection and/or contacting a real estate professional.

Based on information from California Regional Multiple Listing Service, Inc. as of the most recent time synced and /or other sources. All data, including all measurements and calculations of area, is obtained from various sources and has not been, and will not be, verified by broker or MLS. All information should be independently reviewed and verified for accuracy. Properties may or may not be listed by the office/agent presenting the information

Provided By
Listed by Jennifer Heflin (#SHEFLJEN)
Listing Office: Laguna Premier Realty Inc. (#OC05931)

RayBon Mortgage Have a question about this home?

Interested in Purchasing 4014 Calle Sonora Oeste #2A?

Get an estimate on monthly payments on this property.

$
years
Down Payment
$
%
Interest Rate
%
Tax Rate
%
$
$annually
$monthly
Estimated Monthly Payment
$0.00
Loan Amount
$0.00