(909) 467-1500 YourKey@rayboninc.com RayBon Mortgage
Traffic Dashboard
Home Home
  • Search
  • Communities
    • Ontario
    • Upland
    • San Bernardino
    • Riverside County
    • Rancho Cucamonga
    • San Diego County
    • Orange County
  • About
    • Learn More
    • Meet the Team
    • Our Testimonials
    • Past Events
  • Services
  • Mortgage Loan Steps
  • Home Valuation
  • Articles
  • Contact
Traffic Dashboard
Thelma Centeno
(909) 467-1500 YourKey@rayboninc.com
  • 537 N. Euclid Ave Ste:100
    Ontario, CA 91762
Home
  • Search
  • Communities
  • About
  • Services
  • Mortgage Loan Steps
  • Home Valuation
  • Articles
  • Contact
Legal
  • Privacy
  • Terms
  • DMCA
  • Accessibility
  • Fair Housing
Account
  • Dashboard
  • Logout
  • Login
RayBon Mortgage - Footer Logo
©2026 RayBon Mortgage. All rights reserved.
Website built by CloseHack.
California Regional Multiple Listing Service

The multiple listing data appearing on this website, or contained in reports produced therefrom, is owned and copyrighted by California Regional Multiple Listing Service, Inc. ("CRMLS") and is protected by all applicable copyright laws. Information provided is for viewer's personal, non-commercial use and may not be used for any purpose other than to identify prospective properties the viewer may be interested in purchasing. All listing data, including but not limited to square footage and lot size is believed to be accurate, but the listing Agent, listing Broker and CRMLS and its affiliates do not warrant or guarantee such accuracy. The viewer should independently verify the listed data prior to making any decisions based on such information by personal inspection and/or contacting a real estate professional.

Based on information from California Regional Multiple Listing Service, Inc. as of the most recent time synced and /or other sources. All data, including all measurements and calculations of area, is obtained from various sources and has not been, and will not be, verified by broker or MLS. All information should be independently reviewed and verified for accuracy. Properties may or may not be listed by the office/agent presenting the information

Return
  • All Types
  • House+2 more
  • Price
  • Bed/Bath
  • Size
  • Dates
  • Filters
  • Amenities
  • Save
  • Share
Listings
No results
Sort
Home / Murrieta / 40643 Via Jalapa
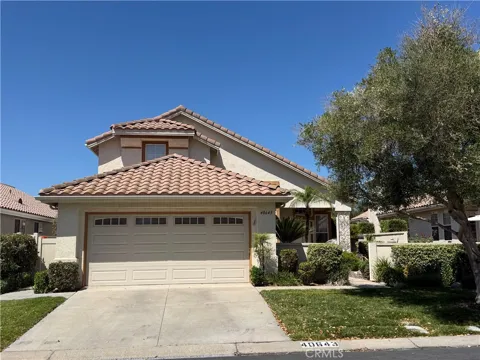
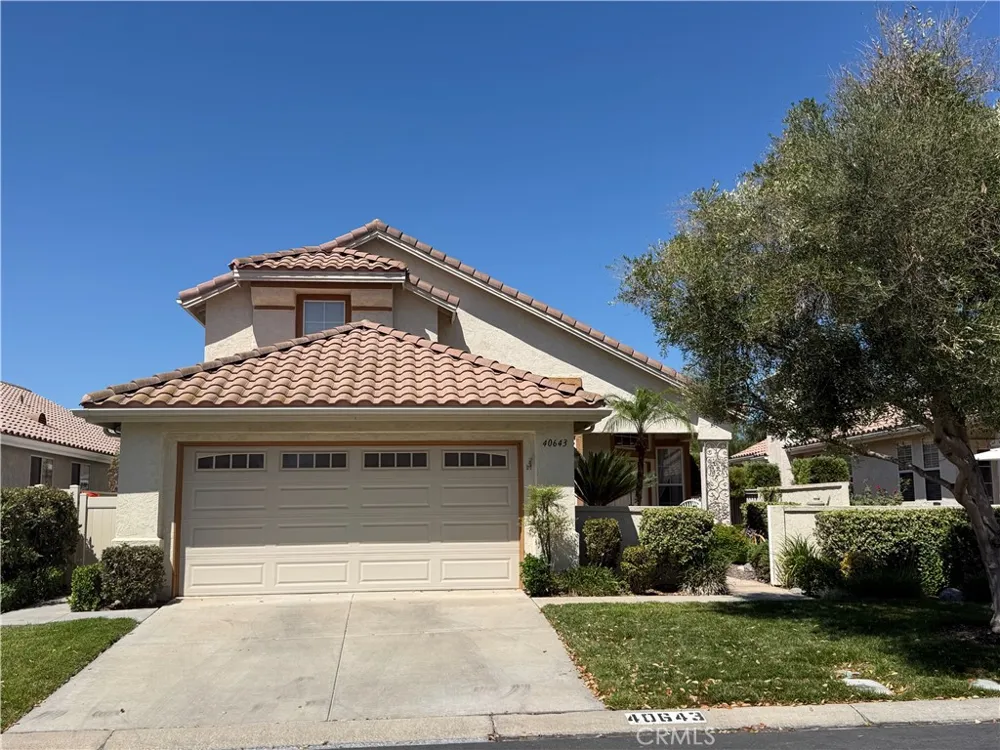
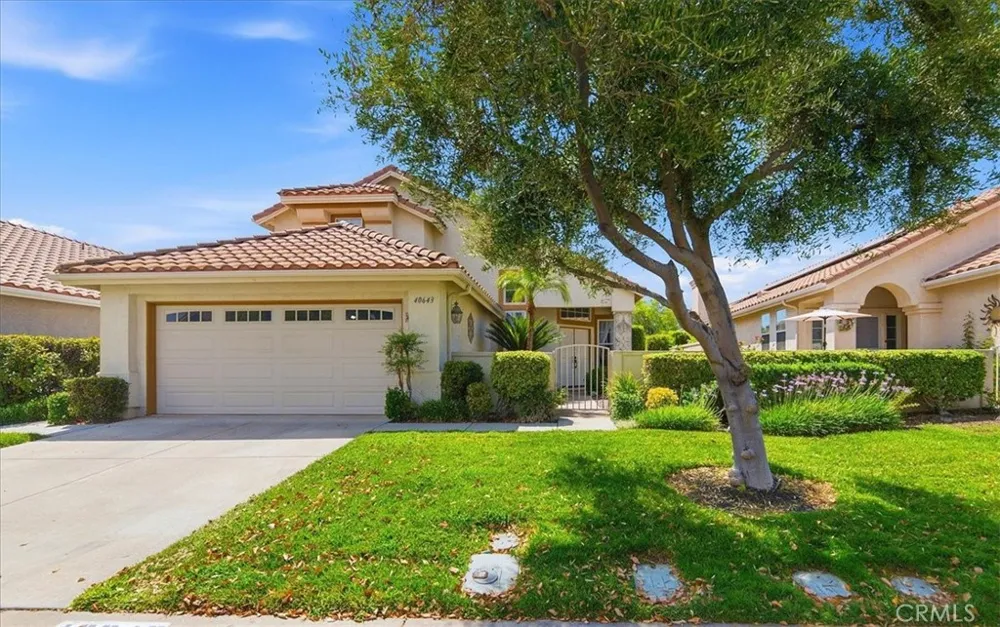
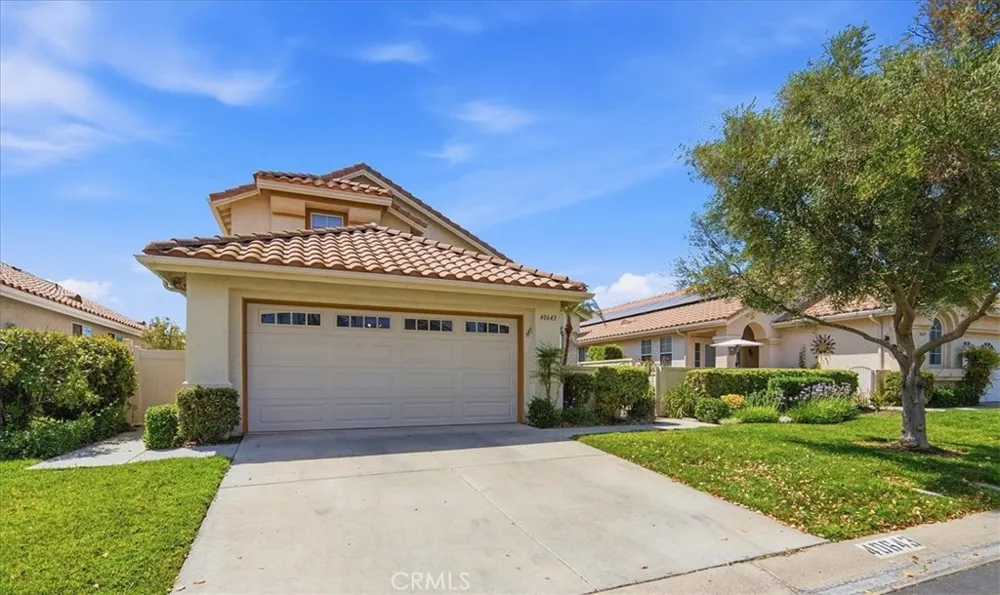
40643 Via Jalapa Murrieta, CA 92562 40643 Via Jalapa Murrieta, CA 92562 40643 Via Jalapa Murrieta, CA 92562 40643 Via Jalapa Murrieta, CA 92562 40643 Via Jalapa Murrieta, CA 92562 40643 Via Jalapa Murrieta, CA 92562 40643 Via Jalapa Murrieta, CA 92562 40643 Via Jalapa Murrieta, CA 92562 40643 Via Jalapa Murrieta, CA 92562 40643 Via Jalapa Murrieta, CA 92562 40643 Via Jalapa Murrieta, CA 92562 40643 Via Jalapa Murrieta, CA 92562 40643 Via Jalapa Murrieta, CA 92562 40643 Via Jalapa Murrieta, CA 92562 40643 Via Jalapa Murrieta, CA 92562 40643 Via Jalapa Murrieta, CA 92562 40643 Via Jalapa Murrieta, CA 92562 40643 Via Jalapa Murrieta, CA 92562 40643 Via Jalapa Murrieta, CA 92562 40643 Via Jalapa Murrieta, CA 92562 40643 Via Jalapa Murrieta, CA 92562 40643 Via Jalapa Murrieta, CA 92562 40643 Via Jalapa Murrieta, CA 92562 40643 Via Jalapa Murrieta, CA 92562 40643 Via Jalapa Murrieta, CA 92562 40643 Via Jalapa Murrieta, CA 92562 40643 Via Jalapa Murrieta, CA 92562 40643 Via Jalapa Murrieta, CA 92562 40643 Via Jalapa Murrieta, CA 92562 40643 Via Jalapa Murrieta, CA 92562 40643 Via Jalapa Murrieta, CA 92562 40643 Via Jalapa Murrieta, CA 92562 40643 Via Jalapa Murrieta, CA 92562 40643 Via Jalapa Murrieta, CA 92562 40643 Via Jalapa Murrieta, CA 92562 40643 Via Jalapa Murrieta, CA 92562 40643 Via Jalapa Murrieta, CA 92562 40643 Via Jalapa Murrieta, CA 92562 40643 Via Jalapa Murrieta, CA 92562 40643 Via Jalapa Murrieta, CA 92562 40643 Via Jalapa Murrieta, CA 92562 40643 Via Jalapa Murrieta, CA 92562 40643 Via Jalapa Murrieta, CA 92562 40643 Via Jalapa Murrieta, CA 92562 40643 Via Jalapa Murrieta, CA 92562 40643 Via Jalapa Murrieta, CA 92562 40643 Via Jalapa Murrieta, CA 92562 40643 Via Jalapa Murrieta, CA 92562 40643 Via Jalapa Murrieta, CA 92562 40643 Via Jalapa Murrieta, CA 92562 40643 Via Jalapa Murrieta, CA 92562 40643 Via Jalapa Murrieta, CA 92562 40643 Via Jalapa Murrieta, CA 92562 40643 Via Jalapa Murrieta, CA 92562 40643 Via Jalapa Murrieta, CA 92562 40643 Via Jalapa Murrieta, CA 92562 40643 Via Jalapa Murrieta, CA 92562 40643 Via Jalapa Murrieta, CA 92562 40643 Via Jalapa Murrieta, CA 92562 40643 Via Jalapa Murrieta, CA 92562 40643 Via Jalapa Murrieta, CA 92562 40643 Via Jalapa Murrieta, CA 92562 40643 Via Jalapa Murrieta, CA 92562 40643 Via Jalapa Murrieta, CA 92562 40643 Via Jalapa Murrieta, CA 92562 40643 Via Jalapa Murrieta, CA 92562 40643 Via Jalapa Murrieta, CA 92562 40643 Via Jalapa Murrieta, CA 92562 40643 Via Jalapa Murrieta, CA 92562 40643 Via Jalapa Murrieta, CA 92562 40643 Via Jalapa Murrieta, CA 92562 40643 Via Jalapa Murrieta, CA 92562 40643 Via Jalapa Murrieta, CA 92562 40643 Via Jalapa Murrieta, CA 92562 40643 Via Jalapa Murrieta, CA 92562 40643 Via Jalapa Murrieta, CA 92562 40643 Via Jalapa Murrieta, CA 92562 40643 Via Jalapa Murrieta, CA 92562 40643 Via Jalapa Murrieta, CA 92562 40643 Via Jalapa Murrieta, CA 92562 40643 Via Jalapa Murrieta, CA 92562 40643 Via Jalapa Murrieta, CA 92562 40643 Via Jalapa Murrieta, CA 92562 40643 Via Jalapa Murrieta, CA 92562 40643 Via Jalapa Murrieta, CA 92562 View All Photos

$599,999

| Active

40643 Via Jalapa

Murrieta, CA 92562

1,912
Square Feet
3
Beds
2.5
Baths
0.12
Acres
7
Days on Market
SW26178049
MLS#
House
Structure
Residential
Zone
Contact
Listing OfficeRealty ONE Group West

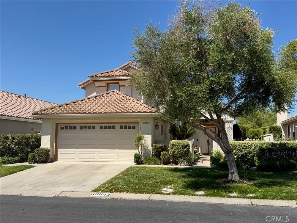
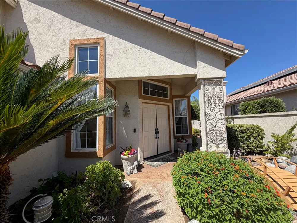
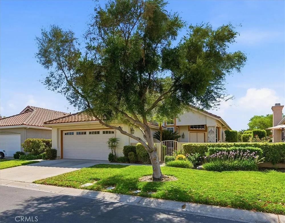
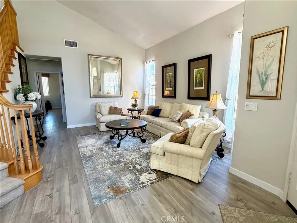
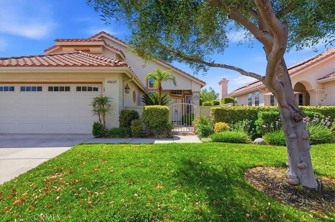
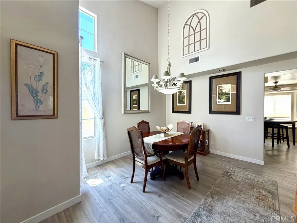
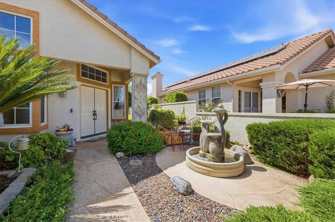
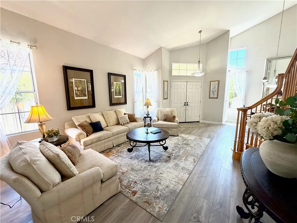
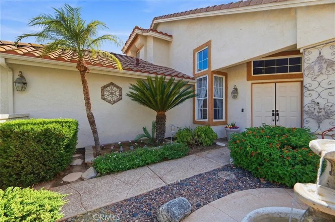
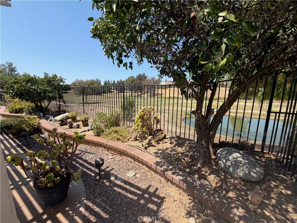
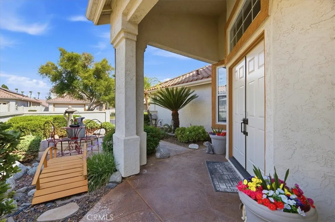
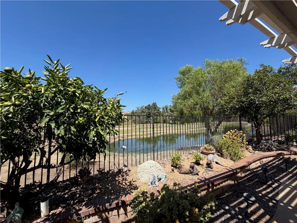
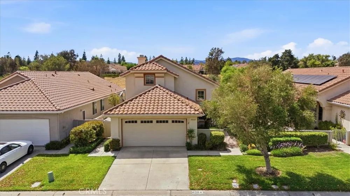
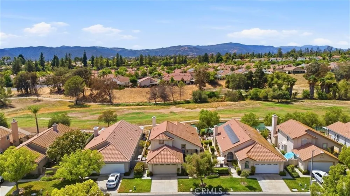
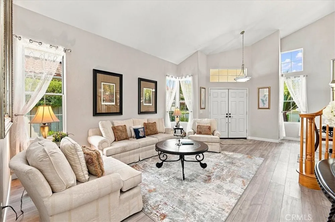
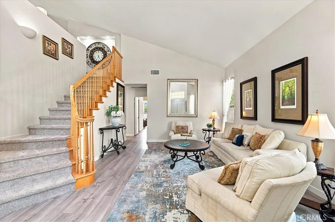
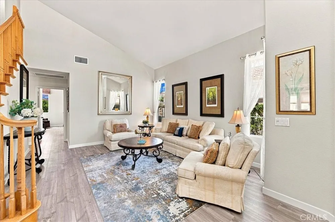
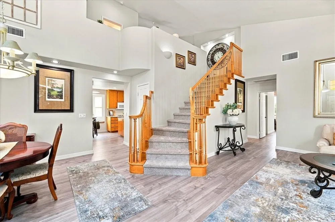
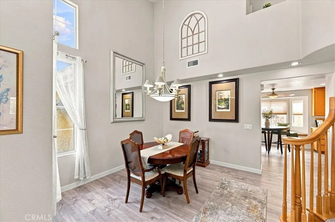
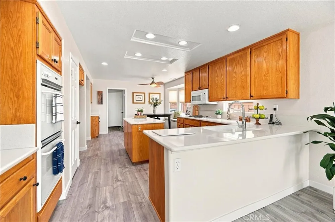
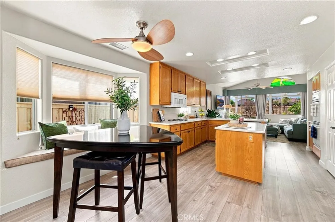
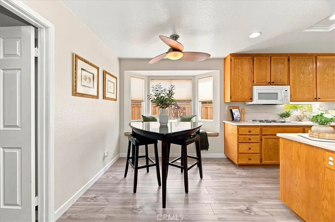
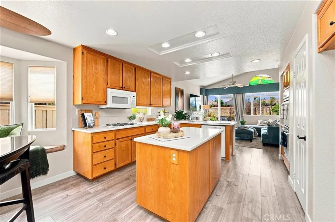
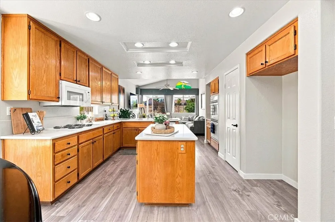
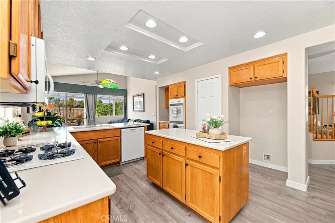
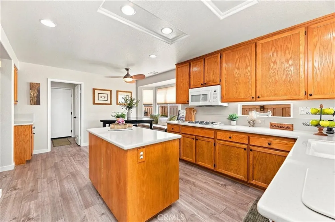
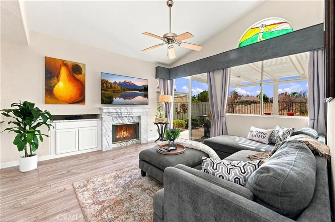
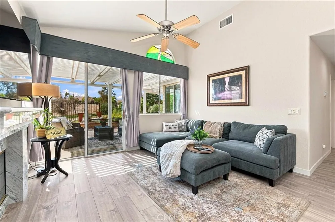
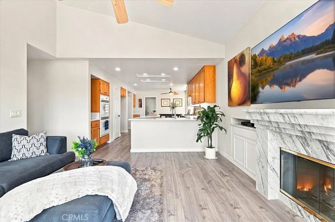
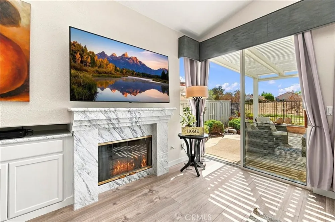
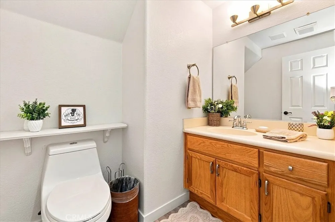
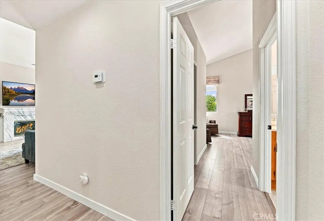
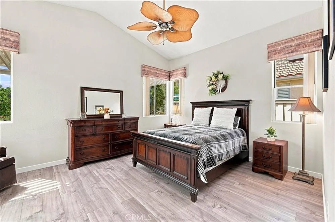
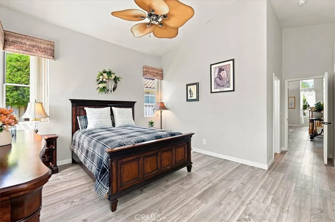
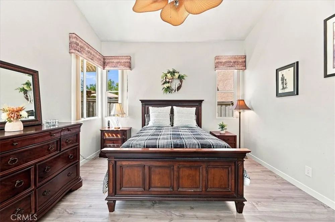
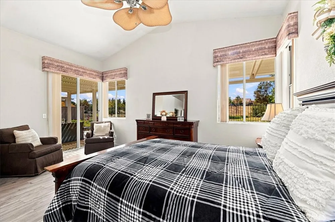
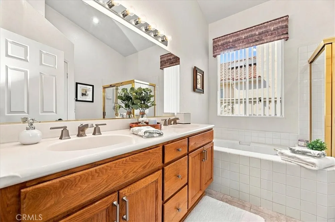
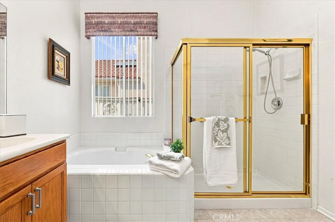
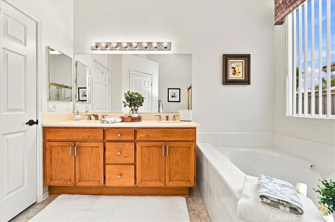
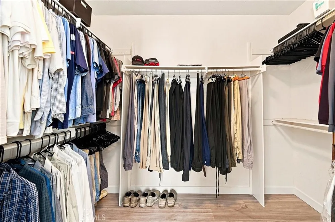
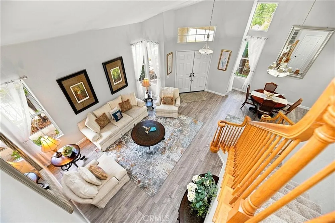
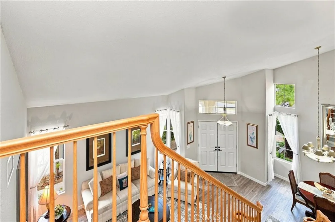
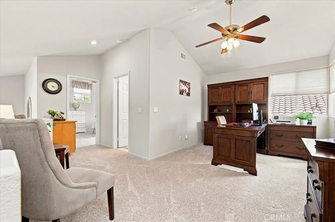
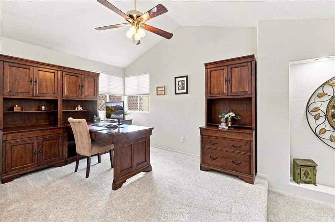
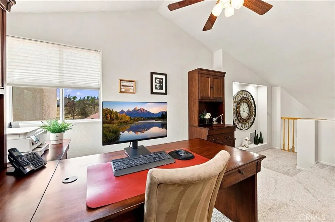
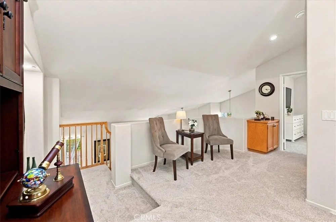
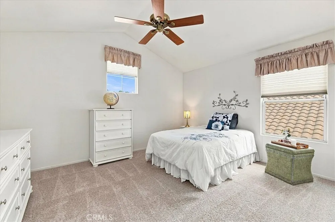
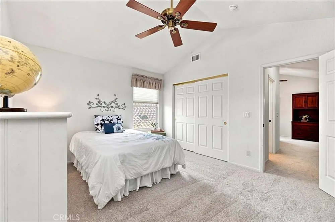
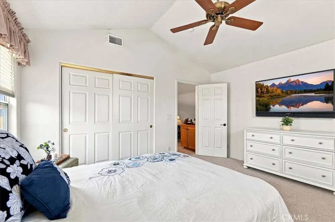
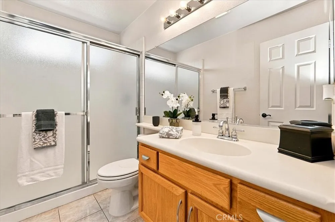
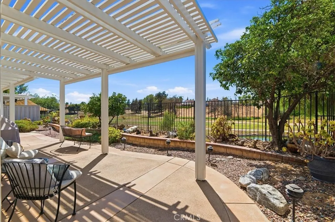
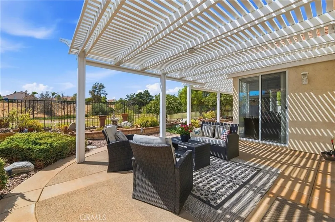
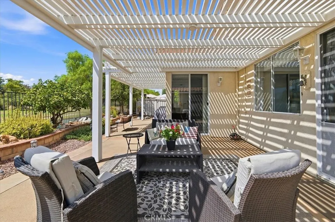
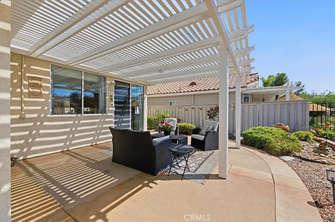
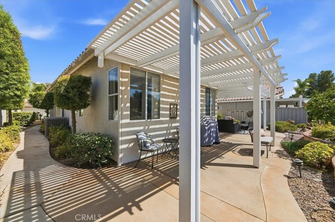
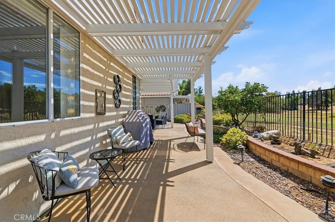
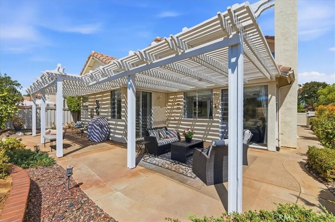
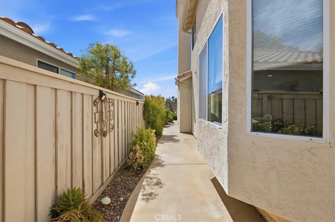
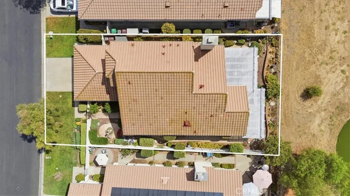
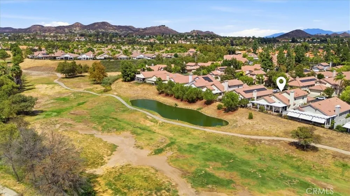
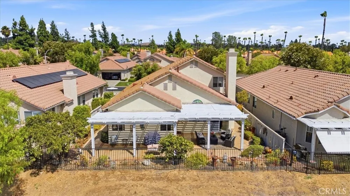
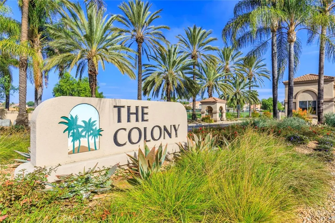
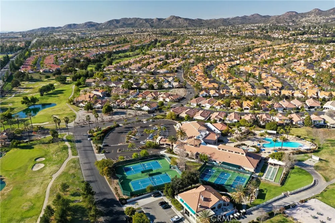
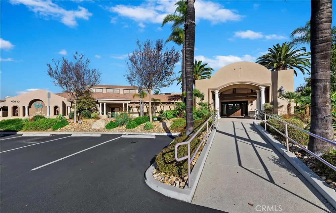
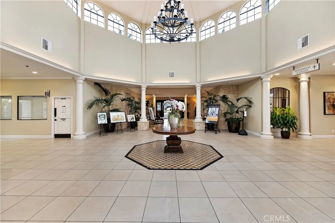
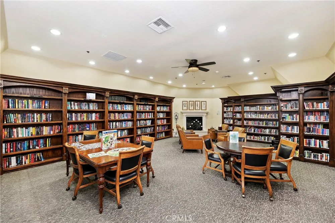
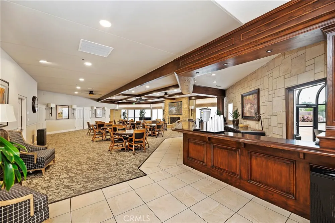
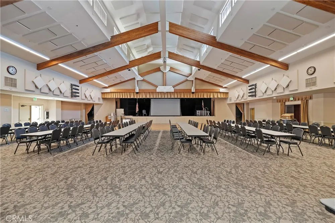
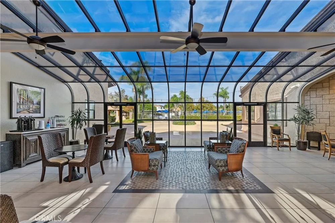
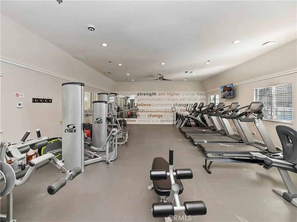
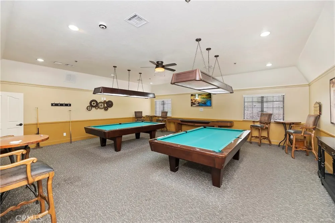
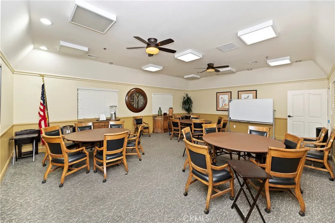
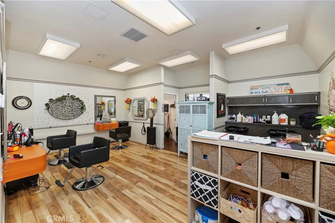
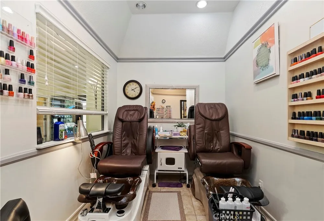
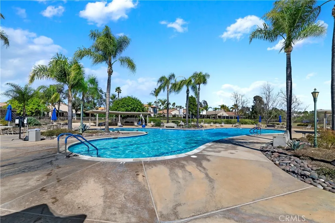
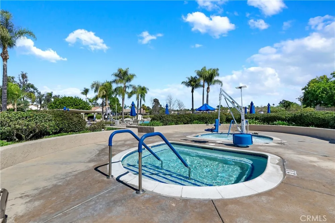
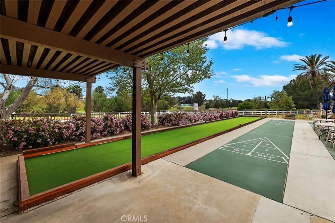
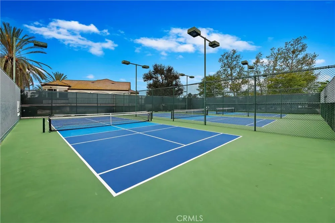
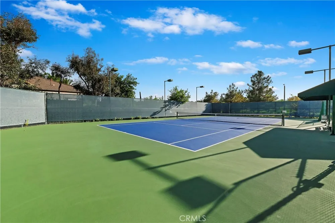
Welcome to this beautiful home located in The Colony, one of Southern California's premier gated 55+ community, ideally situated on the 17th fairway with peaceful golf course views. From the moment you arrive, you’ll be greeted by a charming gated courtyard that creates a warm and inviting first impression. Double doors open to a spacious and welcoming interior with soaring ceilings and lots of natural light. The thoughtfully designed first-floor layout is ideal for both everyday living and entertaining family and friends. The spacious living room flows seamlessly into the formal dining area, creating an inviting setting for gatherings. The kitchen features an eat-in area and opens to the family room, where you can relax and enjoy your view of the golf course. The primary suite is also conveniently located on the main level, offering comfort and privacy. Upstairs, you’ll find a generously sized guest bedroom, full bath, along with a loft that provides flexibility. This versatile area is ideal for overnight guests, a home office, reading area, or even a caregiver’s private living space. Step outside to the covered backyard patio and enjoy your morning coffee while overlooking the 17th fairway. The peaceful golf course setting provides a perfect backdrop for relaxing, entertaining, or simply enjoying the outdoors. Some recent improvements add to the appeal of this home, including new microwave, dishwasher and new carpeting on stairs and second level summer 2026. Also, a newer air conditioner, LVP flooring, and marble fireplace facing within the last 3-6 years. The Colony itself is a premier gated senior community for residents 55+, offering a wealth of amenities, including a resort-style clubhouse, a year-round pool, two spas, and lighted pickleball, paddle tennis, and tennis courts. Residents also enjoy access to a gym, library, ping pong, billiards, and a salon for hair and nails. The community hosts a variety of groups, activities, and events, from shows and dances to concerts, bingo, and themed parties, ensuring there’s always something to do. A privately owned 18-hole golf course is conveniently located within the gates, and the HOA waters and maintains all front yards. With 24-hour security patrol and a guard-gated entrance, you can relax knowing your safety and privacy are well taken care of. Plus, the location is ideal, with easy access to shopping, dining, medical services, casinos, and wineries. This is more than a home, it's a lifestyle.

Property Details
Interior
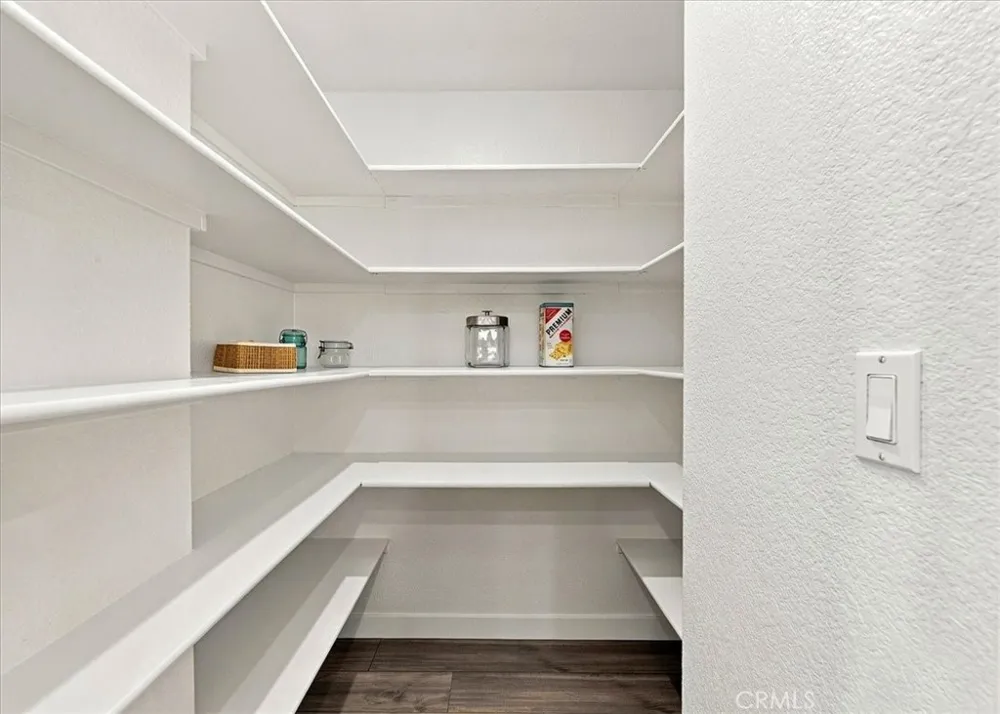
Breakfast Area, Ceiling Fans, Separate Formal Dining Room, Eat In Kitchen, High Ceilings, Open Floorplan, Pantry, Recessed Light
Cooling
1
Heating
Central
Cooling Features
Central Air
Bedrooms
3
Bathrooms
2.5
Full Baths
2
Half Baths
1
View
Golf Course,Neighborhood,Pond
Lot Features
On Golf Course
Stories
2
Lot Description
On Golf Course
Pool Description
Association
Pool Features
Association
Acres
0.12
Square Feet
1912.0
Lot Size (sqft)
5227.0
Parking Features
Direct Access, Garage
Parking
1
Parking Spaces
2.0
Parking Type
Garage
Parking Garage Spaces
2.0
Property Type
Purchase
Style
Patio Home
Property Subtype Additional
Single Family Residence
Year Built
1993
Sewer Information
Public Sewer
Utility Source
Public
Appliances
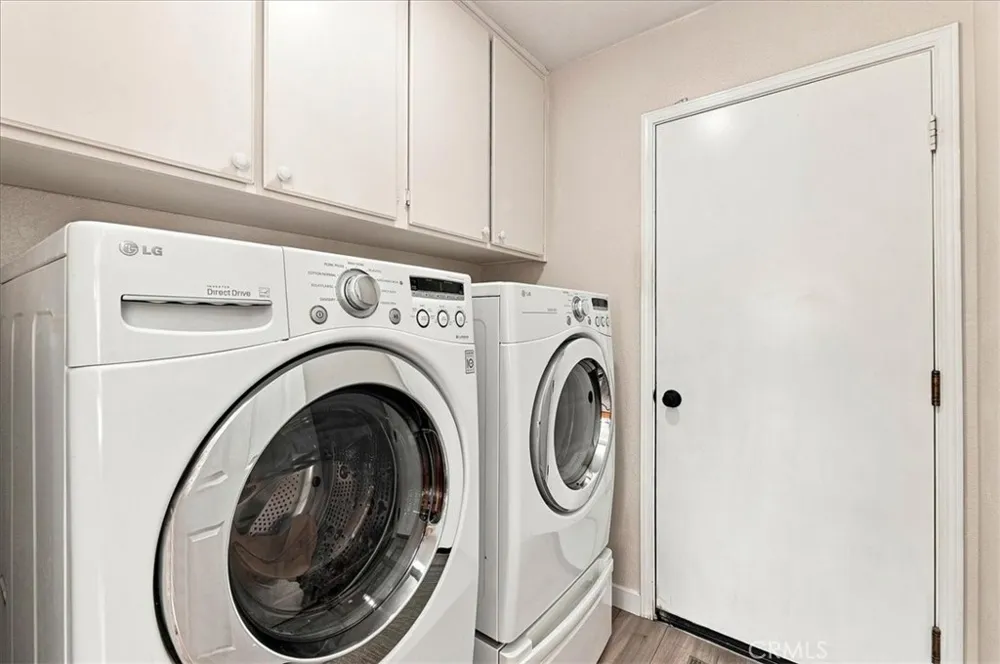
Double Oven, Dishwasher, Gas Cooktop, Microwave, Dryer, Washer
Senior Community
1
Community Features
Curbs, Street Lights, Gated
School District
Murrieta
County
Riverside
Region
Murrieta
Original List Price
$599,999
Days on Market (Cumulative)
7
HOA
1
HOA Fees
356.0
MLS #
SW26178049
Location
Legal

The multiple listing data appearing on this website, or contained in reports produced therefrom, is owned and copyrighted by California Regional Multiple Listing Service, Inc. ("CRMLS") and is protected by all applicable copyright laws. Information provided is for viewer's personal, non-commercial use and may not be used for any purpose other than to identify prospective properties the viewer may be interested in purchasing. All listing data, including but not limited to square footage and lot size is believed to be accurate, but the listing Agent, listing Broker and CRMLS and its affiliates do not warrant or guarantee such accuracy. The viewer should independently verify the listed data prior to making any decisions based on such information by personal inspection and/or contacting a real estate professional.

Based on information from California Regional Multiple Listing Service, Inc. as of the most recent time synced and /or other sources. All data, including all measurements and calculations of area, is obtained from various sources and has not been, and will not be, verified by broker or MLS. All information should be independently reviewed and verified for accuracy. Properties may or may not be listed by the office/agent presenting the information

Provided By
Listed by Kimberly Ivanov (#TIVANKIM)
Listing Office: Realty ONE Group West (#SWROG)

RayBon Mortgage Have a question about this home?

Interested in Purchasing 40643 Via Jalapa?

Get an estimate on monthly payments on this property.

$
years
Down Payment
$
%
Interest Rate
%
Tax Rate
%
$
$annually
$monthly
Estimated Monthly Payment
$0.00
Loan Amount
$0.00