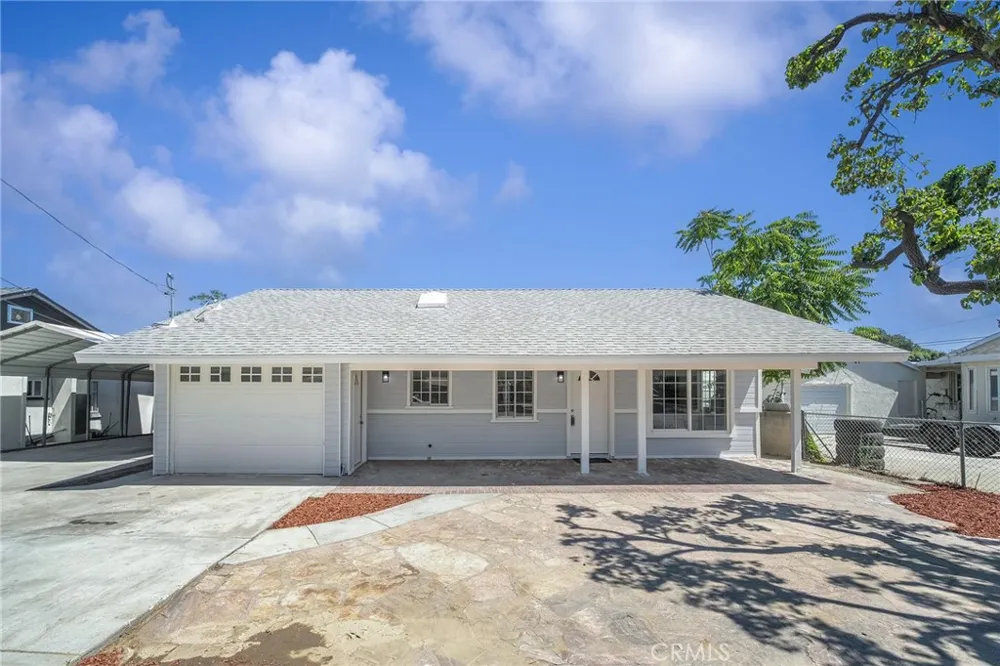
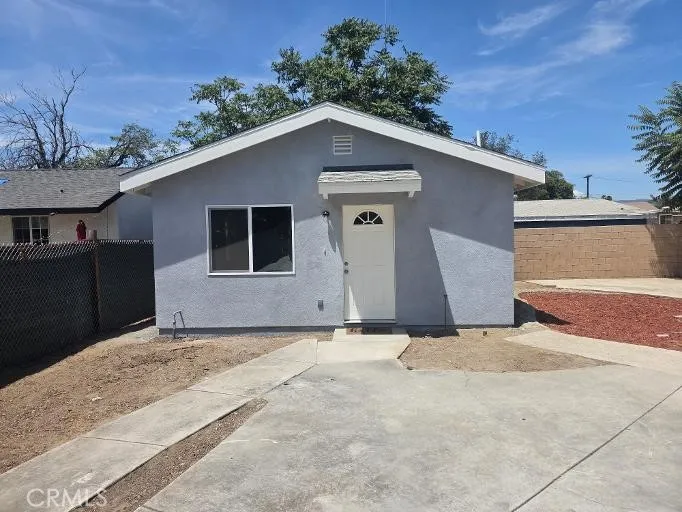
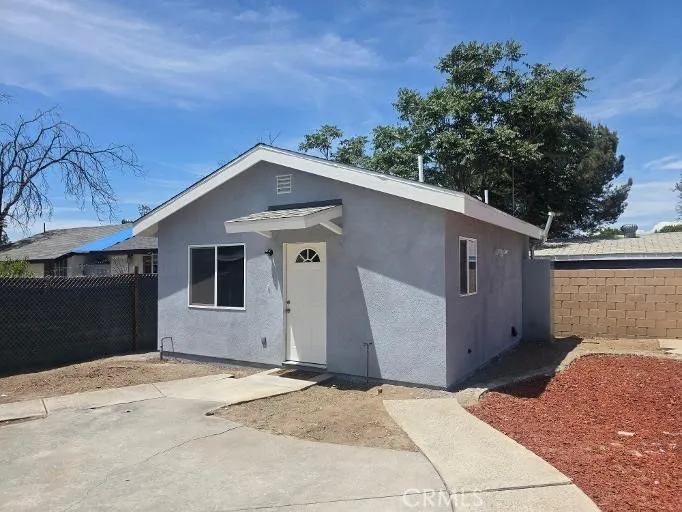
Beautifully Remodeled Property with Detached ADU in Hemet!
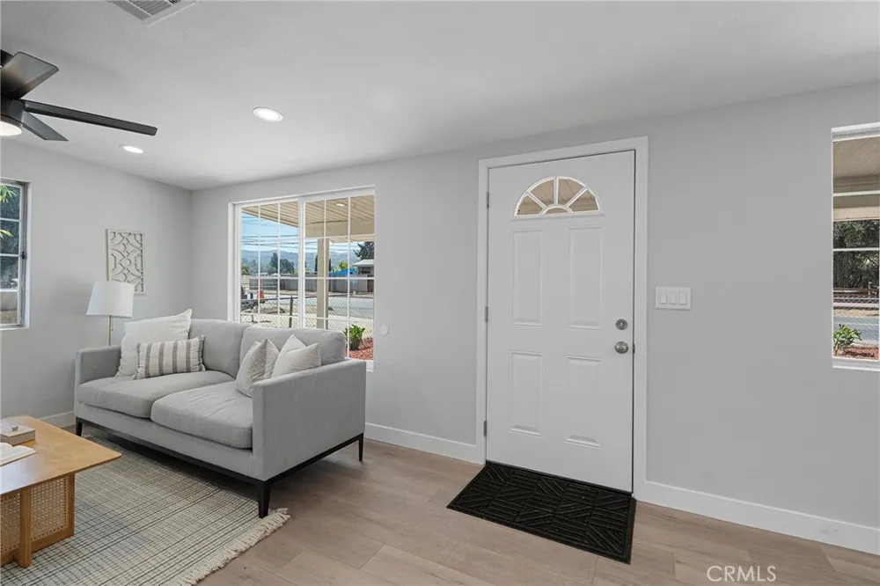
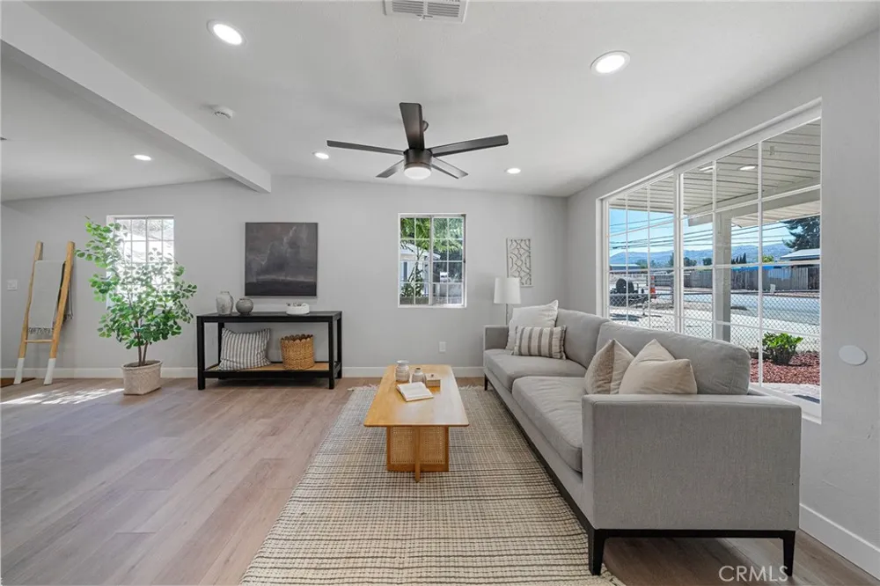
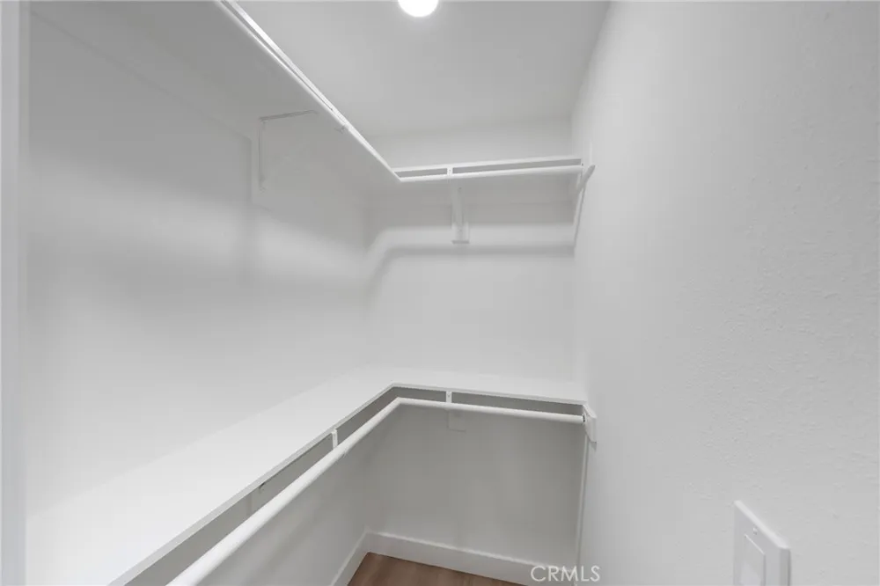
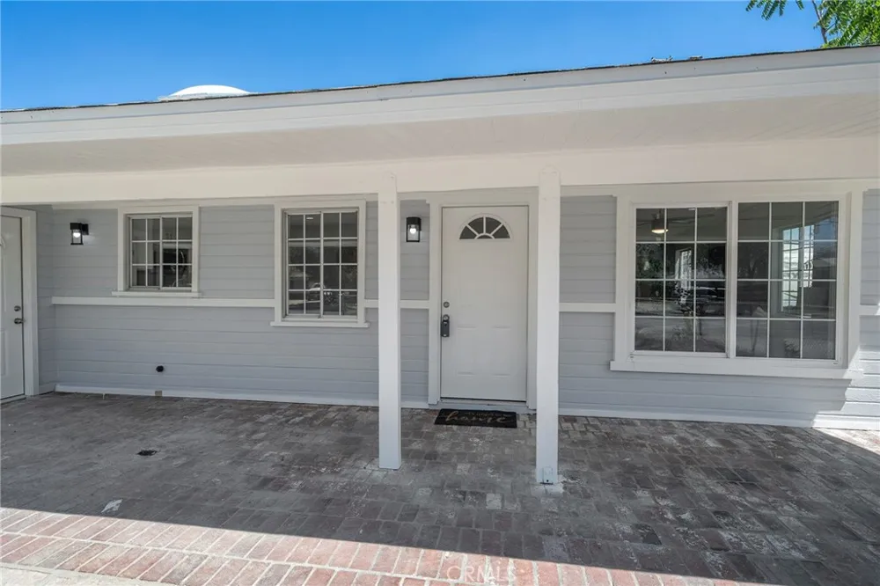
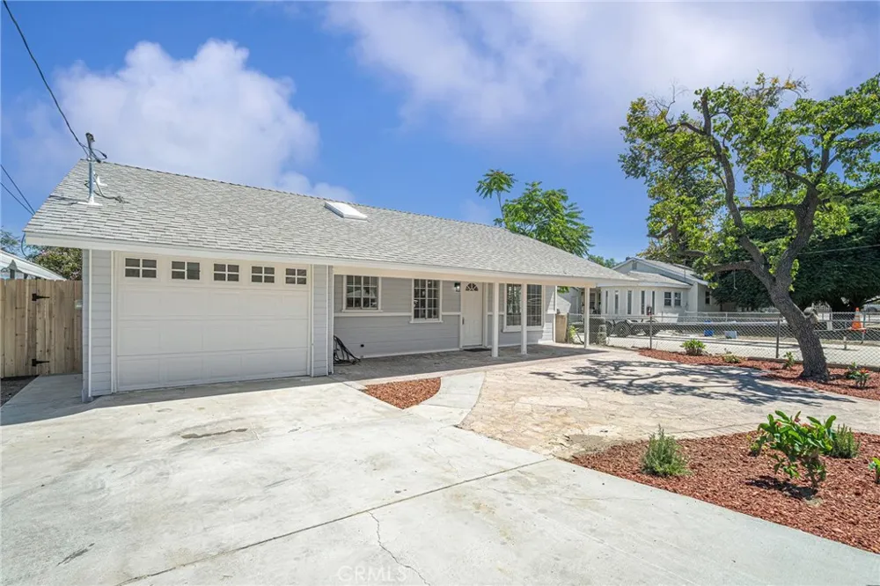
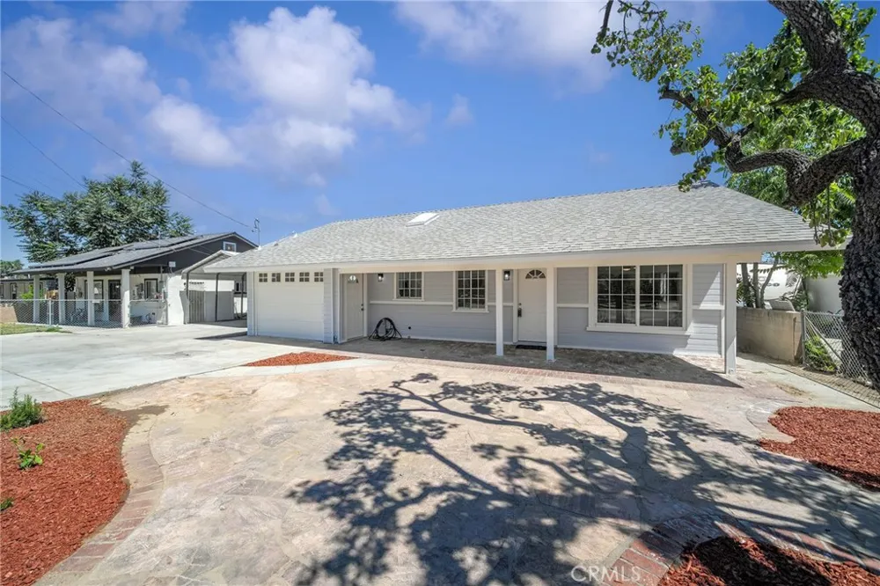
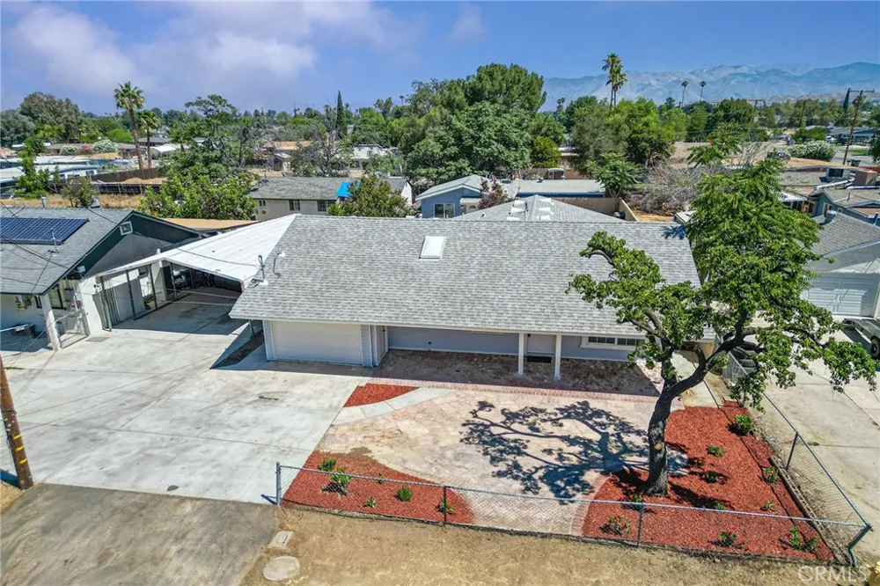
Don't miss this beautifully remodeled single-story property featuring a 4-bedroom, 2-bath MAIN HOME PLUS A DETACHED 1-bedroom, 1-bath ADU/Casita—offering a total of approximately 2,075 sq. ft. of living space (1,675 sq. ft. main home + 400 sq. ft. ADU) on a 7,405 sq. ft. lot.
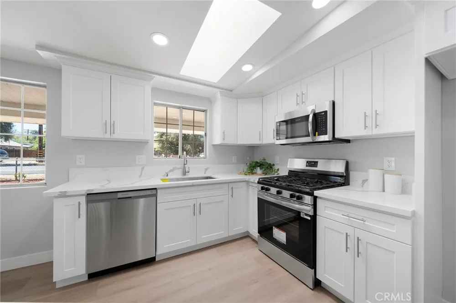
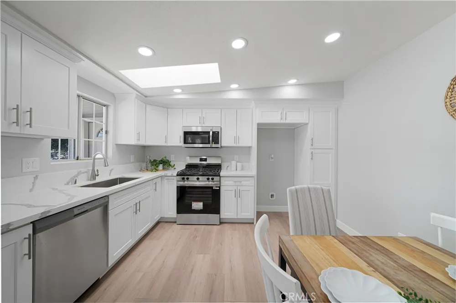

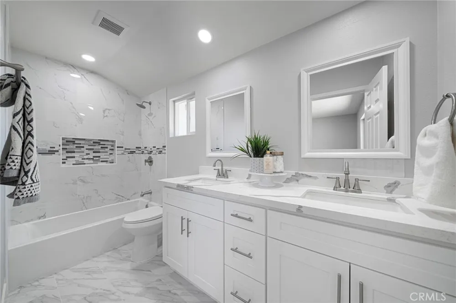
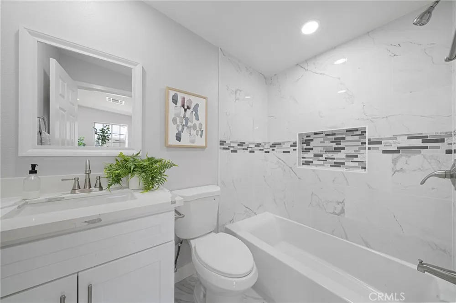
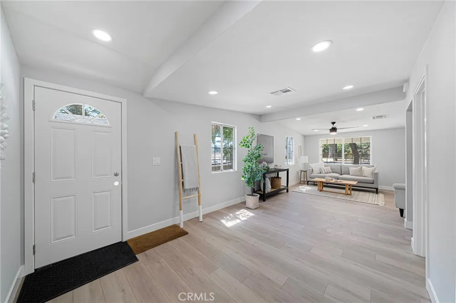
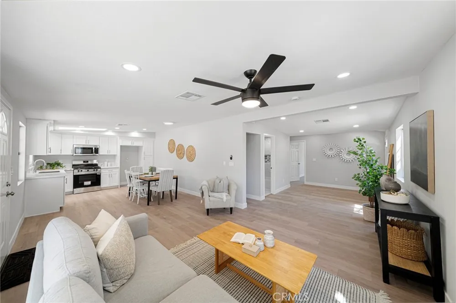
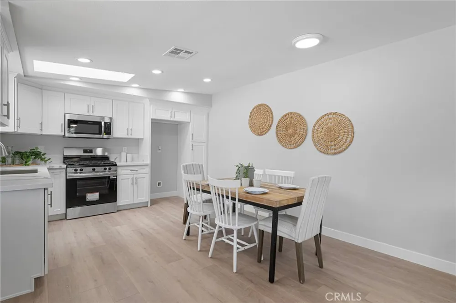
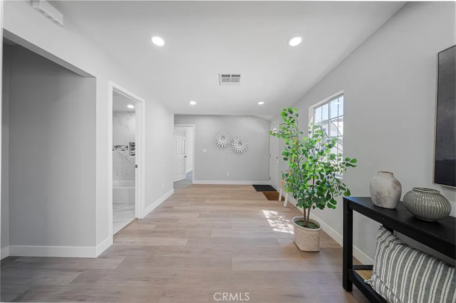
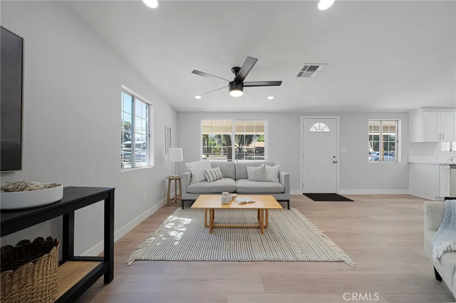
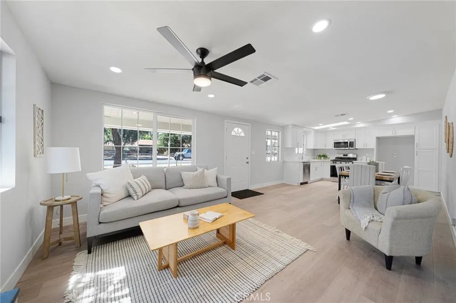
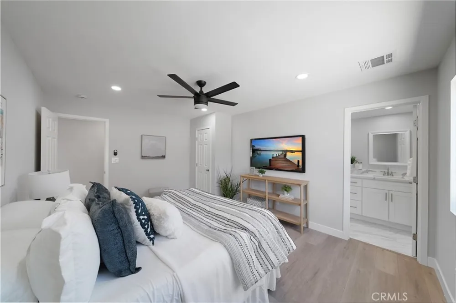
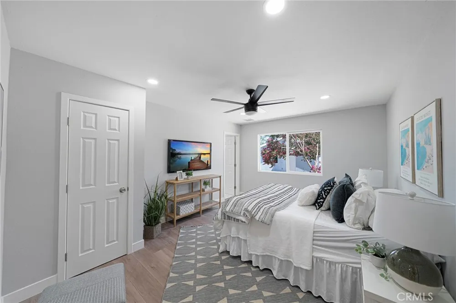
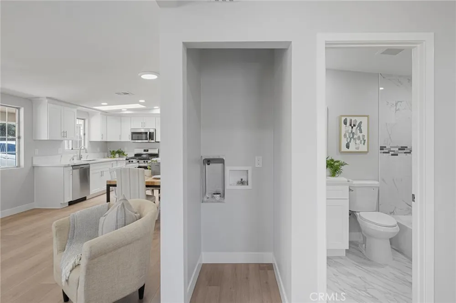
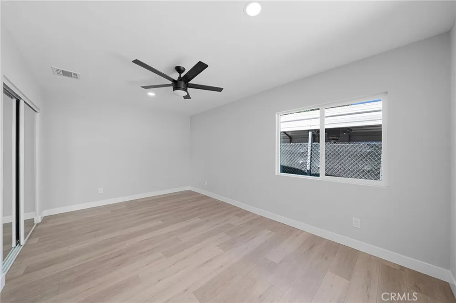
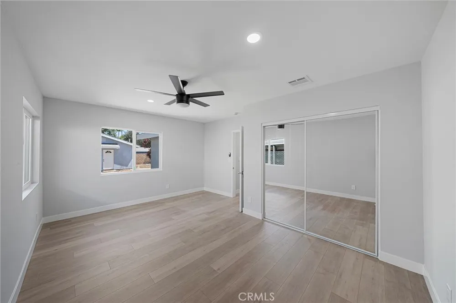
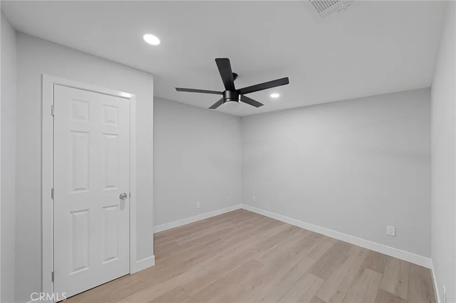
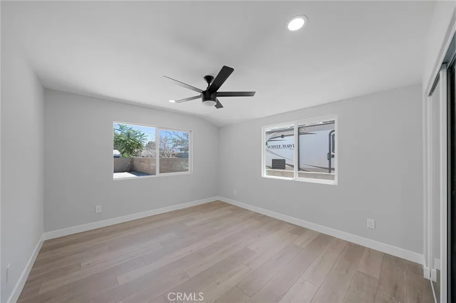
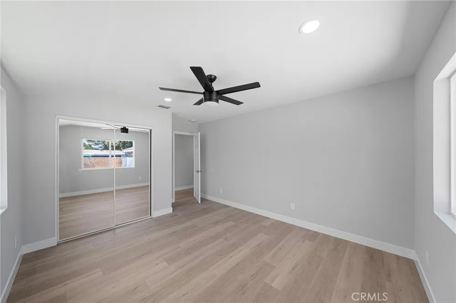
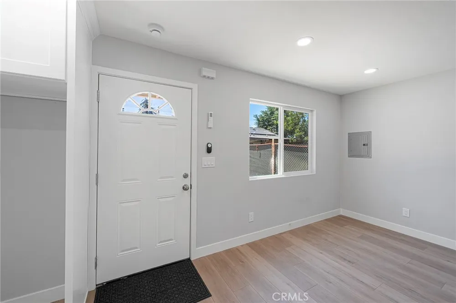
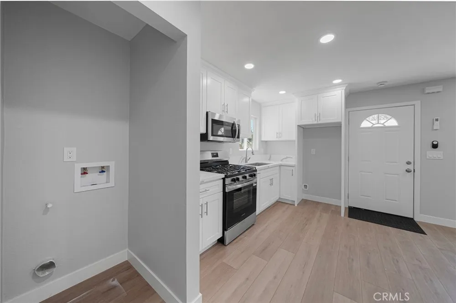
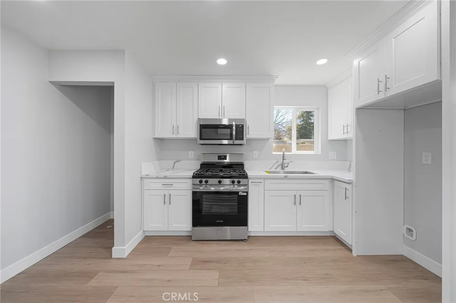
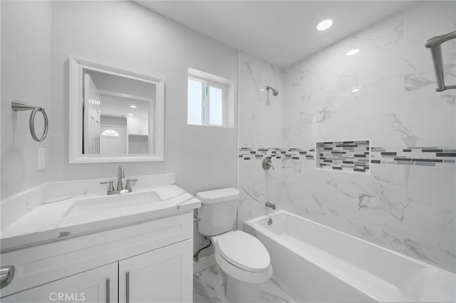
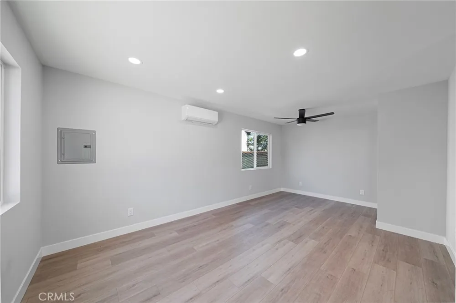
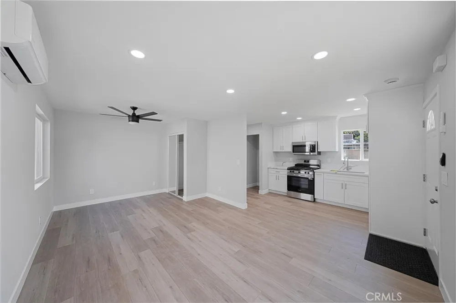
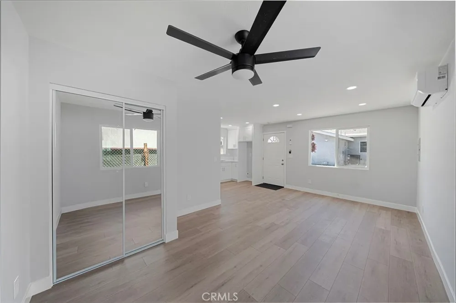
The main home has been tastefully updated with luxury vinyl plank flooring, fresh designer-inspired gray interior paint, recessed lighting, ceiling fans, and a spacious open feel throughout. The remodeled kitchen showcases white shaker-style cabinetry, quartz countertops, and modern finishes, while the updated bathrooms provide a clean, contemporary look.
The detached ADU offers its own private living space with 1 bedroom, 1 bathroom, a kitchen, and living area, COMPLETELY REMODELED HAS ITS OWN LAUNDRY INSIDE making it ideal for multi-generational living, guests, rental income, or a home office. This flexible setup provides outstanding value for both homeowners and investors.
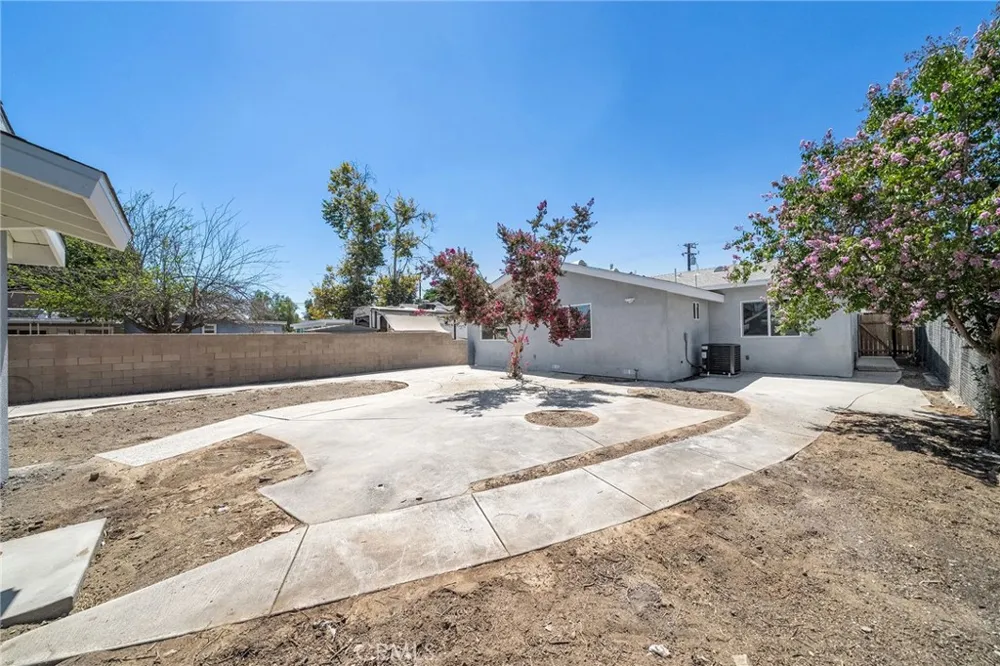
Additional features include an inside laundry area, a 2-car attached garage, and a spacious backyard with plenty of room to relax, entertain, or customize to your needs.
Conveniently located near shopping centers, grocery stores, restaurants, parks, schools, banks, and entertainment. Plus, with Soboba Casino Resort and several other Southern California casinos just a short drive away, the property offers excellent potential as a long-term investment or housing for those working in the area's growing hospitality and gaming industries.
Whether you're looking for a move-in-ready family home, space for extended family, or an income-producing property, this one checks all the boxes.
Schedule your private showing today—this exceptional property won't last!
Property Details
- Interior
- Bedroom On Main Level, Main Level Primary
- Cooling
- 1
- Heating
- Central
- Cooling Features
- Central Air
- Bedrooms
- 5
- Bathrooms
- 3.0
- Full Baths
- 3
- Stories
- 1
- Acres
- 0.17
- Square Feet
- 2075.0
- Lot Size (sqft)
- 7405.0
- Parking
- 1
- Parking Spaces
- 2
- Parking Type
- Garage
- Parking Garage Spaces
- 2.0
- Property Type
- Purchase
- Property Subtype Additional
- Single Family Residence
- Year Built
- 1955
- Roof
- Composition
- Sewer Information
- Public Sewer
- Utility Source
- Public
- Community Features
- Suburban
- School District
- Hemet Unified
- County
- Riverside
- Region
- Hemet
- Original List Price
- $499,900
- Days on Market (Cumulative)
- 49
- HOA Fees
- 0.0
- MLS #
- CV26163967
- Property Subtype
- SingleFamilyResidence
- Parcel Number
- 447280026
- MLS #
- CV26163967
- Structure Type
- House
- Date Listed
- July 27, 2026
- Address
- 40722 Stetson Avenue
Location
Legal
The multiple listing data appearing on this website, or contained in reports produced therefrom, is owned and copyrighted by California Regional Multiple Listing Service, Inc. ("CRMLS") and is protected by all applicable copyright laws. Information provided is for viewer's personal, non-commercial use and may not be used for any purpose other than to identify prospective properties the viewer may be interested in purchasing. All listing data, including but not limited to square footage and lot size is believed to be accurate, but the listing Agent, listing Broker and CRMLS and its affiliates do not warrant or guarantee such accuracy. The viewer should independently verify the listed data prior to making any decisions based on such information by personal inspection and/or contacting a real estate professional.
Based on information from California Regional Multiple Listing Service, Inc. as of the most recent time synced and /or other sources. All data, including all measurements and calculations of area, is obtained from various sources and has not been, and will not be, verified by broker or MLS. All information should be independently reviewed and verified for accuracy. Properties may or may not be listed by the office/agent presenting the information
Provided By
Listed by Tony Nelson (#C12135)
Listing Office: SYNERGY ONE REAL ESTATE (#2663)