(909) 467-1500 YourKey@rayboninc.com RayBon Mortgage
Traffic Dashboard
Home Home
  • Search
  • Communities
    • Ontario
    • Upland
    • San Bernardino
    • Riverside County
    • Rancho Cucamonga
    • San Diego County
    • Orange County
  • About
    • Learn More
    • Meet the Team
    • Our Testimonials
    • Past Events
  • Services
  • Mortgage Loan Steps
  • Home Valuation
  • Articles
  • Contact
Traffic Dashboard
Thelma Centeno
(909) 467-1500 YourKey@rayboninc.com
  • 537 N. Euclid Ave Ste:100
    Ontario, CA 91762
Home
  • Search
  • Communities
  • About
  • Services
  • Mortgage Loan Steps
  • Home Valuation
  • Articles
  • Contact
Legal
  • Privacy
  • Terms
  • DMCA
  • Accessibility
  • Fair Housing
Account
  • Dashboard
  • Logout
  • Login
RayBon Mortgage - Footer Logo
©2026 RayBon Mortgage. All rights reserved.
Website built by CloseHack.
California Regional Multiple Listing Service

The multiple listing data appearing on this website, or contained in reports produced therefrom, is owned and copyrighted by California Regional Multiple Listing Service, Inc. ("CRMLS") and is protected by all applicable copyright laws. Information provided is for viewer's personal, non-commercial use and may not be used for any purpose other than to identify prospective properties the viewer may be interested in purchasing. All listing data, including but not limited to square footage and lot size is believed to be accurate, but the listing Agent, listing Broker and CRMLS and its affiliates do not warrant or guarantee such accuracy. The viewer should independently verify the listed data prior to making any decisions based on such information by personal inspection and/or contacting a real estate professional.

Based on information from California Regional Multiple Listing Service, Inc. as of the most recent time synced and /or other sources. All data, including all measurements and calculations of area, is obtained from various sources and has not been, and will not be, verified by broker or MLS. All information should be independently reviewed and verified for accuracy. Properties may or may not be listed by the office/agent presenting the information

Return
  • All Types
  • House+2 more
  • Price
  • Bed/Bath
  • Size
  • Dates
  • Filters
  • Amenities
  • Save
  • Share
Listings
No results
Sort
Home / Rancho Mirage / 40851 Bob Hope Drive
40851 Bob Hope Drive Rancho Mirage, CA 92270 40851 Bob Hope Drive Rancho Mirage, CA 92270 40851 Bob Hope Drive Rancho Mirage, CA 92270 40851 Bob Hope Drive Rancho Mirage, CA 92270 40851 Bob Hope Drive Rancho Mirage, CA 92270 40851 Bob Hope Drive Rancho Mirage, CA 92270 40851 Bob Hope Drive Rancho Mirage, CA 92270 40851 Bob Hope Drive Rancho Mirage, CA 92270 40851 Bob Hope Drive Rancho Mirage, CA 92270 40851 Bob Hope Drive Rancho Mirage, CA 92270 40851 Bob Hope Drive Rancho Mirage, CA 92270 40851 Bob Hope Drive Rancho Mirage, CA 92270 40851 Bob Hope Drive Rancho Mirage, CA 92270 40851 Bob Hope Drive Rancho Mirage, CA 92270 40851 Bob Hope Drive Rancho Mirage, CA 92270 40851 Bob Hope Drive Rancho Mirage, CA 92270 40851 Bob Hope Drive Rancho Mirage, CA 92270 40851 Bob Hope Drive Rancho Mirage, CA 92270 40851 Bob Hope Drive Rancho Mirage, CA 92270 40851 Bob Hope Drive Rancho Mirage, CA 92270 40851 Bob Hope Drive Rancho Mirage, CA 92270 40851 Bob Hope Drive Rancho Mirage, CA 92270 40851 Bob Hope Drive Rancho Mirage, CA 92270 40851 Bob Hope Drive Rancho Mirage, CA 92270 40851 Bob Hope Drive Rancho Mirage, CA 92270 40851 Bob Hope Drive Rancho Mirage, CA 92270 40851 Bob Hope Drive Rancho Mirage, CA 92270 40851 Bob Hope Drive Rancho Mirage, CA 92270 40851 Bob Hope Drive Rancho Mirage, CA 92270 40851 Bob Hope Drive Rancho Mirage, CA 92270 40851 Bob Hope Drive Rancho Mirage, CA 92270 40851 Bob Hope Drive Rancho Mirage, CA 92270 40851 Bob Hope Drive Rancho Mirage, CA 92270 40851 Bob Hope Drive Rancho Mirage, CA 92270 40851 Bob Hope Drive Rancho Mirage, CA 92270 40851 Bob Hope Drive Rancho Mirage, CA 92270 40851 Bob Hope Drive Rancho Mirage, CA 92270 40851 Bob Hope Drive Rancho Mirage, CA 92270 40851 Bob Hope Drive Rancho Mirage, CA 92270 40851 Bob Hope Drive Rancho Mirage, CA 92270 40851 Bob Hope Drive Rancho Mirage, CA 92270 40851 Bob Hope Drive Rancho Mirage, CA 92270 40851 Bob Hope Drive Rancho Mirage, CA 92270 40851 Bob Hope Drive Rancho Mirage, CA 92270 40851 Bob Hope Drive Rancho Mirage, CA 92270 40851 Bob Hope Drive Rancho Mirage, CA 92270 40851 Bob Hope Drive Rancho Mirage, CA 92270 40851 Bob Hope Drive Rancho Mirage, CA 92270 40851 Bob Hope Drive Rancho Mirage, CA 92270 40851 Bob Hope Drive Rancho Mirage, CA 92270 40851 Bob Hope Drive Rancho Mirage, CA 92270 40851 Bob Hope Drive Rancho Mirage, CA 92270 40851 Bob Hope Drive Rancho Mirage, CA 92270 40851 Bob Hope Drive Rancho Mirage, CA 92270 40851 Bob Hope Drive Rancho Mirage, CA 92270 40851 Bob Hope Drive Rancho Mirage, CA 92270 40851 Bob Hope Drive Rancho Mirage, CA 92270 40851 Bob Hope Drive Rancho Mirage, CA 92270 40851 Bob Hope Drive Rancho Mirage, CA 92270 40851 Bob Hope Drive Rancho Mirage, CA 92270 40851 Bob Hope Drive Rancho Mirage, CA 92270 40851 Bob Hope Drive Rancho Mirage, CA 92270 40851 Bob Hope Drive Rancho Mirage, CA 92270 40851 Bob Hope Drive Rancho Mirage, CA 92270 40851 Bob Hope Drive Rancho Mirage, CA 92270 40851 Bob Hope Drive Rancho Mirage, CA 92270 40851 Bob Hope Drive Rancho Mirage, CA 92270 40851 Bob Hope Drive Rancho Mirage, CA 92270 40851 Bob Hope Drive Rancho Mirage, CA 92270 40851 Bob Hope Drive Rancho Mirage, CA 92270 View All Photos

$777,222

| Active

40851 Bob Hope Drive

Rancho Mirage, CA 92270

1,295
Square Feet
3
Beds
2.5
Baths
0.18
Acres
138
Days on Market
P1-28126
MLS#
House
Structure
Residential
Zone
Contact
Listing OfficeCOMPASS

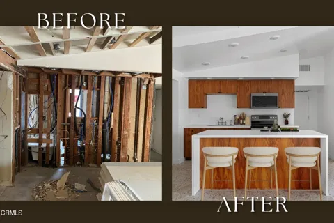
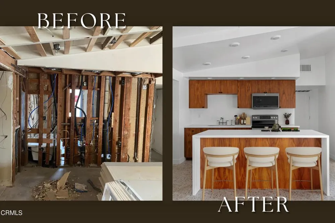
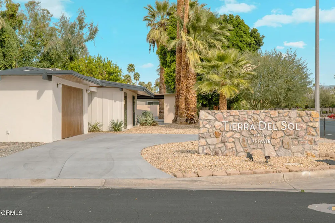
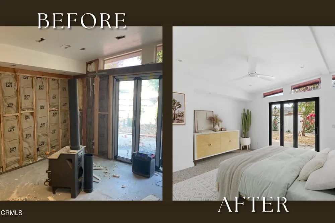
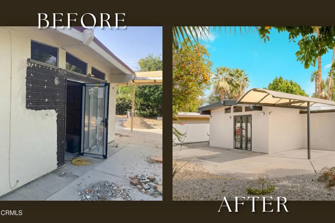
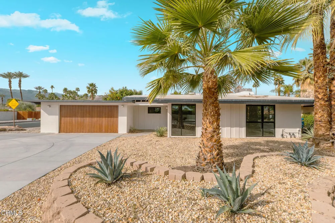
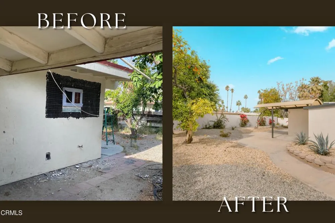
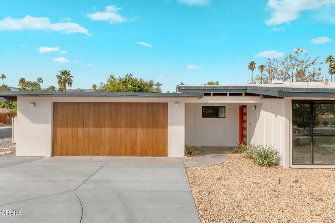
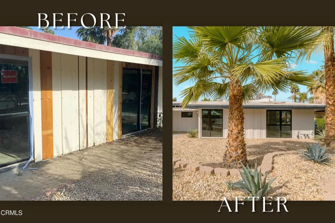
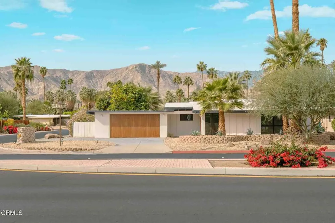
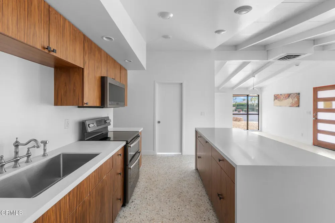
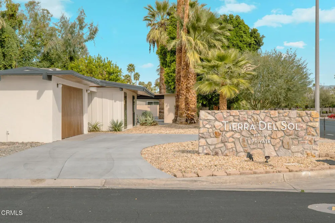
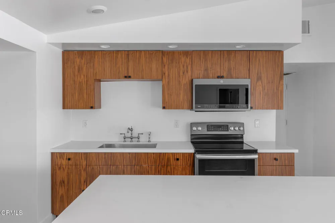
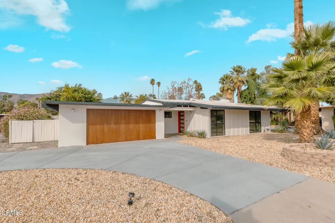
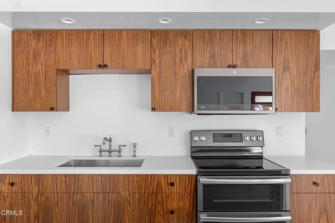
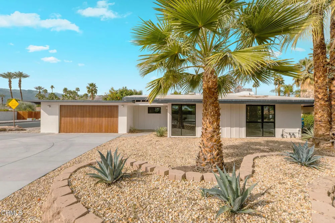
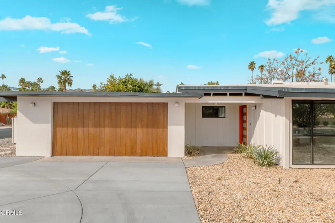
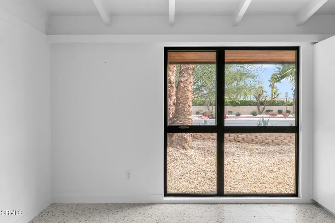
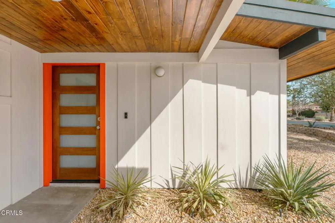
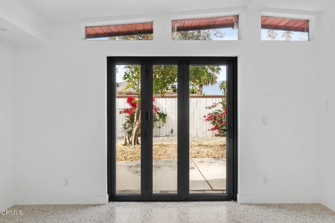
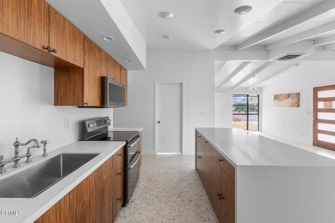
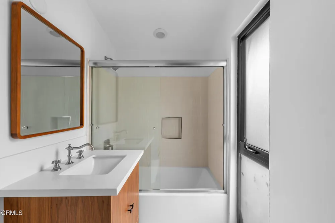
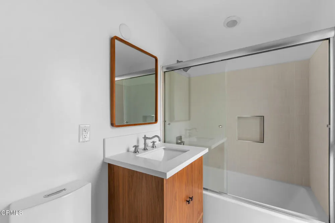
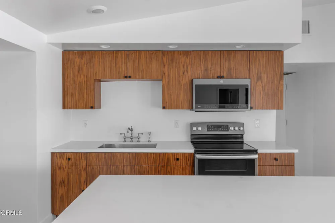
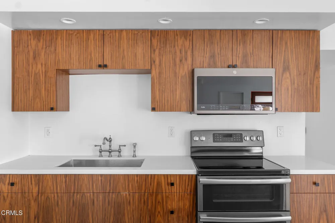
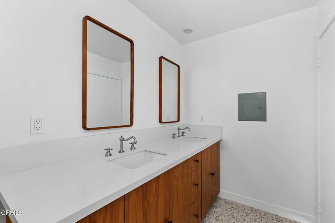
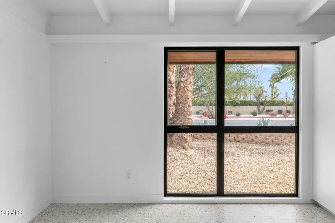
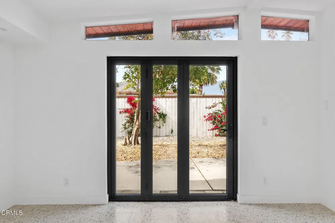
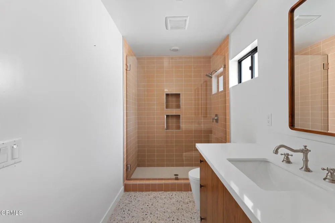
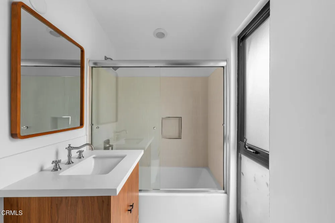
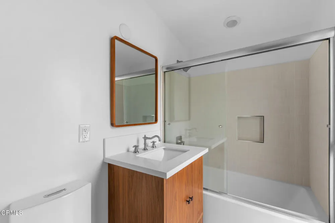
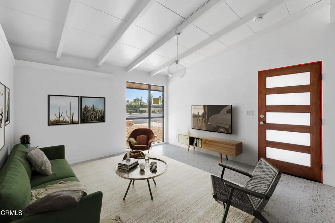
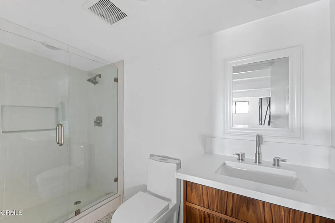
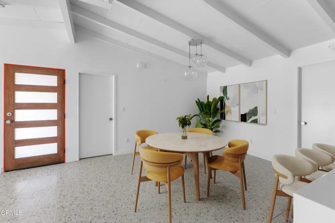
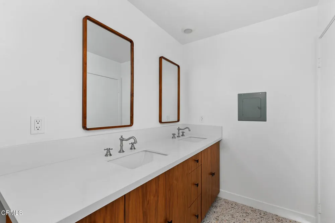
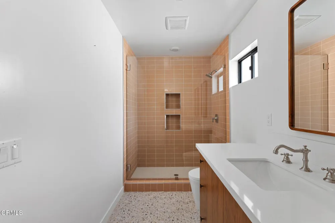
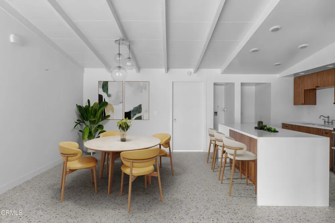
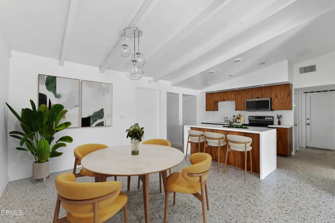
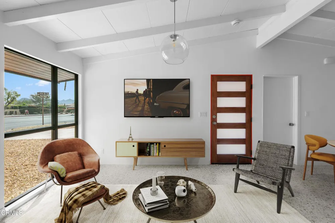
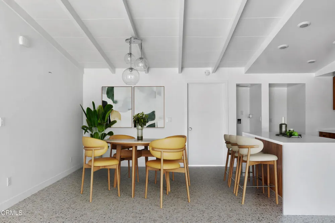
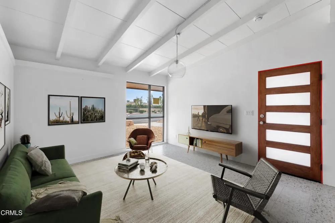
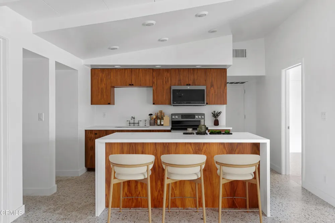
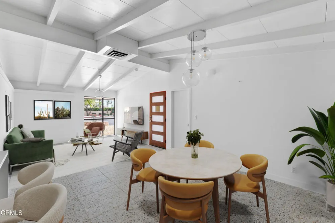
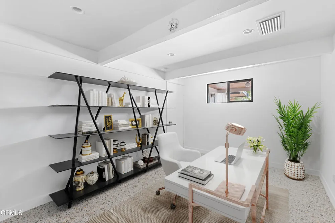
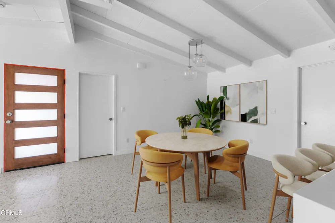
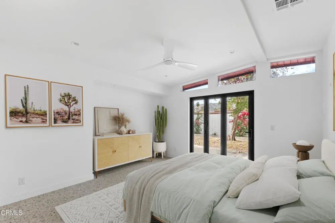
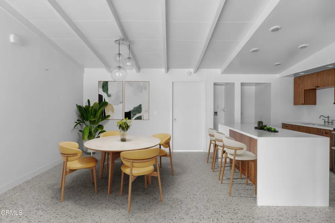
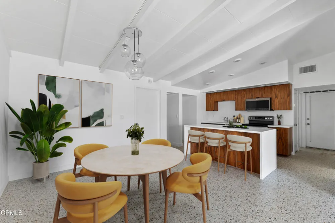
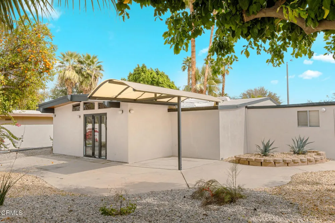
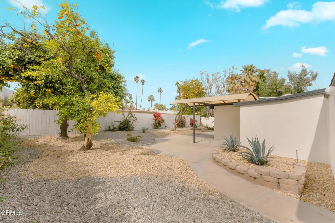
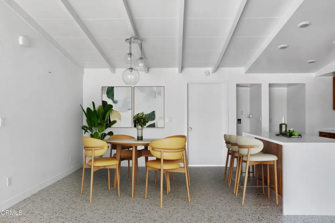
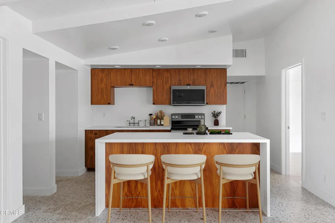
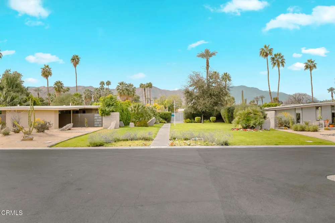
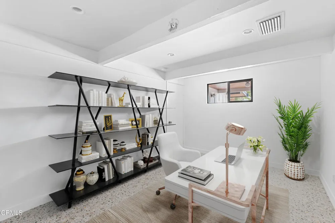
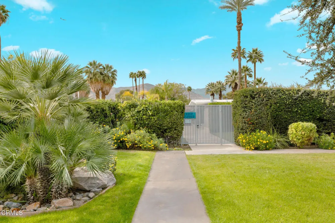
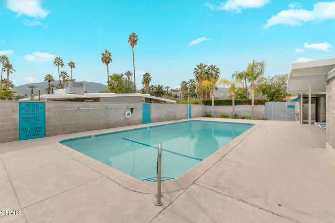
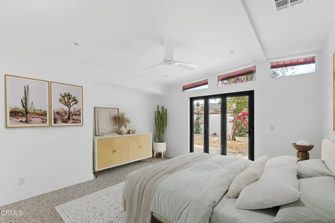
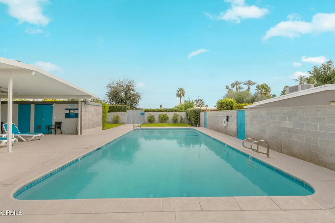
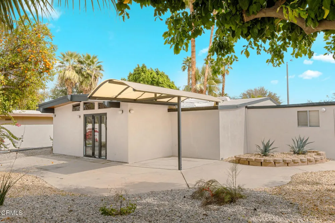
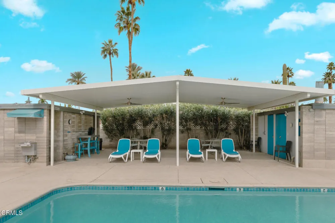
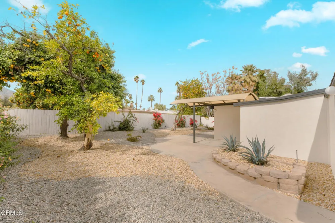
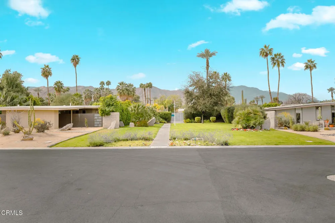
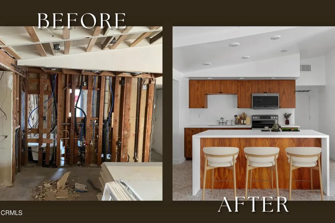
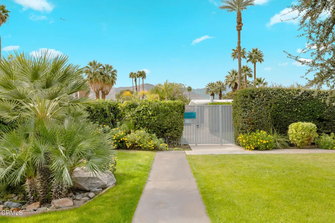
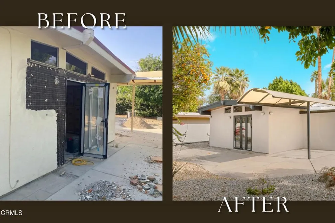
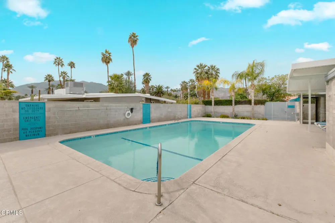
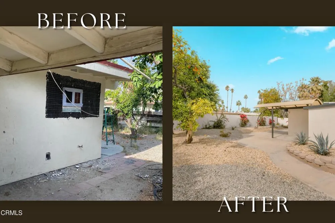
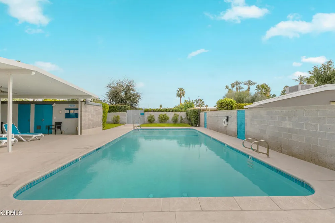
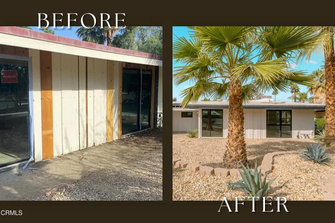
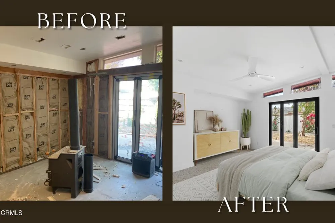
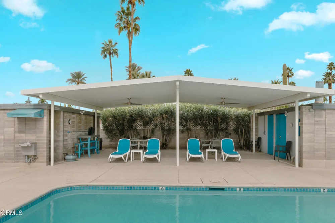
Under a three-minute drive to Eisenhower Health, this turn-key 1956 Mid-Century Modern by Richard Leitch, FAIA offers something rare in the desert: an architecturally significant residence you can move into tomorrow. It sits within Tierra Del Sol, the Rancho Mirage enclave developed by Robert McCulloch and honored with a national AIA award for its master planning. Showcasing 39 homes arranged around shared green space and a central clubhouse, tucked just off Bob Hope Drive and still one of the city's quiet architectural treasures.The home has been carefully renovated to preserve its design integrity while elevating livability for today's lifestyle. Terrazzo-style flooring flows throughout the open plan, clerestory windows draw in soft natural light, and warm wood cabinetry against clean white surfaces reinforces the architectural rhythm of line, light, and material. Nothing to do but arrive. The flexible layout offers two ensuite bedrooms plus a third bedroom. An ideal configuration for medical roommates, visiting staff, guests, or multi-generational living, and a rare advantage among historic modernist homes. Outside, mature citrus grapefruit, tangerine, and orange trees frames a private garden that reflects Rancho Mirage's heritage of resort living, with spectacular mountain views beyond. The community pool and expansive grounds provide the relaxed social setting of classic Palm Springs-era living, all supported by an ultra-rare $43/month HOA. Under three minutes to Eisenhower Health, one mile to The River, and moments from the shopping and dining of the Highway 111 corridor: architectural pedigree, low-maintenance ownership, and everyday convenience in one address. A home like this is best understood in person! Call Tony Vaccaro - 323.377.1831 - to schedule your private showing today and experience it for yourself.

Property Details
Interior
Beamed Ceilings, Ceiling Fans, Tile Counters, Bedroom On Main Level, Main Level Primary, Multiple Primary Suites
Cooling
1
Heating
Central
Cooling Features
Central Air, Wall Window Units
Bedrooms
3
Bathrooms
2.5
Full Baths
1
3/4 Baths
2
Lot Features
Zero To One Unit Acre, Corner Lot, Front Yard, Sprinklers In Rear, Sprinkler System
Stories
1
Lot Description
Zero To One Unit Acre, Corner Lot, Front Yard, Sprinklers In Rear, Sprinkler System
Pool
1
Pool Description
Community, Association
Pool Features
Community, Association
Pool Shared
1
Acres
0.18
Square Feet
1295.0
Lot Size (sqft)
7841.0
Parking Features
Door Multi, Driveway, Garage
Parking
1
Parking Spaces
2.0
Parking Type
Driveway
Parking Garage Spaces
2.0
Property Type
Purchase
Style
Mid Century Modern
Property Subtype Additional
Single Family Residence
Year Built
1956
Foundation
Slab
Roof
Flat, Foam
Sewer Information
Public Sewer
Utility Source
Private
Utility Features
Electricity Connected, Natural Gas Connected, Sewer Connected
Appliances
Electric Cooktop, Electric Oven, Microwave
Subdivision
Tierra Del Sol
Community Features
Curbs, Street Lights, Pool
County
Riverside
Region
Rancho Mirage
Original List Price
$777,222
Days on Market (Cumulative)
138
HOA
1
HOA Fees
43.0
MLS #
P1-28126
Location
Legal

The multiple listing data appearing on this website, or contained in reports produced therefrom, is owned and copyrighted by California Regional Multiple Listing Service, Inc. ("CRMLS") and is protected by all applicable copyright laws. Information provided is for viewer's personal, non-commercial use and may not be used for any purpose other than to identify prospective properties the viewer may be interested in purchasing. All listing data, including but not limited to square footage and lot size is believed to be accurate, but the listing Agent, listing Broker and CRMLS and its affiliates do not warrant or guarantee such accuracy. The viewer should independently verify the listed data prior to making any decisions based on such information by personal inspection and/or contacting a real estate professional.

Based on information from California Regional Multiple Listing Service, Inc. as of the most recent time synced and /or other sources. All data, including all measurements and calculations of area, is obtained from various sources and has not been, and will not be, verified by broker or MLS. All information should be independently reviewed and verified for accuracy. Properties may or may not be listed by the office/agent presenting the information

Provided By
Listed by Shanshan Lin (#P19938)
Listing Office: COMPASS (#PF10758)

RayBon Mortgage Have a question about this home?

Interested in Purchasing 40851 Bob Hope Drive?

Get an estimate on monthly payments on this property.

$
years
Down Payment
$
%
Interest Rate
%
Tax Rate
%
$
$annually
$monthly
Estimated Monthly Payment
$0.00
Loan Amount
$0.00