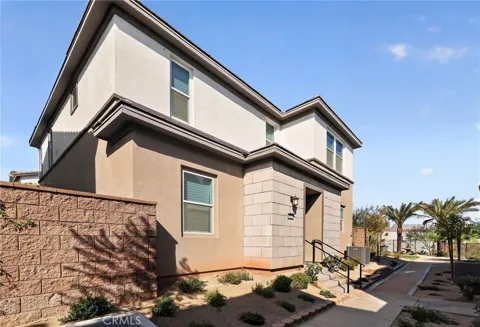
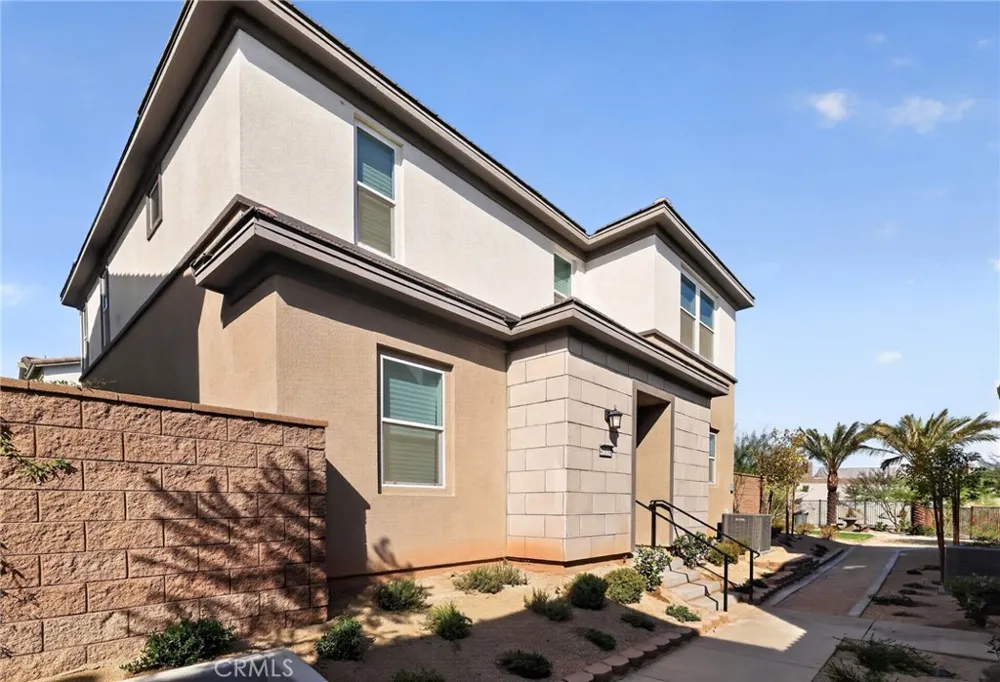
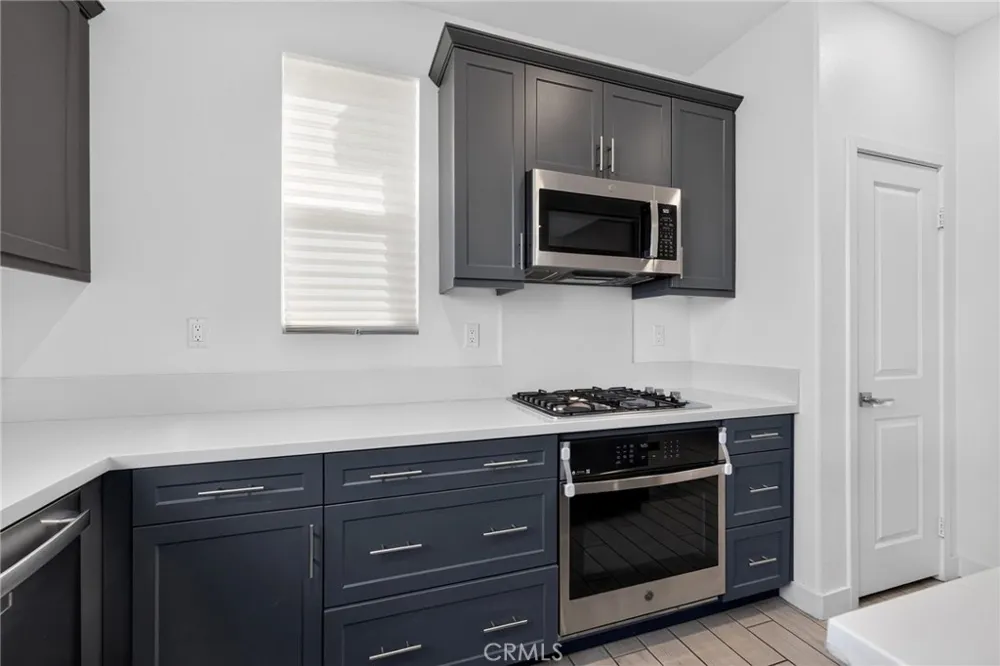
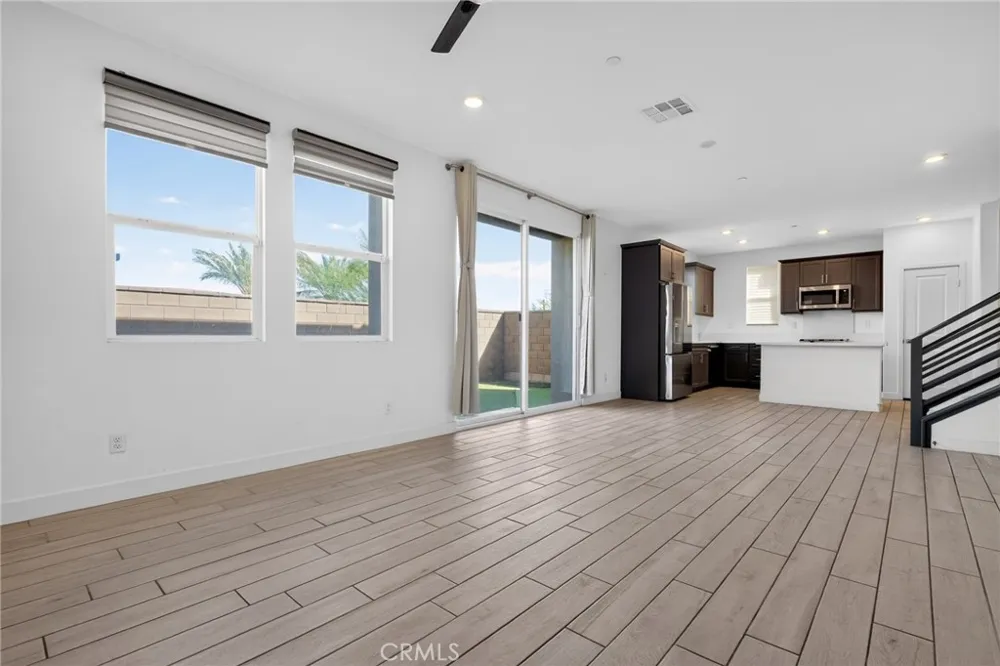
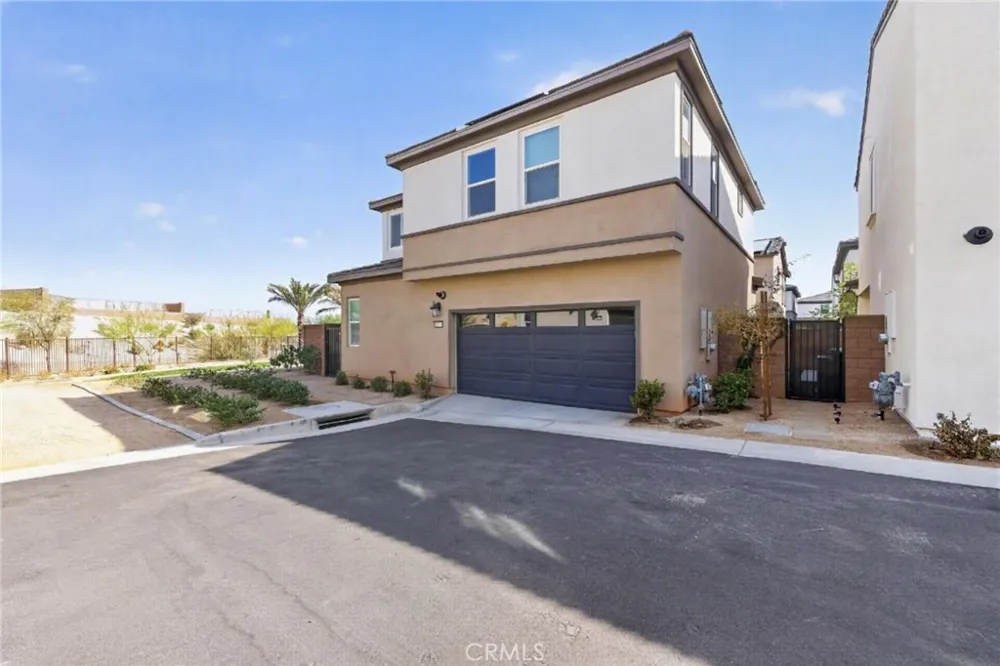
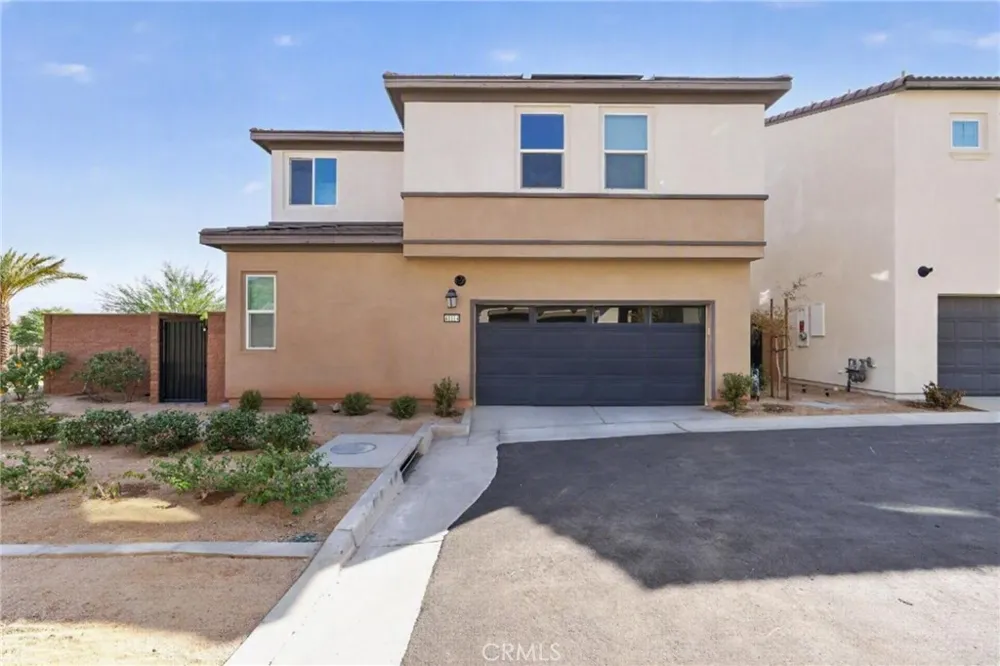
RARE PREMIUM END-LOT LOCATION + OWNED SOLAR! Built in 2024 by Lennar, this upgraded 4-bedroom, 3-bath, approximately 1,945 sq. ft. home is located in The Village at University Park in the heart of Palm Desert. One of the standout features is its premium end-lot position, offering added privacy and a setting shared by only a limited number of homes with this floor plan in the neighborhood.
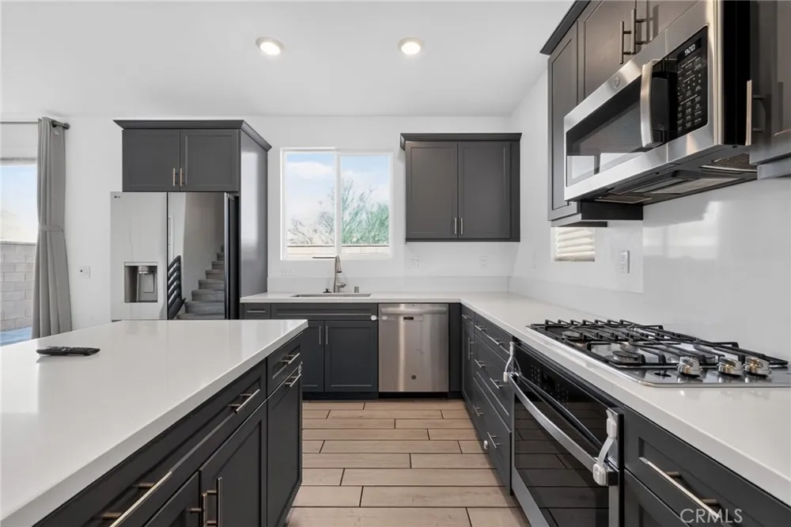
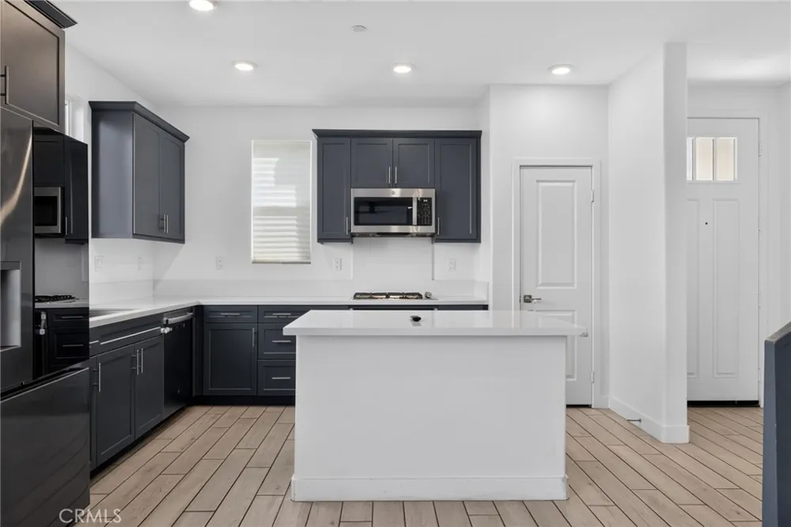
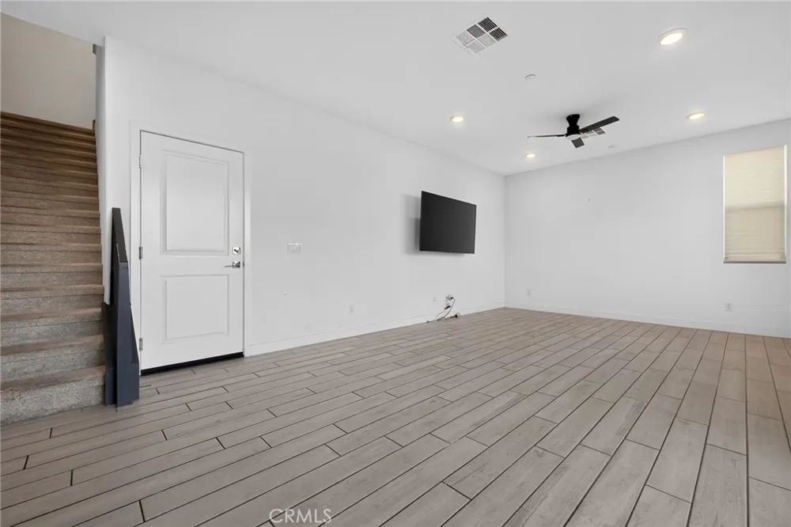
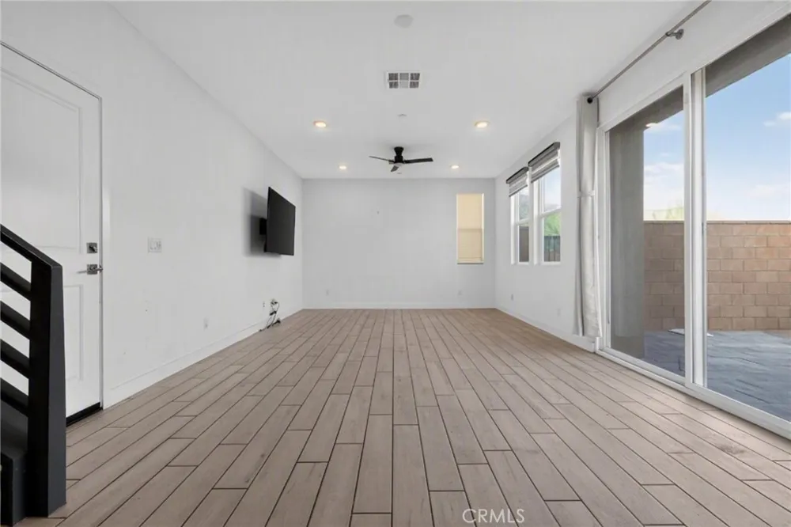
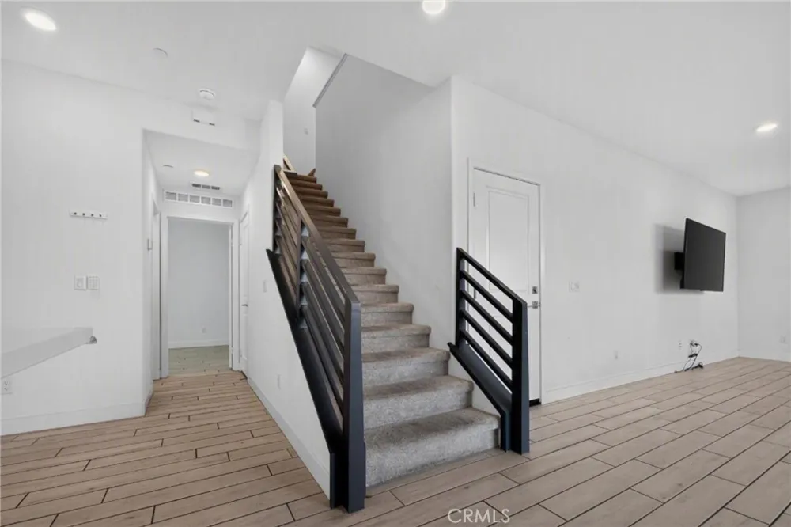
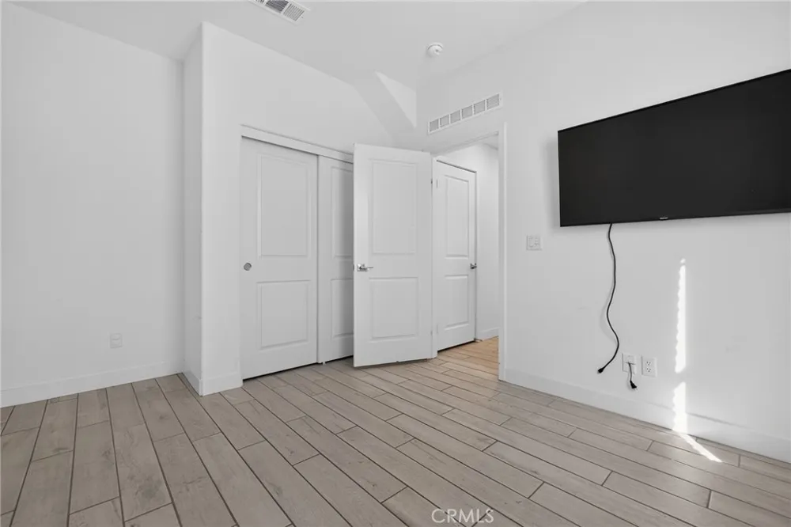
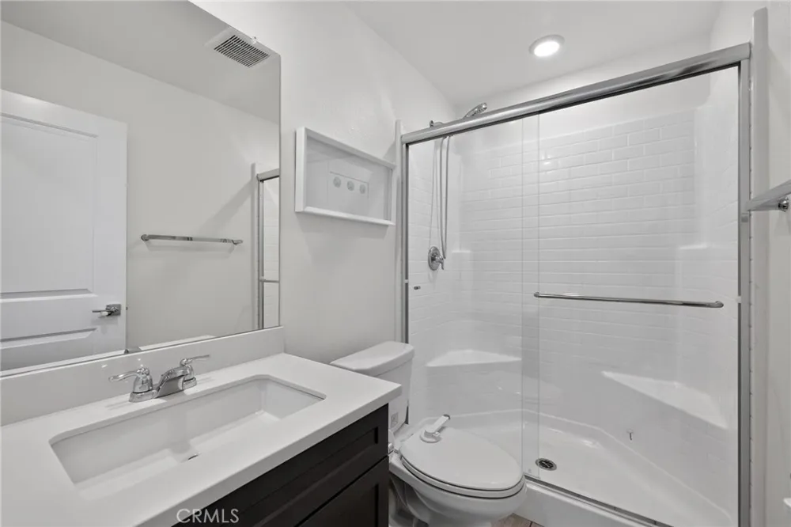
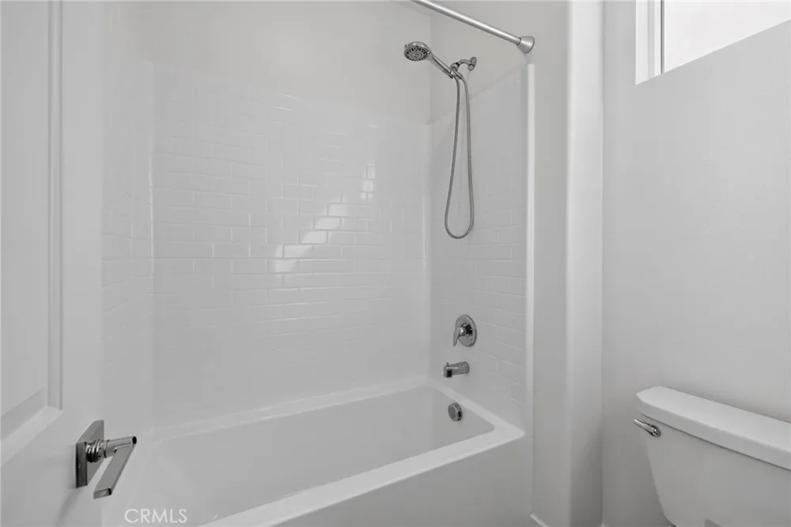
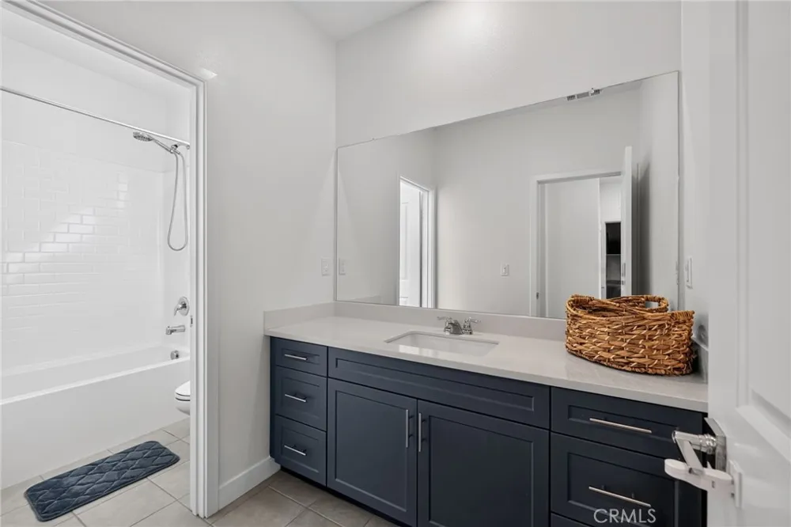
The thoughtfully designed floor plan features a downstairs guest bedroom with adjacent 3/4 bath—ideal for guests, extended family, or a private home office. The upgraded main level offers a modern, open living space designed for everyday living and entertaining.
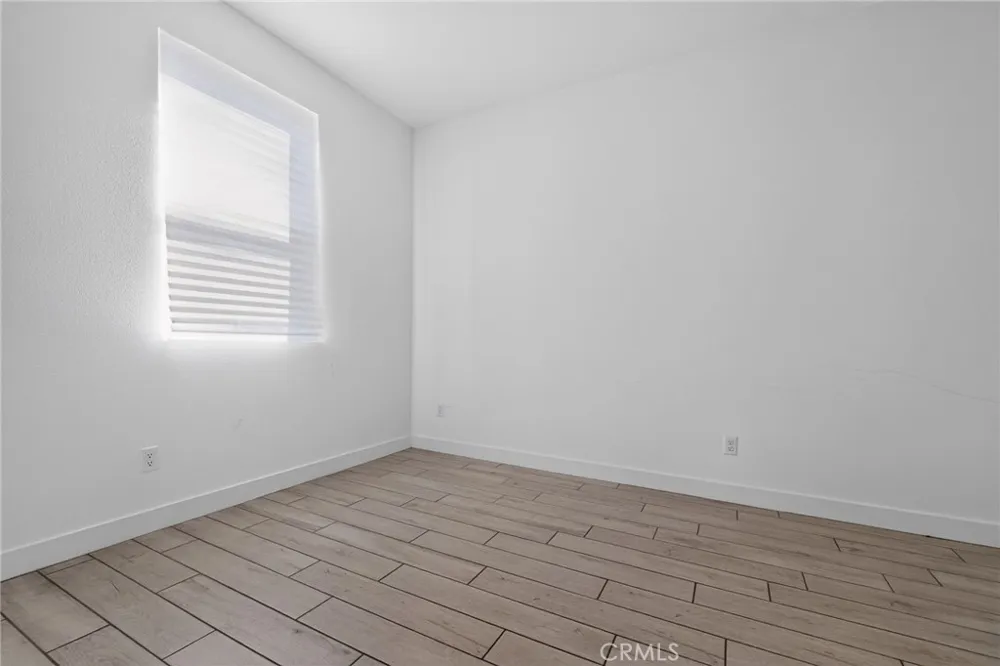
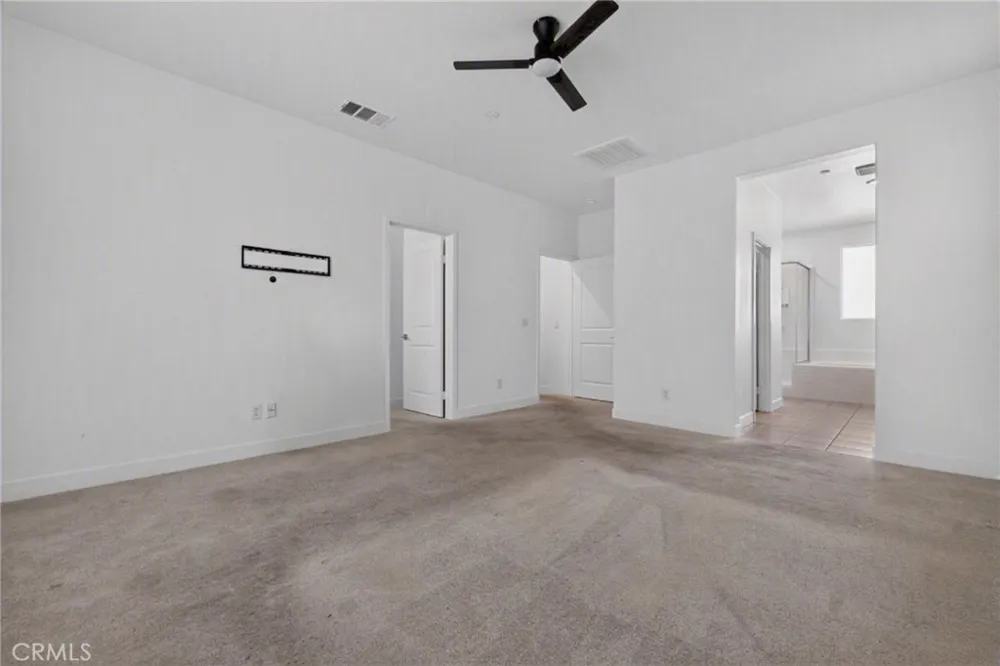
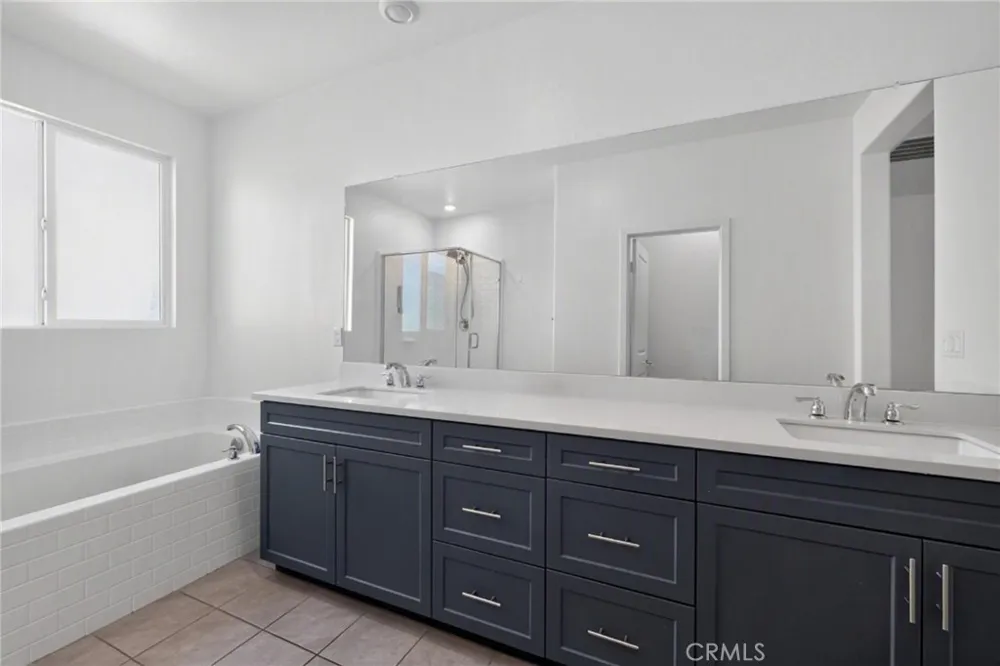
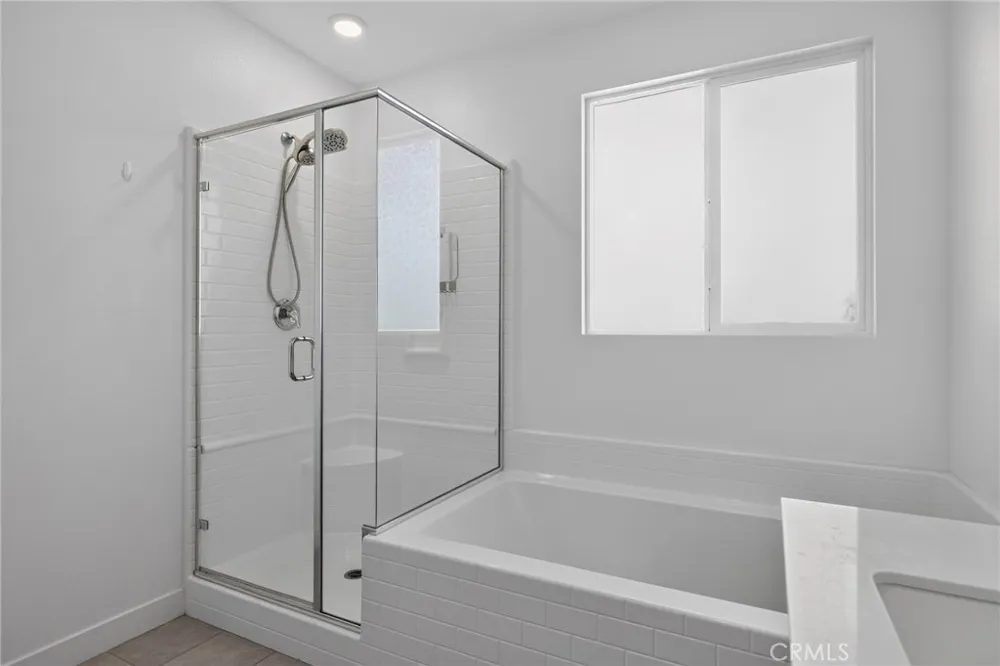
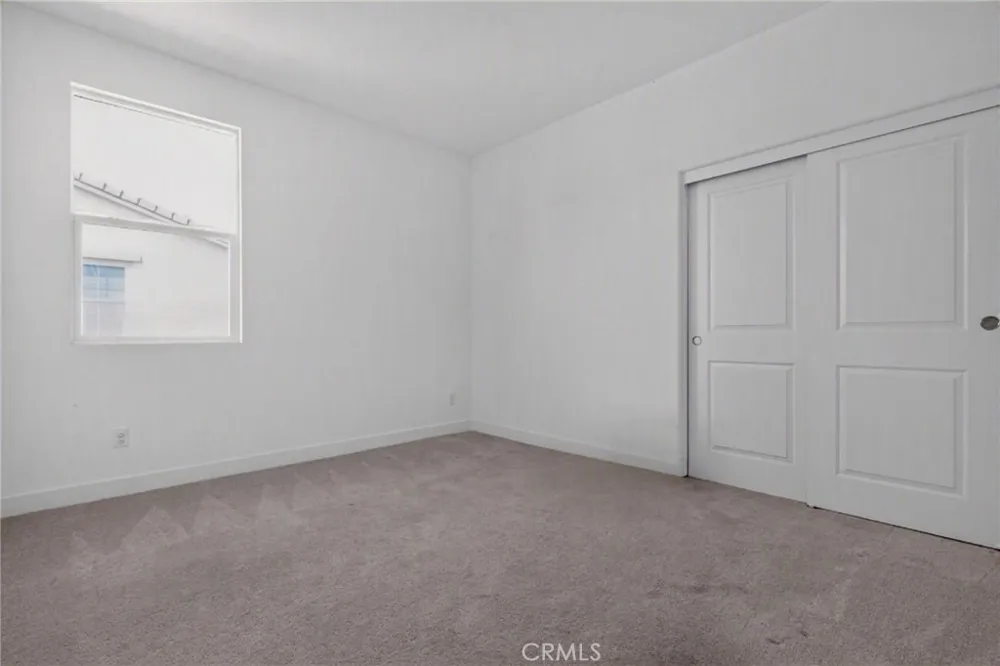
Upstairs you'll find three additional bedrooms, including a spacious primary suite with an oversized walk-in closet, along with the convenience of an upstairs laundry room. The refrigerator, washer, and dryer are all included. Additional highlights include OWNED SOLAR and an attached 2-car garage.
The finished backyard is ready to enjoy and features a private putting green, artificial turf, and tile hardscape—creating a low-maintenance outdoor space perfect for entertaining, relaxing, or practicing your short game.
The Village at University Park offers an impressive collection of resort-style amenities, including a community pool and spa, poolside fireplace, indoor and outdoor cooking areas, community trails, dog park, park and playground, and community garden. University Park Village Center is within walking distance, providing convenient access to nearby dining, businesses, and everyday services.
Centrally located in the Coachella Valley, you're just minutes from Acrisure Arena—home of the Coachella Valley Firebirds and major concerts—along with numerous golf courses, the new surf park at Desert Willow, and Disney's Cotino community.
With 2024 construction, owned solar, a finished backyard, included appliances, extensive upgrades, and a rare premium end-lot location, this home offers the benefits of newer construction with many of the extras already completed and ready to enjoy.
Property Details
- Interior
- Eat In Kitchen, Open Floorplan, Pantry, Bedroom On Main Level, Walk In Closets
- Cooling
- 1
- Heating
- Central
- Cooling Features
- Central Air
- Bedrooms
- 4
- Bathrooms
- 3.0
- Full Baths
- 3
- View
- Park Greenbelt,Mountains
- Lot Features
- Close To Clubhouse
- Stories
- 2
- Lot Description
- Close To Clubhouse
- Pool Description
- Community, Heated, Lap, Association
- Pool Features
- Community, Heated, Lap, Association
- Pool Shared
- 1
- Acres
- 0.05
- Square Feet
- 1945.0
- Lot Size (sqft)
- 2195.0
- Parking
- 1
- Parking Spaces
- 2
- Parking Type
- Garage
- Parking Garage Spaces
- 2.0
- Property Type
- Purchase
- Style
- Modern
- Property Subtype Additional
- Single Family Residence
- Year Built
- 2024
- Sewer Information
- Public Sewer
- Utility Source
- Public
- Utility Features
- Cable Available, Electricity Available, Electricity Connected, Natural Gas Available, Natural Gas Connected, Sewer Available, Se
- Appliances
- Built In Range, Dishwasher, Refrigerator, Dryer, Washer
- Subdivision
- University Park Village
- Community Features
- Biking, Dog Park, Hiking, Park, Pool
- School District
- Palm Springs Unified
- County
- Riverside
- Region
- Palm Desert
- Original List Price
- $597,500
- Days on Market (Cumulative)
- 19
- HOA
- 1
- HOA Fees
- 225.0
Location
Legal
The multiple listing data appearing on this website, or contained in reports produced therefrom, is owned and copyrighted by California Regional Multiple Listing Service, Inc. ("CRMLS") and is protected by all applicable copyright laws. Information provided is for viewer's personal, non-commercial use and may not be used for any purpose other than to identify prospective properties the viewer may be interested in purchasing. All listing data, including but not limited to square footage and lot size is believed to be accurate, but the listing Agent, listing Broker and CRMLS and its affiliates do not warrant or guarantee such accuracy. The viewer should independently verify the listed data prior to making any decisions based on such information by personal inspection and/or contacting a real estate professional.
Based on information from California Regional Multiple Listing Service, Inc. as of the most recent time synced and /or other sources. All data, including all measurements and calculations of area, is obtained from various sources and has not been, and will not be, verified by broker or MLS. All information should be independently reviewed and verified for accuracy. Properties may or may not be listed by the office/agent presenting the information
Provided By
Listed by Michael Gian Deitinger-Danova (#OCDEITMIC)
Listing Office: Alta Realty Group CA, Inc (#OC05657)