(909) 467-1500 YourKey@rayboninc.com RayBon Mortgage
Traffic Dashboard
Home Home
  • Search
  • Communities
    • Ontario
    • Upland
    • San Bernardino
    • Riverside County
    • Rancho Cucamonga
    • San Diego County
    • Orange County
  • About
    • Learn More
    • Meet the Team
    • Our Testimonials
    • Past Events
  • Services
  • Mortgage Loan Steps
  • Home Valuation
  • Articles
  • Contact
Traffic Dashboard
Thelma Centeno
(909) 467-1500 YourKey@rayboninc.com
  • 537 N. Euclid Ave Ste:100
    Ontario, CA 91762
Home
  • Search
  • Communities
  • About
  • Services
  • Mortgage Loan Steps
  • Home Valuation
  • Articles
  • Contact
Legal
  • Privacy
  • Terms
  • DMCA
  • Accessibility
  • Fair Housing
Account
  • Dashboard
  • Logout
  • Login
RayBon Mortgage - Footer Logo
©2026 RayBon Mortgage. All rights reserved.
Website built by CloseHack.
California Regional Multiple Listing Service

The multiple listing data appearing on this website, or contained in reports produced therefrom, is owned and copyrighted by California Regional Multiple Listing Service, Inc. ("CRMLS") and is protected by all applicable copyright laws. Information provided is for viewer's personal, non-commercial use and may not be used for any purpose other than to identify prospective properties the viewer may be interested in purchasing. All listing data, including but not limited to square footage and lot size is believed to be accurate, but the listing Agent, listing Broker and CRMLS and its affiliates do not warrant or guarantee such accuracy. The viewer should independently verify the listed data prior to making any decisions based on such information by personal inspection and/or contacting a real estate professional.

Based on information from California Regional Multiple Listing Service, Inc. as of the most recent time synced and /or other sources. All data, including all measurements and calculations of area, is obtained from various sources and has not been, and will not be, verified by broker or MLS. All information should be independently reviewed and verified for accuracy. Properties may or may not be listed by the office/agent presenting the information

Return
  • All Types
  • House+2 more
  • Price
  • Bed/Bath
  • Size
  • Dates
  • Filters
  • Amenities
  • Save
  • Share
Listings
No results
Sort
Home / Burbank / 4120 W Mcfarlane Avenue
4120 W Mcfarlane Avenue Burbank, CA 91505 4120 W Mcfarlane Avenue Burbank, CA 91505 4120 W Mcfarlane Avenue Burbank, CA 91505 4120 W Mcfarlane Avenue Burbank, CA 91505 4120 W Mcfarlane Avenue Burbank, CA 91505 4120 W Mcfarlane Avenue Burbank, CA 91505 4120 W Mcfarlane Avenue Burbank, CA 91505 4120 W Mcfarlane Avenue Burbank, CA 91505 4120 W Mcfarlane Avenue Burbank, CA 91505 4120 W Mcfarlane Avenue Burbank, CA 91505 4120 W Mcfarlane Avenue Burbank, CA 91505 4120 W Mcfarlane Avenue Burbank, CA 91505 4120 W Mcfarlane Avenue Burbank, CA 91505 4120 W Mcfarlane Avenue Burbank, CA 91505 4120 W Mcfarlane Avenue Burbank, CA 91505 4120 W Mcfarlane Avenue Burbank, CA 91505 4120 W Mcfarlane Avenue Burbank, CA 91505 4120 W Mcfarlane Avenue Burbank, CA 91505 4120 W Mcfarlane Avenue Burbank, CA 91505 4120 W Mcfarlane Avenue Burbank, CA 91505 4120 W Mcfarlane Avenue Burbank, CA 91505 4120 W Mcfarlane Avenue Burbank, CA 91505 4120 W Mcfarlane Avenue Burbank, CA 91505 4120 W Mcfarlane Avenue Burbank, CA 91505 4120 W Mcfarlane Avenue Burbank, CA 91505 4120 W Mcfarlane Avenue Burbank, CA 91505 4120 W Mcfarlane Avenue Burbank, CA 91505 4120 W Mcfarlane Avenue Burbank, CA 91505 4120 W Mcfarlane Avenue Burbank, CA 91505 4120 W Mcfarlane Avenue Burbank, CA 91505 4120 W Mcfarlane Avenue Burbank, CA 91505 4120 W Mcfarlane Avenue Burbank, CA 91505 4120 W Mcfarlane Avenue Burbank, CA 91505 4120 W Mcfarlane Avenue Burbank, CA 91505 4120 W Mcfarlane Avenue Burbank, CA 91505 4120 W Mcfarlane Avenue Burbank, CA 91505 4120 W Mcfarlane Avenue Burbank, CA 91505 View All Photos

$1,895,000

| Active

4120 W Mcfarlane Avenue

Burbank, CA 91505

2,177
Square Feet
4
Beds
2.5
Baths
0.15
Acres
0
Days on Market
26951793
MLS#
House
Structure
Residential
Zone
Contact
Listing OfficeCompass

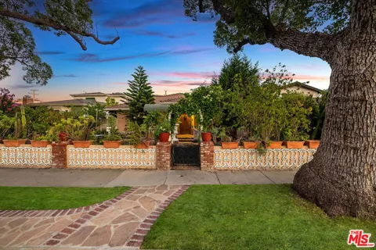
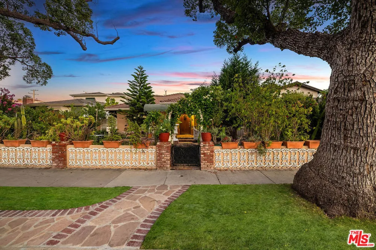
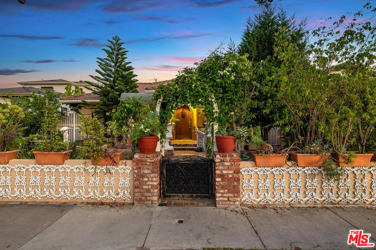
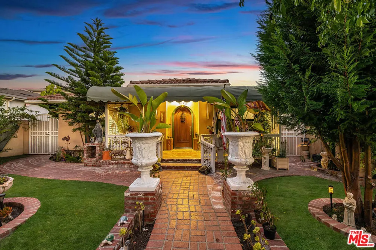
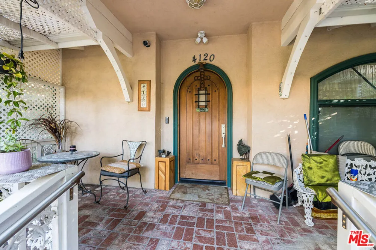
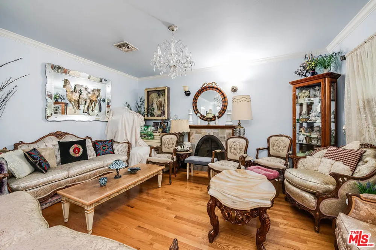
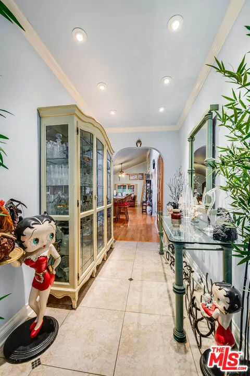
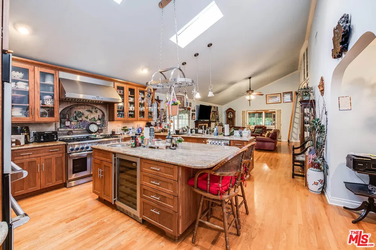
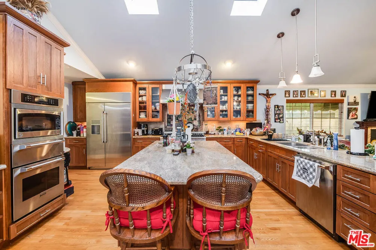
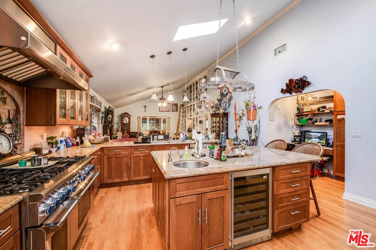
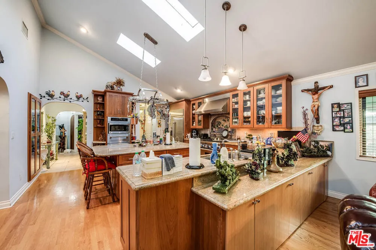
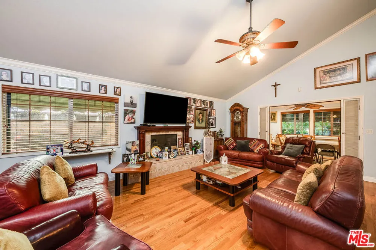
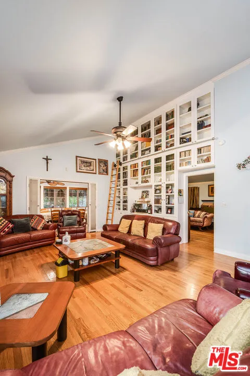
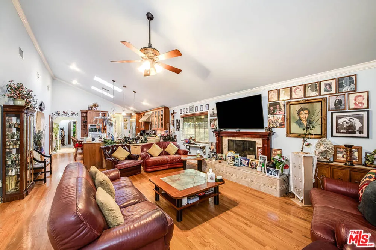
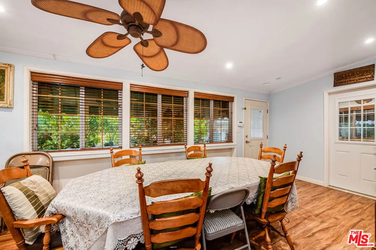
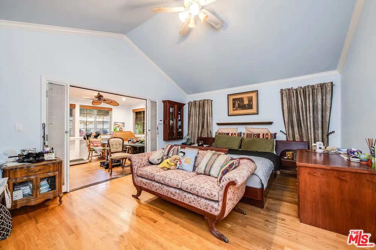
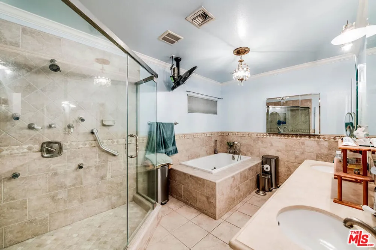
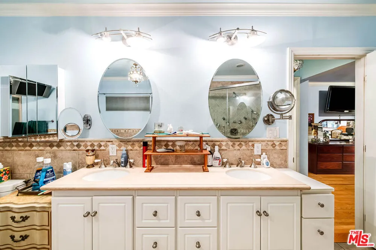
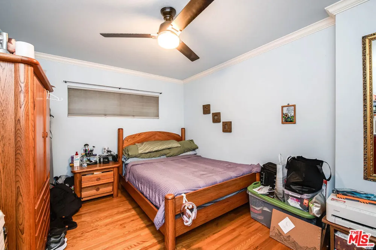
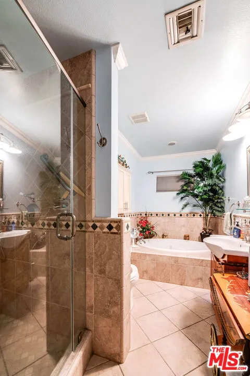
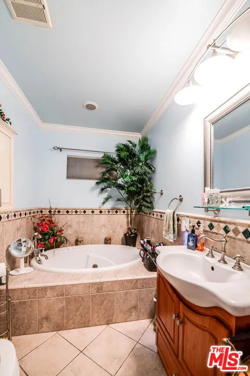
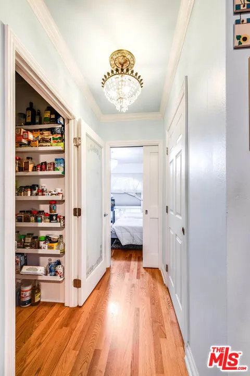
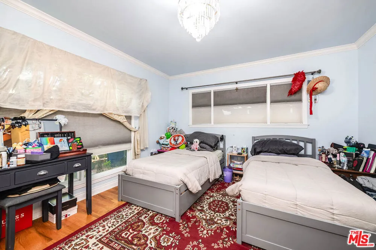
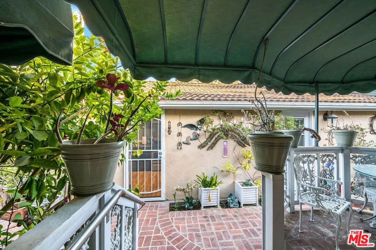
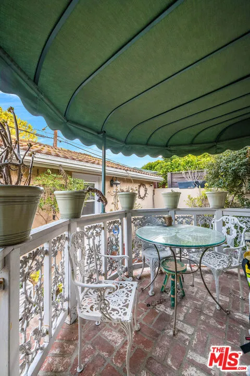
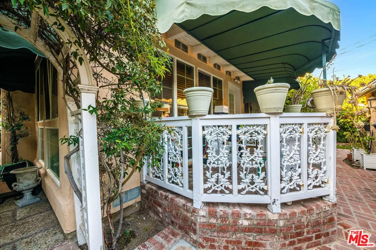
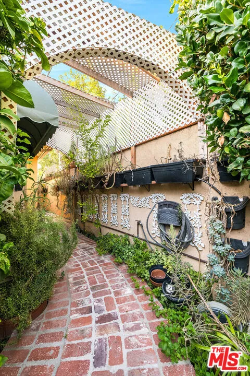
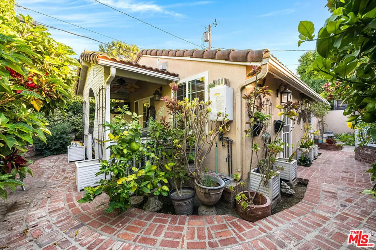
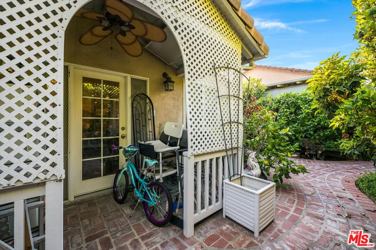
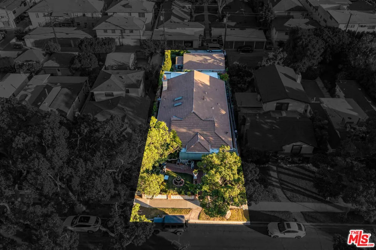
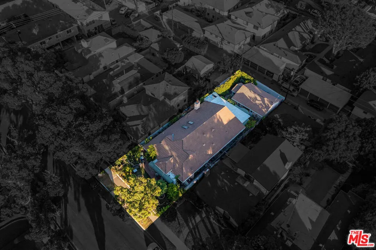
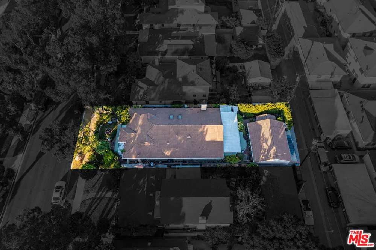
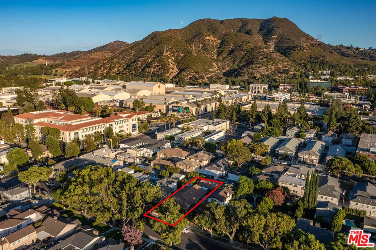
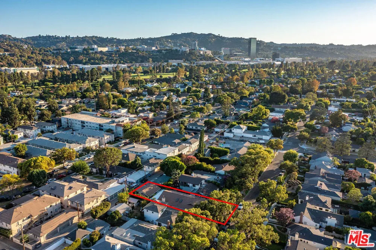
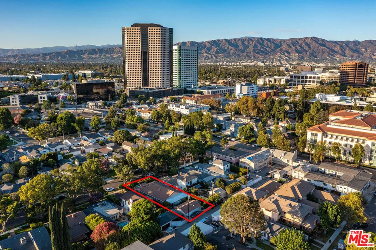
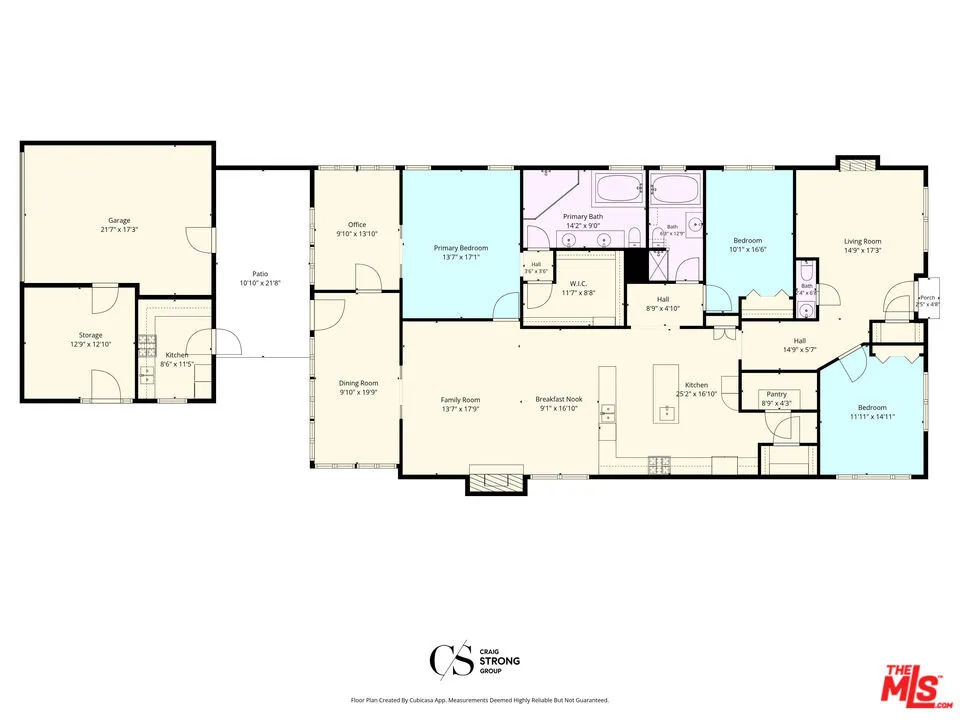
Welcome to this captivating Spanish-style residence set behind a lush, mature landscape of towering shade trees, manicured lawns, and a charming brick pathway leading to an arched front door. Spanning 2,177 square feet on a generous 6,301 square foot lot, this 4-bedroom, 2.5-bathroom home offers a thoughtful, single-story floor plan anchored by soaring vaulted ceilings and abundant natural light throughout the family room, kitchen, and living spaces. The gracious primary suite impresses with a spa-inspired bath featuring dual vanities, a soaking tub, and an oversized glass shower, complemented by a generous walk-in closet, while a sunlit kitchen with a large center island, skylight, and open flow to the family room and breakfast nook anchors the heart of the home. Beyond the main living quarters, a versatile bonus wing complete with its own kitchen presents exceptional flexibility for multigenerational living, a private guest suite, or income potential. With classic architectural character, generous room proportions, and a functional layout ready for a personal touch, this Burbank gem offers a rare opportunity to create the home of your dreams in a warm, established neighborhood.

Open Houses
  • Thu, Sep 10 · 5:00 PM – 8:00 PM
Property Details
Interior
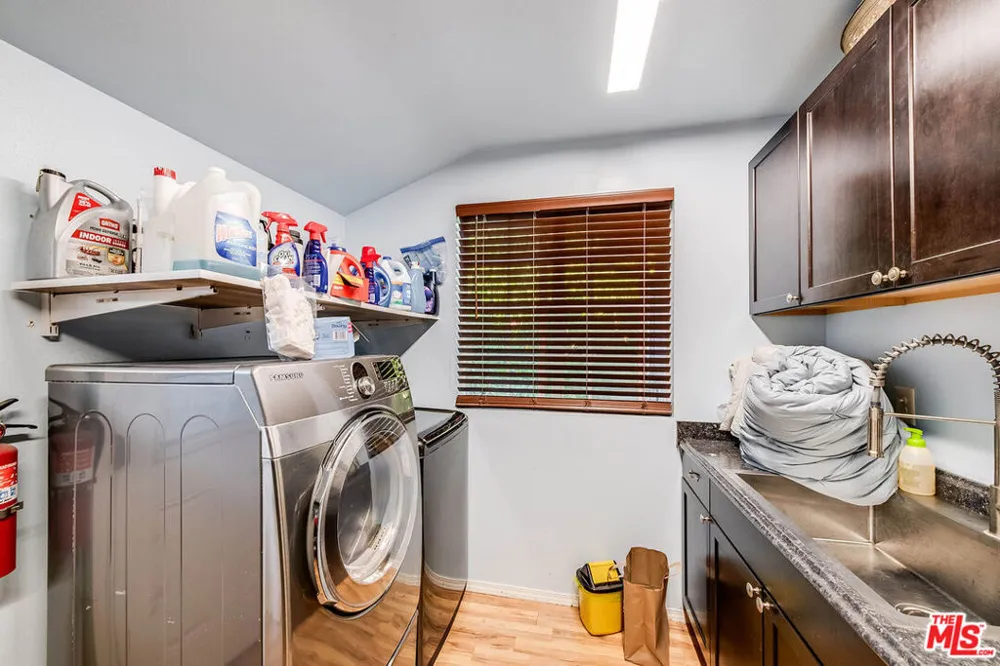
Ceiling Fans, Crown Molding, Separate Formal Dining Room, Eat In Kitchen, High Ceilings, Recessed Lighting, Storage, Utility Roo
Cooling
1
Heating
Central
Cooling Features
Central Air
Bedrooms
4
Bathrooms
2.5
Full Baths
2
Half Baths
1
View
Trees Woods
Lot Features
Front Yard, Landscaped, Rectangular Lot
Stories
1
Lot Description
Front Yard, Landscaped, Rectangular Lot
Exterior Features
Rain Gutters
Exterior Materials
Rain Gutters
Acres
0.145
Square Feet
2177.0
Lot Size (sqft)
6303.0
Parking Features
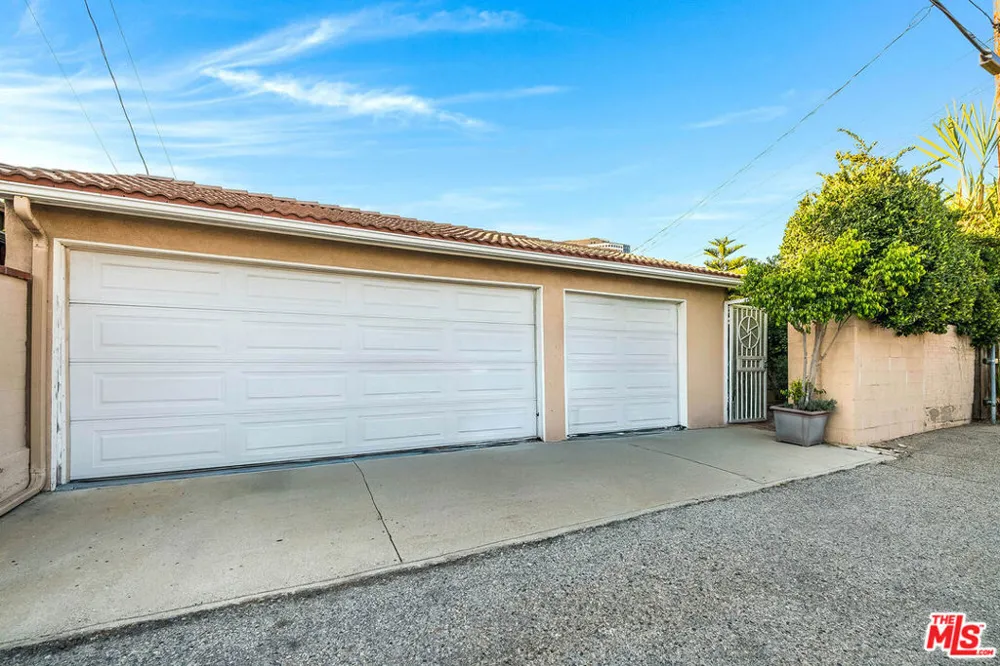
Converted Garage, Door Multi, Direct Access, Garage, Storage
Parking
1
Parking Spaces
2.0
Parking Type
Garage
Parking Garage Spaces
2.0
Property Type
Purchase
Style
Ranch
Property Subtype Additional
Single Family Residence
Year Built
1940
Foundation
Raised
Roof
Tile
Sewer Information
Other
Appliances
Built In, Double Oven, Dishwasher, Disposal, Microwave, Range, Refrigerator, Range Hood, Dryer, Washer
County
Los Angeles
Region
Burbank
Zoning
BUR1YY
Original List Price
$1,895,000
MLS #
26951793
Location
Legal

The multiple listing data appearing on this website, or contained in reports produced therefrom, is owned and copyrighted by California Regional Multiple Listing Service, Inc. ("CRMLS") and is protected by all applicable copyright laws. Information provided is for viewer's personal, non-commercial use and may not be used for any purpose other than to identify prospective properties the viewer may be interested in purchasing. All listing data, including but not limited to square footage and lot size is believed to be accurate, but the listing Agent, listing Broker and CRMLS and its affiliates do not warrant or guarantee such accuracy. The viewer should independently verify the listed data prior to making any decisions based on such information by personal inspection and/or contacting a real estate professional.

Based on information from California Regional Multiple Listing Service, Inc. as of the most recent time synced and /or other sources. All data, including all measurements and calculations of area, is obtained from various sources and has not been, and will not be, verified by broker or MLS. All information should be independently reviewed and verified for accuracy. Properties may or may not be listed by the office/agent presenting the information

Provided By
Listed by Craig Strong (#CLW-X67239)
Listing Office: Compass (#CLW-X8146121)

RayBon Mortgage Have a question about this home?

Interested in Purchasing 4120 W Mcfarlane Avenue?

Get an estimate on monthly payments on this property.

$
years
Down Payment
$
%
Interest Rate
%
Tax Rate
%
$
$annually
$monthly
Estimated Monthly Payment
$0.00
Loan Amount
$0.00