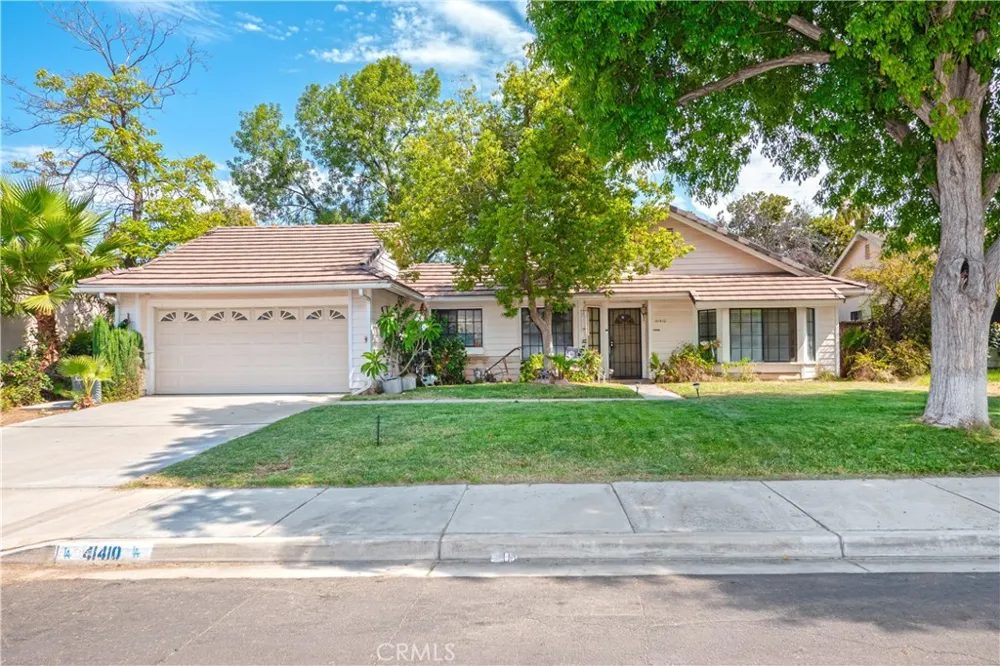
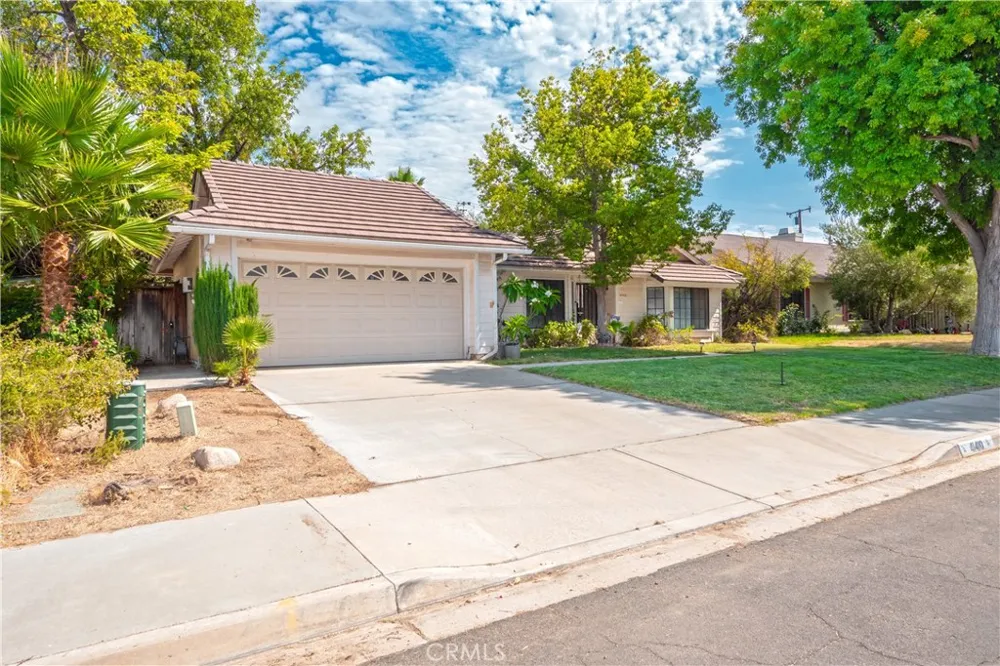
Welcome to this captivating, well-maintained home located in desirable East Hemet, within the Hemet Unified School District. From the moment you arrive, you’ll notice the inviting front lawn and beautiful shade tree that enhance your homes curb appeal.
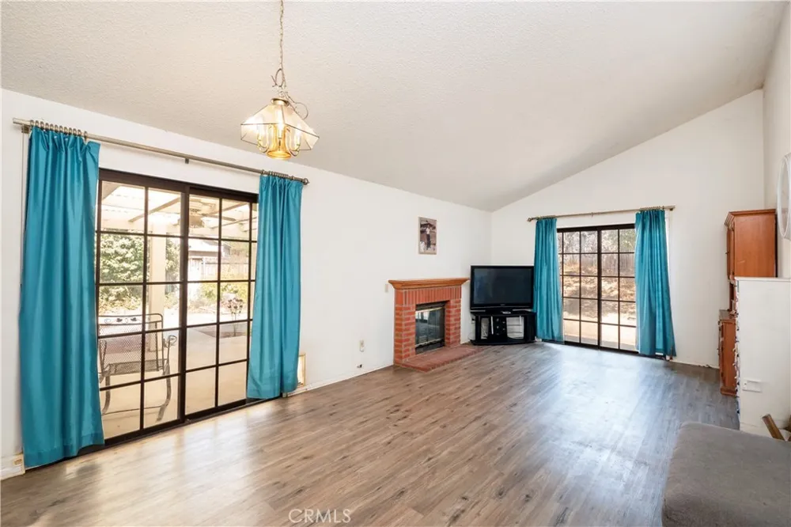
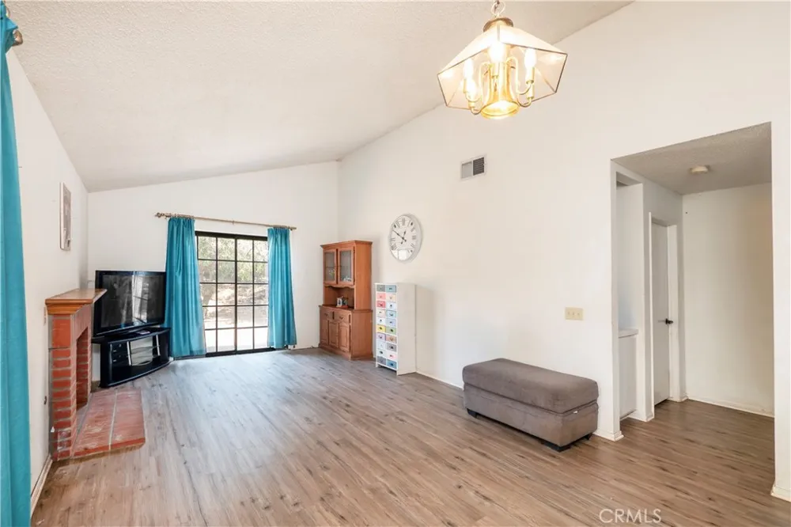
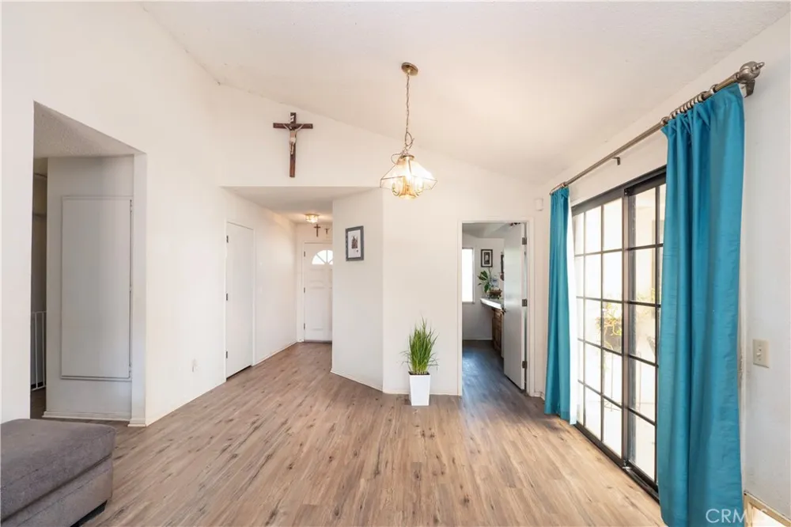
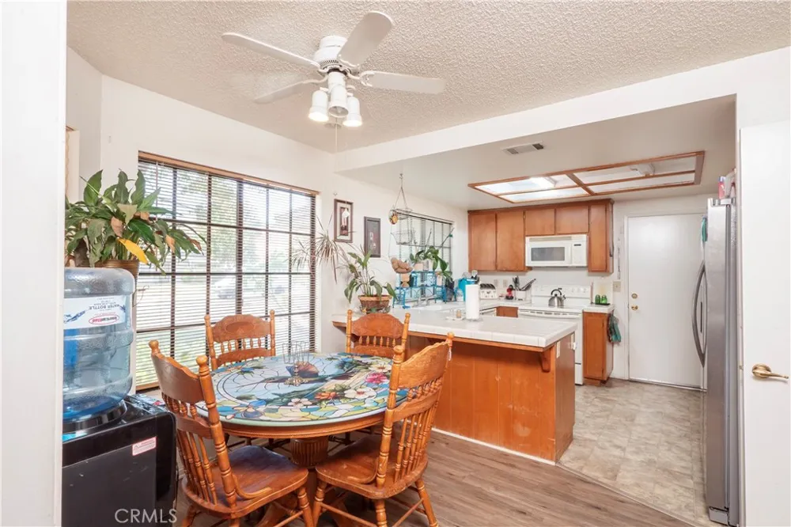
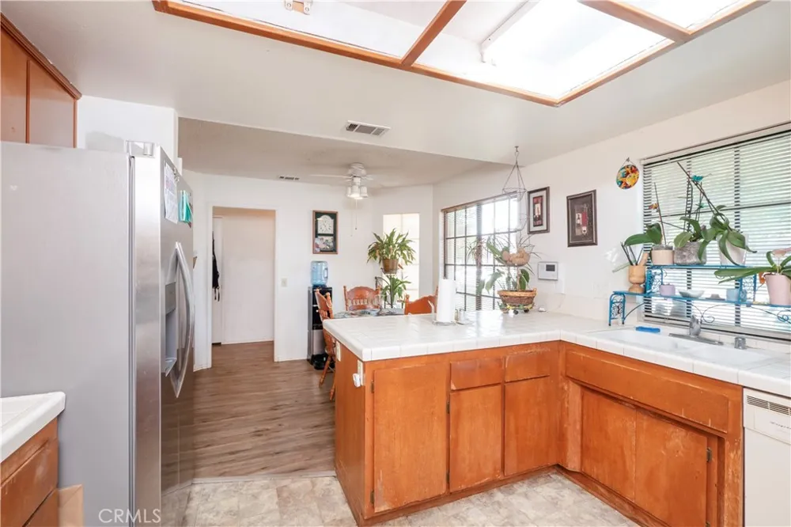
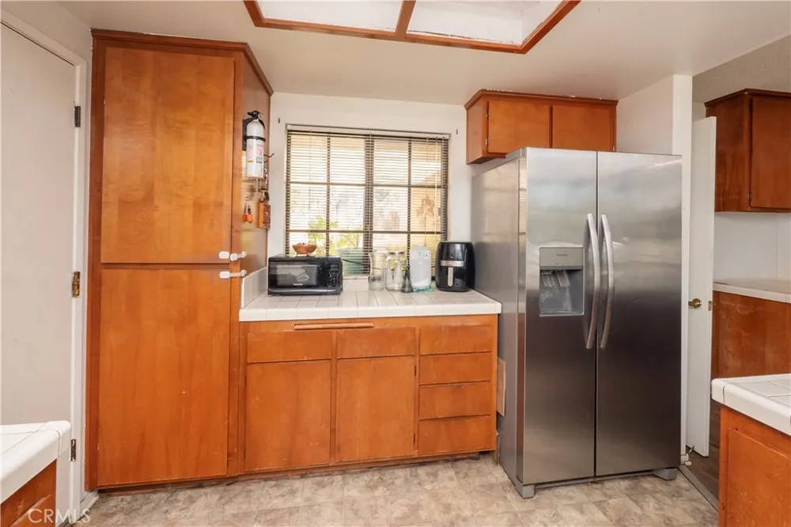
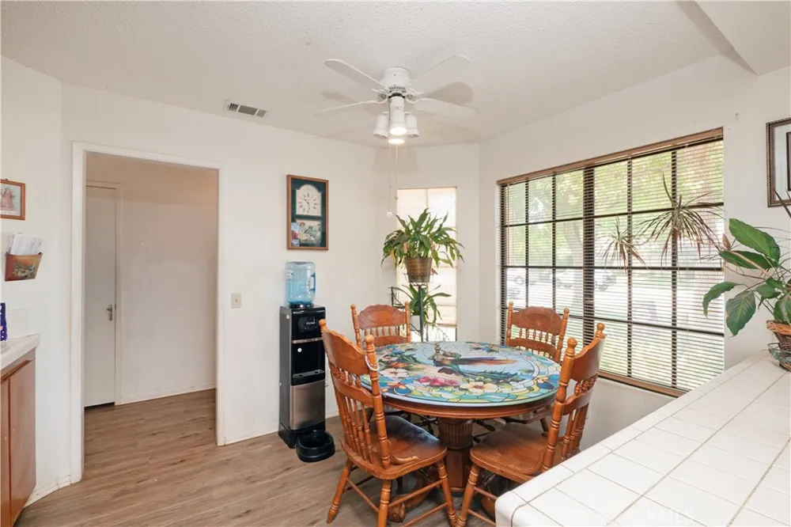
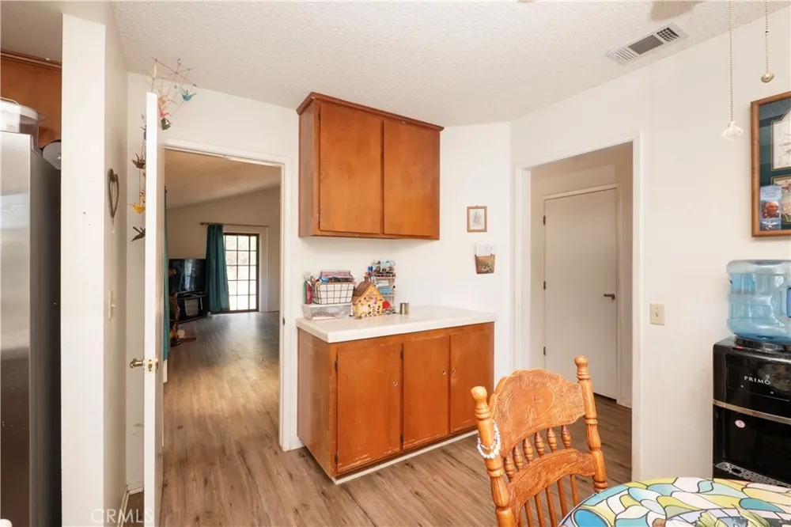
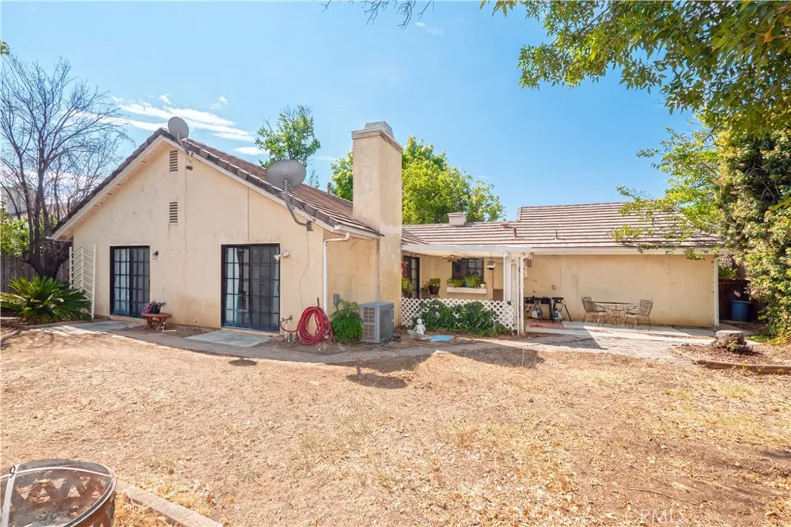
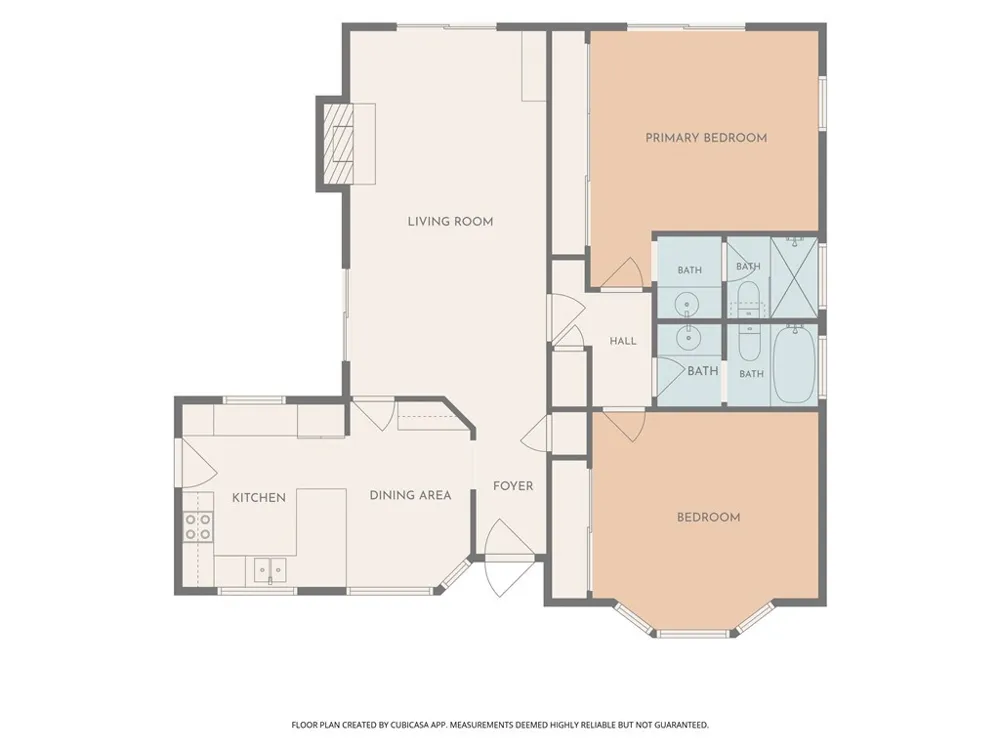
Inside, the spacious kitchen and dining area offer plenty of cabinet space, a breakfast bar, and a layout that’s perfect for everyday living and entertaining. The high vaulted ceiling in the living room features a cozy fireplace and two sliding glass doors that open to the home’s spacious backyard.
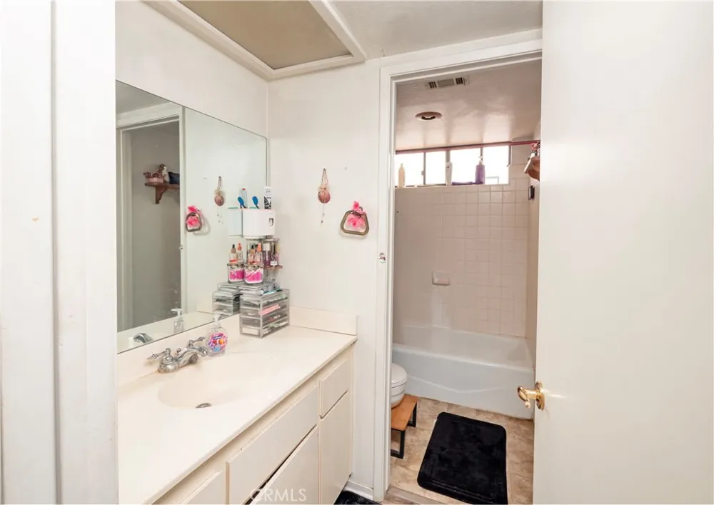
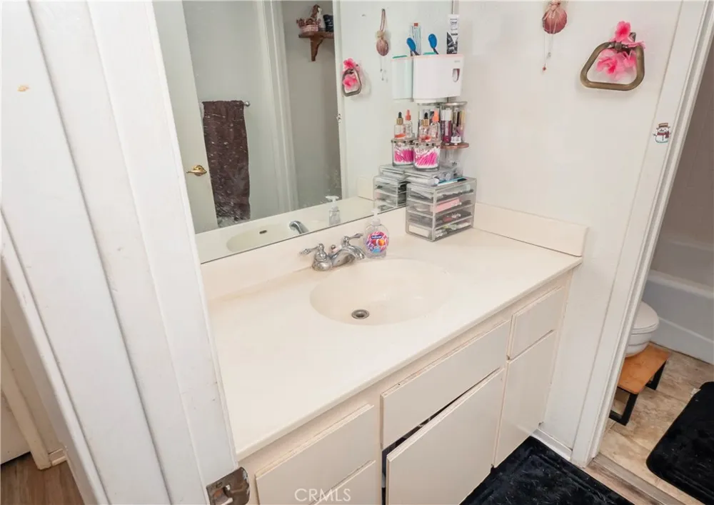
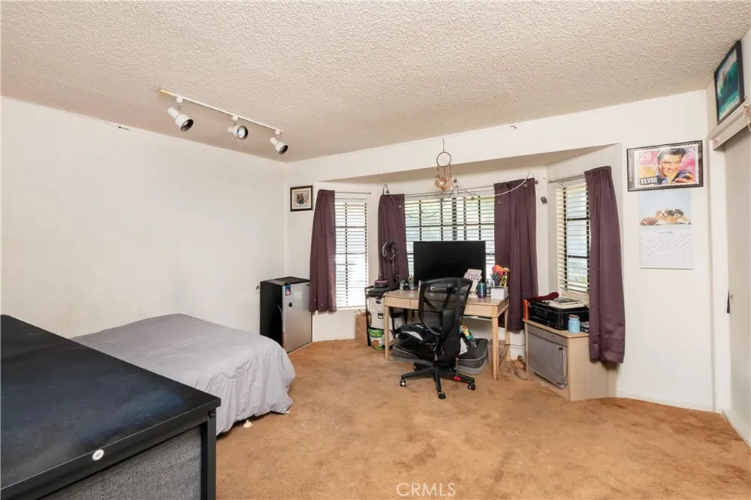
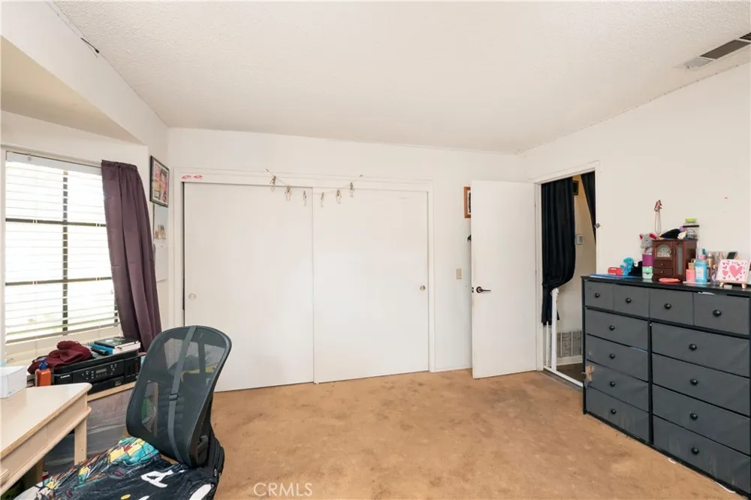
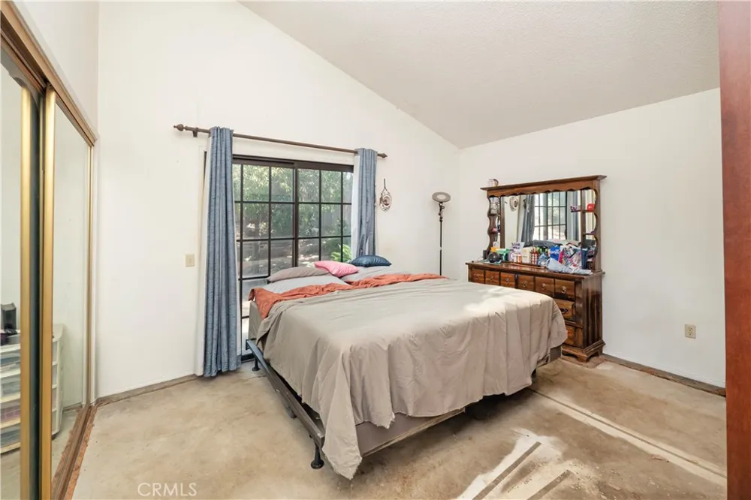
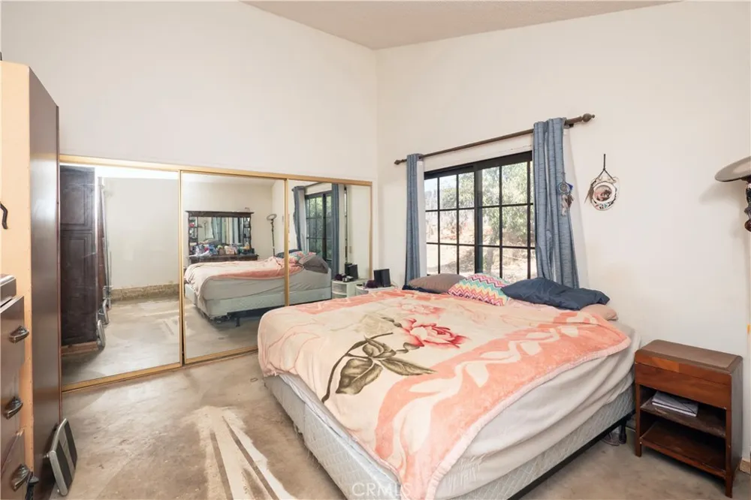
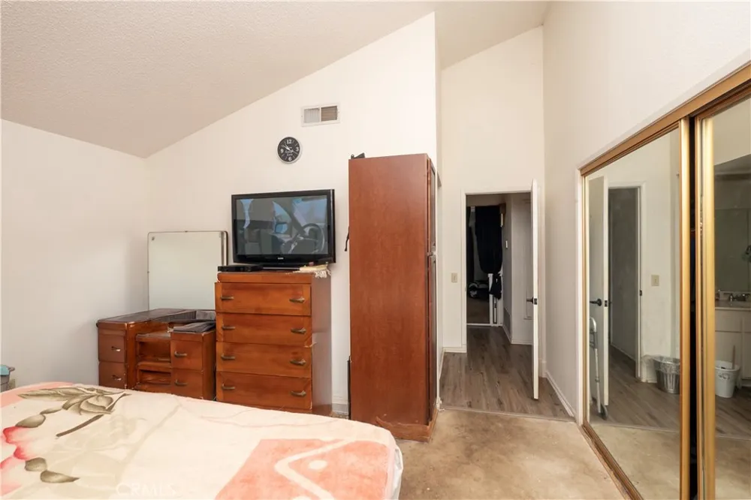
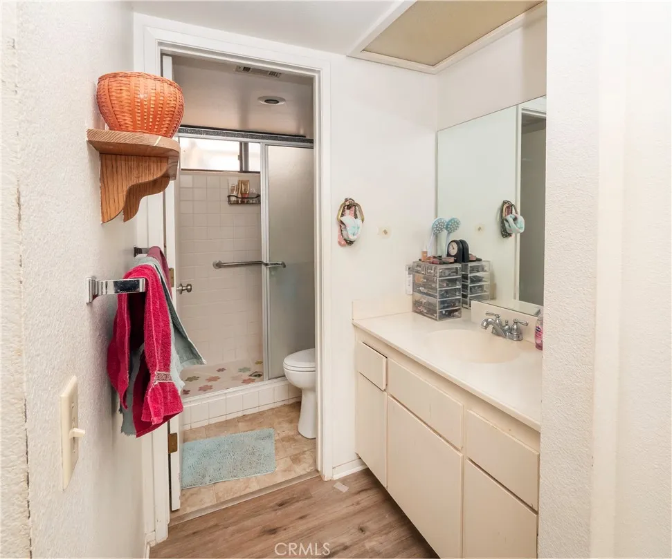
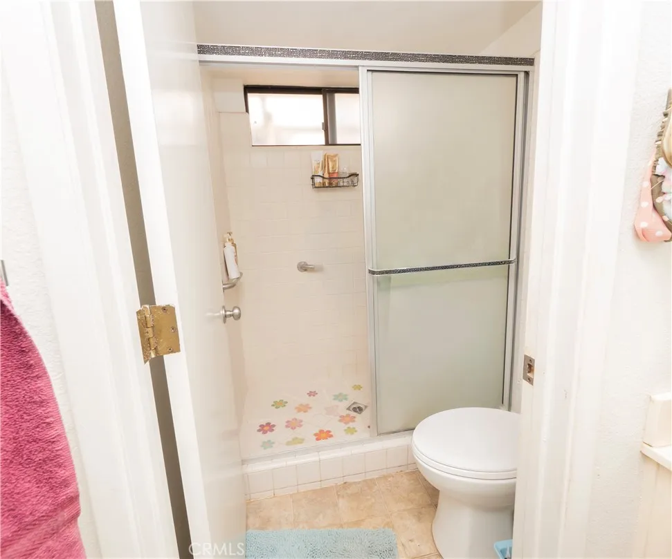
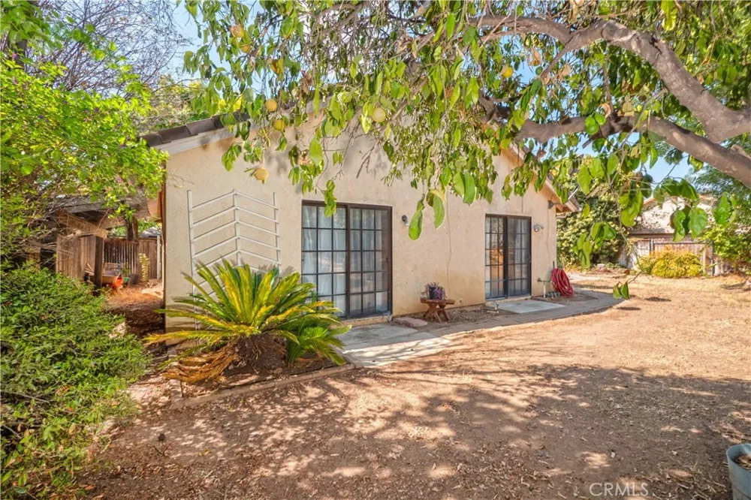
The primary bedroom is a peaceful retreat with its own sliding glass door overlooking the backyard, mirrored wardrobe doors, and a private bathroom with a generously sized shower. A second spacious bedroom and full bathroom complete the living space.
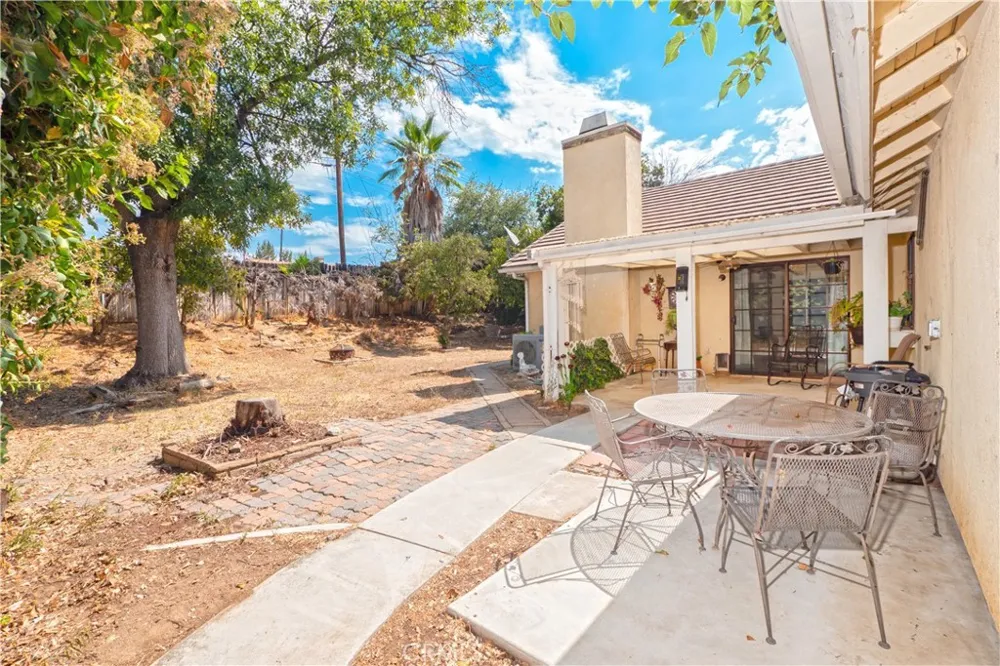
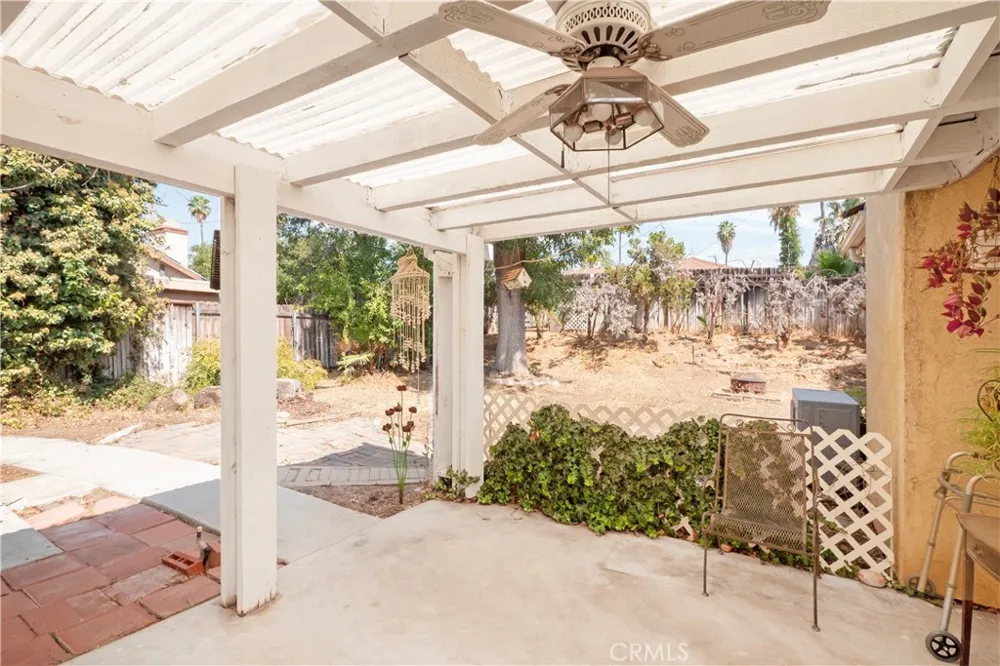
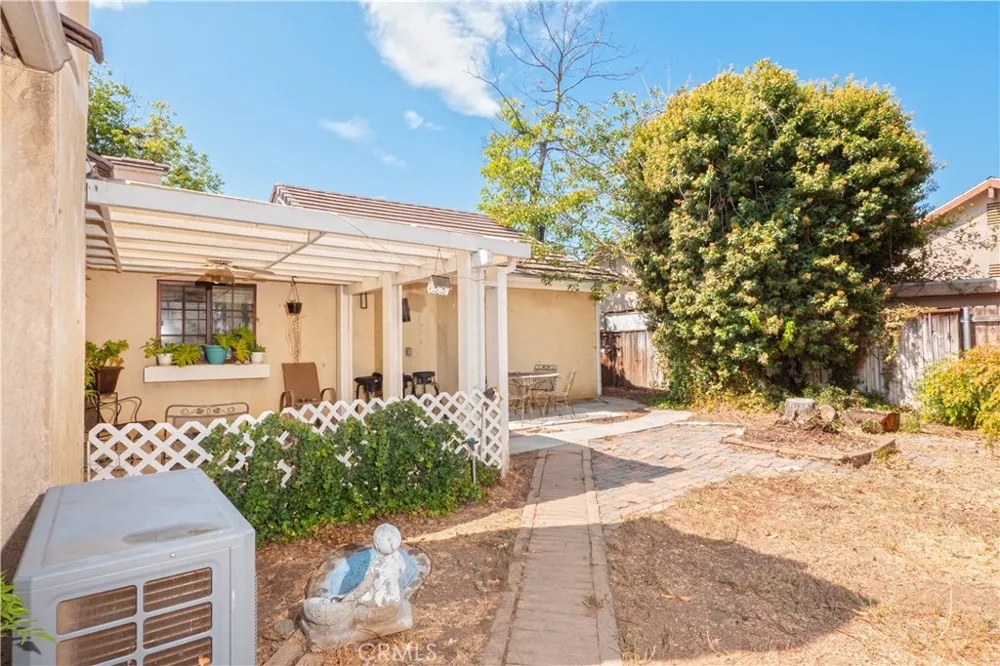
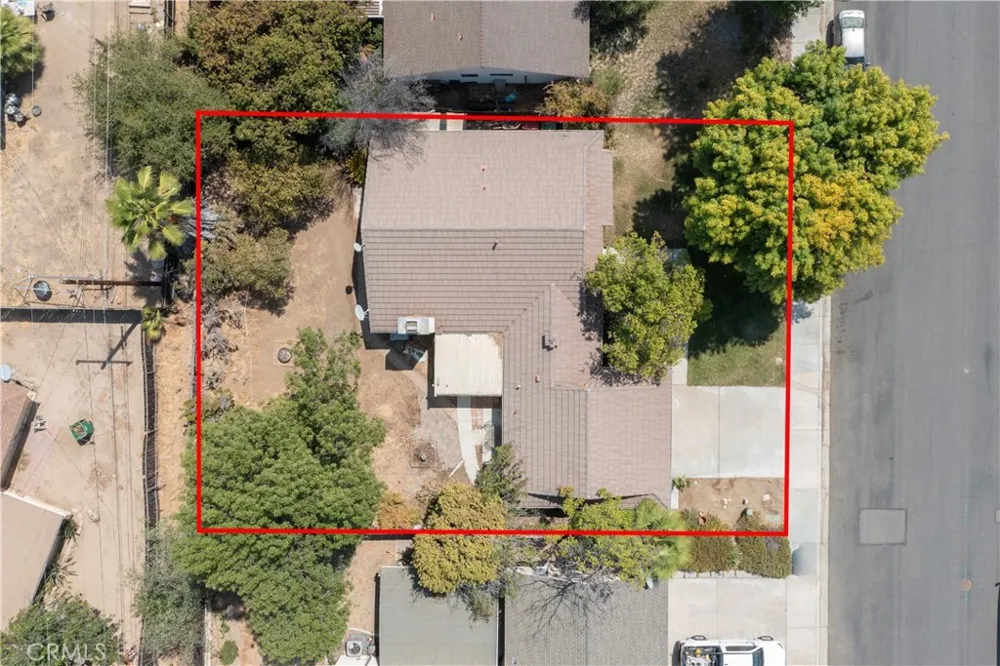
Step outside and enjoy your own private retreat, surrounded by a mature shade tree and luscious palms. One side of the yard features a covered patio with a concrete sitting area—ideal for relaxing or enjoying a BBQ. A side gate offers convenient secondary access to/from the backyard. With some landscape planning, you can bring this park-like space to life.
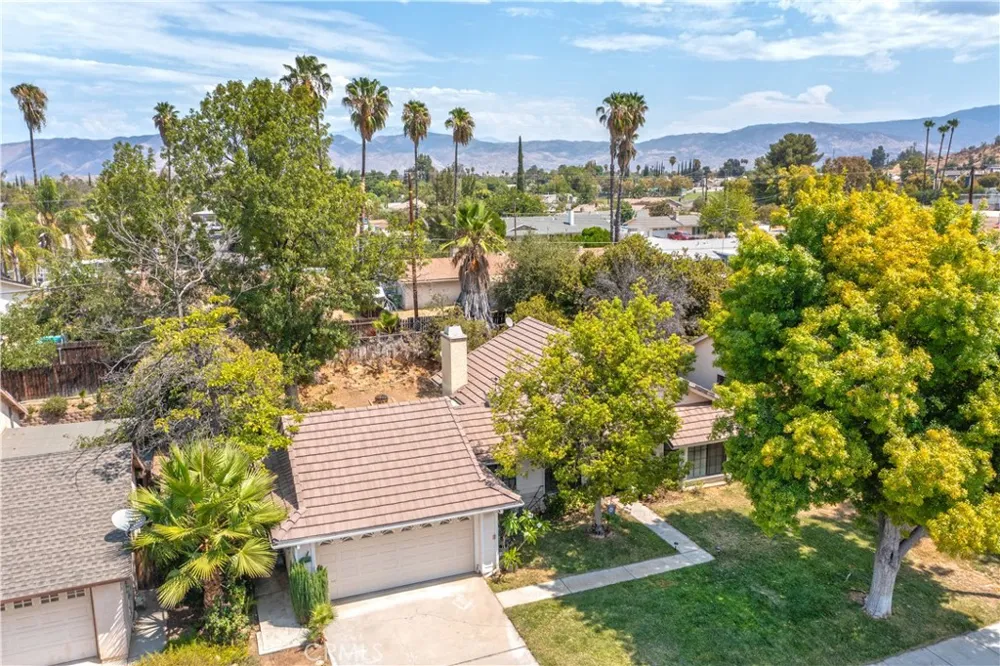
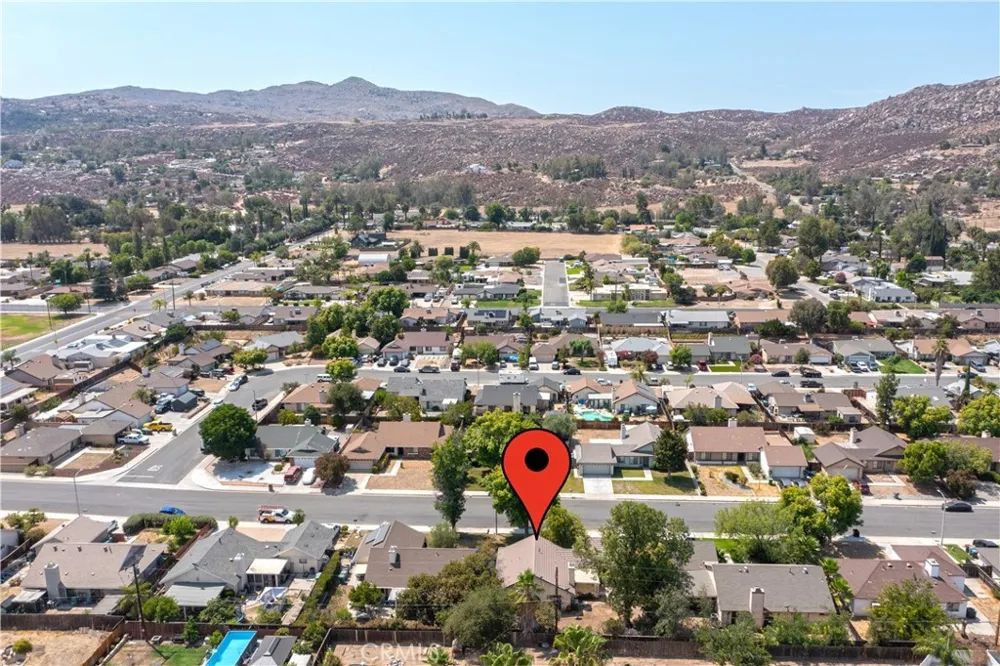
Additional features include a durable tile roof, beautiful mountain views, and close proximity to Diamond Valley Lake for biking, hiking, and fishing recreational fun! With its comfortable layout, inviting outdoor space, and convenient location, this home is ready to welcome you home. Come see all that this special property has to offer!
Property Details
- Interior
- Breakfast Bar, Eat In Kitchen, High Ceilings, Unfurnished, Primary Suite
- Cooling
- 1
- Heating
- Central
- Cooling Features
- Central Air
- Bedrooms
- 2
- Bathrooms
- 1.75
- Full Baths
- 1
- 3/4 Baths
- 1
- View
- Mountains
- Lot Features
- Sprinklers In Rear, Lawn, Level, Sprinklers Timer, Sprinklers On Side, Street Level
- Stories
- 1
- Lot Description
- Sprinklers In Rear, Lawn, Level, Sprinklers Timer, Sprinklers On Side, Street Level
- Acres
- 0.17
- Square Feet
- 1316.0
- Lot Size (sqft)
- 7405.0
- Parking Features
- Door Single, Garage Faces Front, Garage
- Parking
- 1
- Parking Spaces
- 2.0
- Parking Type
- Garage
- Parking Garage Spaces
- 2.0
- Property Type
- Purchase
- Property Subtype Additional
- Single Family Residence
- Year Built
- 1984
- Sewer Information
- Public Sewer
- Utility Source
- Public
- Utility Features
- Cable Available, Electricity Available, Natural Gas Available, Phone Available, Sewer Connected, Water Connected
- Appliances
- Electric Cooktop, Refrigerator
- Community Features
- Biking, Curbs, Fishing, Hiking, Lake, Park, Water Sports
- School District
- Hemet Unified
- High School
- Hemet
- County
- Riverside
- Region
- Hemet
- Original List Price
- $389,000
- Days on Market (Cumulative)
- 14
- HOA Fees
- 0.0
Location
Legal
The multiple listing data appearing on this website, or contained in reports produced therefrom, is owned and copyrighted by California Regional Multiple Listing Service, Inc. ("CRMLS") and is protected by all applicable copyright laws. Information provided is for viewer's personal, non-commercial use and may not be used for any purpose other than to identify prospective properties the viewer may be interested in purchasing. All listing data, including but not limited to square footage and lot size is believed to be accurate, but the listing Agent, listing Broker and CRMLS and its affiliates do not warrant or guarantee such accuracy. The viewer should independently verify the listed data prior to making any decisions based on such information by personal inspection and/or contacting a real estate professional.
Based on information from California Regional Multiple Listing Service, Inc. as of the most recent time synced and /or other sources. All data, including all measurements and calculations of area, is obtained from various sources and has not been, and will not be, verified by broker or MLS. All information should be independently reviewed and verified for accuracy. Properties may or may not be listed by the office/agent presenting the information
Provided By
Listed by FRANK ESTRADA JR (#IVESTRFRA)
Listing Office: THE ASSOCIATES REALTY GROUP (#IVTARG)