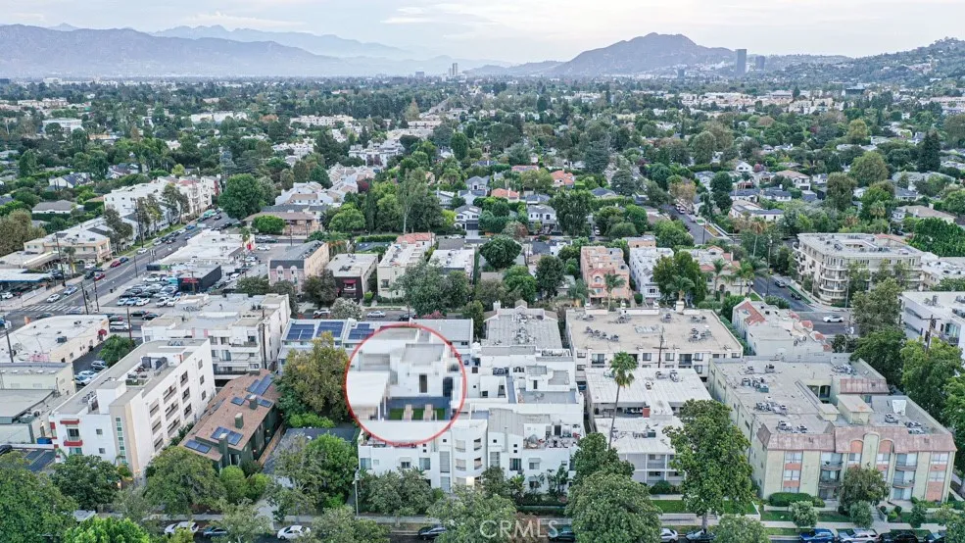
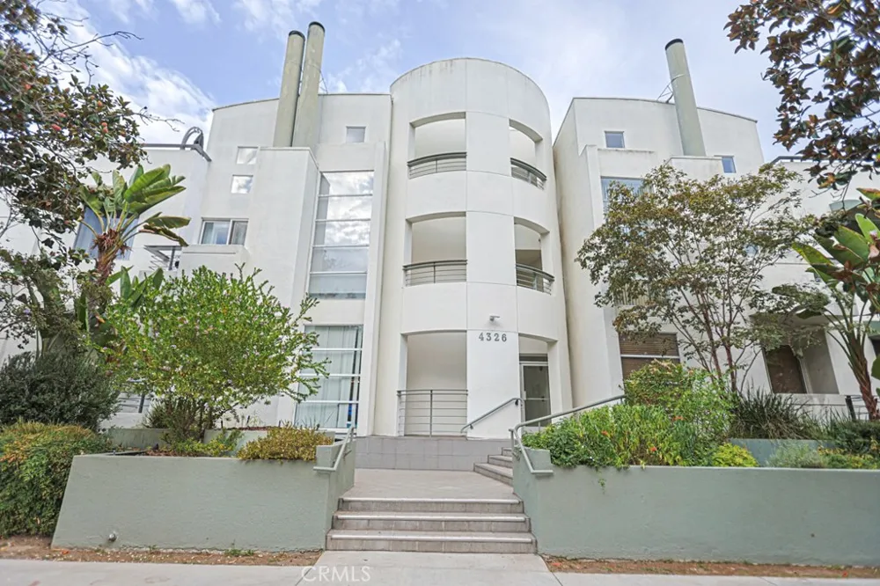
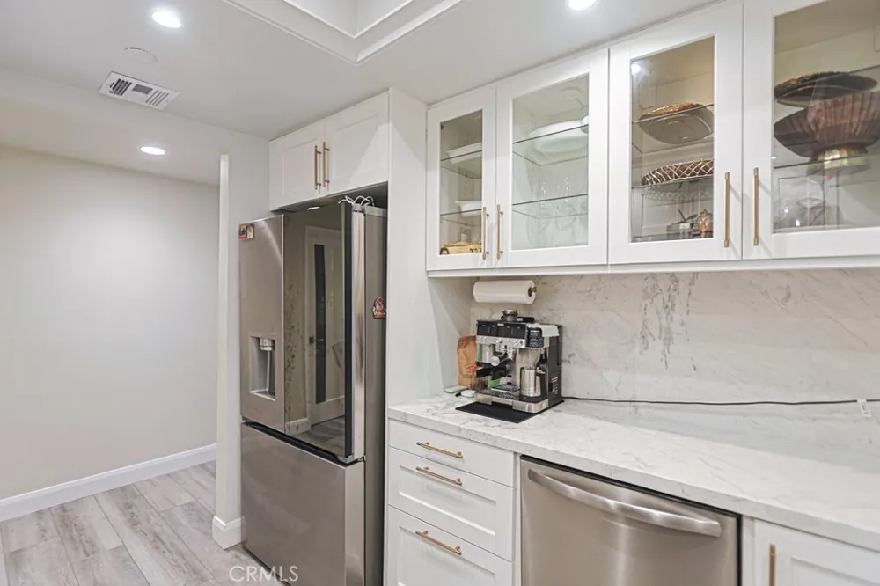
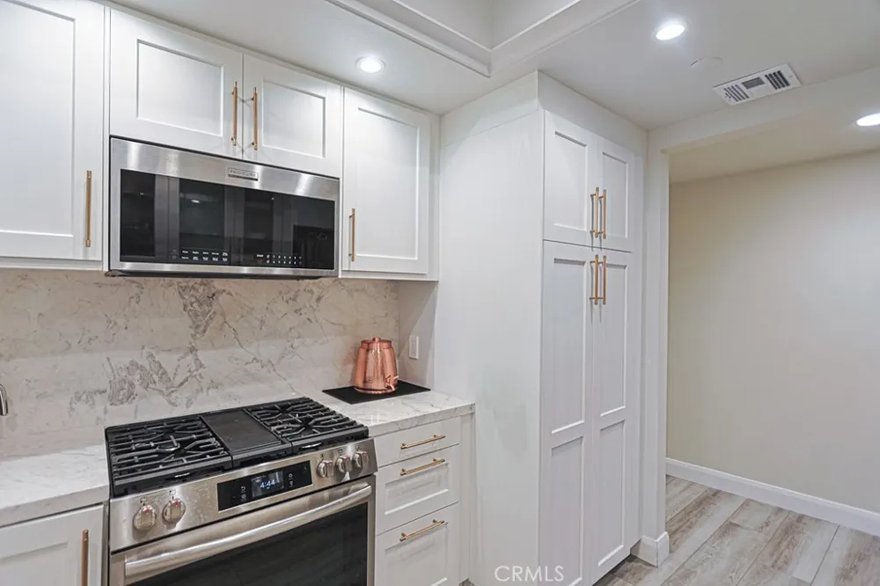
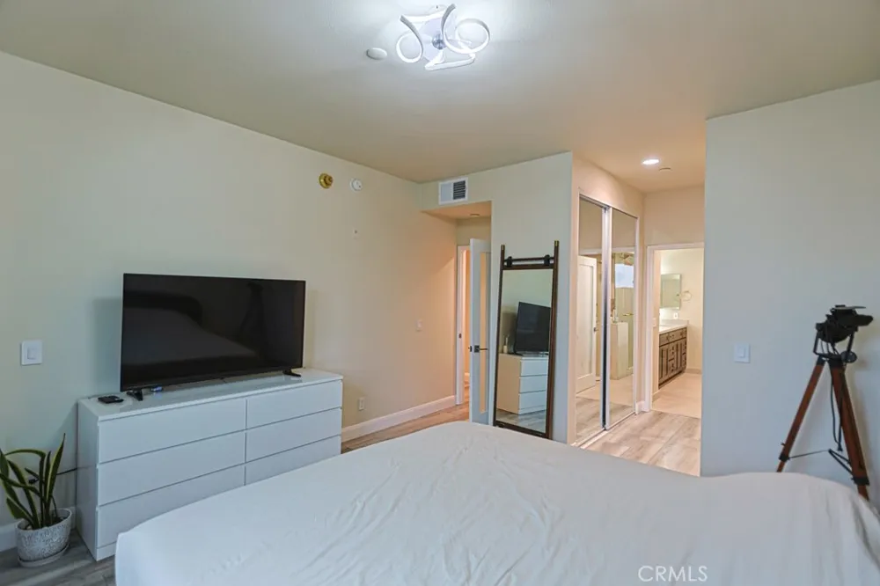
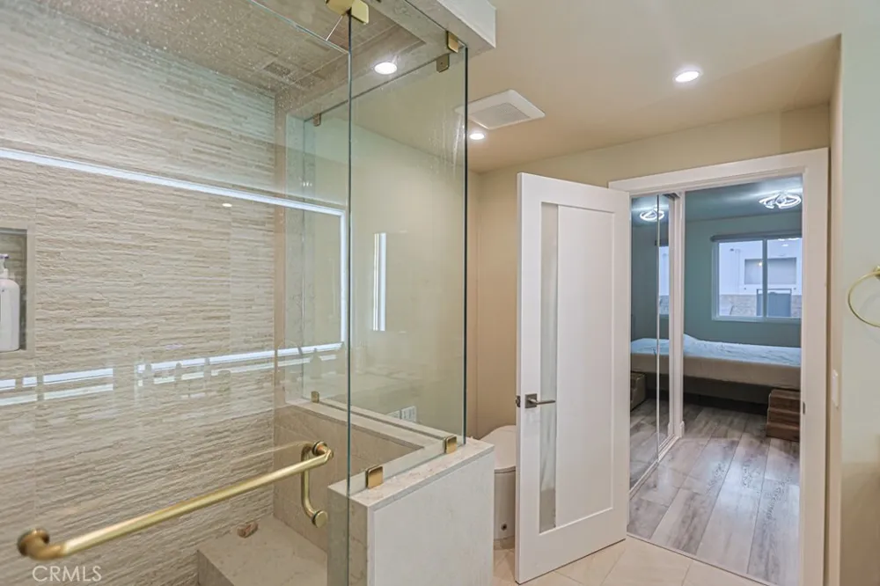
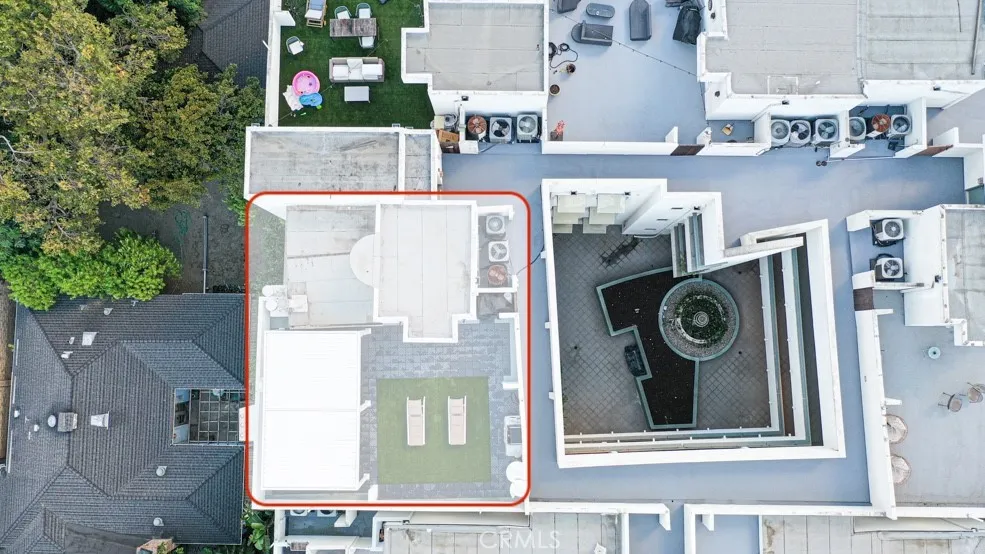
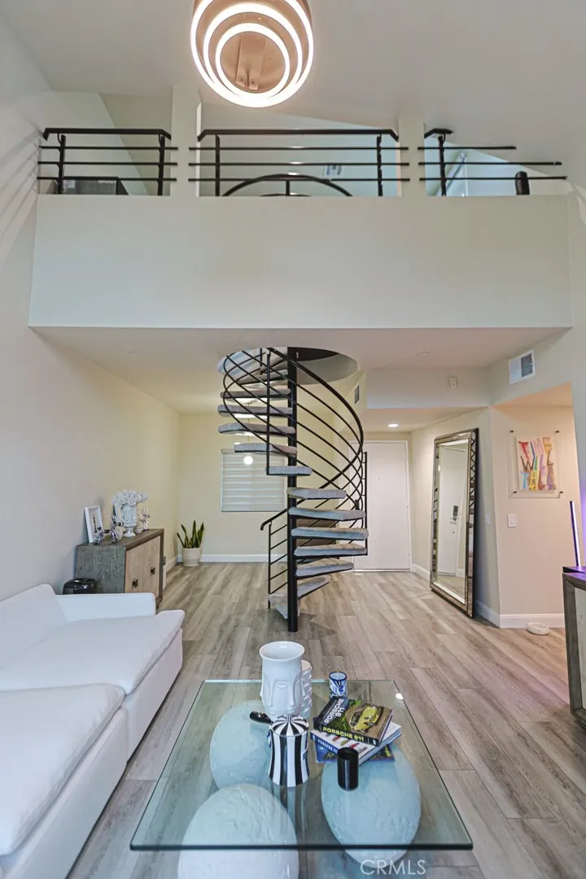
A rare island penthouse in the heart of Studio City, this fully remodeled 2-bedroom, 2-bath residence offers a level of privacy, volume, light, and outdoor living seldom found in the city. With zero shared walls on any side, Unit 305 stands entirely on its own—quiet, exceptionally private, and filled with natural light throughout.
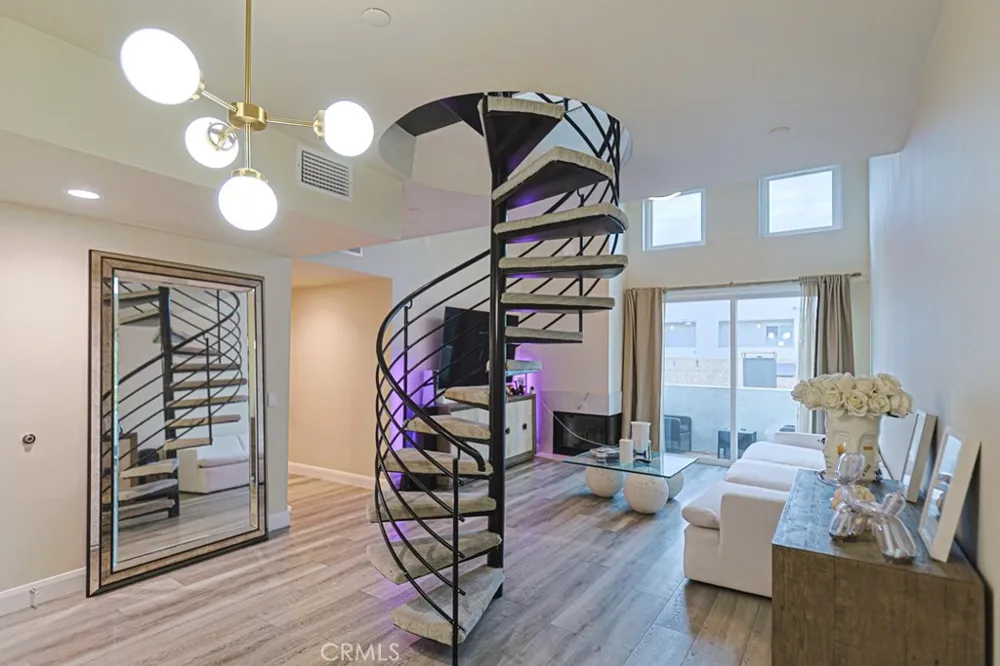
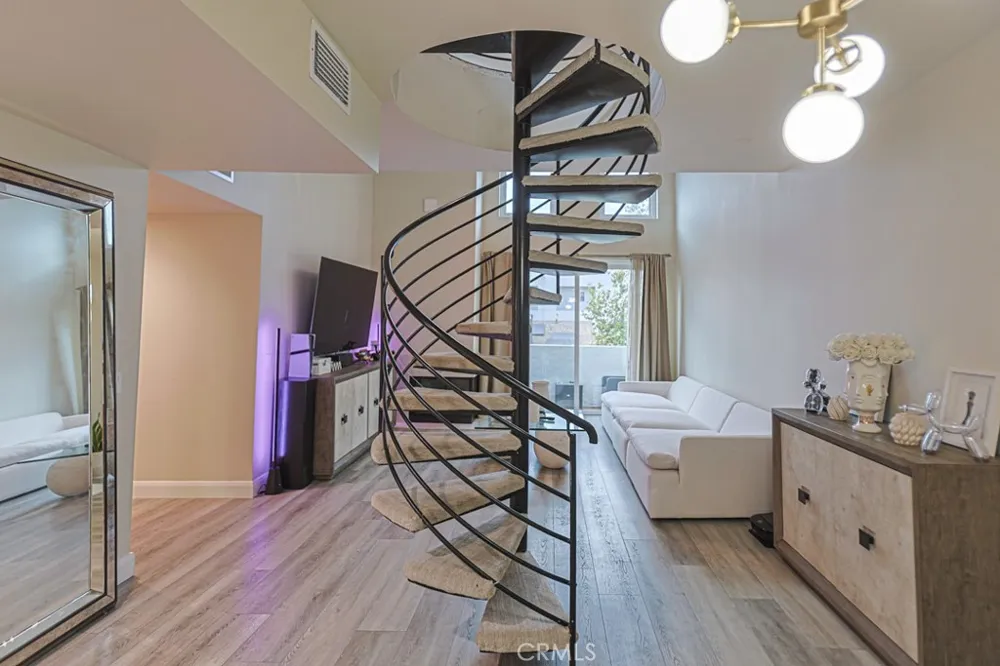
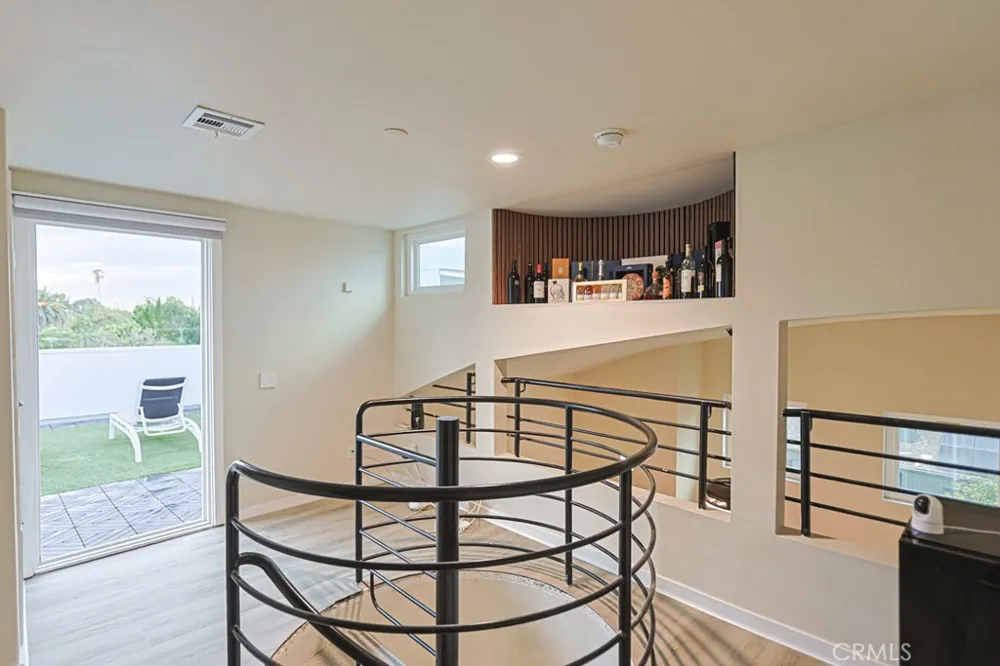
The main living space makes an immediate impression with soaring ceilings over 20 feet high and expansive windows that flood the room with natural light, creating a dramatic sense of openness and architectural scale. A private balcony directly off the living room extends the space outdoors.
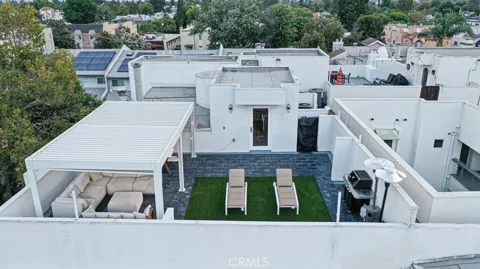
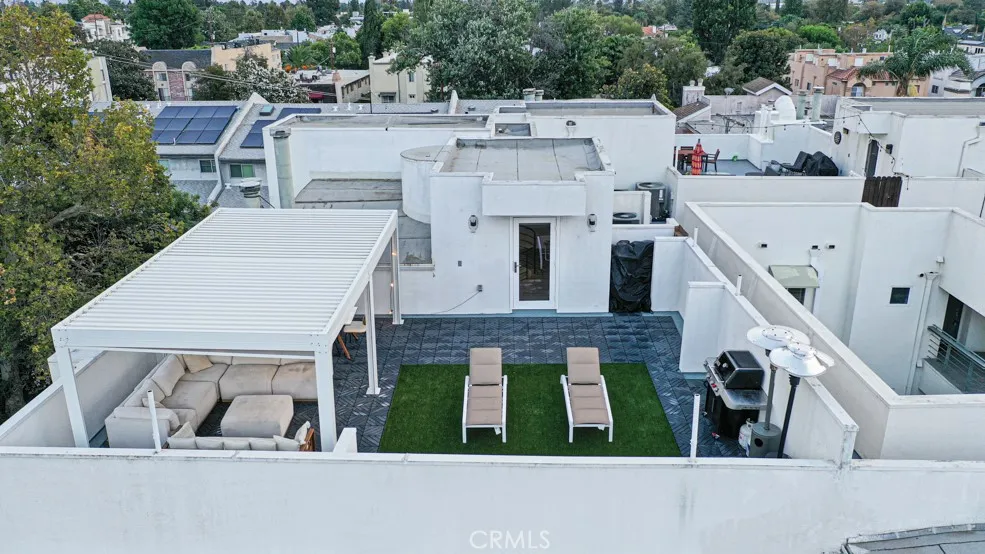
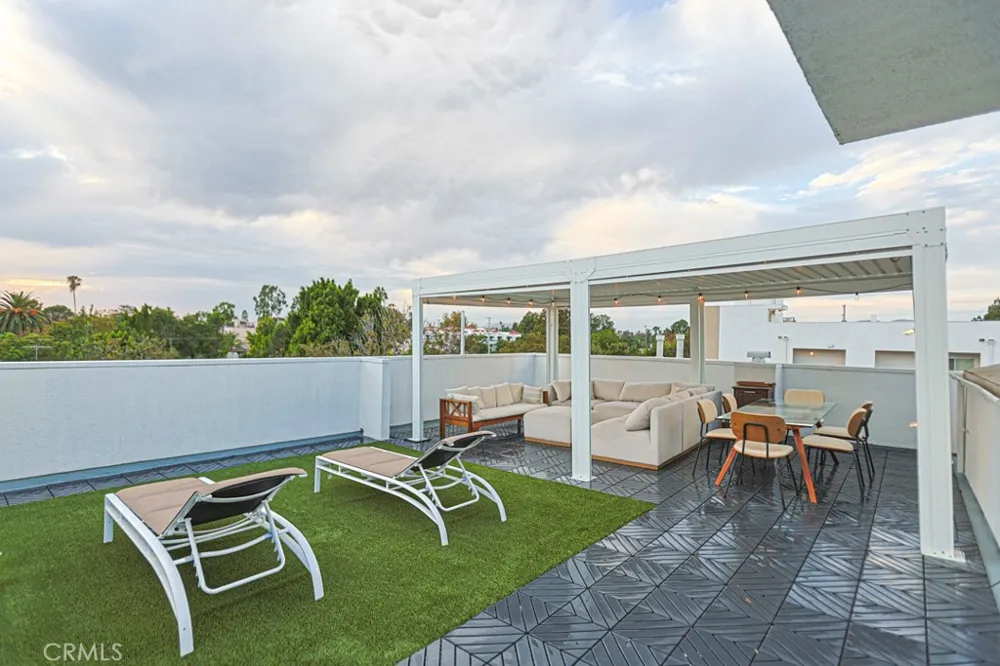
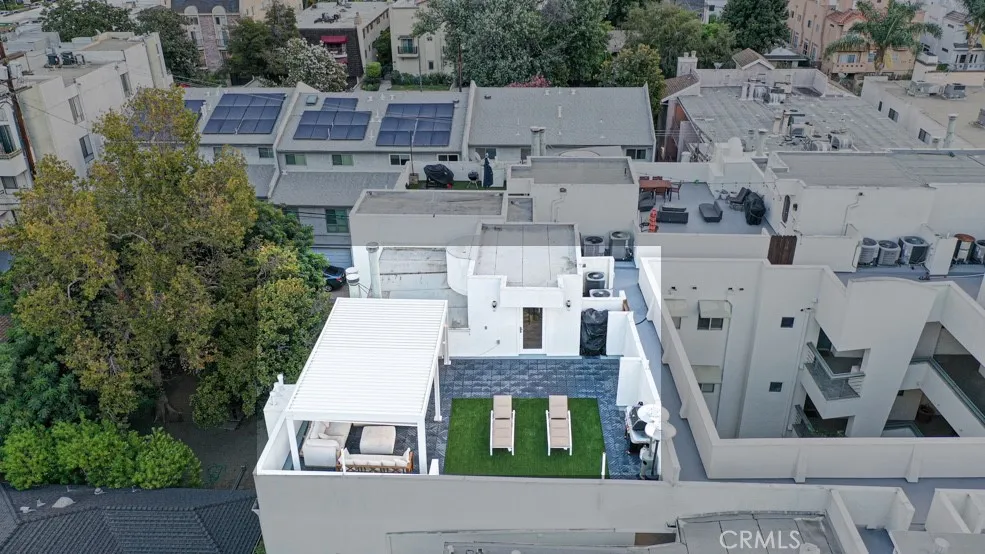
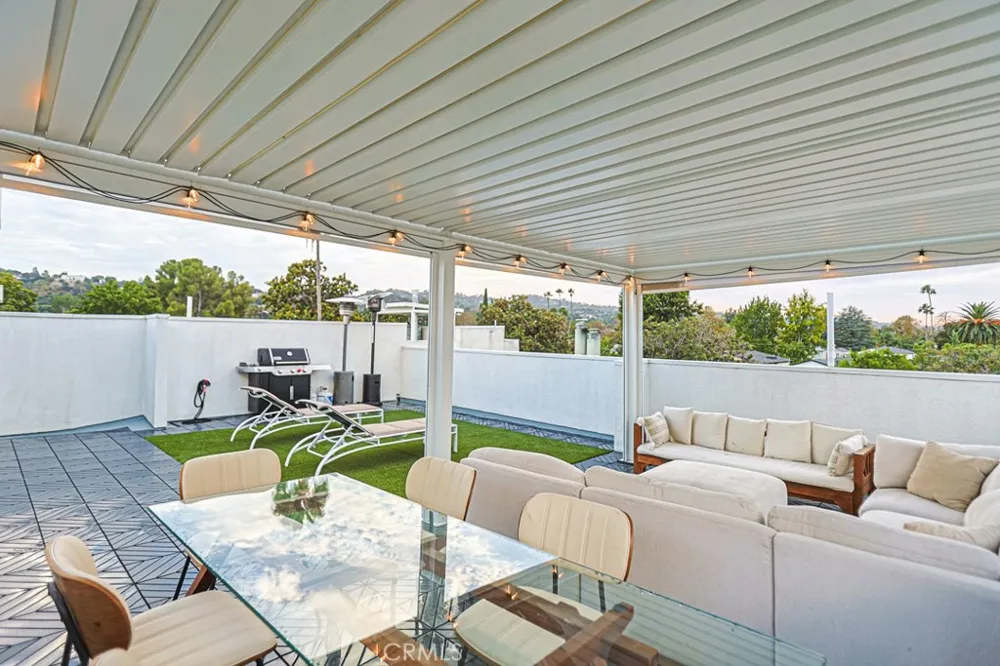
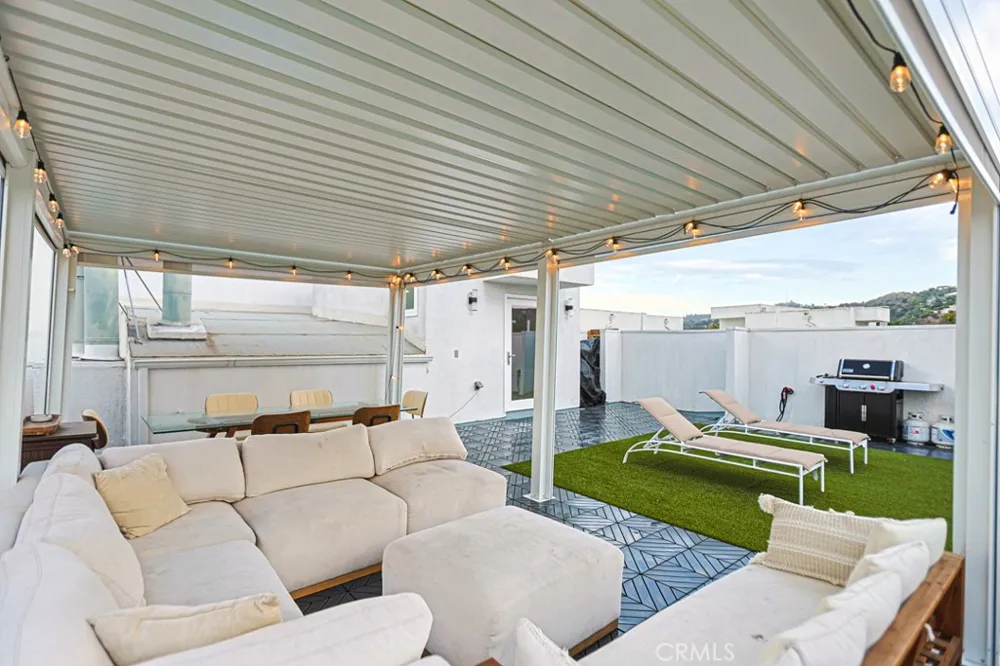
The defining feature is an extraordinary 800+ sq. ft. upgraded private rooftop sanctuary, reserved exclusively for the residence and fully enclosed from neighboring homes. Designed as a true extension of the home, the rooftop offers exceptional space for entertaining, dining, lounging, exercise, or simply escaping above the city. A gazebo-covered gathering area, beautiful views, and striking sunrise and sunset skies create a setting equally suited to morning coffee and yoga, intimate dinners, evening cocktails, or quiet moments entirely your own.
Together, the rooftop and living-room balcony create a rare two-level indoor-outdoor experience, offering multiple private spaces to enjoy Southern California living without sacrificing seclusion.
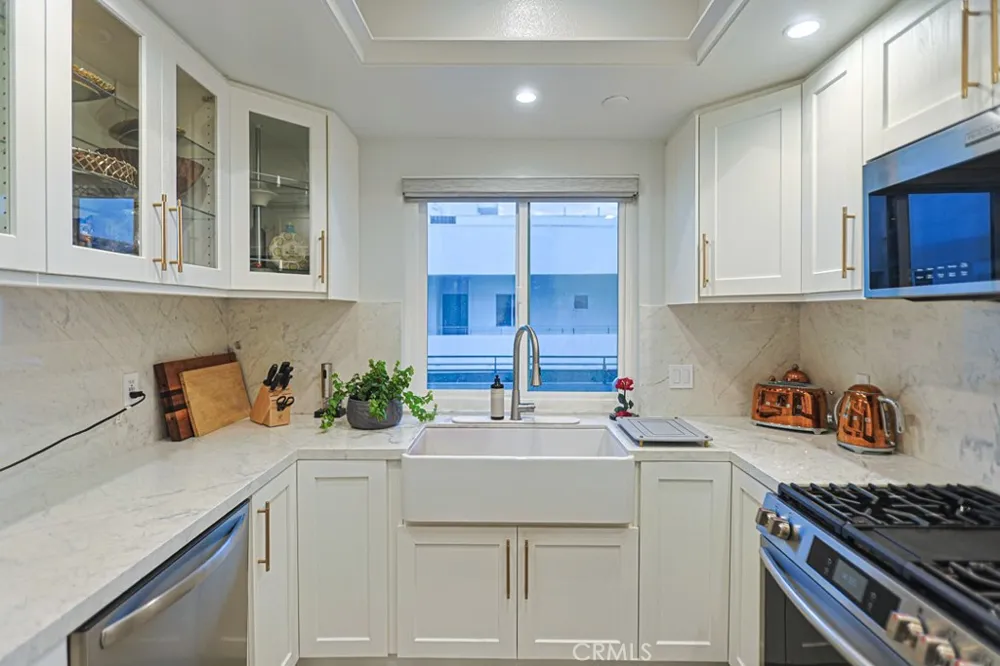
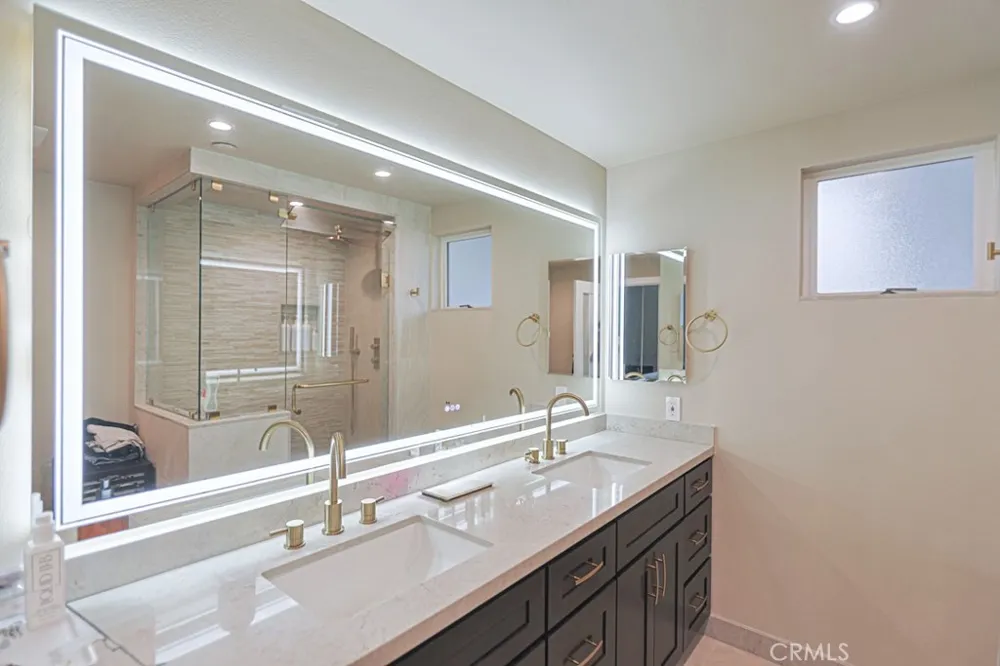
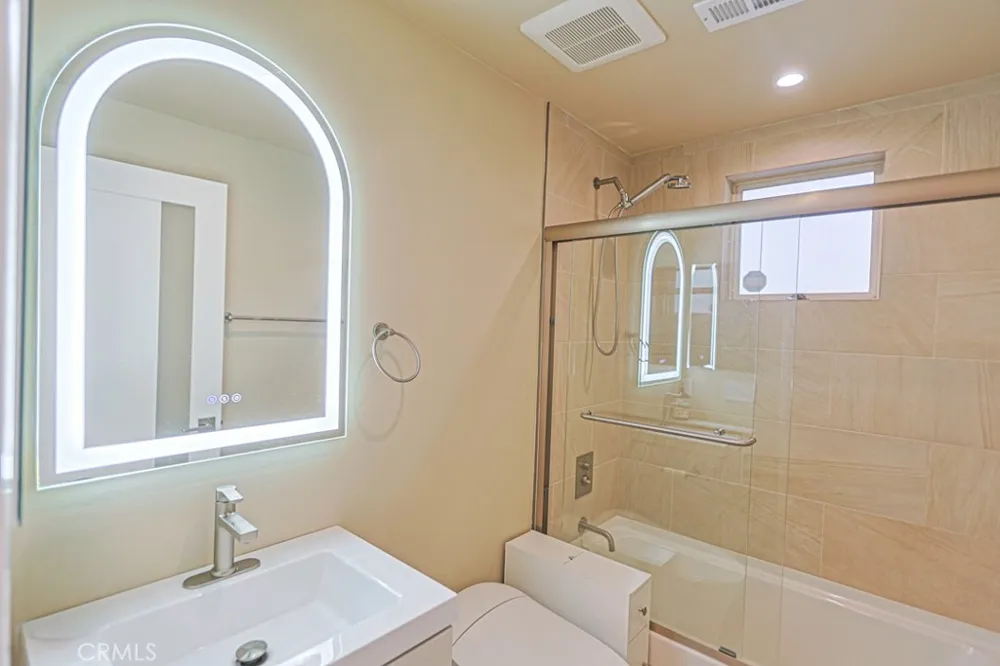
Inside, the current owners have completed extensive improvements throughout. The primary bath delivers a spa-inspired experience with a steam shower, while an in-unit washer and dryer provides everyday convenience. All appliances are included in the sale.
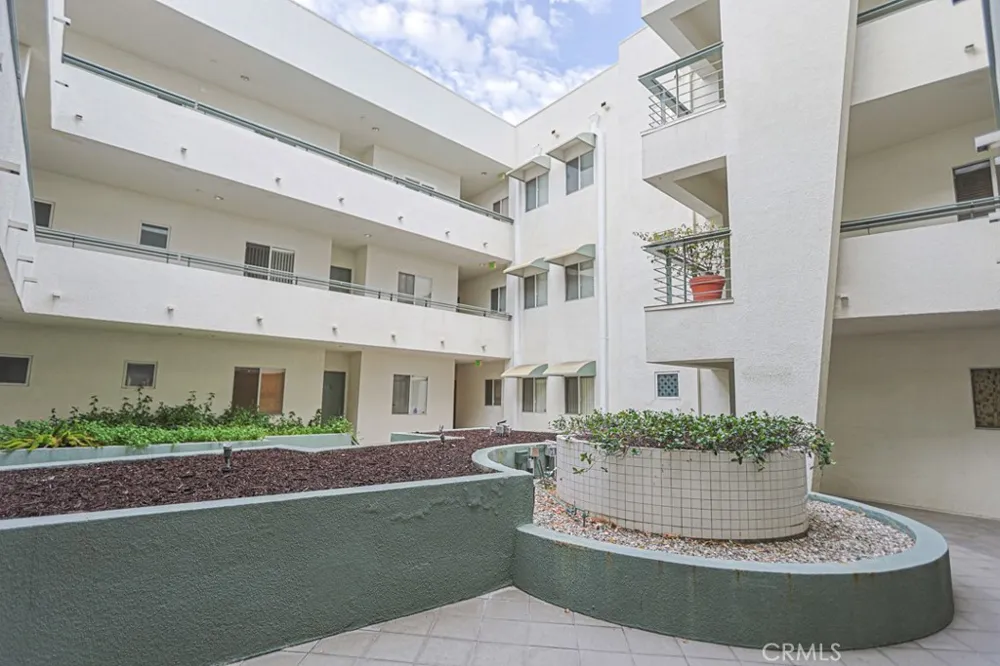
Set within an intimate 17-residence building, the property offers the quieter, more boutique atmosphere many buyers seek. Residents enjoy access to a gym and sauna, while Unit 305 adds the everyday convenience of two subterranean parking spaces and a finished private storage room.
Walking distance to Ventura Boulevard, the residence provides easy access to Studio City’s restaurants, cafés, shopping, and neighborhood favorites while remaining remarkably peaceful. Despite convenient proximity to the 101 and 134 freeways, the home is free from typical freeway and street noise.
Unit 305 is more than a penthouse. It is a private island above Studio City—unseen and uninterrupted, and designed for those who value genuine privacy, dramatic architectural scale, abundant natural light, expansive outdoor space, and the intimacy of boutique city living.
Property Details
- Interior
- Built In Features, Balcony, Ceiling Fans, Cathedral Ceilings, Elevator, High Ceilings, Multiple Staircases, Open Floorplan, Pant
- Cooling
- 1
- Heating
- Central, Natural Gas
- Cooling Features
- Central Air
- Bedrooms
- 2
- Bathrooms
- 2.0
- Full Baths
- 2
- View
- Hills,Mountains,Neighborhood,Panoramic,Valley,Trees Woods
- Stories
- 2
- Exterior Features
- Awnings, Barbecue, Lighting
- Exterior Materials
- Awnings, Barbecue, Lighting
- Acres
- 0.369
- Square Feet
- 1444.0
- Lot Size (sqft)
- 16088.0
- Parking Features
- Assigned, Covered, Direct Access, Underground, Garage, Garage Door Opener, Guest, Private
- Parking
- 1
- Parking Spaces
- 2.0
- Parking Type
- Garage
- Parking Garage Spaces
- 2.0
- Property Type
- Purchase
- Property Subtype Additional
- Condominium
- Year Built
- 1991
- Foundation
- Combination
- Roof
- Shingle
- Sewer Information
- Public Sewer
- Utility Source
- Public
- Appliances
- Dryer, Washer
- Community Features
- Valley
- School District
- Los Angeles Unified
- County
- Los Angeles
- Region
- Studio City
- Original List Price
- $999,000
- HOA
- 1
- HOA Fees
- 620.0
Location
Legal
The multiple listing data appearing on this website, or contained in reports produced therefrom, is owned and copyrighted by California Regional Multiple Listing Service, Inc. ("CRMLS") and is protected by all applicable copyright laws. Information provided is for viewer's personal, non-commercial use and may not be used for any purpose other than to identify prospective properties the viewer may be interested in purchasing. All listing data, including but not limited to square footage and lot size is believed to be accurate, but the listing Agent, listing Broker and CRMLS and its affiliates do not warrant or guarantee such accuracy. The viewer should independently verify the listed data prior to making any decisions based on such information by personal inspection and/or contacting a real estate professional.
Based on information from California Regional Multiple Listing Service, Inc. as of the most recent time synced and /or other sources. All data, including all measurements and calculations of area, is obtained from various sources and has not been, and will not be, verified by broker or MLS. All information should be independently reviewed and verified for accuracy. Properties may or may not be listed by the office/agent presenting the information
Provided By
Listed by Vic Felekian (#G165113404)
Listing Office: VFCRE, Inc. (#G8345)