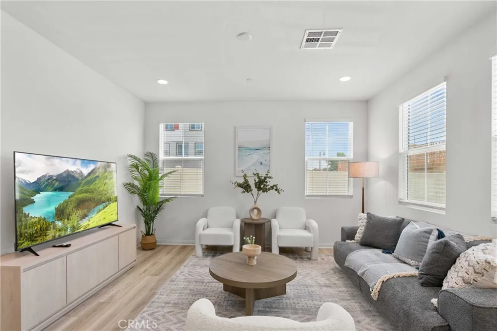
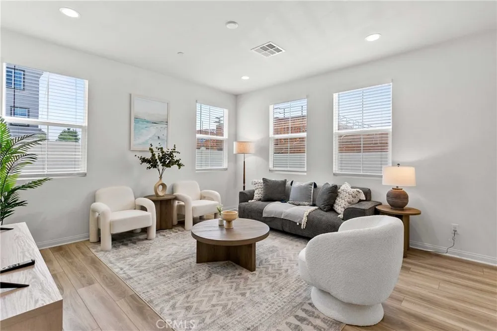
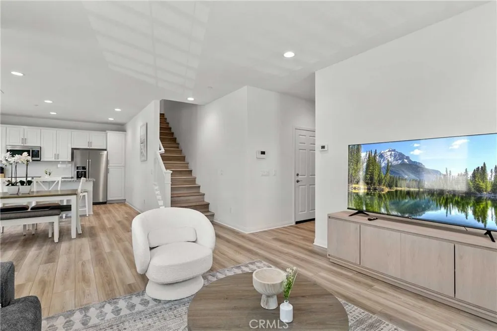
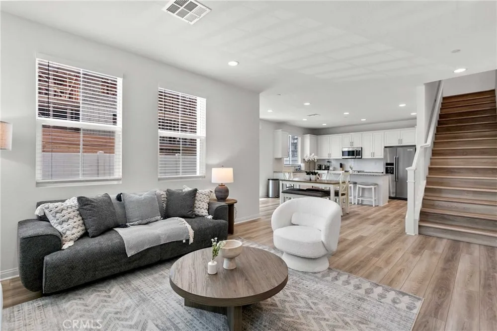
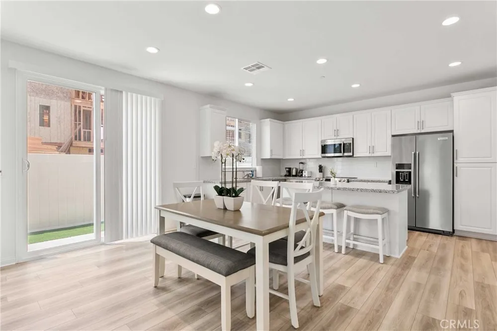
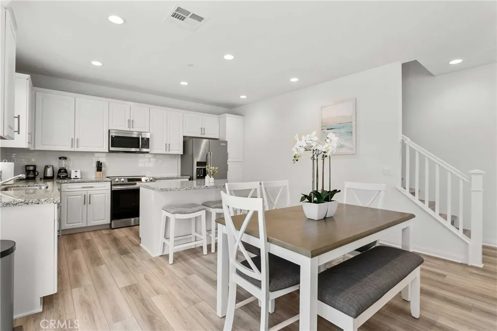
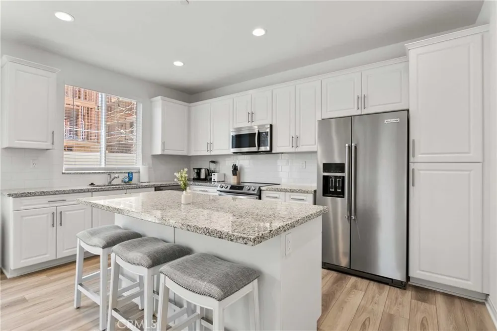
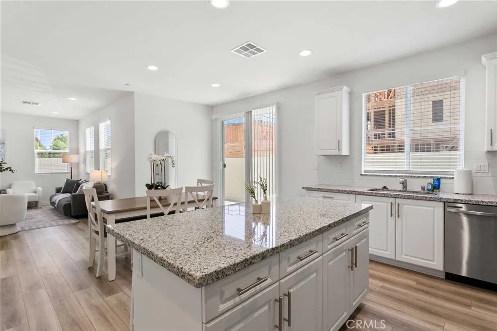
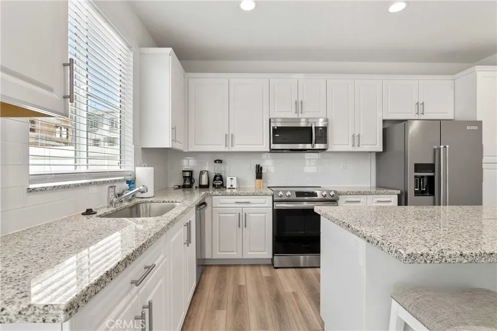
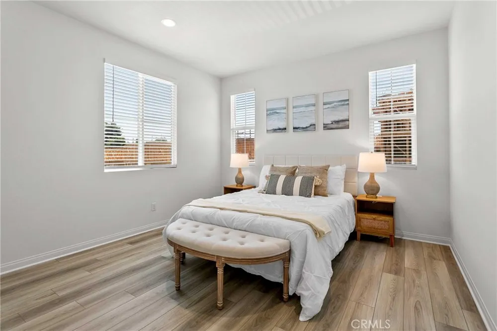
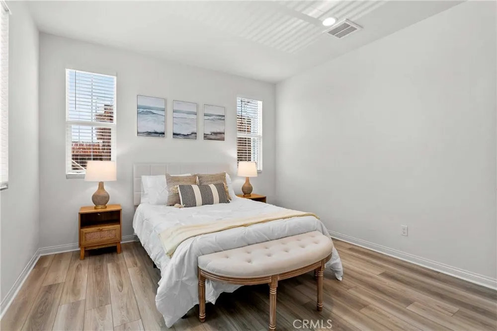
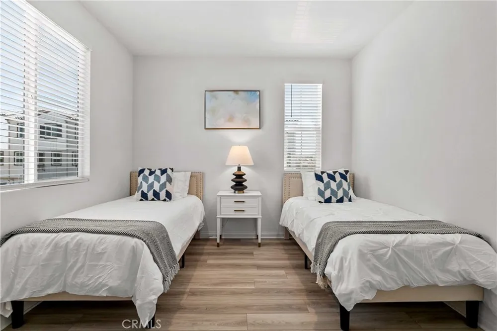
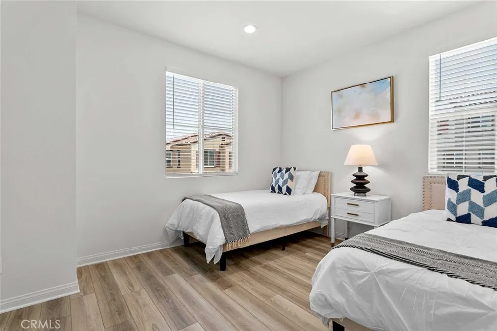
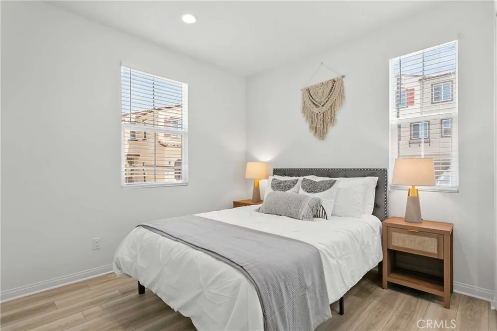
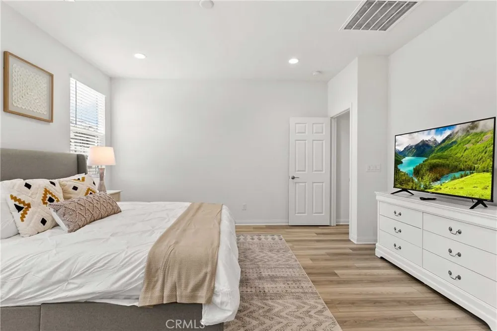
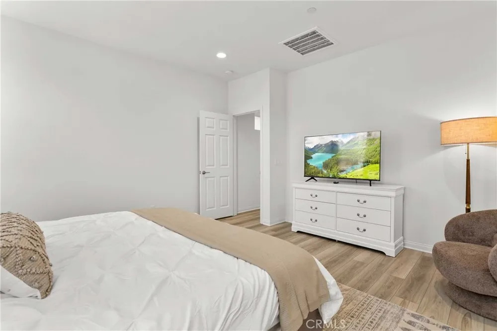
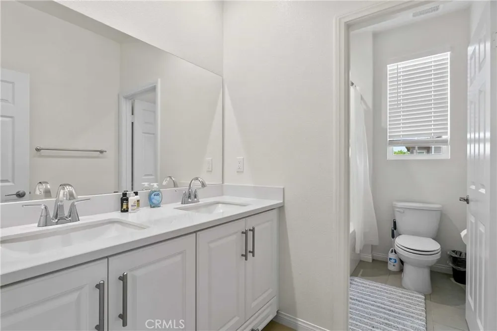
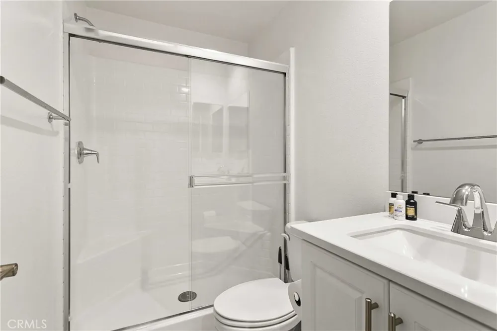
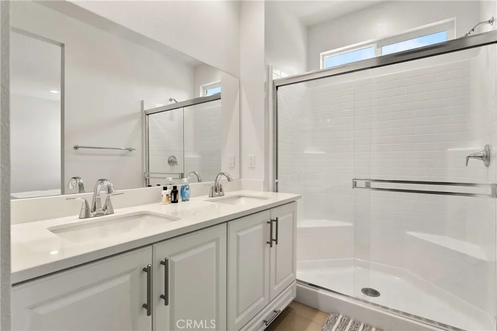
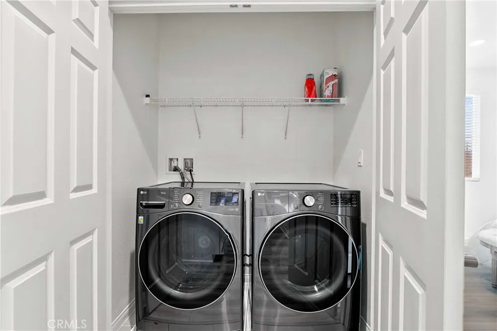
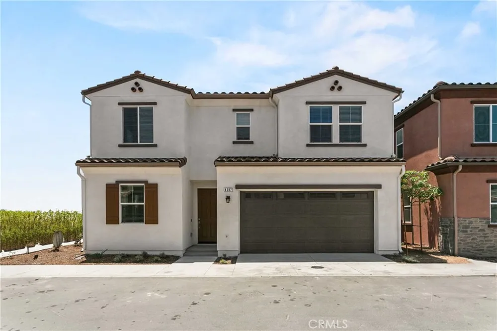
Step into the serene Cadence Community, where luxury meets functionality in an exclusive enclave of 50 single-family detached homes. Each residence is meticulously crafted to elevate your living experience, featuring spacious interiors with 9-foot ceilings, a convenient upstairs laundry, and an abundance of storage space. The homes are designed for both elegance and practicality, including gourmet kitchens with granite countertops and central islands, and cutting-edge technology such as flat-panel TV pre-wiring, wireless mesh access points for superior internet coverage, and smart home integrations like Smart thermostats and solar energy systems. The community also emphasizes sustainability with its Energy Star certification and WaterSense® labeled fixtures, ensuring a greener living environment. The design style is coastal vacation-themed, incorporating gentle blue and white tones with natural wood, ocean, and beach elements in soft furnishings, creating a relaxed, comfortable, and refreshing seaside atmosphere.
Guest Access
• Newly Constructed in 2023
• Clean, Fully Furnished, and Decorated Home Located in Oceanside
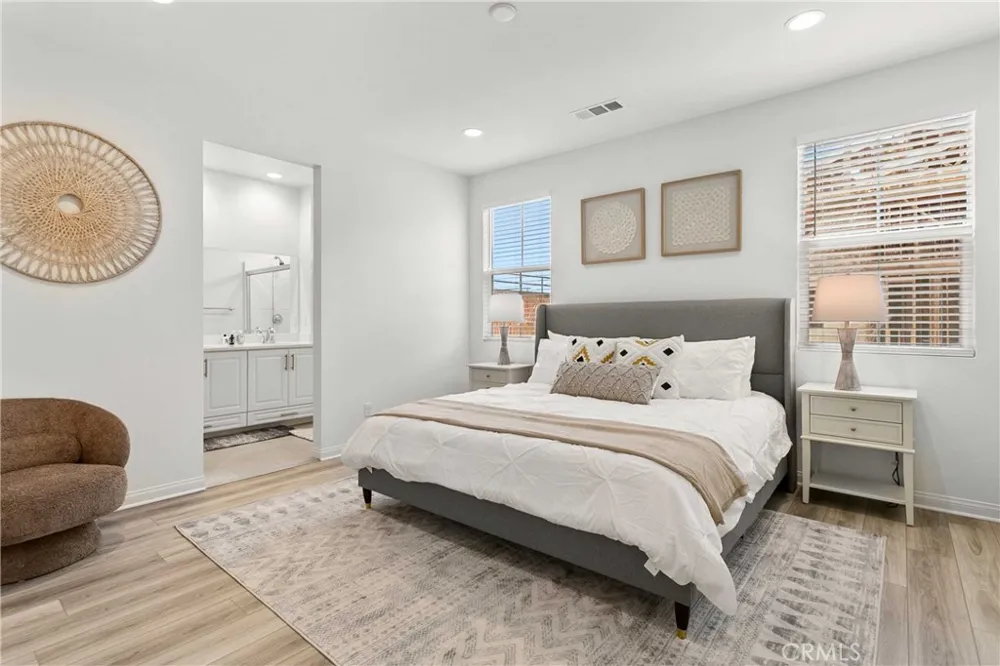
• 4 Bedrooms, Walk-in Closets, With King, Queen, and Twin Sized Beds, one of which is on the First Floor
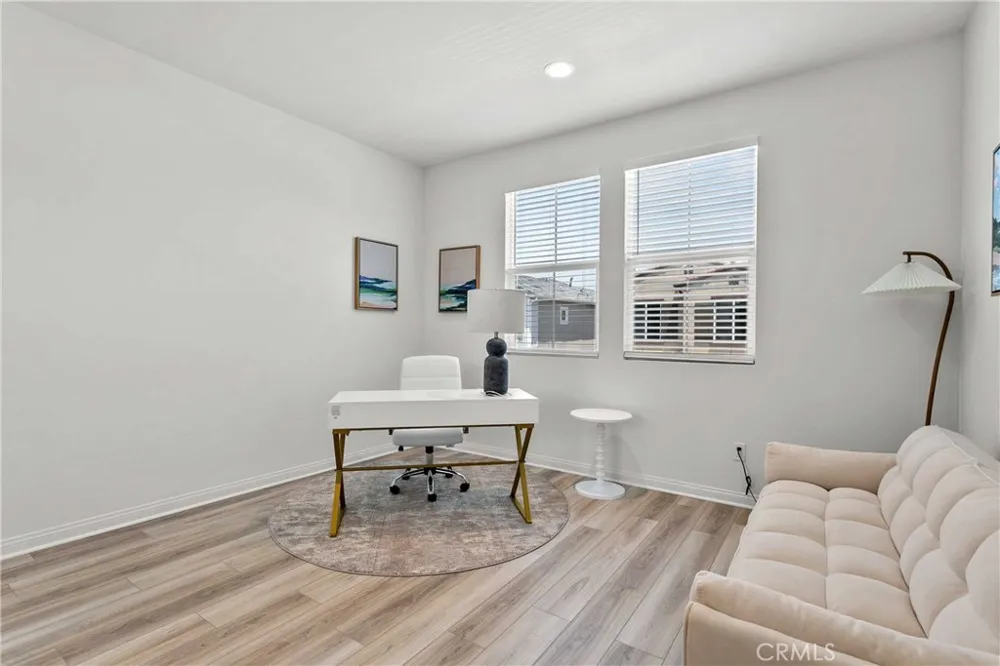
• Second-floor standalone office with a Daybed sofa bed
• 5-mile drive to Oceanside Pier Beach
• Walking distance to Nichols Elementary School
• Community park with BBQ, dog park, and firepit
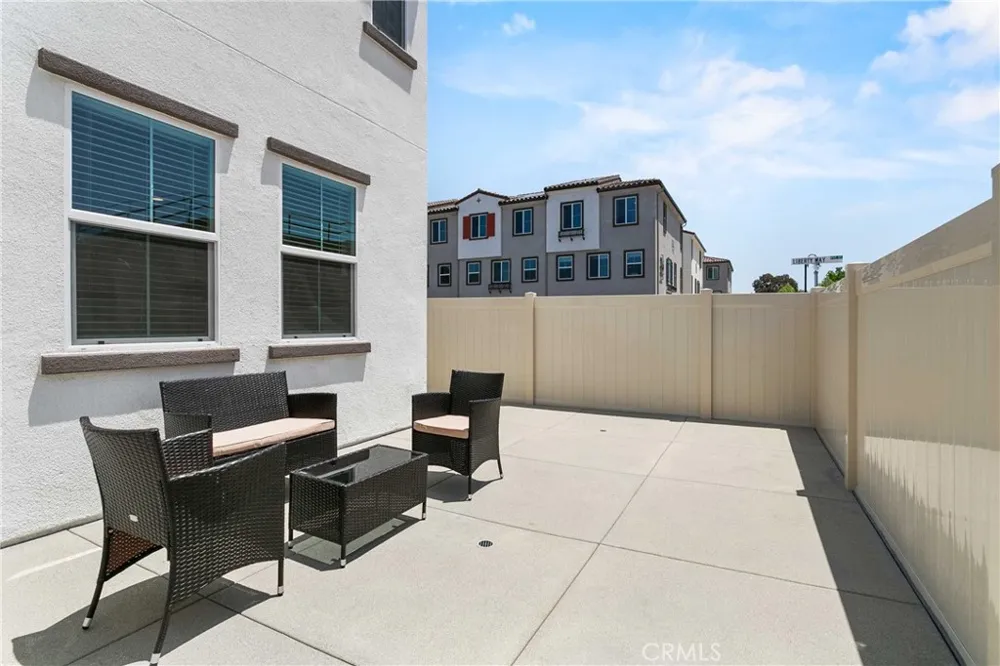
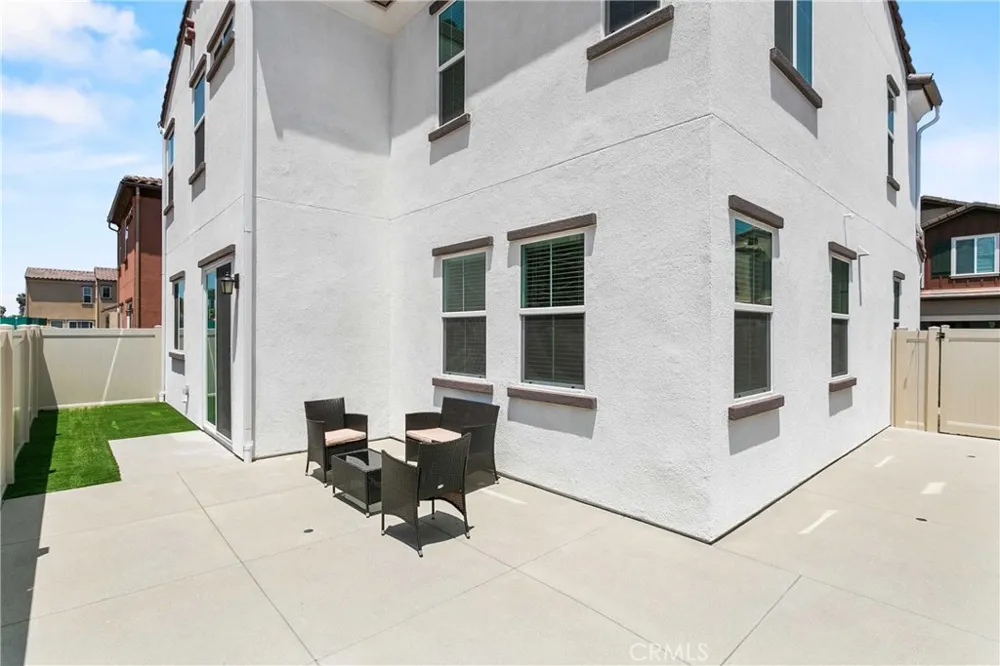
• Spacious Backyard With Seating area
• EV charger Available
Location
Nestled in a prime location, Cadence Community offers its residents unparalleled access to local amenities and natural beauty. The community is within walking distance of Nichols Elementary School, making it a perfect choice for families. It provides quick access to major highways like I-5 and Hwy. 76, facilitating an easy commute to nearby Camp Pendleton, only 3 miles away, and the vibrant Oceanside pier and beach, just 5 miles distant. Residents can look forward to a future community park right within Cadence, planned to include barbeques, a picnic area, a dog run, and a fire pit—ideal for relaxation and social gatherings. Education is top-tier here, with proximity to well-regarded schools such as Chavez Middle School and El Camino High School, completing the picture of a community that's not just a place to live, but a place to thrive.
Property Details
- Interior
- Bedroom On Main Level, Walk In Closets
- Cooling
- 1
- Cooling Features
- Central Air
- Bedrooms
- 5
- Bathrooms
- 3.0
- Full Baths
- 3
- Lot Features
- Back Yard
- Stories
- 2
- Lot Description
- Back Yard
- Acres
- 0.048
- Square Feet
- 2095.0
- Lot Size (sqft)
- 2095.0
- Parking
- 1
- Parking Spaces
- 2
- Parking Type
- Garage
- Parking Garage Spaces
- 2.0
- Property Type
- Rental
- Property Subtype Additional
- Single Family Residence
- Year Built
- 2023
- Sewer Information
- Public Sewer
- Utility Source
- Public
- Subdivision
- Oceanside
- Community Features
- Preserve Public Land
- School District
- Vista Unified
- County
- San Diego
- Region
- Oceanside
- Date Available
- October 07, 2026
- Original List Price
- $6,300
- Days on Market (Cumulative)
- 60
- HOA
- 1
- Pets
- Breed Restrictions, Call
Location
Legal
The multiple listing data appearing on this website, or contained in reports produced therefrom, is owned and copyrighted by California Regional Multiple Listing Service, Inc. ("CRMLS") and is protected by all applicable copyright laws. Information provided is for viewer's personal, non-commercial use and may not be used for any purpose other than to identify prospective properties the viewer may be interested in purchasing. All listing data, including but not limited to square footage and lot size is believed to be accurate, but the listing Agent, listing Broker and CRMLS and its affiliates do not warrant or guarantee such accuracy. The viewer should independently verify the listed data prior to making any decisions based on such information by personal inspection and/or contacting a real estate professional.
Based on information from California Regional Multiple Listing Service, Inc. as of the most recent time synced and /or other sources. All data, including all measurements and calculations of area, is obtained from various sources and has not been, and will not be, verified by broker or MLS. All information should be independently reviewed and verified for accuracy. Properties may or may not be listed by the office/agent presenting the information
Provided By
Listed by Yong Liu (#OCLIUYONG)
Listing Office: LongWise Investments (#OC03051)