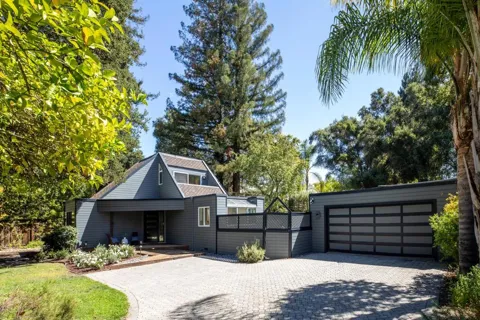
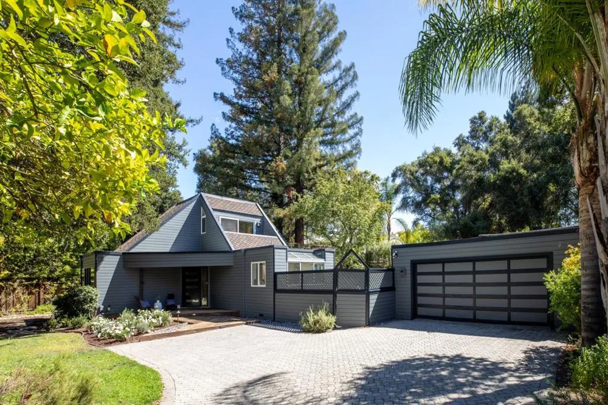
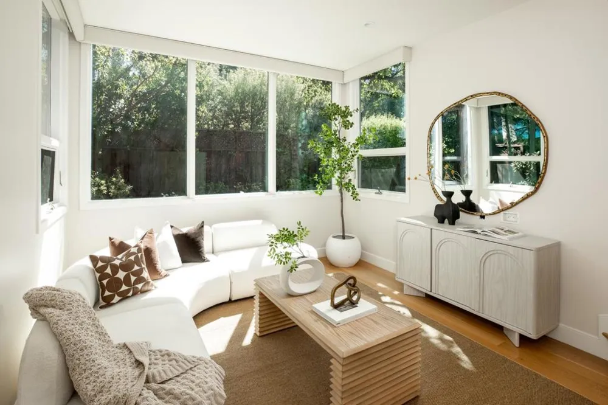
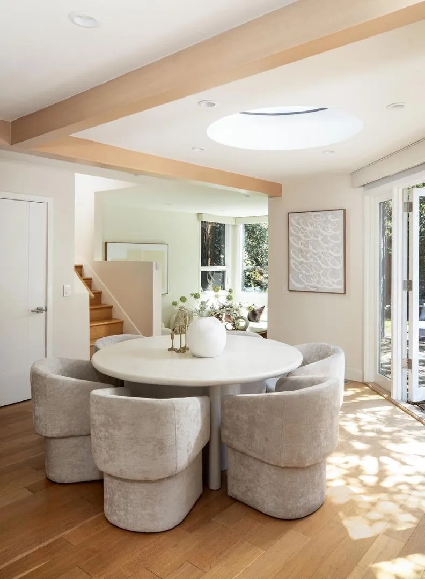
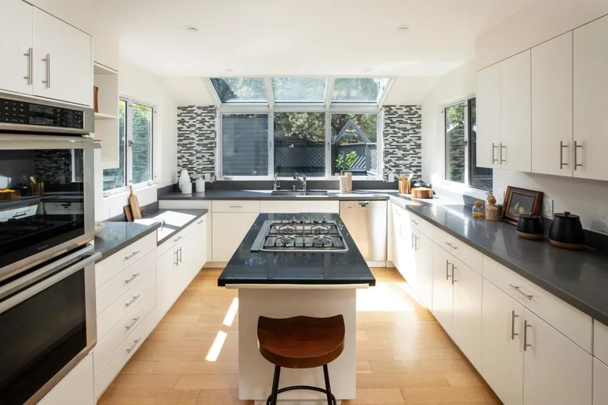
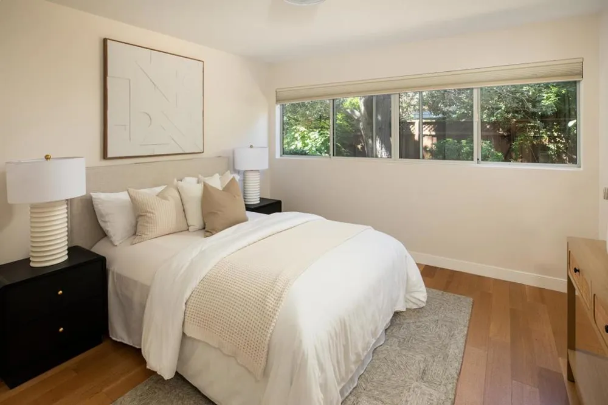
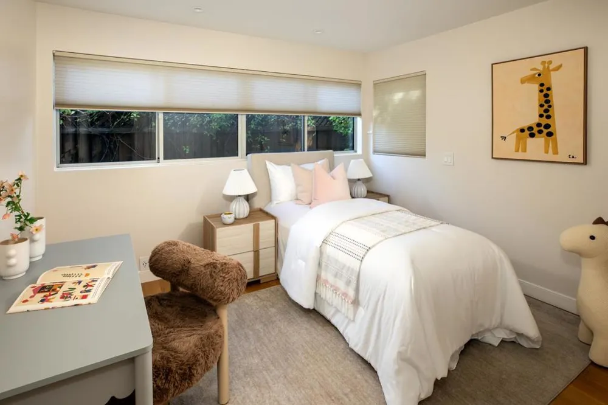
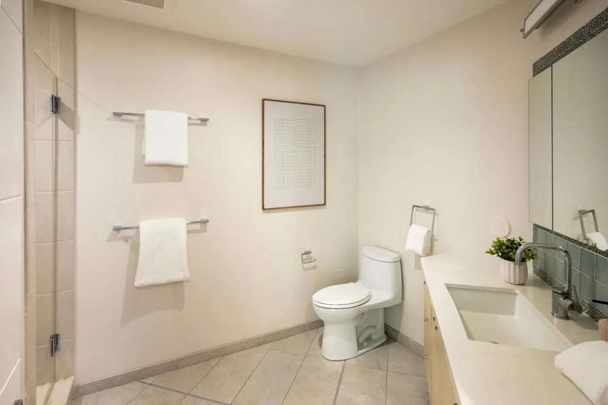
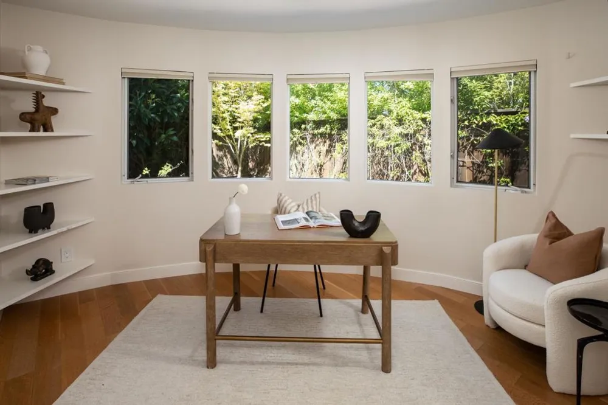
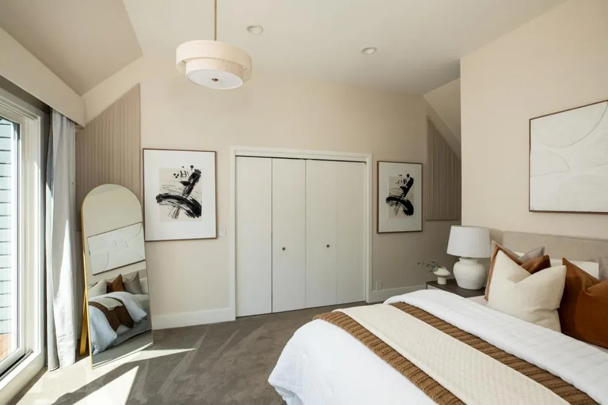
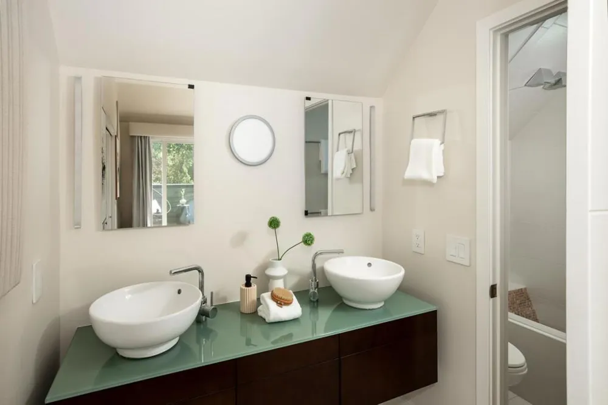
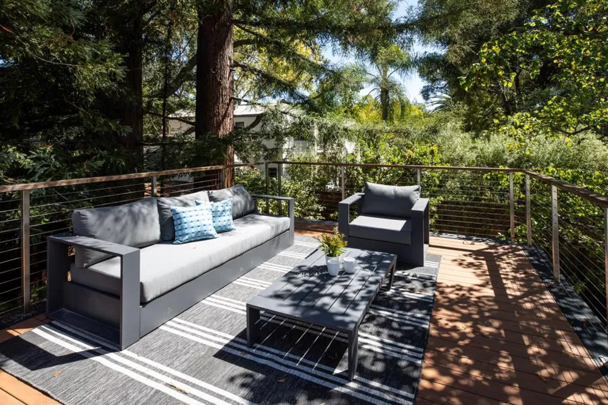
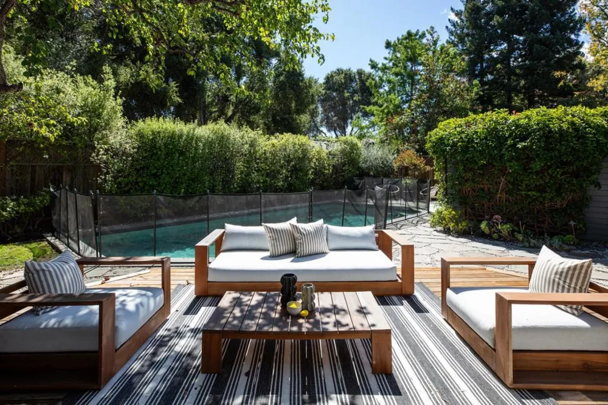
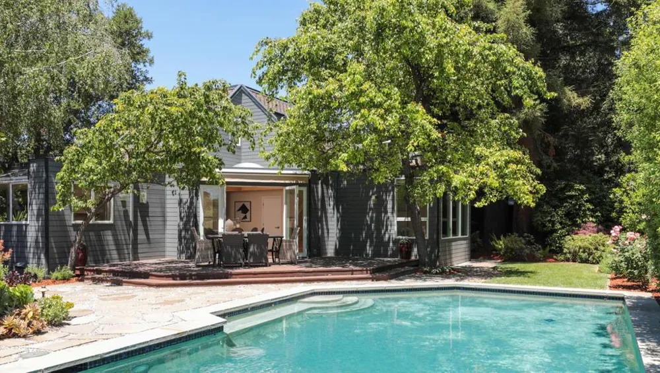
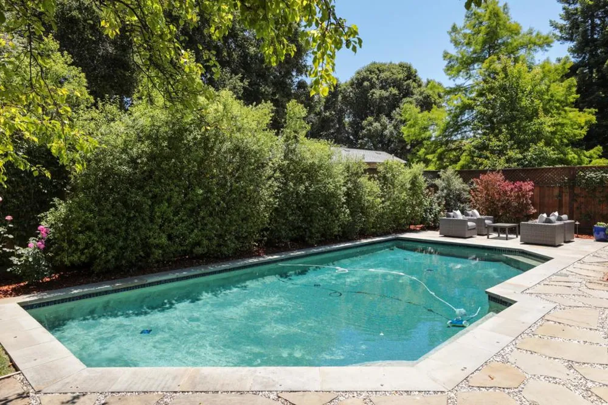
Contemporary Oasis on a Spacious Lot Tucked down a private, paved driveway, this luxurious modern home offers clean architectural lines, exceptional privacy, and an abundance of natural light. The inviting family room features walls of windows and flows into an oversized dining room with French doors opening to the outdoors. The beautifully appointed kitchen pairs stainless steel appliances with a striking black quartz island, charcoal-gray countertops, and crisp white cabinetry. White oak hardwood floors extend throughout the main level, complementing the homes warm, neutral palette, while expansive windows showcase picturesque garden and pool views. The main level features two generously sized bedrooms, a versatile office, and a remodeled bathroom with a custom vertical-grain vanity and glass-enclosed shower. One bedroom is highlighted by a curved wall of windows, built-in white shelving, custom closets, and garden views, while the second offers ample closet space and abundant natural light. Upstairs, the serene primary suite boasts soaring ceilings, a spa-inspired en-suite bathroom, and a private balcony. Nestled beneath the redwoods and overlooking the backyard, the spacious balcony provides a peaceful retreat for relaxing and enjoying the beautiful natural surroundings.
Open Houses
- Sat, Sep 19 · 8:30 PM – 11:30 PM
- Sun, Sep 20 · 8:30 PM – 11:30 PM
Property Details
- Cooling
- 1
- Heating
- Central
- Cooling Features
- Central Air
- Bedrooms
- 3
- Bathrooms
- 2.0
- Full Baths
- 2
- Stories
- 2
- Acres
- 0.213
- Square Feet
- 1730.0
- Lot Size (sqft)
- 9300.0
- Parking
- 1
- Parking Spaces
- 2
- Parking Type
- Garage
- Parking Garage Spaces
- 2.0
- Property Type
- Purchase
- Property Subtype Additional
- Single Family Residence
- Year Built
- 1979
- Roof
- Composition
- Sewer Information
- Public Sewer
- Utility Source
- Public
- School District
- Other
- County
- San Mateo
- Region
- Menlo Park
- Zoning
- R10006
- Original List Price
- $2,399,000
- MLS #
- ML82061157
- Property Subtype
- SingleFamilyResidence
- Parcel Number
- 060183350
- MLS #
- ML82061157
- Date Listed
- September 14, 2026
- Address
- 440 9th Avenue
Location
Legal
The multiple listing data appearing on this website, or contained in reports produced therefrom, is owned and copyrighted by California Regional Multiple Listing Service, Inc. ("CRMLS") and is protected by all applicable copyright laws. Information provided is for viewer's personal, non-commercial use and may not be used for any purpose other than to identify prospective properties the viewer may be interested in purchasing. All listing data, including but not limited to square footage and lot size is believed to be accurate, but the listing Agent, listing Broker and CRMLS and its affiliates do not warrant or guarantee such accuracy. The viewer should independently verify the listed data prior to making any decisions based on such information by personal inspection and/or contacting a real estate professional.
Based on information from California Regional Multiple Listing Service, Inc. as of the most recent time synced and /or other sources. All data, including all measurements and calculations of area, is obtained from various sources and has not been, and will not be, verified by broker or MLS. All information should be independently reviewed and verified for accuracy. Properties may or may not be listed by the office/agent presenting the information
Provided By
Listed by Talia Citron (#ML5080026)
Listing Office: Compass (#ML5014372)