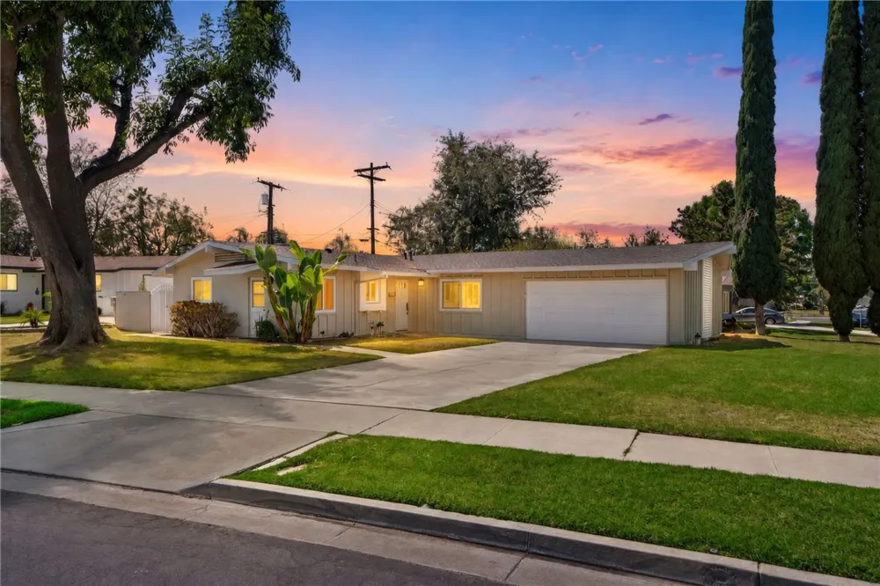
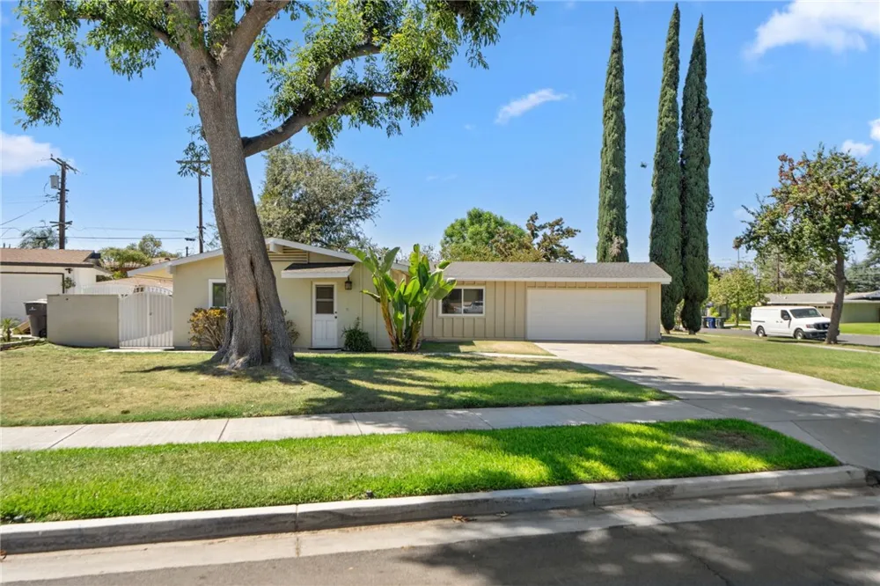
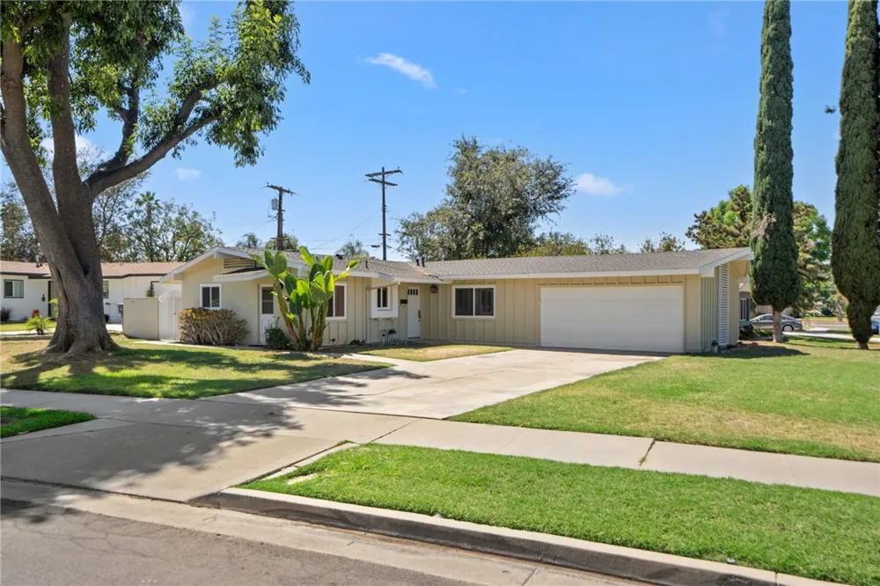
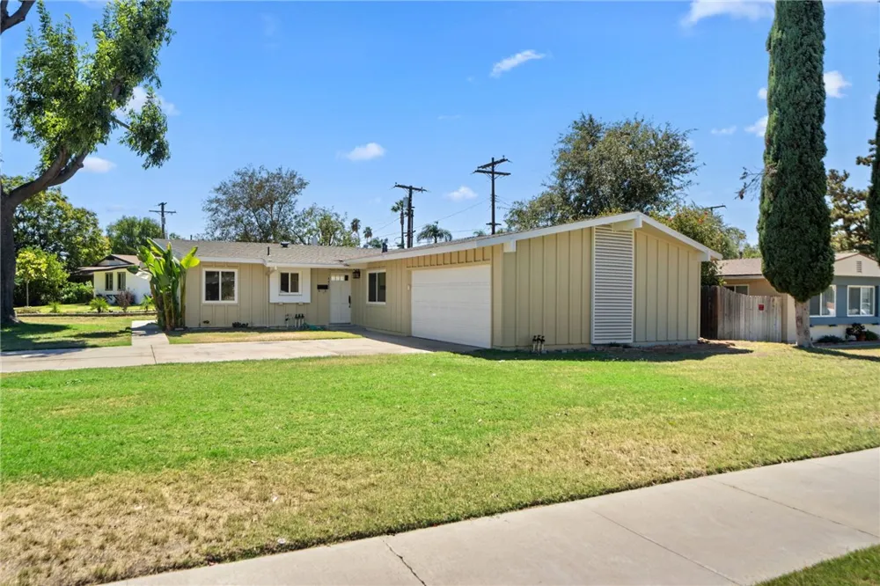
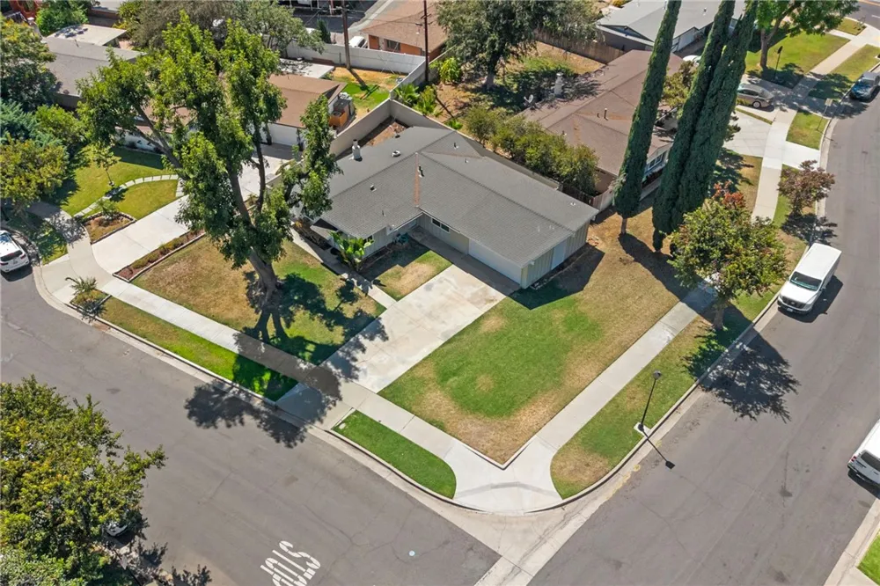
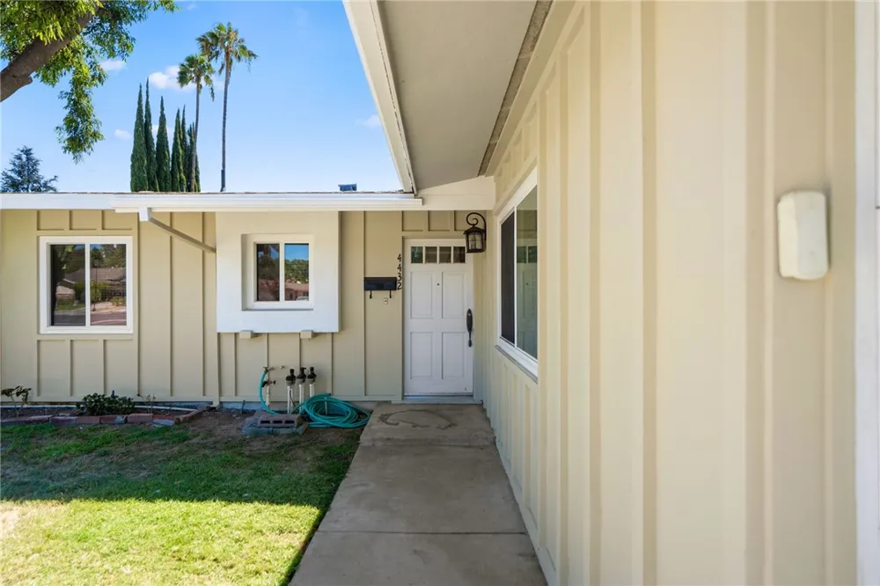
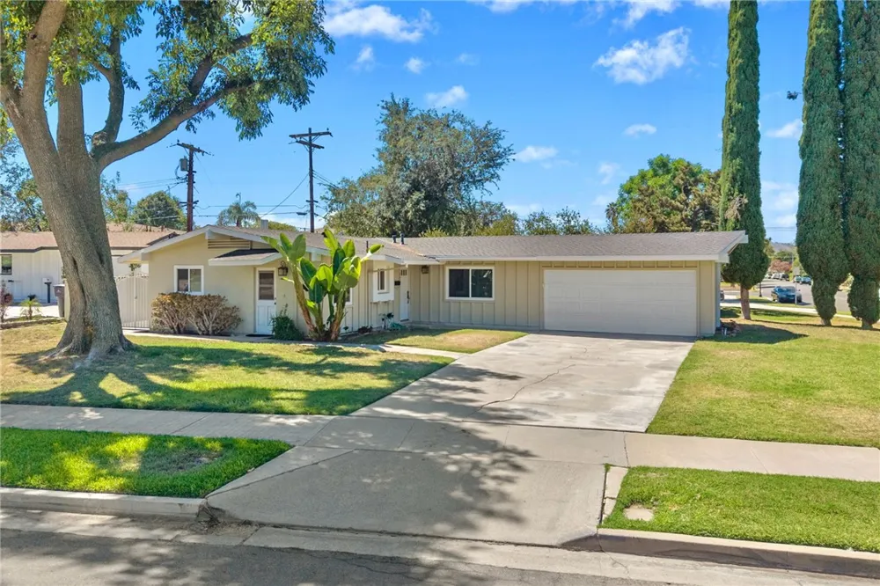
Welcome to this beautifully maintained mid-century modern home, ideally situated on a quiet cul-de-sac and occupying a spacious corner lot. Blending timeless architectural character with inviting living spaces, this special property offers the perfect combination of comfort, style, and location.
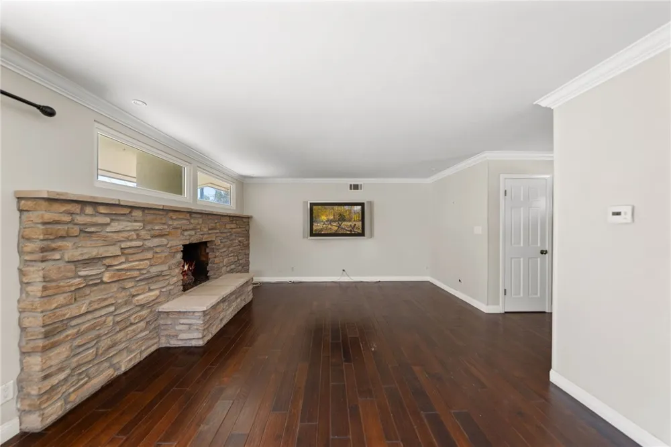
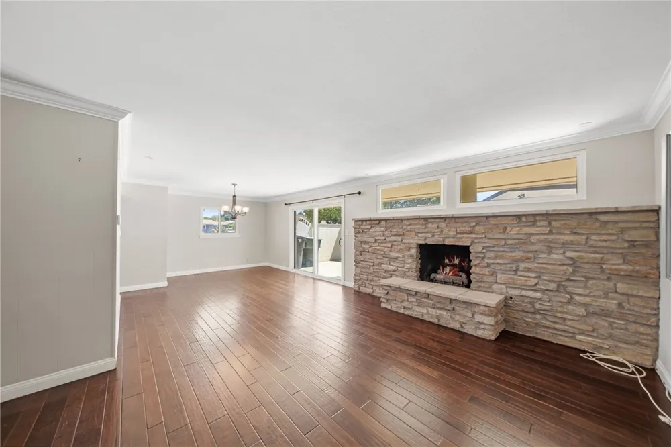
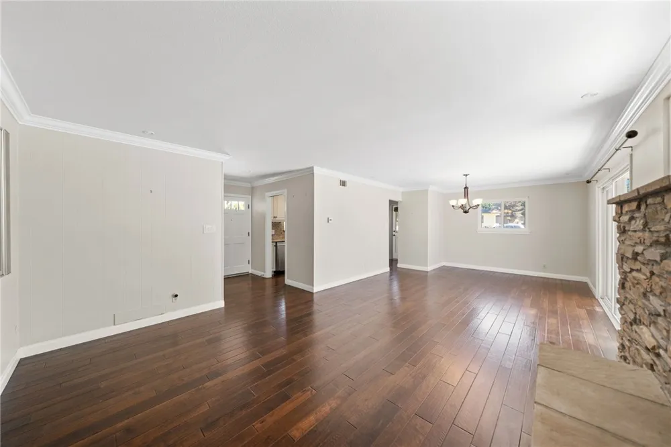
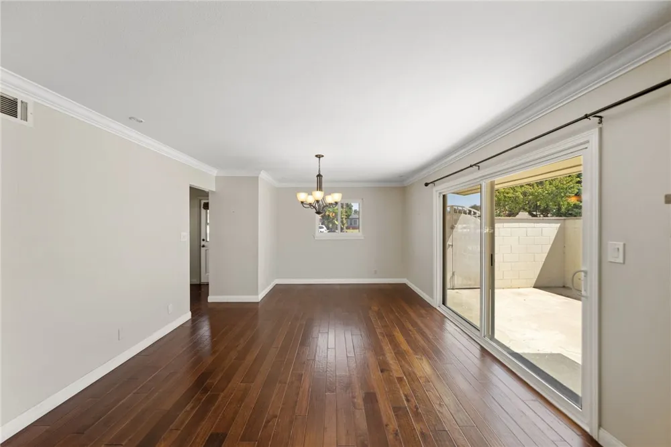
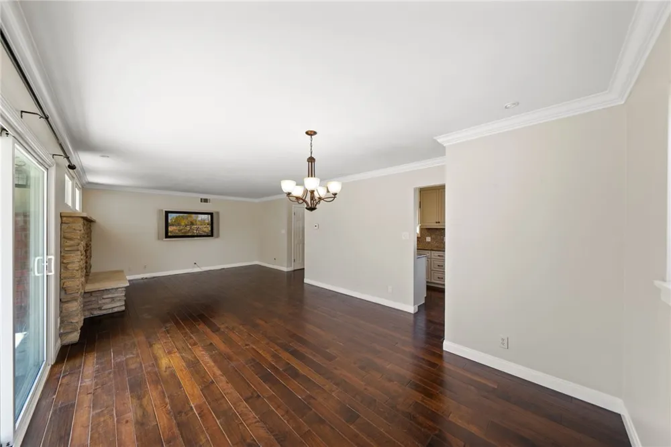
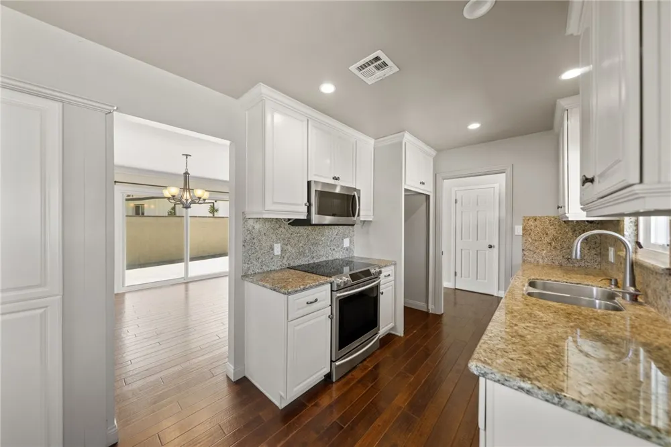
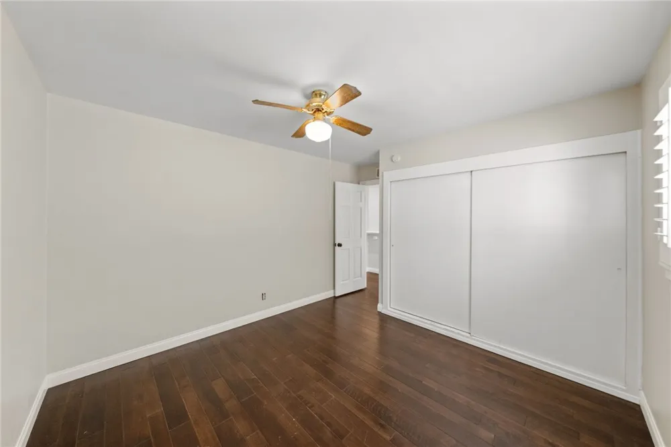
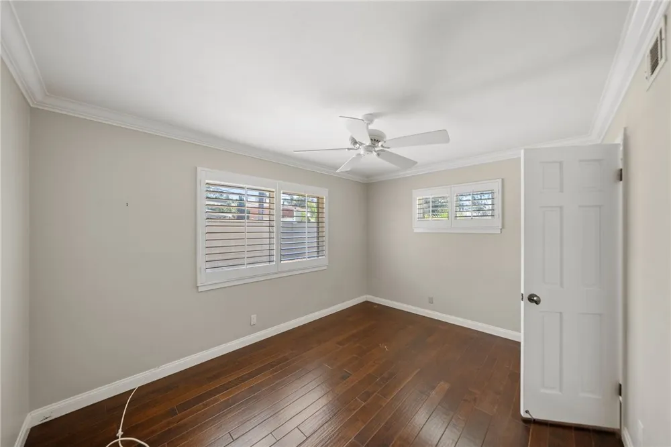
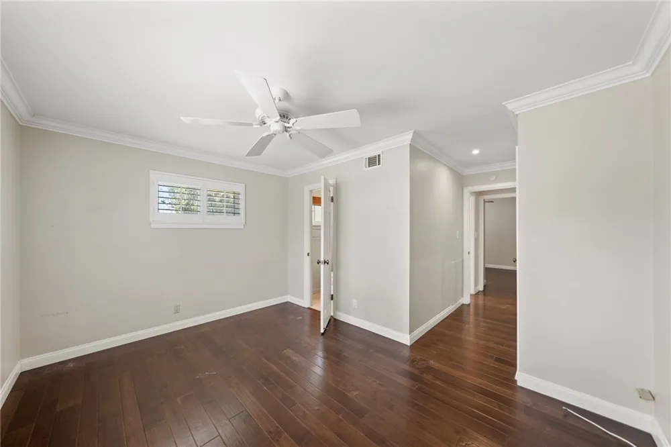
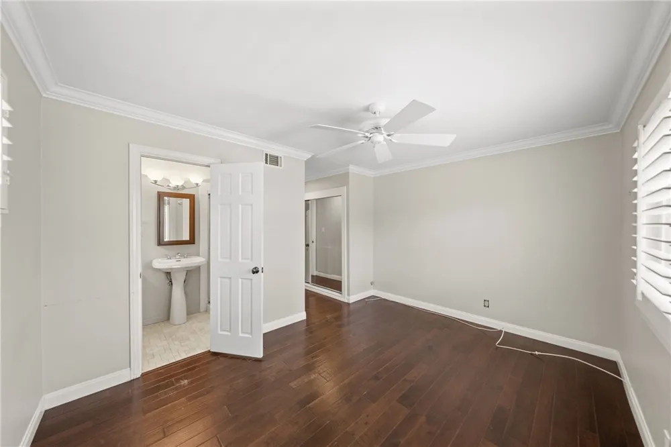
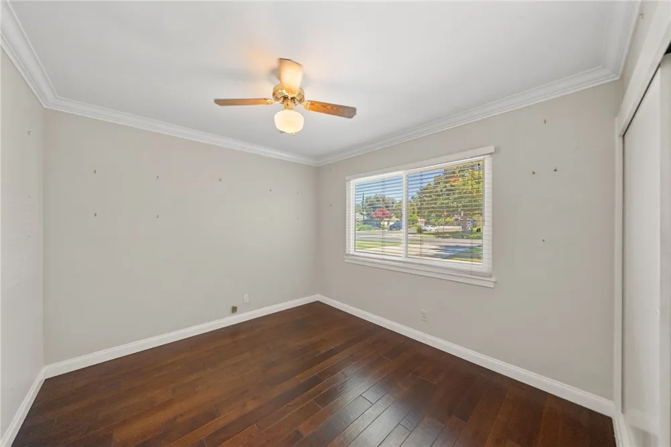
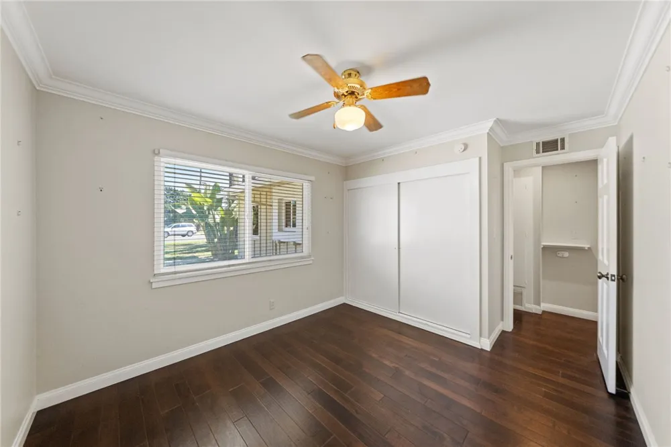
Inside, handcrafted wooden floors add warmth and character throughout, complemented by elegant crown molding and thoughtful architectural details. A massive stone fireplace, complete with a substantial hearth and mantle, creates a dramatic focal point and a cozy gathering space for family and friends.
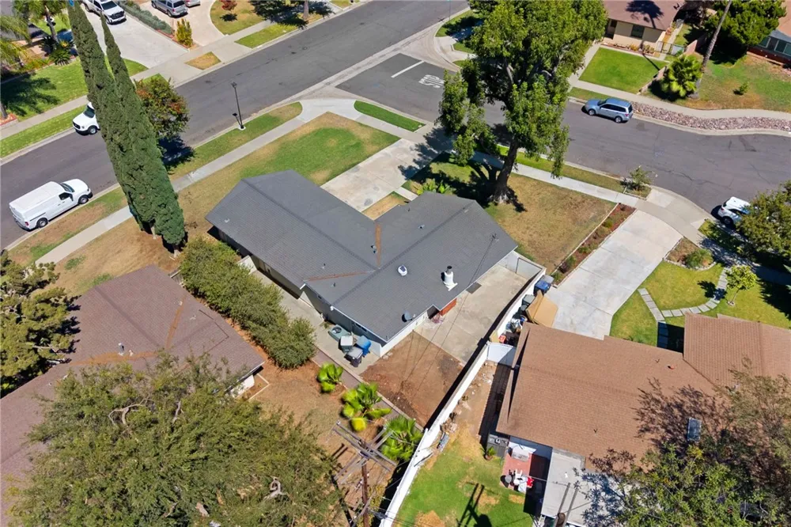
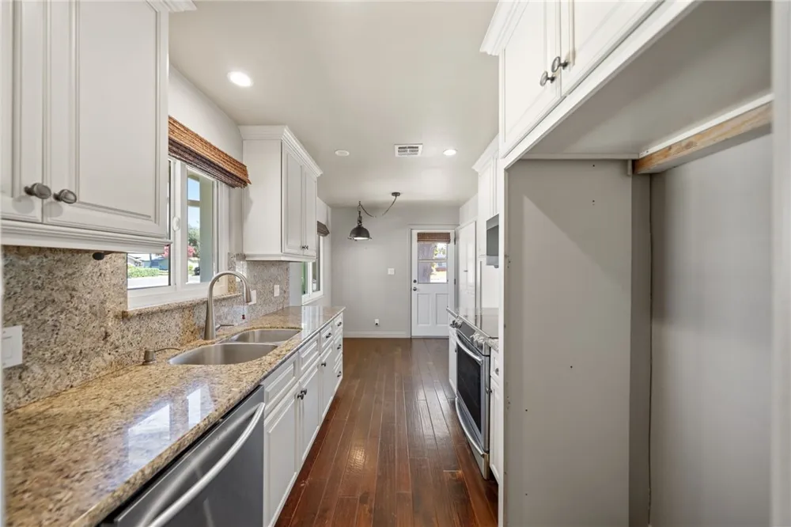
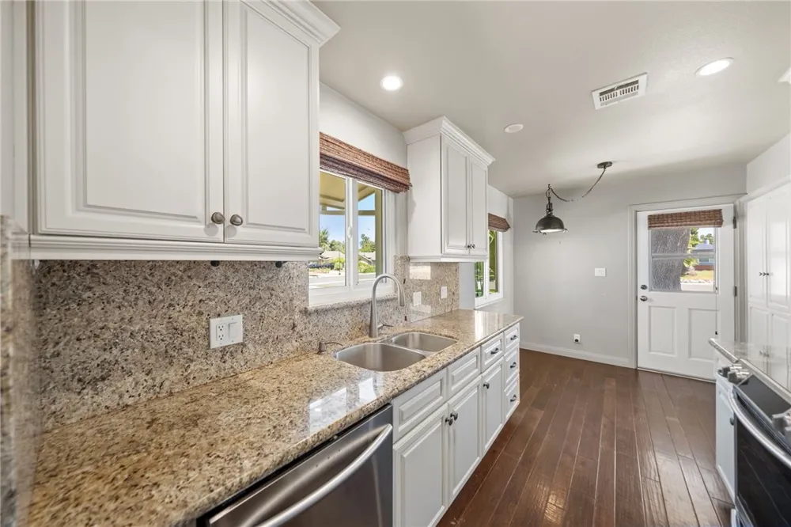
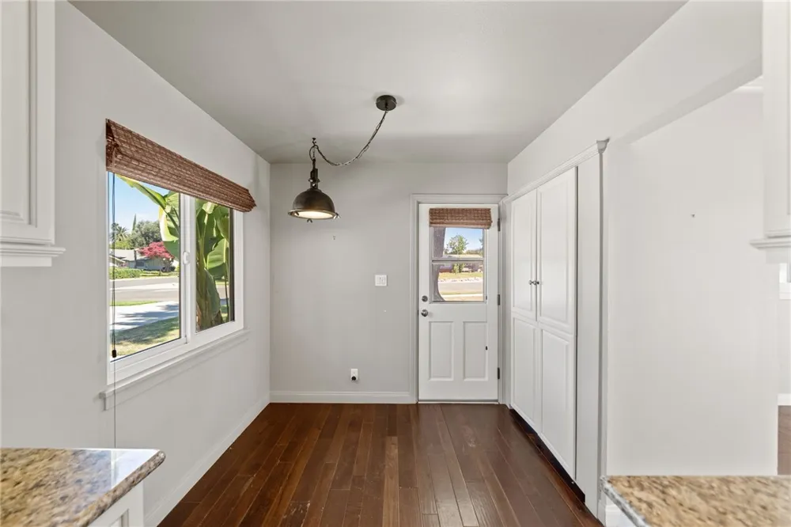
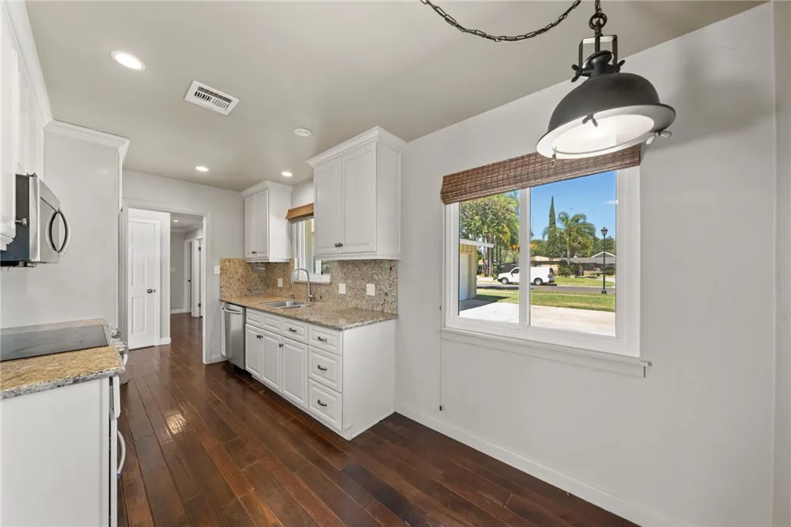
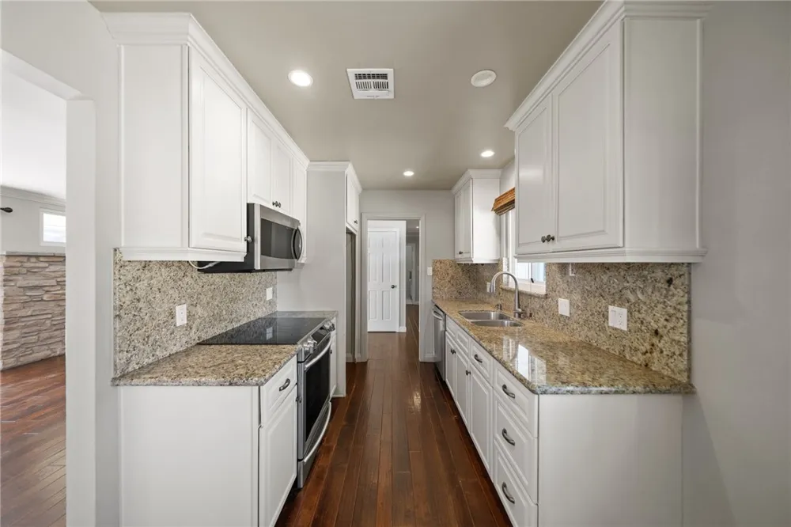
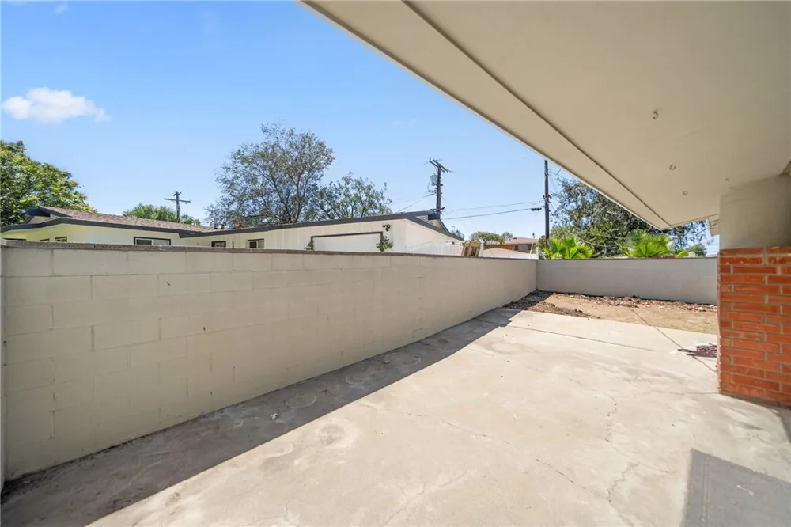
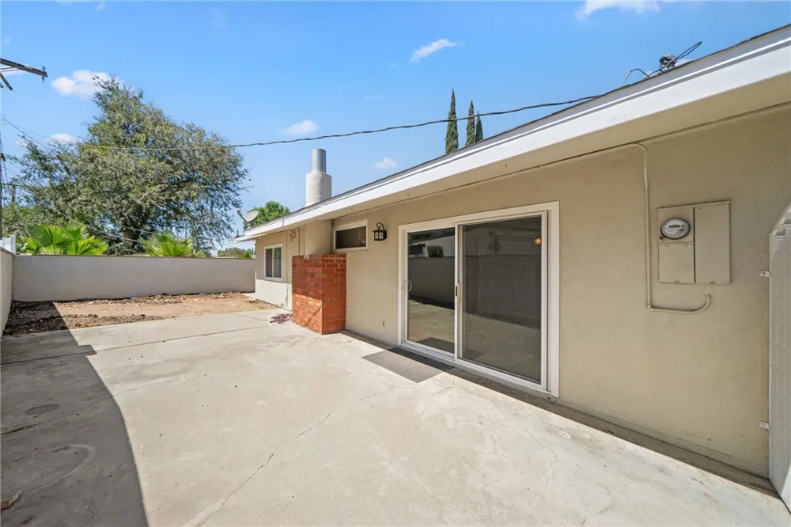
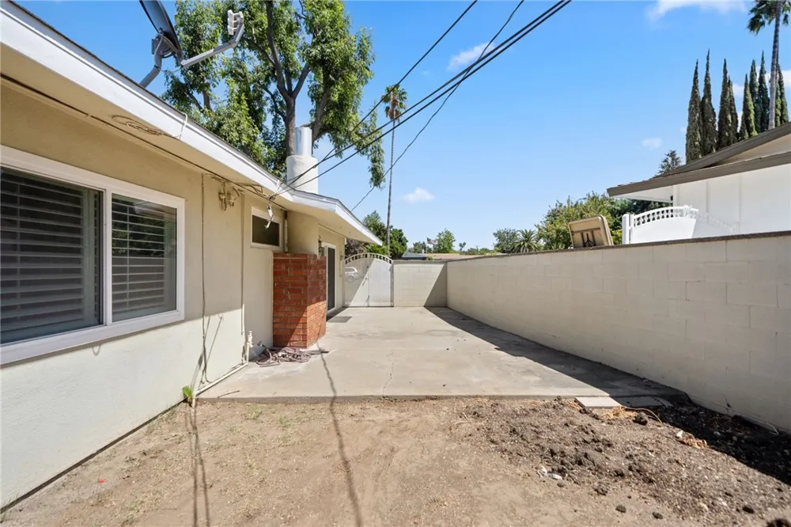
The gourmet kitchen is designed for both everyday living and entertaining, featuring granite countertops and ample workspace. Large living areas flow naturally toward the private rear yard, creating an ideal setting for outdoor dining, relaxing, gardening, or entertaining.
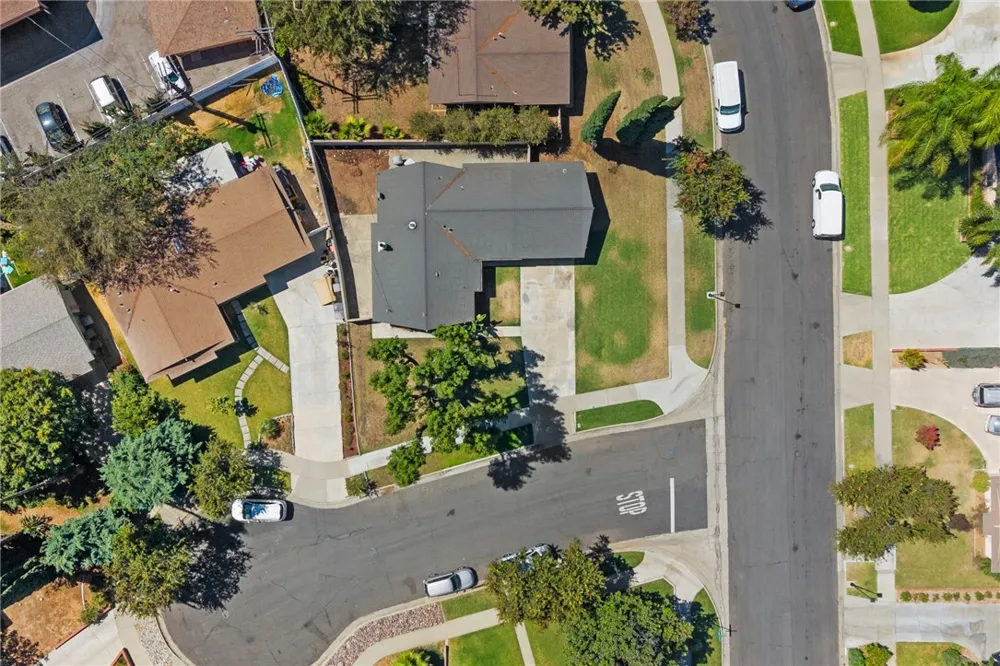
The generous corner lot provides an added sense of space and privacy, while the quiet cul-de-sac location offers a peaceful residential setting. With its distinctive mid-century modern style, handcrafted details, impressive fireplace, gourmet kitchen, and private outdoor space, this home is a rare opportunity to own a property with character, warmth, and enduring appeal.
Property Details
- Interior
- Built In Features, Breakfast Area, Ceiling Fans, Crown Molding, Granite Counters, Open Floorplan, Pantry, Recessed Lighting, See
- Cooling
- 1
- Heating
- Central, Fireplaces, See Remarks
- Cooling Features
- Central Air
- Bedrooms
- 3
- Bathrooms
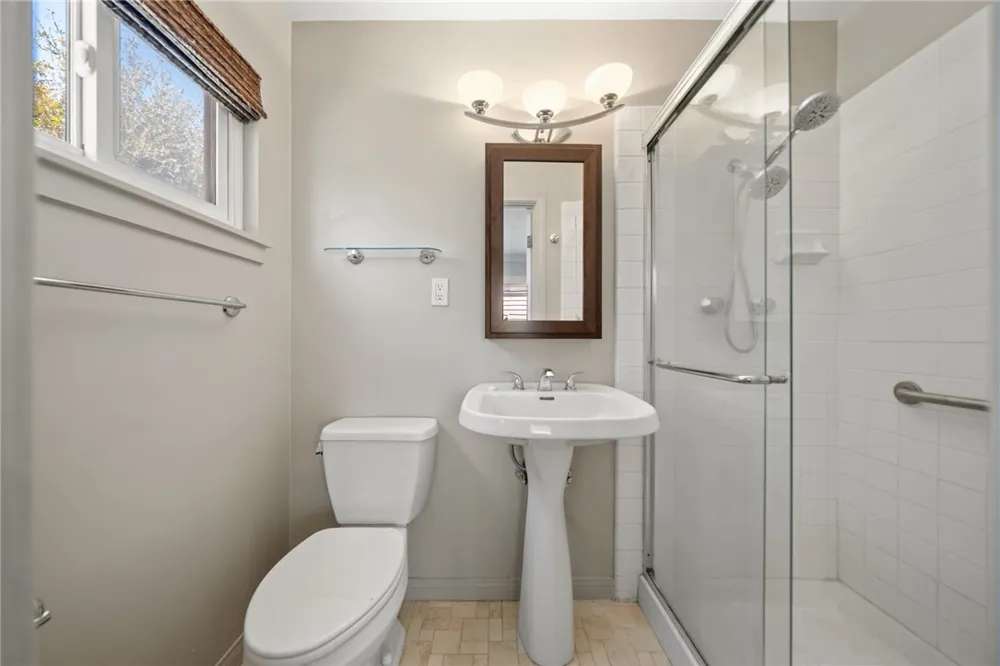
- 2.0
- Full Baths
- 2
- View
- Neighborhood
- Lot Features
- Two To Five Units Acre, Back Yard, Corner Lot, Cul De Sac, Front Yard, Garden, Sprinklers In Front, Lawn, Lot Over Sqft, Landsca
- Stories
- 1
- Lot Description
- Two To Five Units Acre, Back Yard, Corner Lot, Cul De Sac, Front Yard, Garden, Sprinklers In Front, Lawn, Lot Over Sqft, Landsca
- Acres
- 0.18
- Square Feet
- 1226.0
- Lot Size (sqft)
- 7841.0
- Parking
- 1
- Parking Spaces
- 2
- Parking Type
- Garage
- Parking Garage Spaces
- 2.0
- Property Type
- Purchase
- Style
- Contemporary, Mid Century Modern, See Remarks
- Property Subtype Additional
- Single Family Residence
- Year Built
- 1958
- Foundation
- Permanent, Slab
- Roof
- Composition
- Sewer Information
- Public Sewer
- Utility Source
- Public
- Utility Features
- Cable Available, Electricity Available, Phone Available, Sewer Connected, Water Connected
- Appliances
- Built In Range, Dishwasher, Electric Cooktop, Electric Oven, Electric Range, Free Standing Range, Freezer, Ice Maker, Microwave,
- Community Features
- Biking, Curbs, Gutters, Street Lights, Suburban, Sidewalks
- School District
- Riverdale Joint Unified
- County
- Riverside
- Region
- Riverside
- Zoning
- R1
- Original List Price
- $625,000
- Days on Market (Cumulative)
- 27
- HOA Fees
- 0.0
Location
Legal
The multiple listing data appearing on this website, or contained in reports produced therefrom, is owned and copyrighted by California Regional Multiple Listing Service, Inc. ("CRMLS") and is protected by all applicable copyright laws. Information provided is for viewer's personal, non-commercial use and may not be used for any purpose other than to identify prospective properties the viewer may be interested in purchasing. All listing data, including but not limited to square footage and lot size is believed to be accurate, but the listing Agent, listing Broker and CRMLS and its affiliates do not warrant or guarantee such accuracy. The viewer should independently verify the listed data prior to making any decisions based on such information by personal inspection and/or contacting a real estate professional.
Based on information from California Regional Multiple Listing Service, Inc. as of the most recent time synced and /or other sources. All data, including all measurements and calculations of area, is obtained from various sources and has not been, and will not be, verified by broker or MLS. All information should be independently reviewed and verified for accuracy. Properties may or may not be listed by the office/agent presenting the information
Provided By
Listed by KENNETH KELLEY (#IKELLKEN)
Listing Office: COAST AND COUNTRY REAL ESTATE (#ICCR01)