(909) 467-1500 YourKey@rayboninc.com RayBon Mortgage
Traffic Dashboard
Home Home
  • Search
  • Communities
    • Ontario
    • Upland
    • San Bernardino
    • Riverside County
    • Rancho Cucamonga
    • San Diego County
    • Orange County
  • About
    • Learn More
    • Meet the Team
    • Our Testimonials
    • Past Events
  • Services
  • Mortgage Loan Steps
  • Home Valuation
  • Articles
  • Contact
Traffic Dashboard
Thelma Centeno
(909) 467-1500 YourKey@rayboninc.com
  • 537 N. Euclid Ave Ste:100
    Ontario, CA 91762
Home
  • Search
  • Communities
  • About
  • Services
  • Mortgage Loan Steps
  • Home Valuation
  • Articles
  • Contact
Legal
  • Privacy
  • Terms
  • DMCA
  • Accessibility
  • Fair Housing
Account
  • Dashboard
  • Logout
  • Login
RayBon Mortgage - Footer Logo
©2026 RayBon Mortgage. All rights reserved.
Website built by CloseHack.
California Regional Multiple Listing Service

The multiple listing data appearing on this website, or contained in reports produced therefrom, is owned and copyrighted by California Regional Multiple Listing Service, Inc. ("CRMLS") and is protected by all applicable copyright laws. Information provided is for viewer's personal, non-commercial use and may not be used for any purpose other than to identify prospective properties the viewer may be interested in purchasing. All listing data, including but not limited to square footage and lot size is believed to be accurate, but the listing Agent, listing Broker and CRMLS and its affiliates do not warrant or guarantee such accuracy. The viewer should independently verify the listed data prior to making any decisions based on such information by personal inspection and/or contacting a real estate professional.

Based on information from California Regional Multiple Listing Service, Inc. as of the most recent time synced and /or other sources. All data, including all measurements and calculations of area, is obtained from various sources and has not been, and will not be, verified by broker or MLS. All information should be independently reviewed and verified for accuracy. Properties may or may not be listed by the office/agent presenting the information

Return
  • All Types
  • House+2 more
  • Price
  • Bed/Bath
  • Size
  • Dates
  • Filters
  • Amenities
  • Save
  • Share
Listings
No results
Sort
Home / Rancho Mirage / 448 Sunningdale Drive
448 Sunningdale Drive Rancho Mirage, CA 92270 448 Sunningdale Drive Rancho Mirage, CA 92270 448 Sunningdale Drive Rancho Mirage, CA 92270 448 Sunningdale Drive Rancho Mirage, CA 92270 448 Sunningdale Drive Rancho Mirage, CA 92270 448 Sunningdale Drive Rancho Mirage, CA 92270 448 Sunningdale Drive Rancho Mirage, CA 92270 448 Sunningdale Drive Rancho Mirage, CA 92270 448 Sunningdale Drive Rancho Mirage, CA 92270 448 Sunningdale Drive Rancho Mirage, CA 92270 448 Sunningdale Drive Rancho Mirage, CA 92270 448 Sunningdale Drive Rancho Mirage, CA 92270 448 Sunningdale Drive Rancho Mirage, CA 92270 448 Sunningdale Drive Rancho Mirage, CA 92270 448 Sunningdale Drive Rancho Mirage, CA 92270 448 Sunningdale Drive Rancho Mirage, CA 92270 448 Sunningdale Drive Rancho Mirage, CA 92270 448 Sunningdale Drive Rancho Mirage, CA 92270 448 Sunningdale Drive Rancho Mirage, CA 92270 448 Sunningdale Drive Rancho Mirage, CA 92270 448 Sunningdale Drive Rancho Mirage, CA 92270 448 Sunningdale Drive Rancho Mirage, CA 92270 448 Sunningdale Drive Rancho Mirage, CA 92270 448 Sunningdale Drive Rancho Mirage, CA 92270 448 Sunningdale Drive Rancho Mirage, CA 92270 448 Sunningdale Drive Rancho Mirage, CA 92270 448 Sunningdale Drive Rancho Mirage, CA 92270 448 Sunningdale Drive Rancho Mirage, CA 92270 448 Sunningdale Drive Rancho Mirage, CA 92270 448 Sunningdale Drive Rancho Mirage, CA 92270 448 Sunningdale Drive Rancho Mirage, CA 92270 448 Sunningdale Drive Rancho Mirage, CA 92270 448 Sunningdale Drive Rancho Mirage, CA 92270 448 Sunningdale Drive Rancho Mirage, CA 92270 448 Sunningdale Drive Rancho Mirage, CA 92270 448 Sunningdale Drive Rancho Mirage, CA 92270 448 Sunningdale Drive Rancho Mirage, CA 92270 448 Sunningdale Drive Rancho Mirage, CA 92270 448 Sunningdale Drive Rancho Mirage, CA 92270 448 Sunningdale Drive Rancho Mirage, CA 92270 448 Sunningdale Drive Rancho Mirage, CA 92270 448 Sunningdale Drive Rancho Mirage, CA 92270 448 Sunningdale Drive Rancho Mirage, CA 92270 448 Sunningdale Drive Rancho Mirage, CA 92270 448 Sunningdale Drive Rancho Mirage, CA 92270 448 Sunningdale Drive Rancho Mirage, CA 92270 448 Sunningdale Drive Rancho Mirage, CA 92270 448 Sunningdale Drive Rancho Mirage, CA 92270 448 Sunningdale Drive Rancho Mirage, CA 92270 448 Sunningdale Drive Rancho Mirage, CA 92270 448 Sunningdale Drive Rancho Mirage, CA 92270 448 Sunningdale Drive Rancho Mirage, CA 92270 448 Sunningdale Drive Rancho Mirage, CA 92270 448 Sunningdale Drive Rancho Mirage, CA 92270 448 Sunningdale Drive Rancho Mirage, CA 92270 448 Sunningdale Drive Rancho Mirage, CA 92270 View All Photos

$319,000

| Active

448 Sunningdale Drive

Rancho Mirage, CA 92270

1,049
Square Feet
1
Beds
1.5
Baths
98
Days on Market
219147566PS
MLS#
Condo
Structure
Residential
Zone
Contact
Listing OfficeBennion Deville Homes

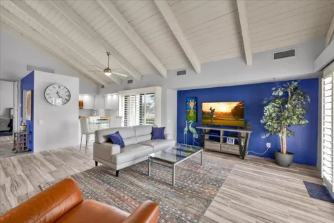
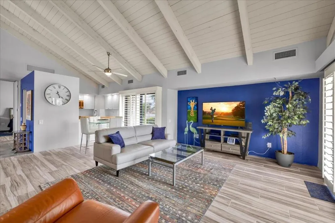
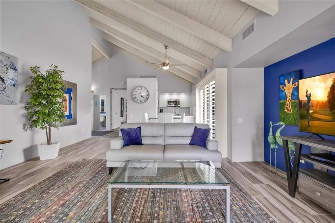
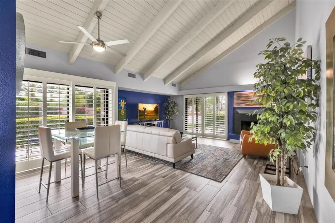
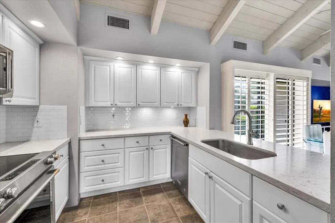
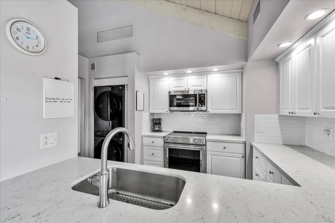
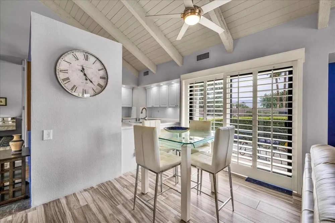
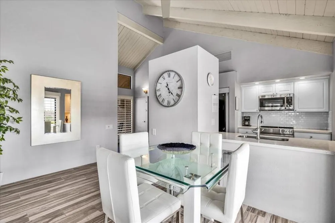
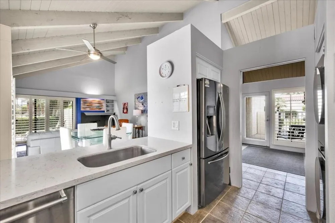
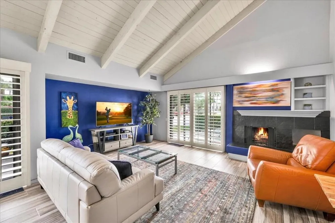
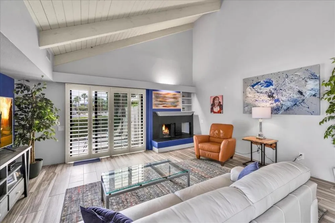
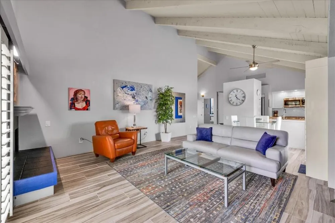
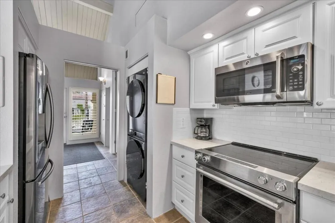
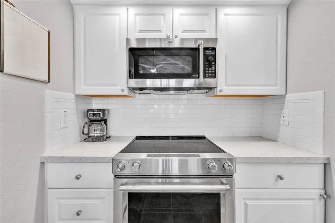
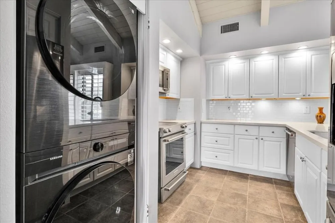
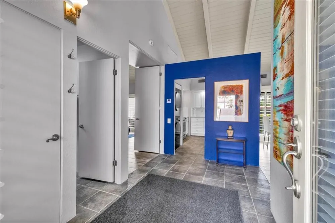
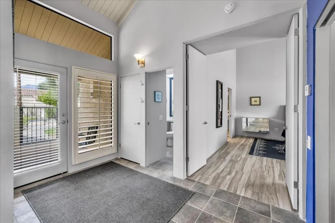
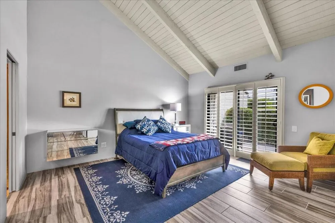
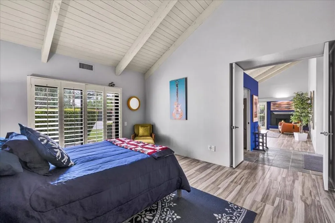
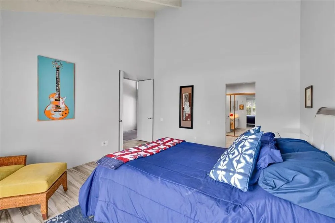
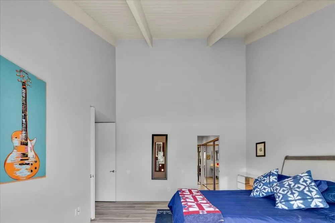
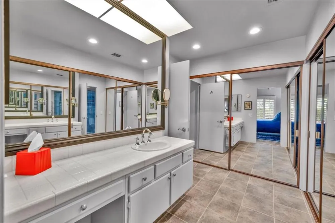
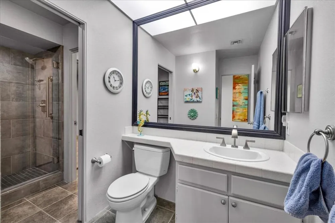
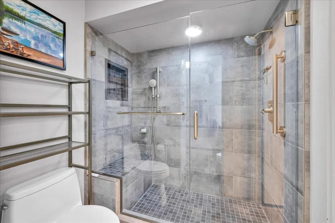
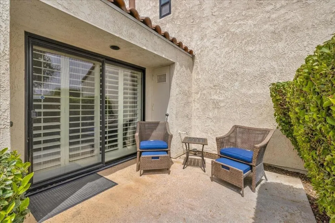
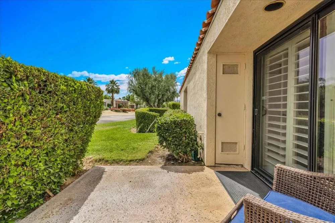
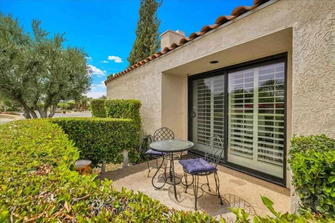
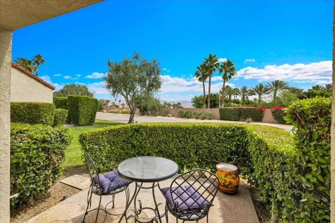
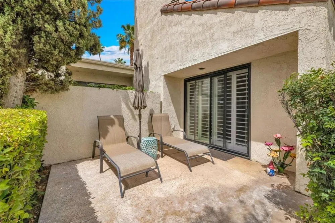
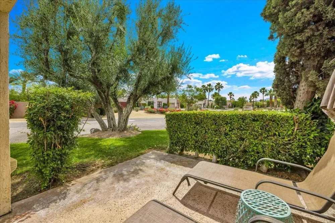
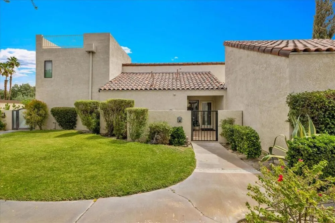
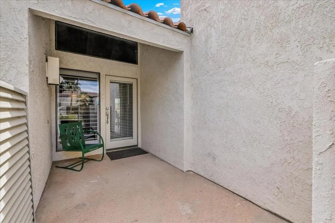
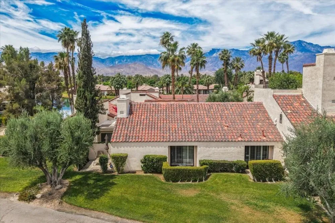
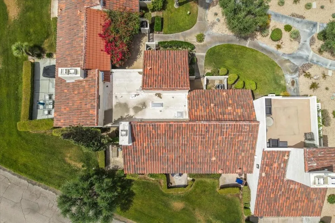
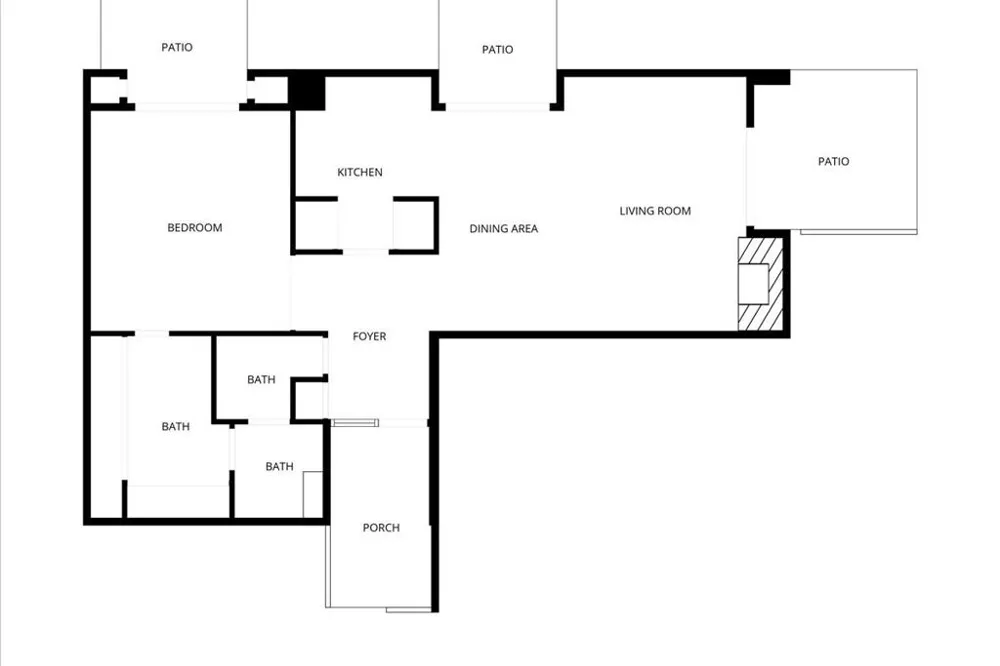
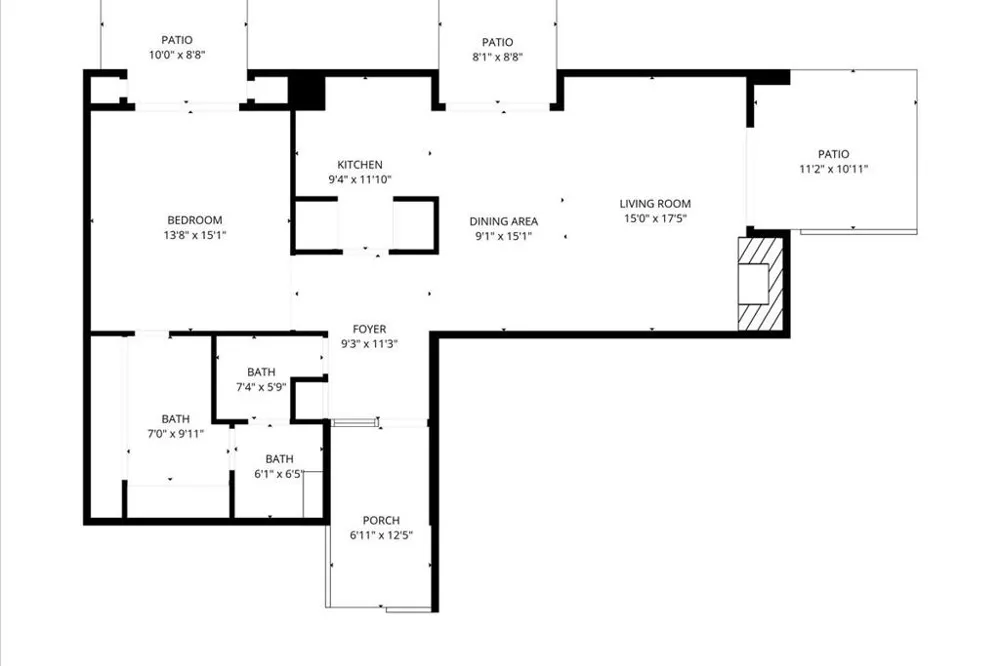
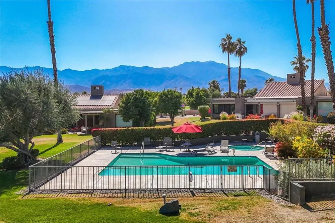
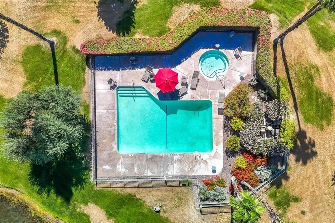
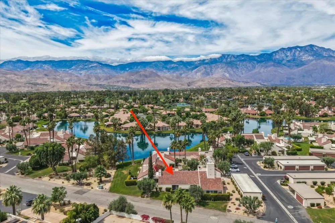
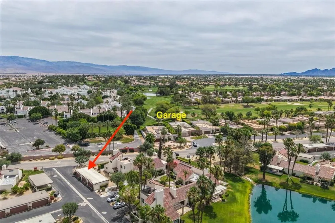
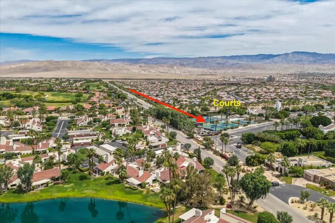
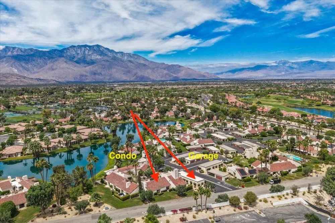
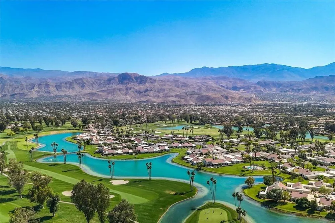
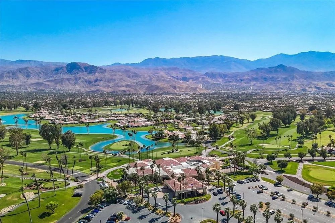
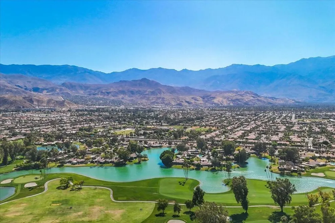
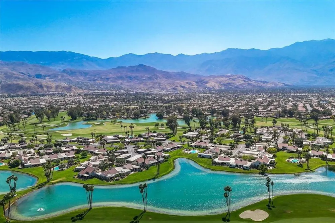
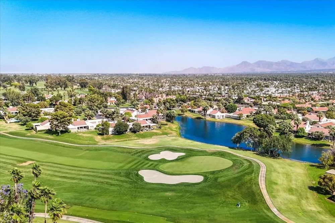
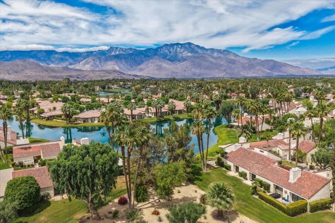
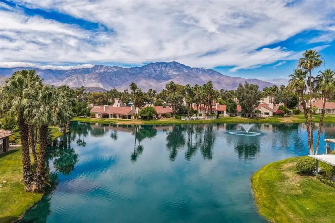
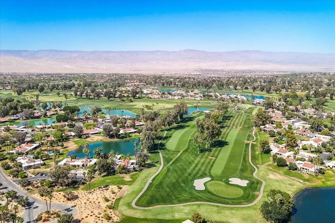
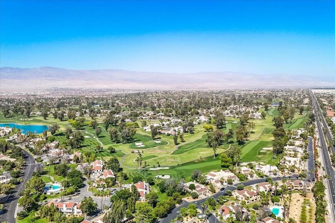
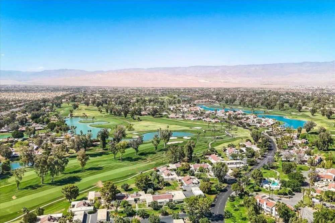
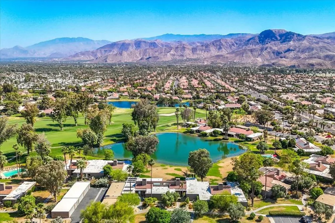
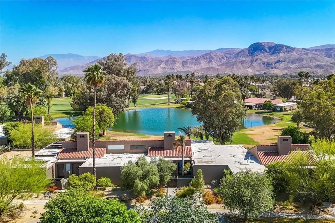
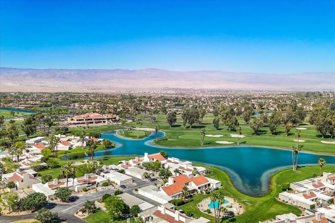
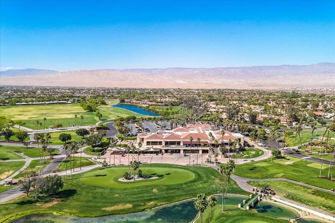
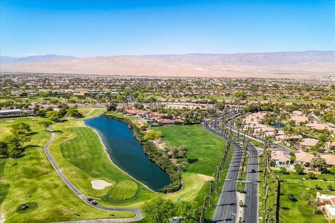
Imagine waking up in a beautiful desert retreat, in the lush Mission Hills Country Club. This lovely one-bedroom, two-bathroom pied-a-terre is the perfect blend of desert charm and modern sophistication. As you step inside, you'll feel right at home in the airy, light-filled space, complete with dramatic vaulted ceilings and a warm fireplace. The kitchen has been thoughtfully updated with sleek finishes and contemporary appliances, making it perfect for casual mornings or entertaining friends. A nice feature of this home is the three private patios, where you can watch the sun rise in the morning and stay shaded from the afternoon sun, offering a transition between indoor and outdoor living. When you're ready to get out and enjoy the resort, you'll have access to world-class amenities. With 1,760 acres of beautifully landscaped grounds, you'll feel like you're living in a five-star resort. Take your pick from three 18-hole championship golf courses, 29 tennis courts, or 20 pickleball courts. If you're looking to relax, the state-of-the-art Spa & Fitness center and 21-meter lane pool are the perfect spots to unwind. And when you're ready to socialize, the expansive clubhouse offers multiple dining venues, from casual to fine dining. This home is perfect for anyone looking for a stylish and peaceful retreat. Whether you're seeking a seasonal getaway or a full-time residence, this rare opportunity to own a piece of one of Rancho Mirage's most iconic communities is not to be missed. Some of the highlights of this property include: * A furnished, beautiful one-bedroom, updated two-bathroom layout * A newly renovated kitchen with sleek finishes and contemporary appliances * Vaulted ceilings and a warm fireplace * A unique triple patio layout * A two-car garage * Guard-gated security for peace of mind. With its perfect blend of desert charm and modern sophistication, this home is the ultimate desert retreat.

Property Details
Interior
Cathedral Ceilings, Separate Formal Dining Room, High Ceilings, Main Level Primary
Cooling
1
Heating
Central
Cooling Features
Central Air
Bedrooms
1
Bathrooms
1.5
Full Baths
1
Half Baths
1
Lot Features
Planned Unit Development, Sprinkler System
Stories
1
Lot Description
Planned Unit Development, Sprinkler System
Pool
1
Pool Description
Community, In Ground
Pool Features
Community, In Ground
Pool Shared
1
Square Feet
1049.0
Lot Size (sqft)
0.0
Parking Features
Assigned, Garage, Garage Door Opener, Guest
Parking
1
Parking Spaces
2.0
Parking Type
Garage
Parking Garage Spaces
2.0
Parking Carport Spaces
0.0
Property Type
Purchase
Property Subtype Additional
Condominium
Year Built
1981
Appliances
Dishwasher, Electric Cooktop, Electric Oven, Disposal, Refrigerator
Subdivision
Mission Hills Country Club
Community Features
Golf, Gated, Pool
County
Riverside
Region
Rancho Mirage
Original List Price
$319,000
HOA
1
HOA Fees
800.0
MLS #
219147566PS
Location
Legal

The multiple listing data appearing on this website, or contained in reports produced therefrom, is owned and copyrighted by California Regional Multiple Listing Service, Inc. ("CRMLS") and is protected by all applicable copyright laws. Information provided is for viewer's personal, non-commercial use and may not be used for any purpose other than to identify prospective properties the viewer may be interested in purchasing. All listing data, including but not limited to square footage and lot size is believed to be accurate, but the listing Agent, listing Broker and CRMLS and its affiliates do not warrant or guarantee such accuracy. The viewer should independently verify the listed data prior to making any decisions based on such information by personal inspection and/or contacting a real estate professional.

Based on information from California Regional Multiple Listing Service, Inc. as of the most recent time synced and /or other sources. All data, including all measurements and calculations of area, is obtained from various sources and has not been, and will not be, verified by broker or MLS. All information should be independently reviewed and verified for accuracy. Properties may or may not be listed by the office/agent presenting the information

Provided By
Listed by Tim Schneider (#PS43550)
Listing Office: Bennion Deville Homes (#PS4750)

RayBon Mortgage Have a question about this home?

Interested in Purchasing 448 Sunningdale Drive?

Get an estimate on monthly payments on this property.

$
years
Down Payment
$
%
Interest Rate
%
Tax Rate
%
$
$annually
$monthly
Estimated Monthly Payment
$0.00
Loan Amount
$0.00