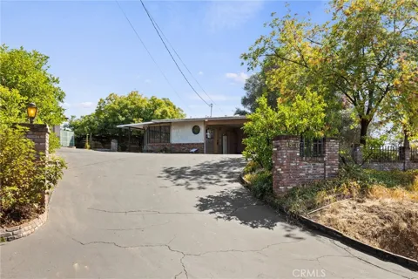
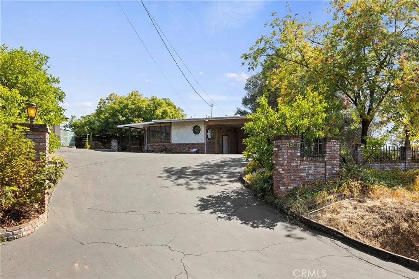
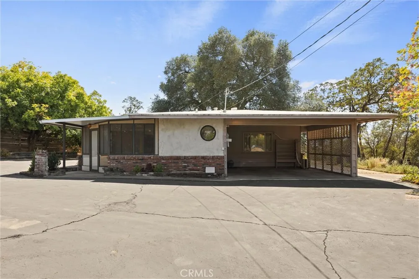
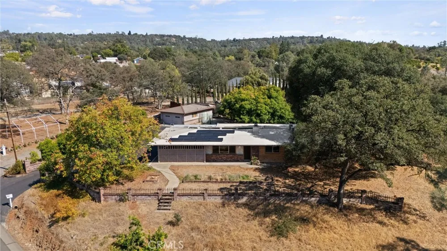
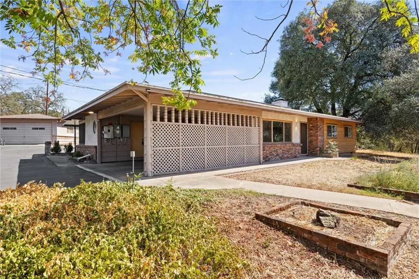
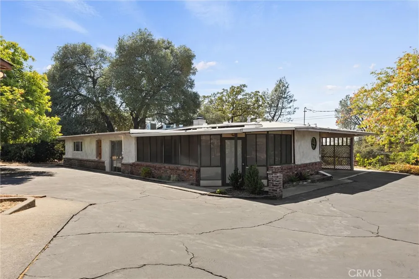
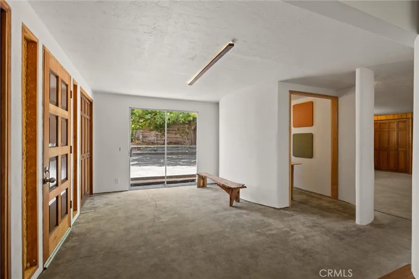
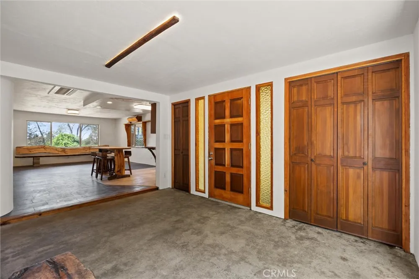
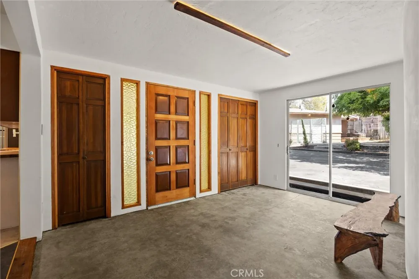
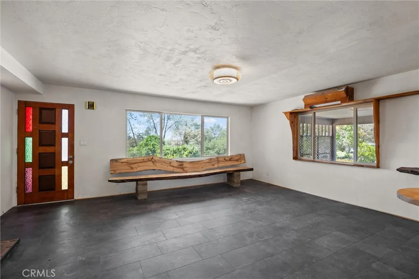
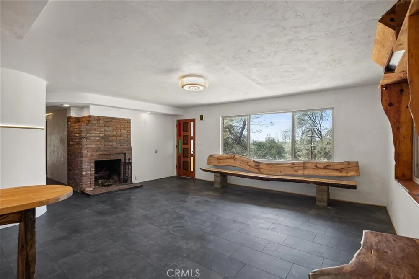
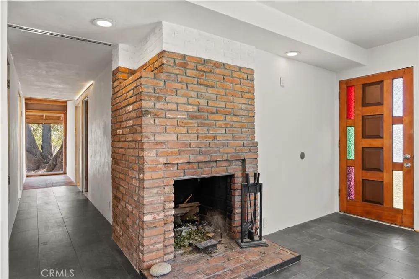
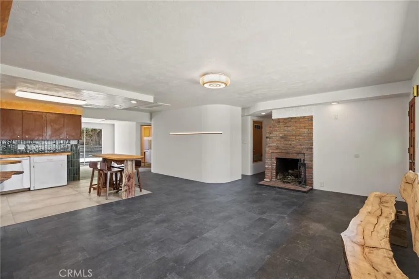
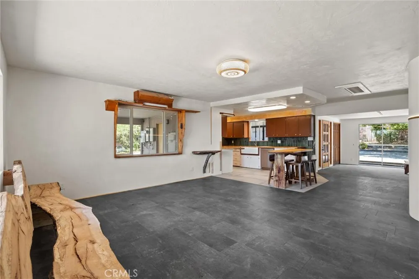
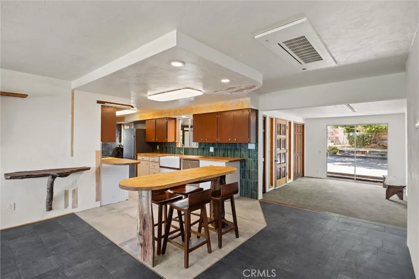
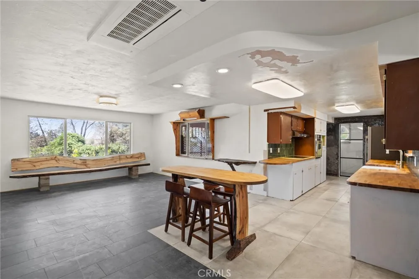
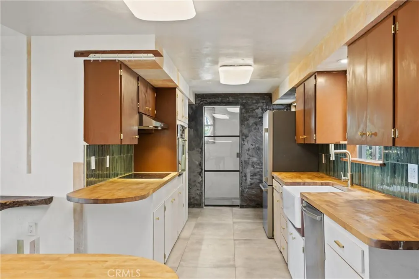
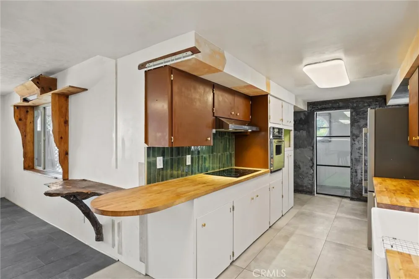
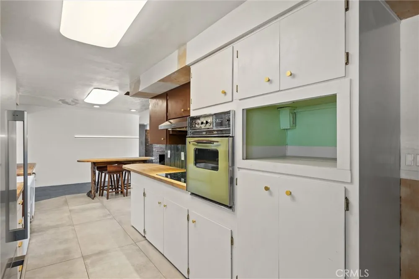
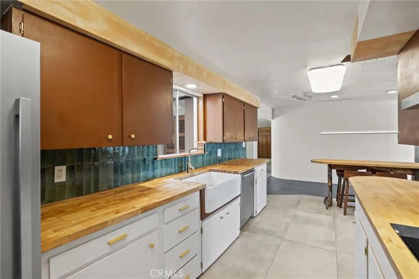
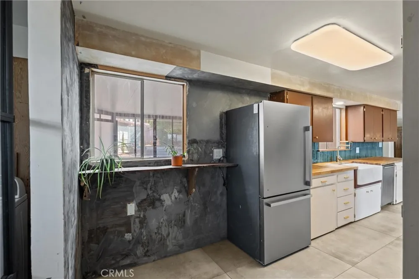
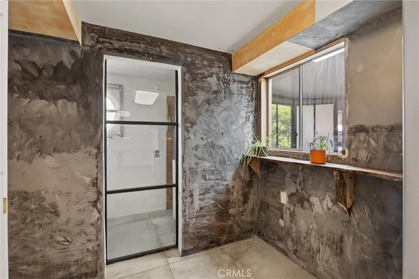
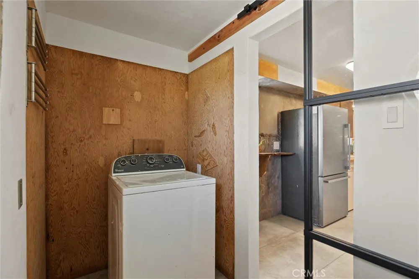
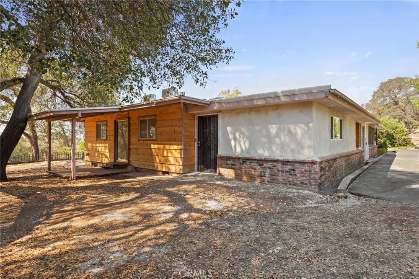
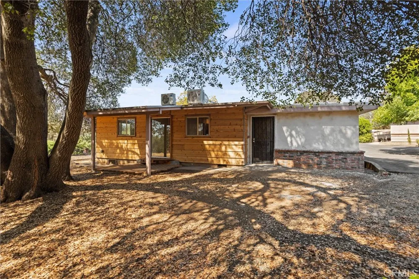
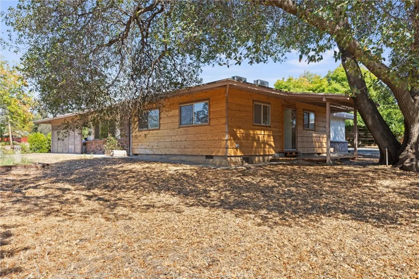
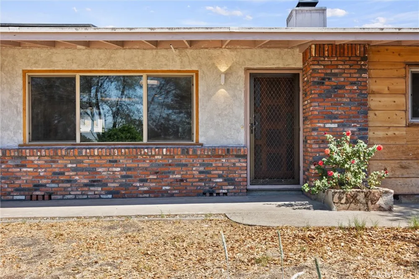
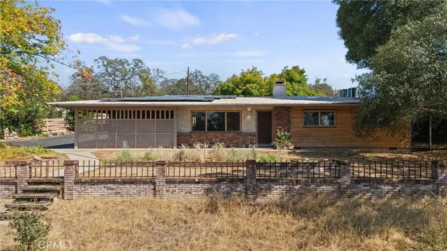
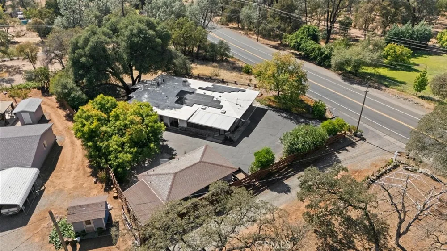
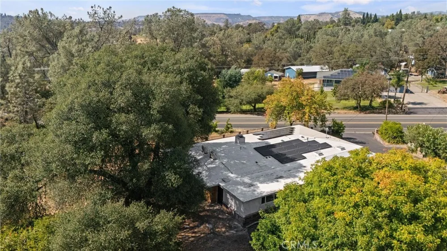
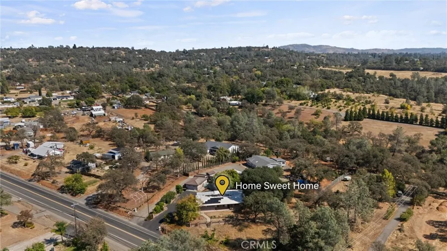
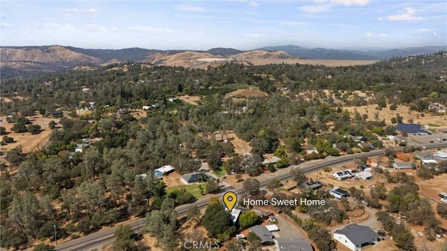
Mid-Century Character Meets Modern Efficiency! Step into a one-of-a-kind home elevated above the street, offering privacy, distinctive design, and thoughtful updates. Inside, mid-century modern vibes blend with natural materials and unique architectural details.
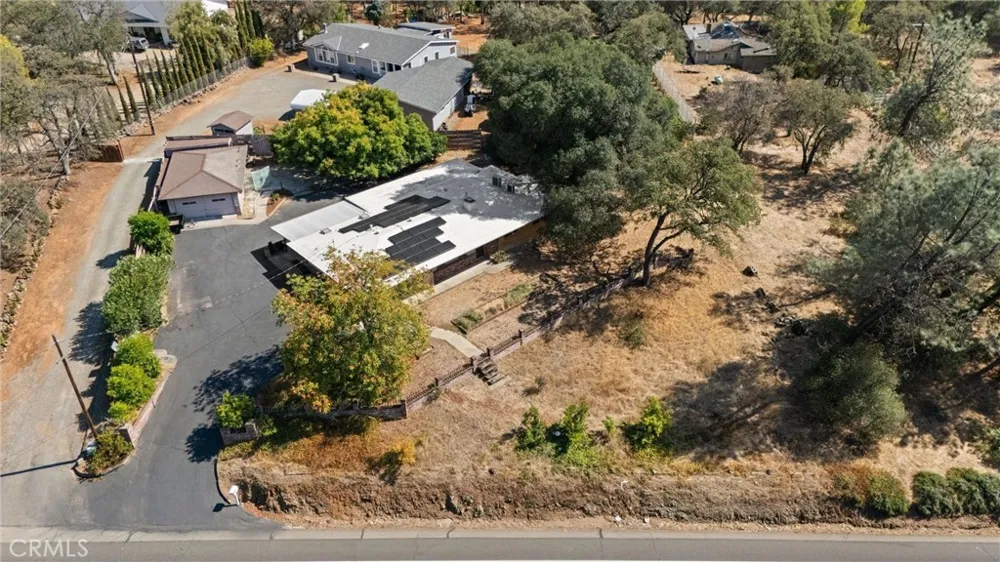
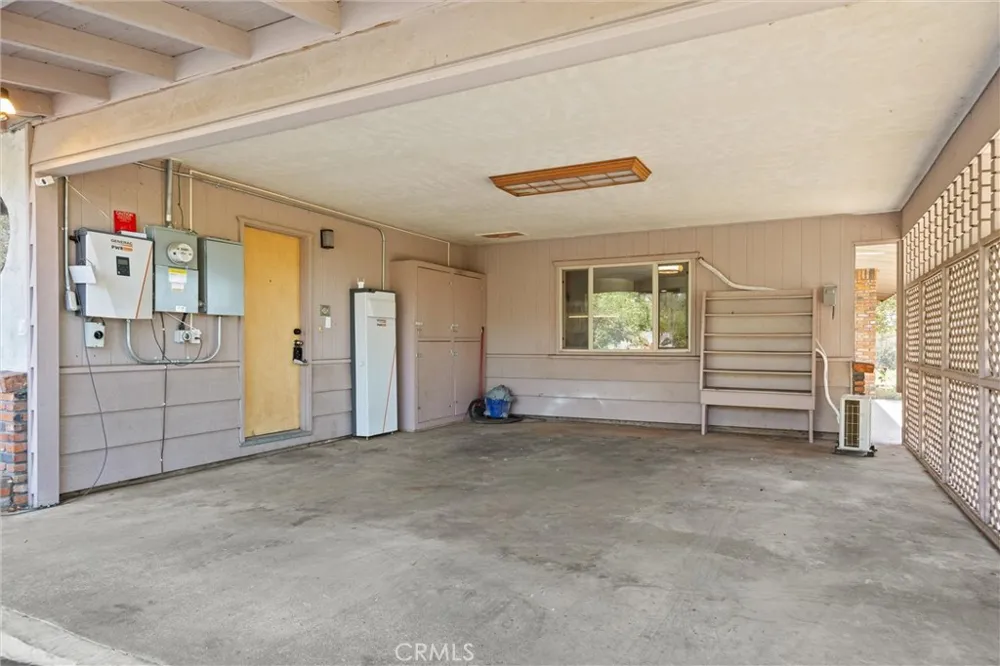
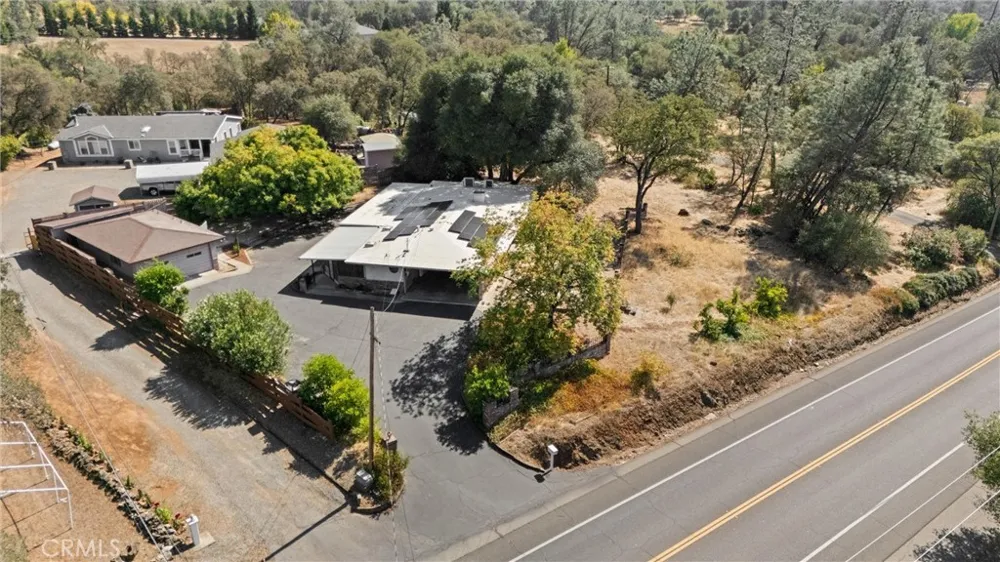
Designed for year-round comfort, the home features five ductless mini-split zones—four for the main house and one in the garage. An owned 10 kW solar system adds energy efficiency, while the membrane roof offers durability and low-maintenance appeal.
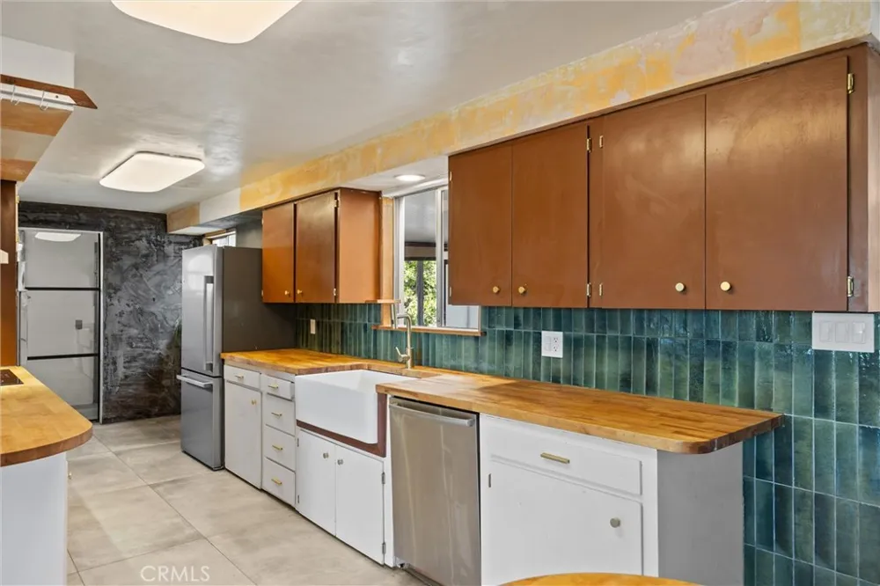
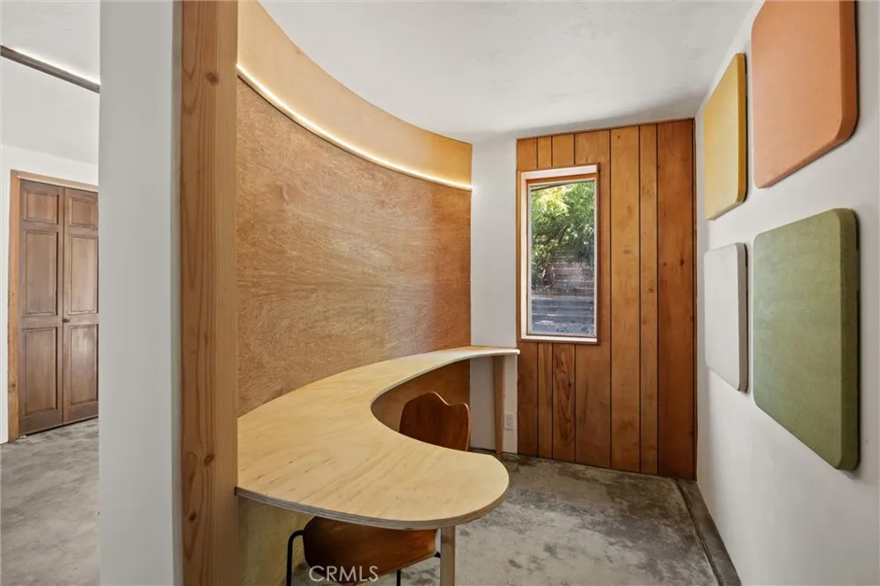
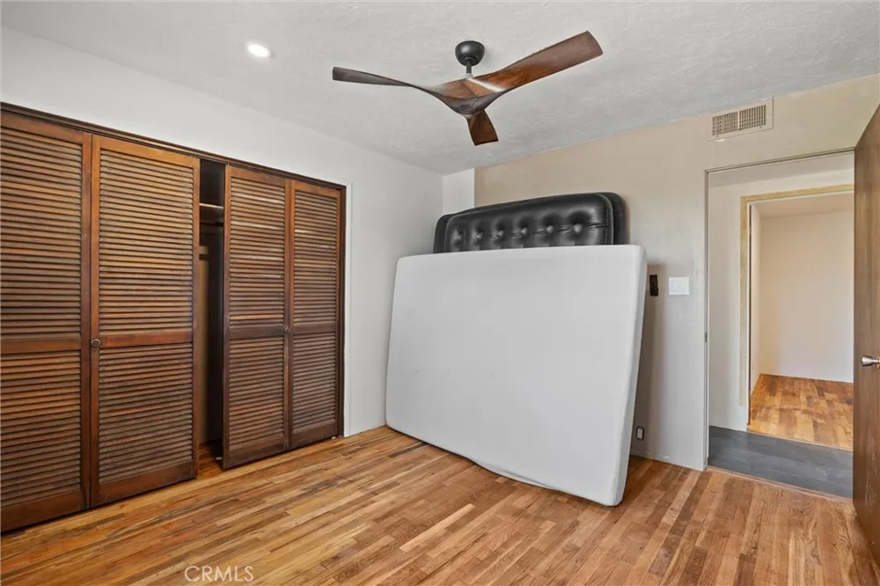
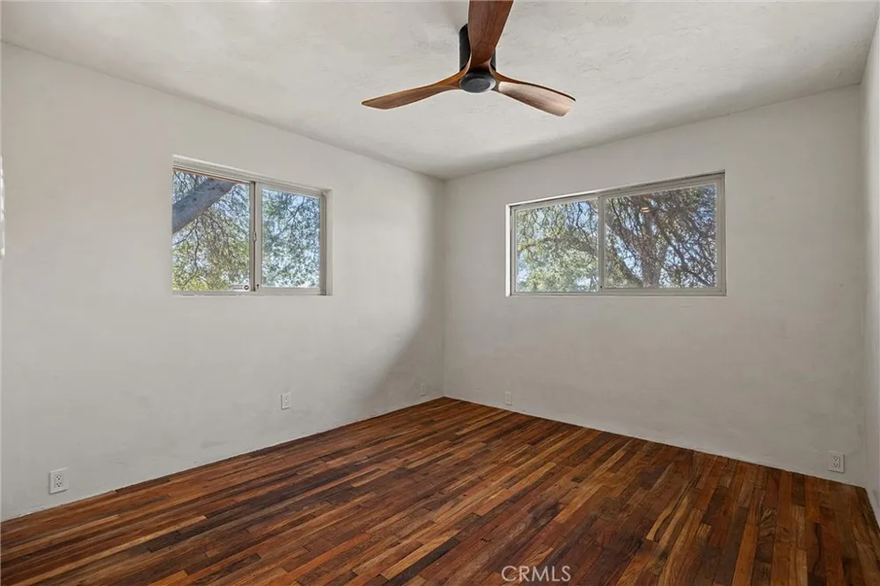
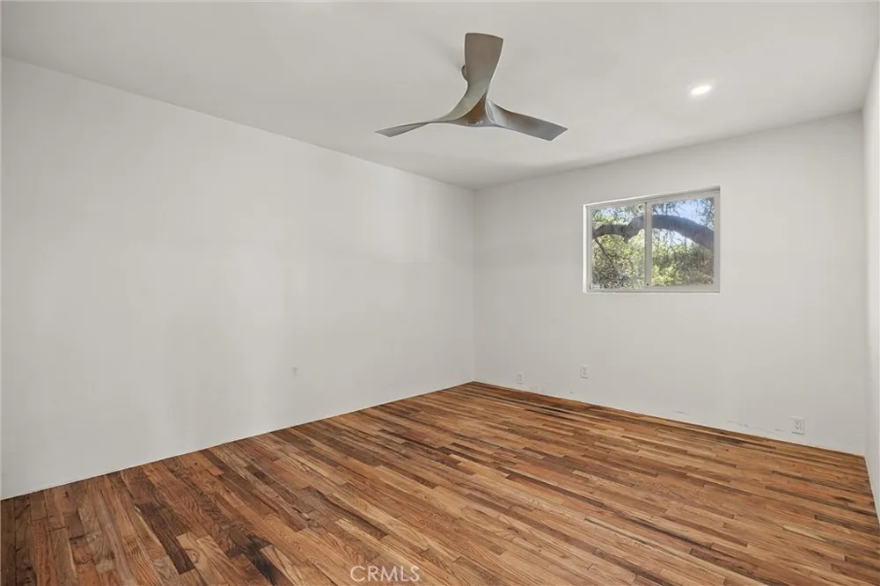
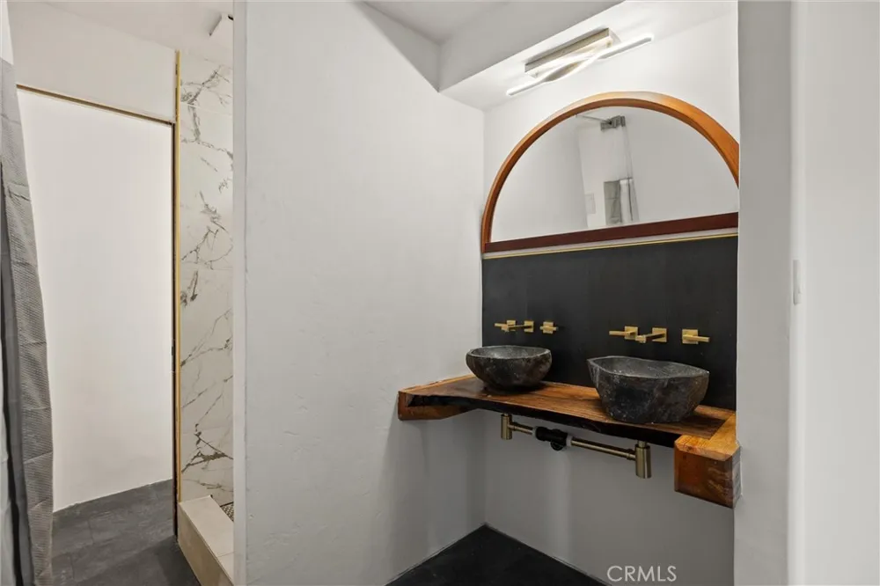
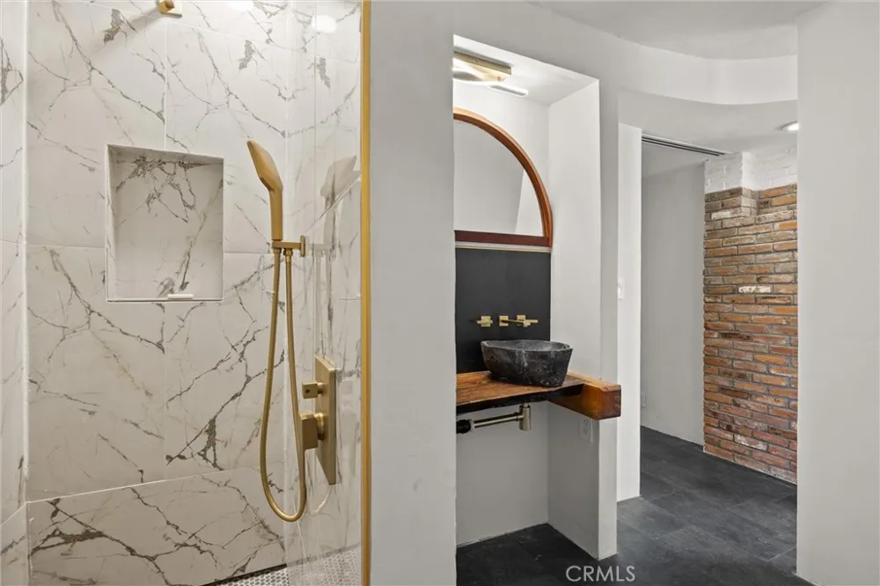
Natural materials shine throughout, including cedar and lime-plaster siding, butcher-block countertops, luxury vinyl plank flooring, and oak flooring in the bedrooms. Curved walls and distinctive lighting add personality, while the open design creates an inviting connection between indoor and outdoor living.
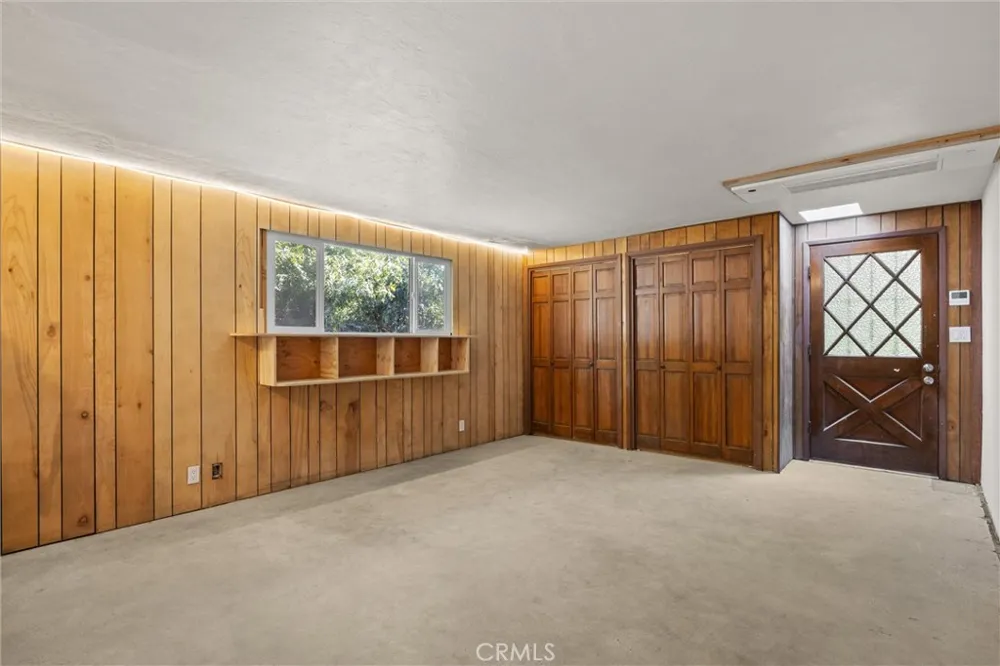
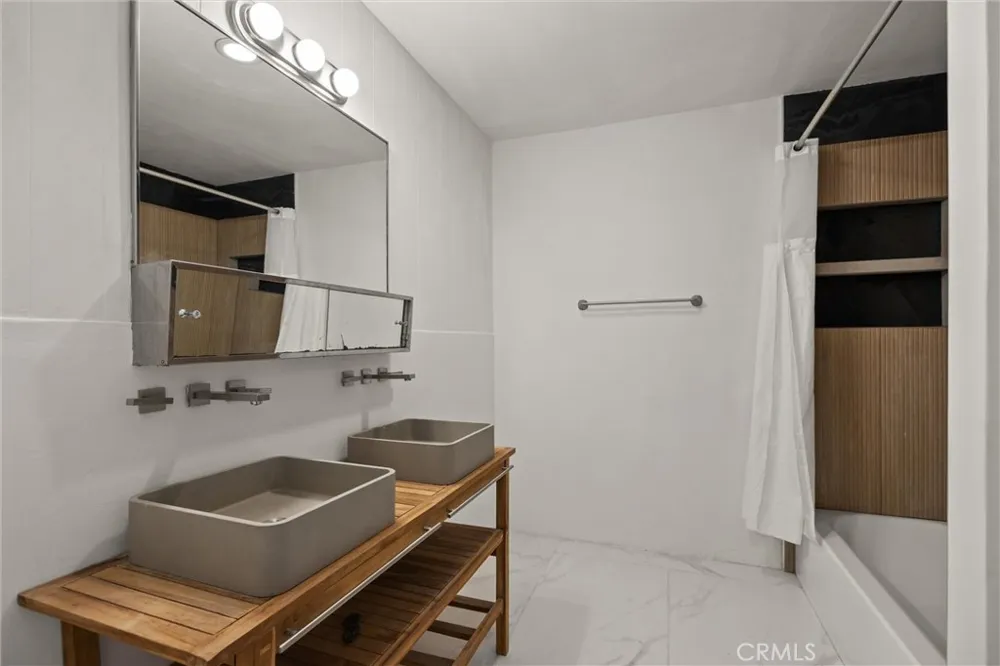
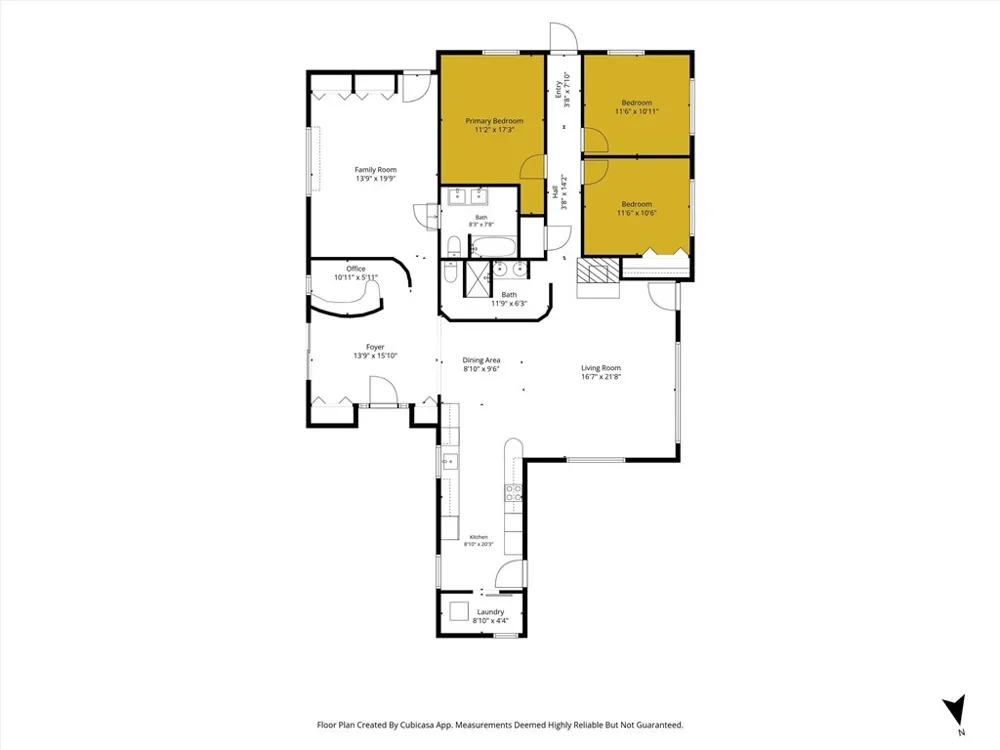
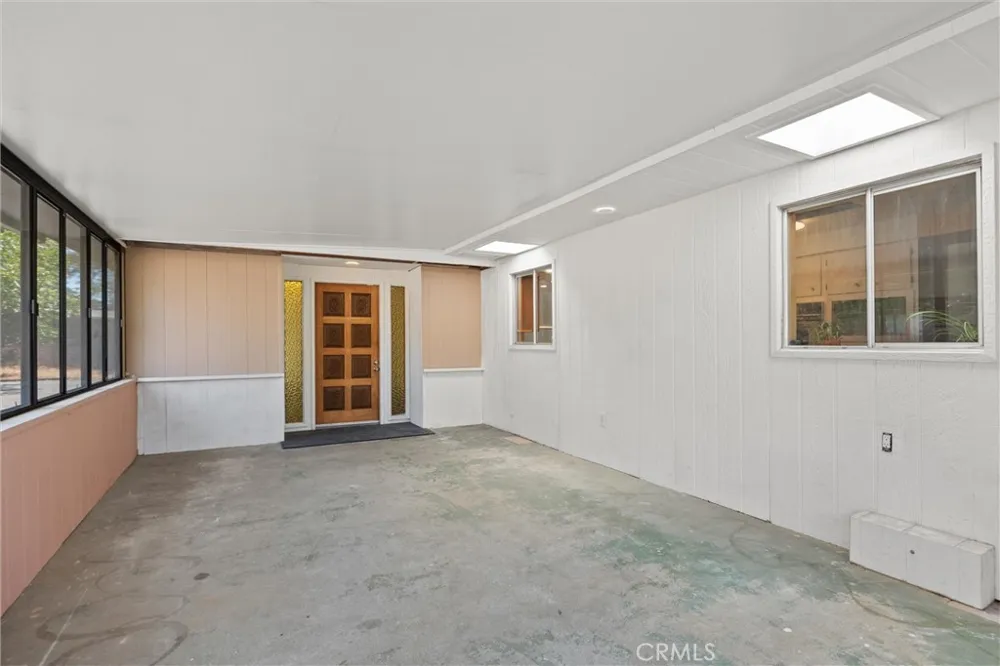
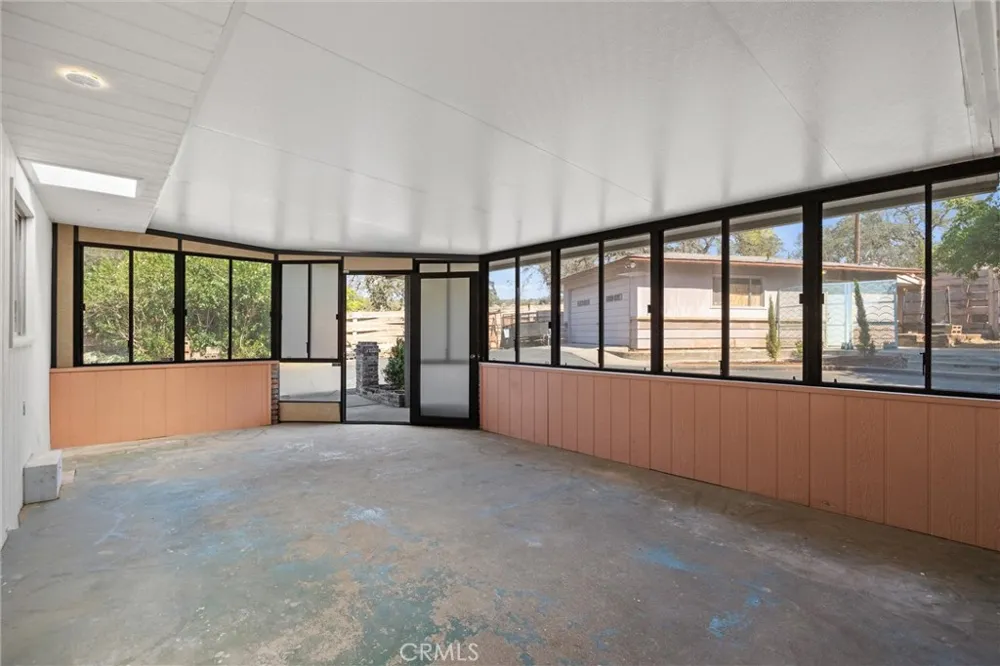
The flexible floor plan offers four bedrooms. The primary bedroom is thoughtfully separated from the other three and features an attached bathroom and private exterior door. This versatile space could also serve as an additional living room, guest space, or private retreat. A small office area nearby is ideal for working from home or hobbies. The other three bedrooms share an updated bathroom that is anything but ordinary. A versatile bonus room offers additional possibilities as a sunroom, fitness room, playroom, hobby room, or reading nook.
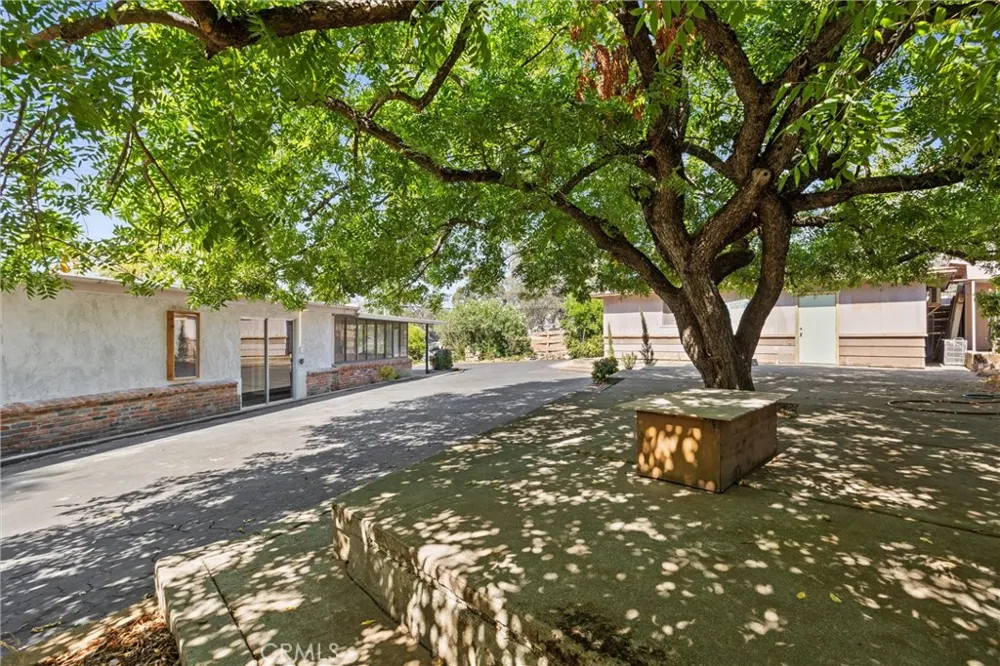
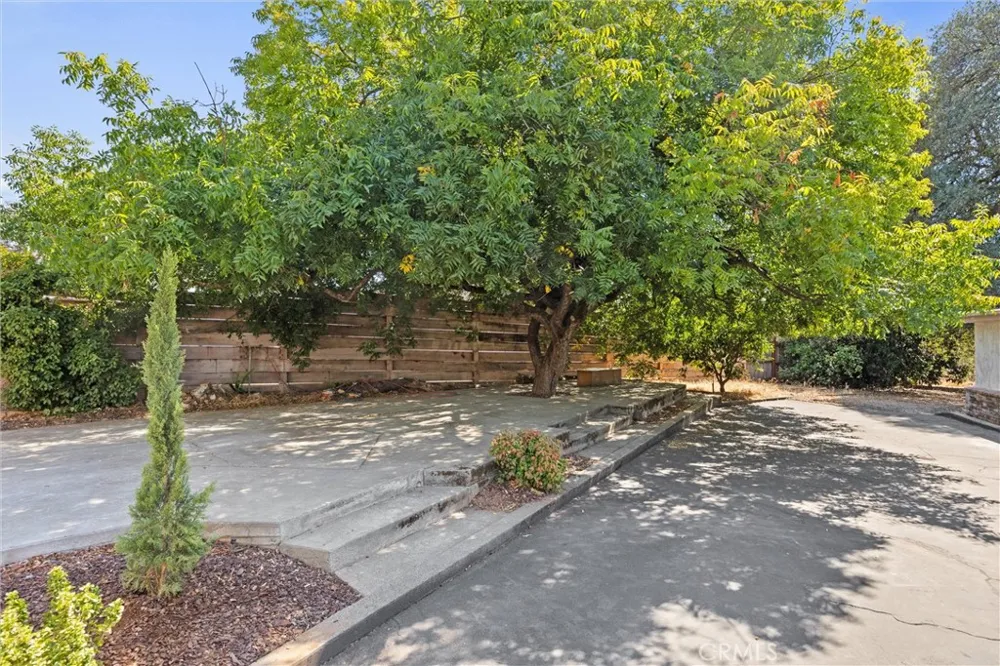
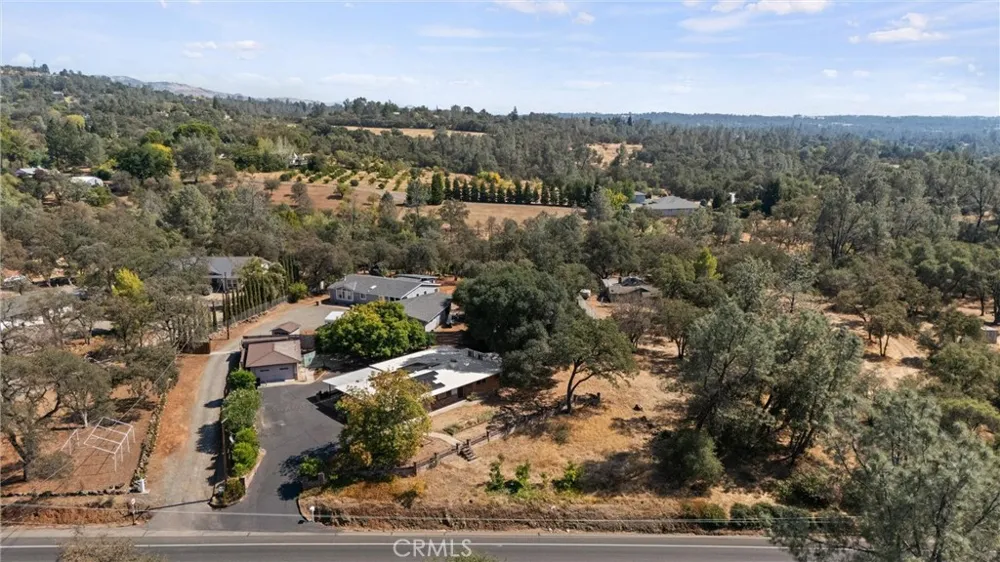
Outside, the large driveway provides plenty of parking for multiple vehicles, an RV, boat, or recreational toys. Mature landscaping includes a beautiful live oak and Chinese pistache tree.
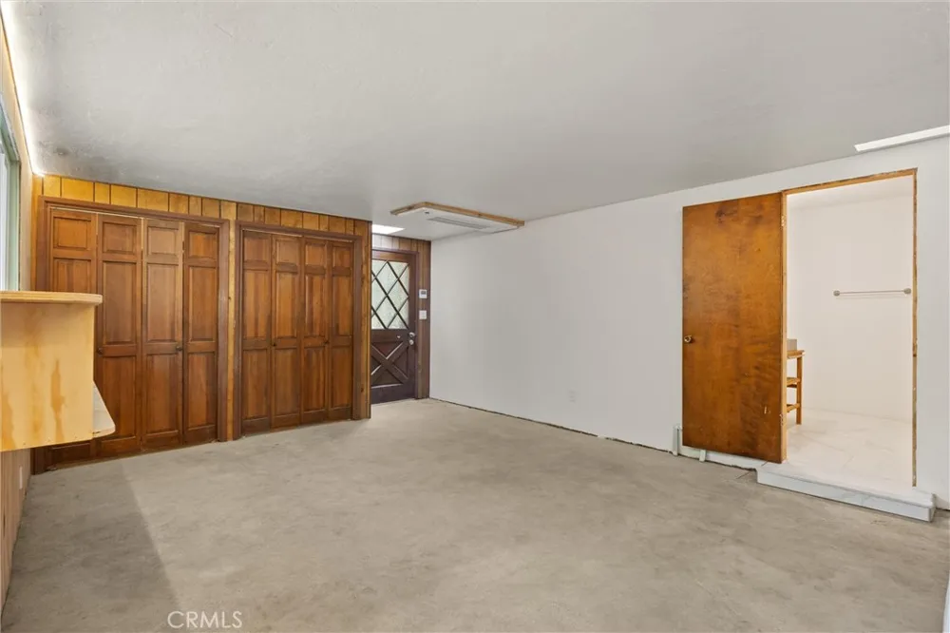
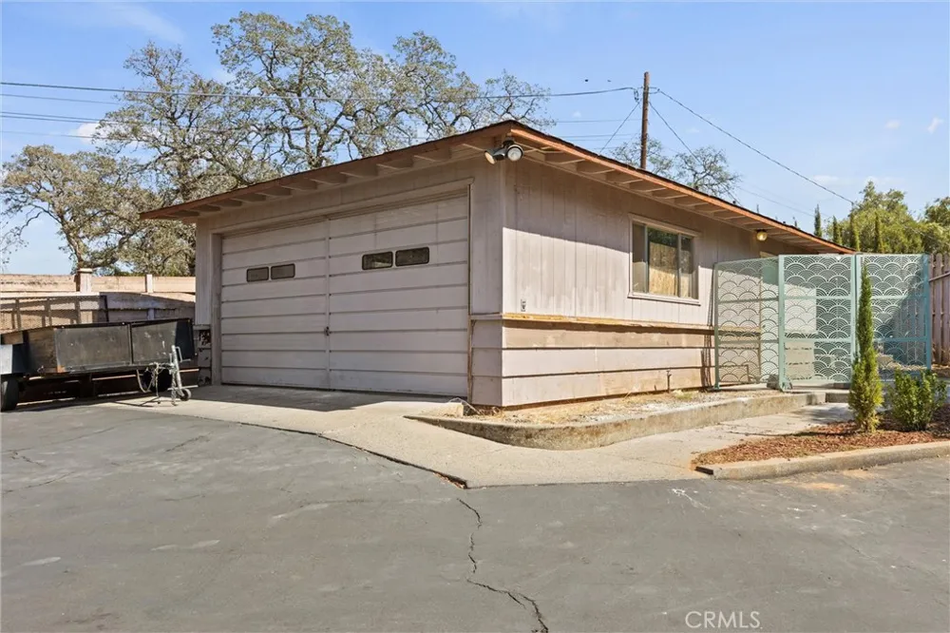
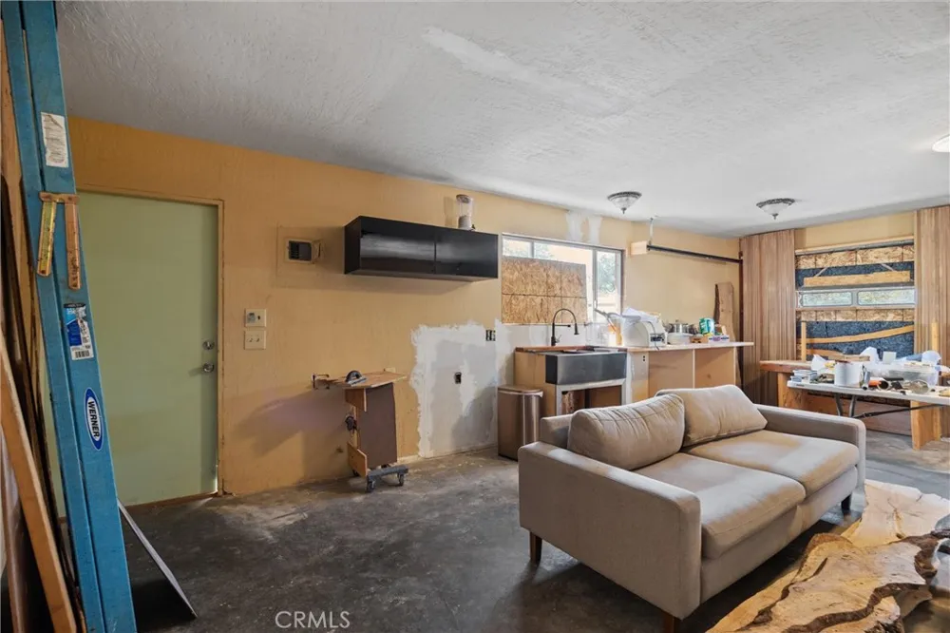
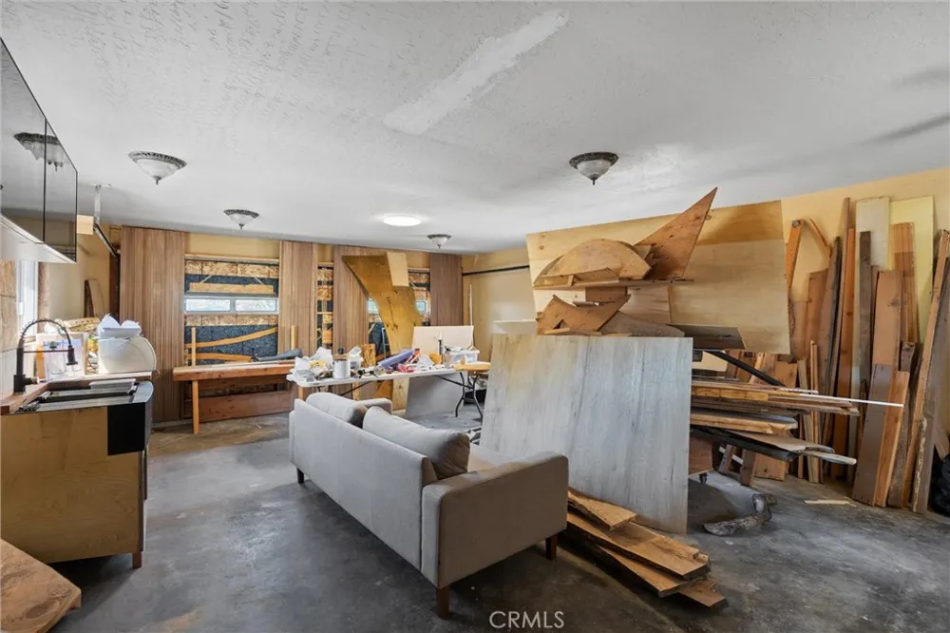
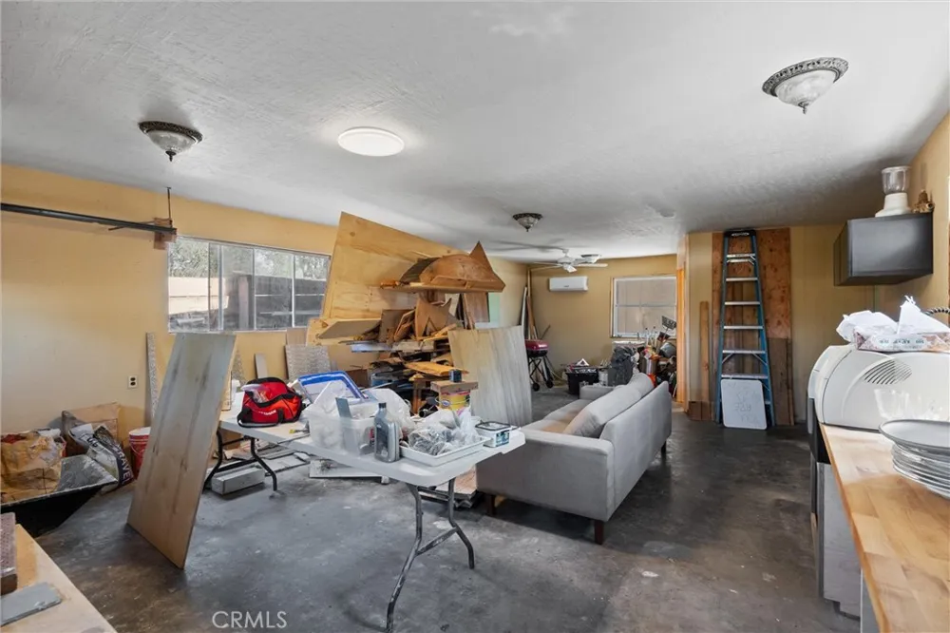
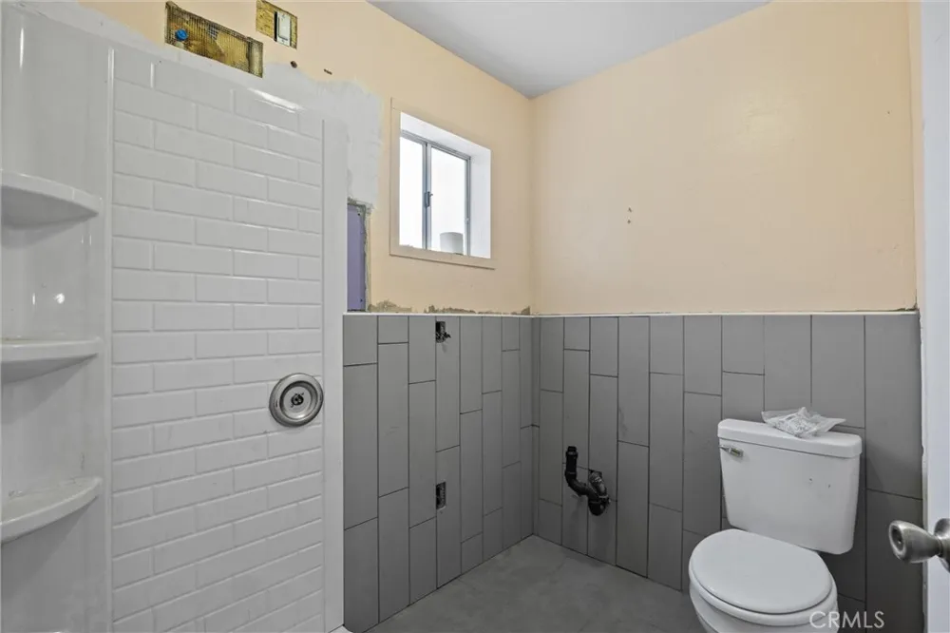
The detached converted garage adds even more potential, with a partially completed kitchen and 3/4 bathroom. Finish the space to create an ADU, guest suite, rental, home office, studio, or additional living area. Buyer to verify ADU potential and requirements.
Just a short drive to Lake Oroville, Bald Rock, and grocery shopping, this unique property offers character, flexibility, convenience, and energy-conscious living. Mid-century style, natural materials, indoor/outdoor living, and plenty of possibilities—this is a home with personality.
Property Details
- Interior
- Ceiling Fans, Eat In Kitchen, All Bedrooms Down, Bedroom On Main Level, Main Level Primary
- Cooling
- 1
- Heating
- Ductless, Electric, Fireplaces, Wood
- Cooling Features
- Ductless, Electric
- Bedrooms
- 4
- Bathrooms
- 1.75
- Full Baths
- 1
- 3/4 Baths
- 1
- View
- Trees Woods
- Lot Features
- Zero To One Unit Acre, Back Yard, Sloped Down, Front Yard, Garden, Lawn, Rectangular Lot, Sloped Up, Yard
- Stories
- 1
- Lot Description
- Zero To One Unit Acre, Back Yard, Sloped Down, Front Yard, Garden, Lawn, Rectangular Lot, Sloped Up, Yard
- Acres
- 0.56
- Square Feet
- 1906.0
- Lot Size (sqft)
- 24394.0
- Parking Features
- Attached Carport, Asphalt, Boat, Covered, Carport, Door Single, Driveway, Driveway Up Slope From Street, Garage Faces Fr
- Parking
- 1
- Parking Spaces
- 12.0
- Parking Type
- Garage
- Parking Garage Spaces
- 1.0
- Parking Carport Spaces
- 1.0
- Property Type
- Purchase
- Property Subtype Additional
- Single Family Residence
- Year Built
- 1958
- Roof
- Membrane
- Sewer Information
- Septic Tank
- Utility Source
- Public
- Utility Features
- Electricity Connected, Propane, Water Connected
- Appliances
- Dishwasher, Electric Cooktop, Electric Oven, Propane Water Heater, Refrigerator, Washer
- Community Features
- Biking, Hiking, Lake, Mountainous, Water Sports, Marina
- School District
- Oroville Union
- County
- Butte
- Region
- Oroville
- Original List Price
- $419,000
- HOA Fees
- 0.0
Location
Legal
The multiple listing data appearing on this website, or contained in reports produced therefrom, is owned and copyrighted by California Regional Multiple Listing Service, Inc. ("CRMLS") and is protected by all applicable copyright laws. Information provided is for viewer's personal, non-commercial use and may not be used for any purpose other than to identify prospective properties the viewer may be interested in purchasing. All listing data, including but not limited to square footage and lot size is believed to be accurate, but the listing Agent, listing Broker and CRMLS and its affiliates do not warrant or guarantee such accuracy. The viewer should independently verify the listed data prior to making any decisions based on such information by personal inspection and/or contacting a real estate professional.
Based on information from California Regional Multiple Listing Service, Inc. as of the most recent time synced and /or other sources. All data, including all measurements and calculations of area, is obtained from various sources and has not been, and will not be, verified by broker or MLS. All information should be independently reviewed and verified for accuracy. Properties may or may not be listed by the office/agent presenting the information
Provided By
Listed by Katie Hurwitz (#SN157011897)
Listing Office: Upside Real Estate (#SNURE)