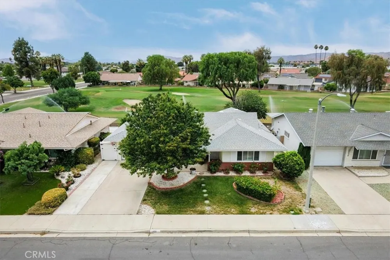
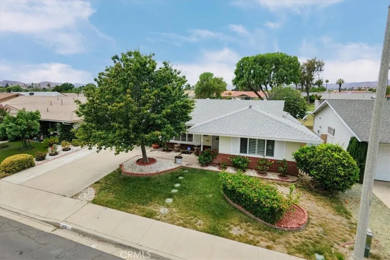
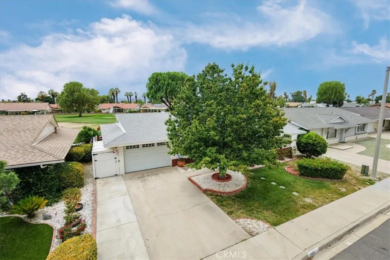
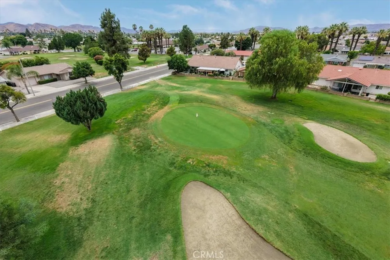
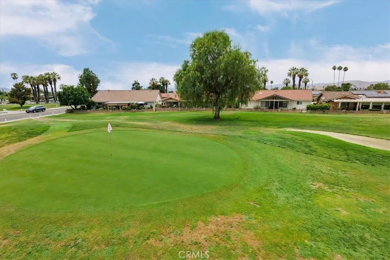
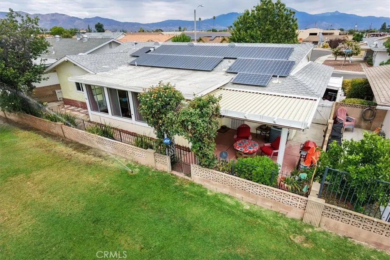
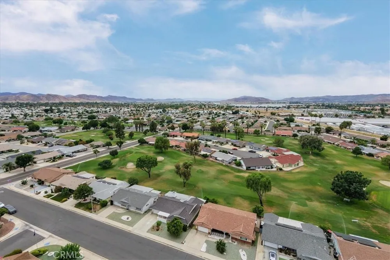
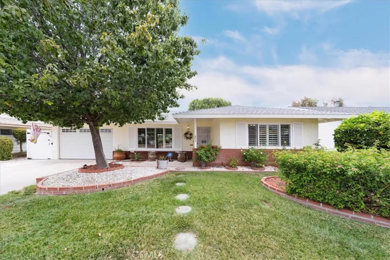
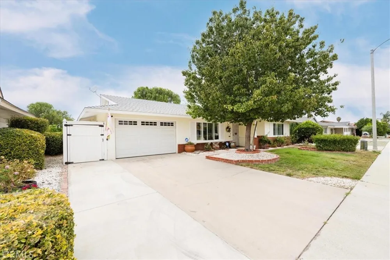
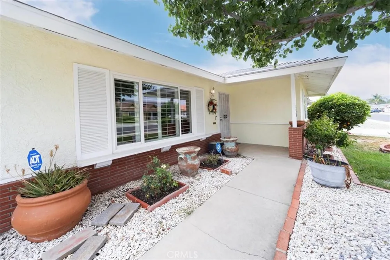
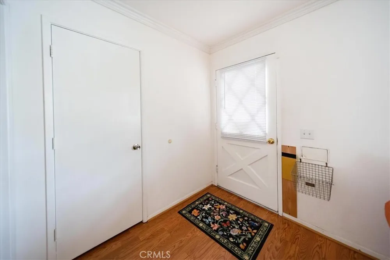
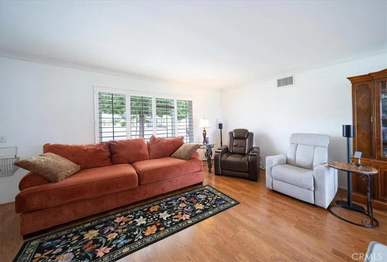
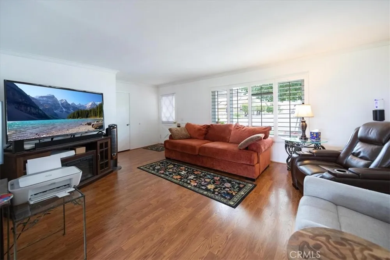
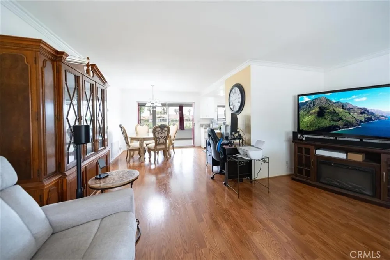
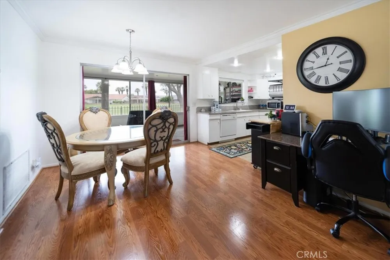
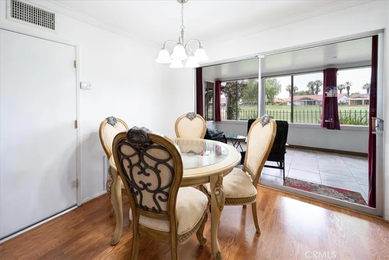
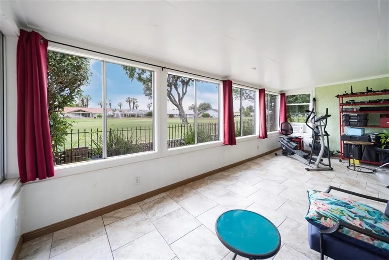
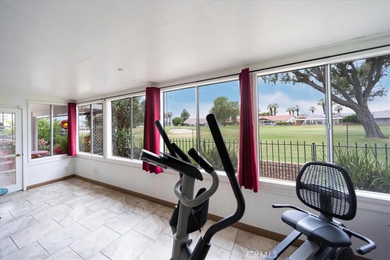
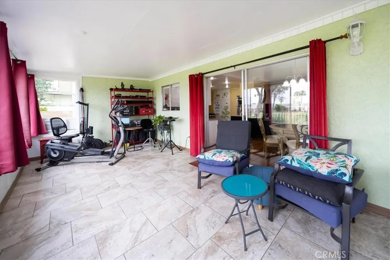
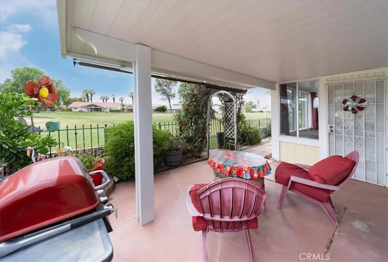
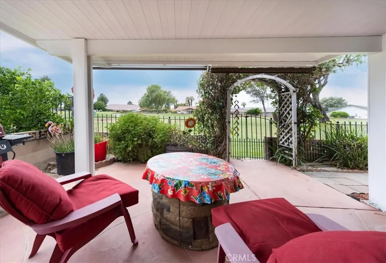
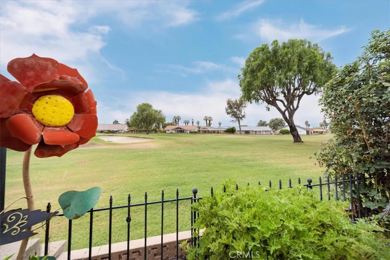
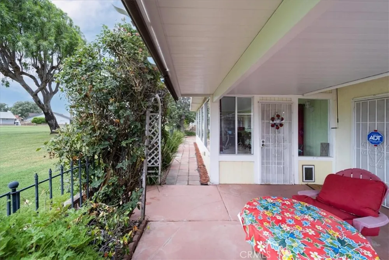
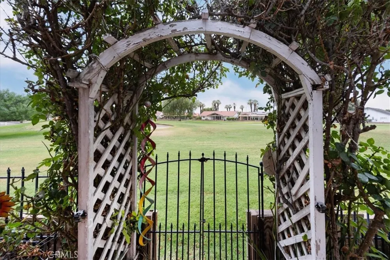
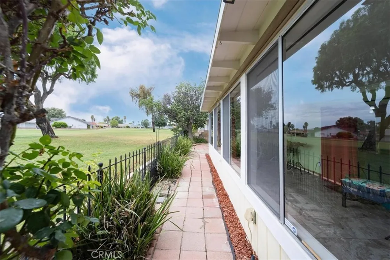
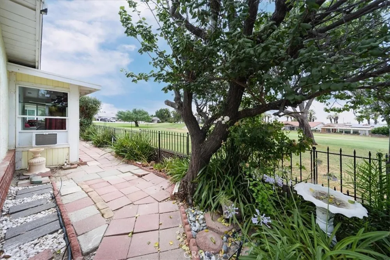
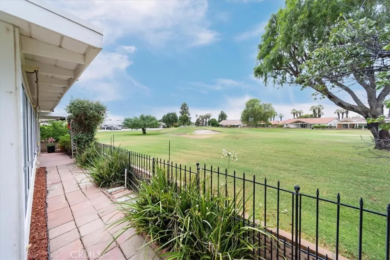
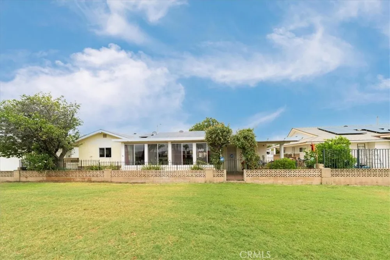
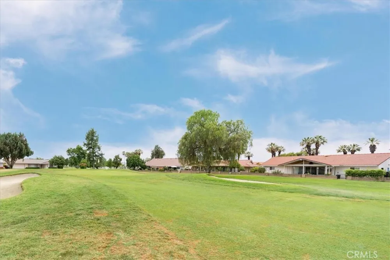
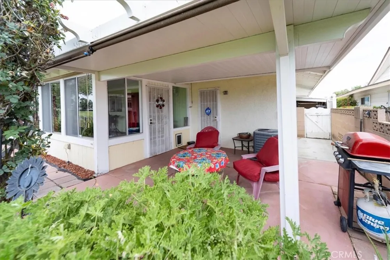
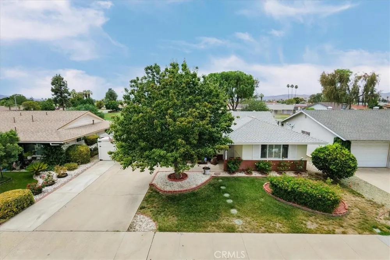
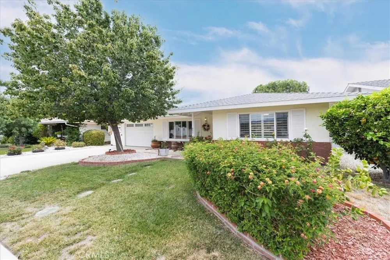
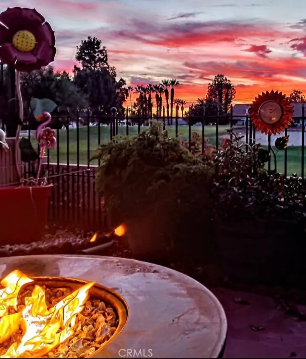
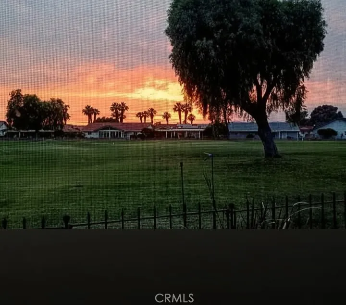
Golf Course Living at Its Finest!! Welcome to 451 Olympia, ideally located on the 4th Fairway in the highly desirable Panorama Village 55+ Community in Hemet. This move-in ready home offers over 1,300 square feet of living space, including an added California Room that creates additional space to relax while enjoying beautiful golf course views. Outstanding curb appeal with lush green grass, mature landscaping, and a welcoming covered front porch make this home stand out from the rest.
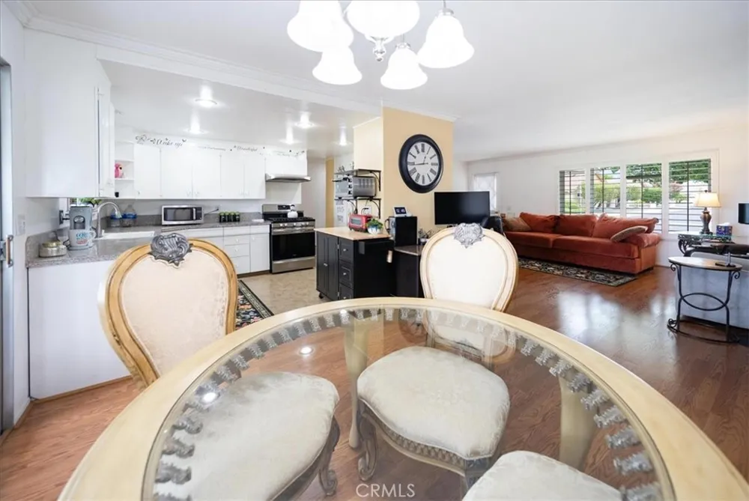
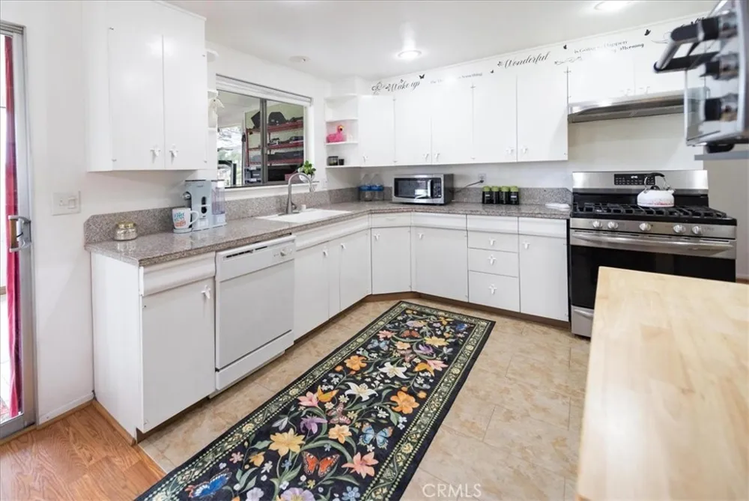
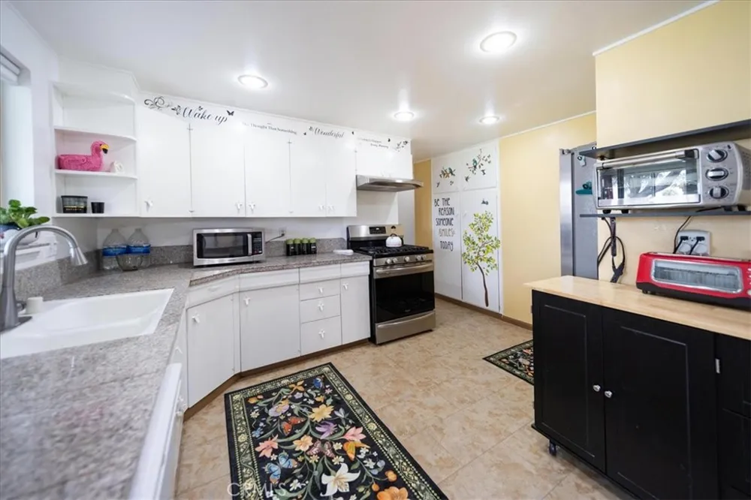
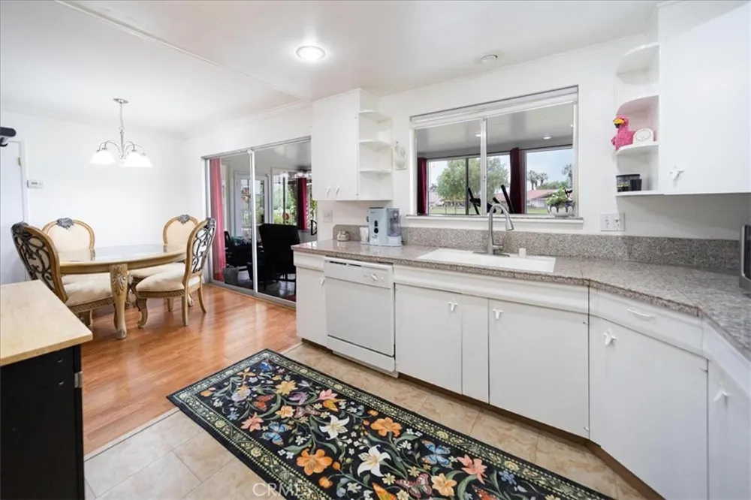
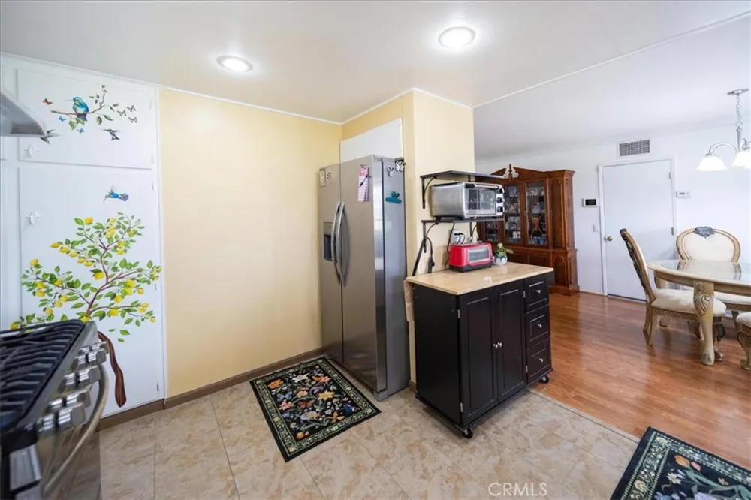
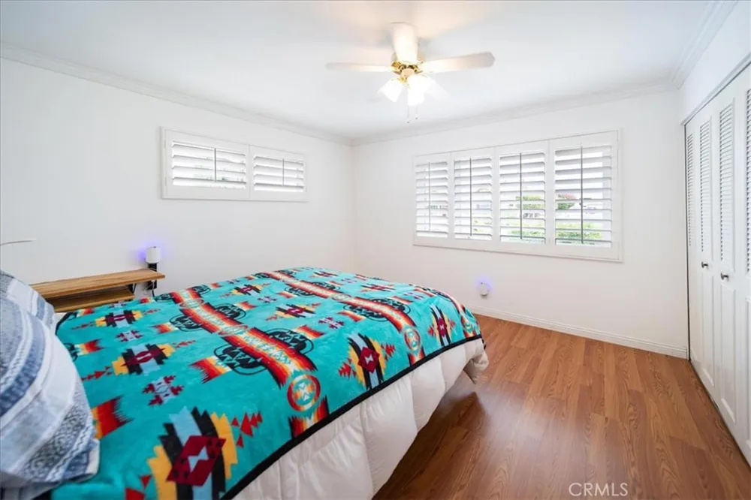
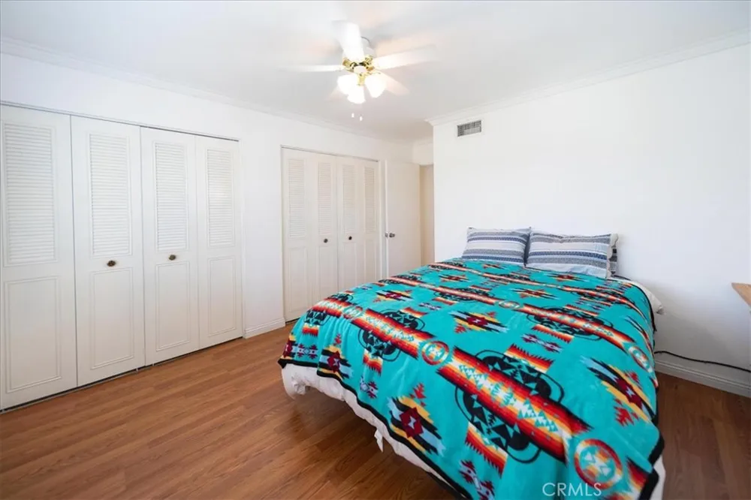
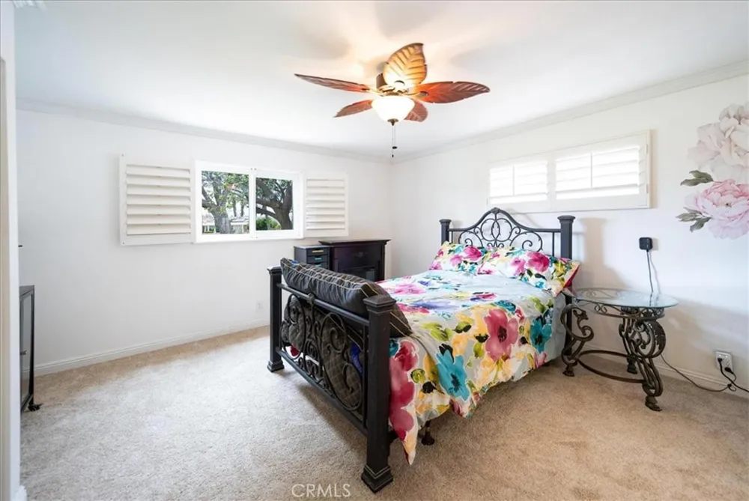
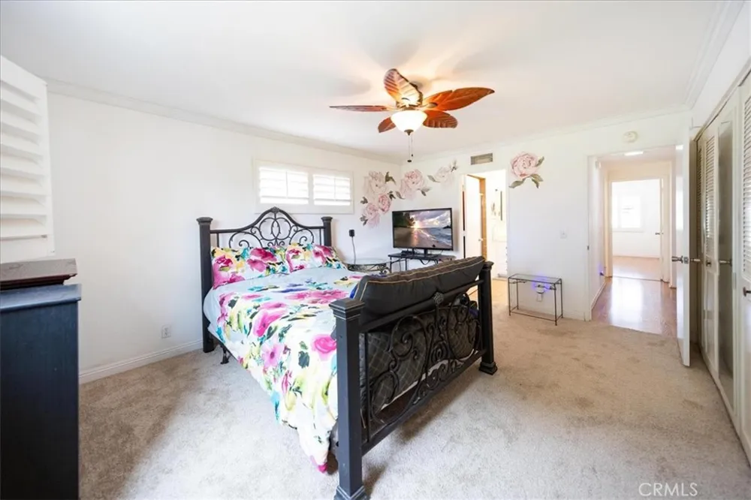
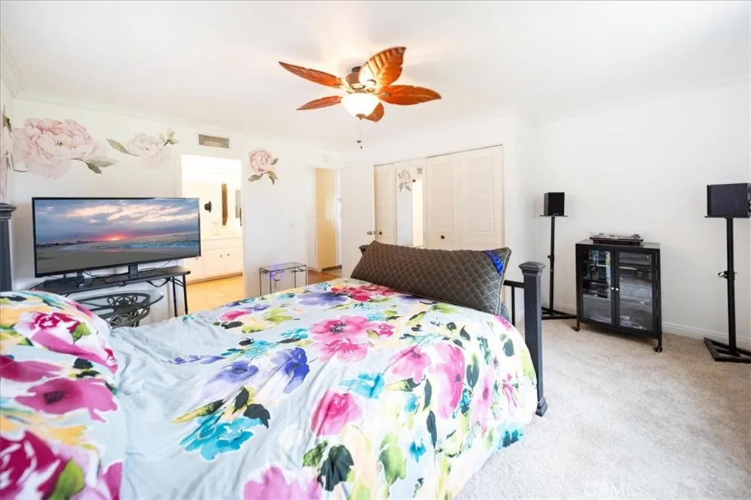
The thoughtfully designed floor plan features two spacious bedrooms and two nicely sized bathrooms separated for added privacy and convenience. Both bedrooms offer large closets and ceiling fans. The bright, open kitchen features white cabinetry, granite tile countertops, and a new gas stove, while flowing seamlessly into the dining area and California Room.
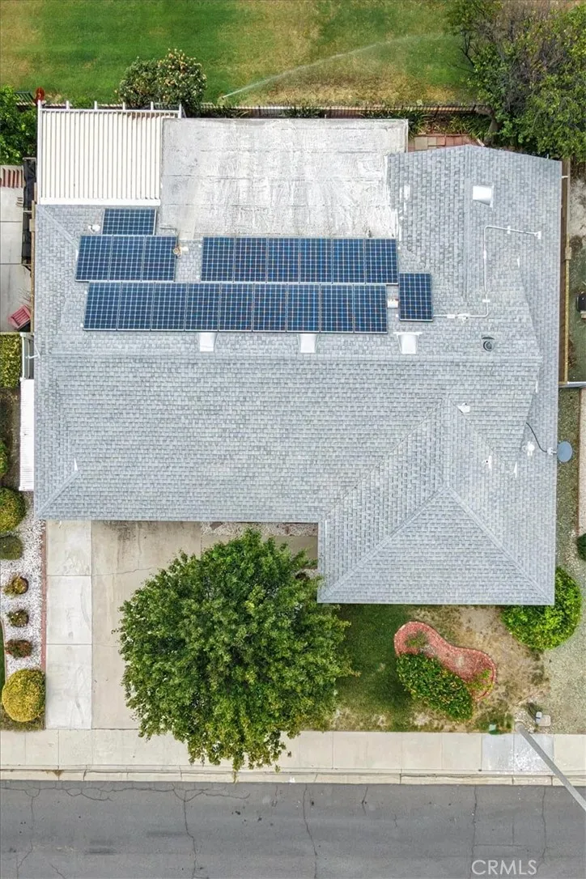
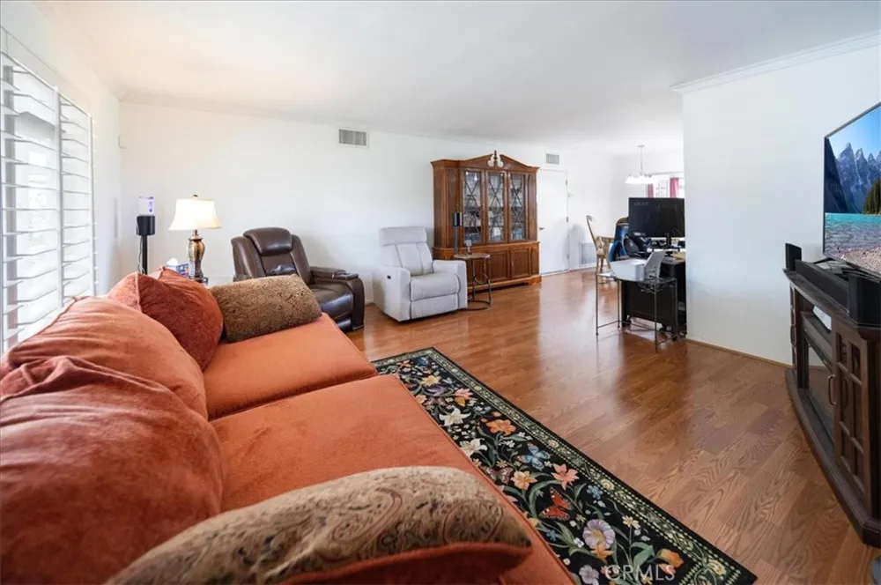
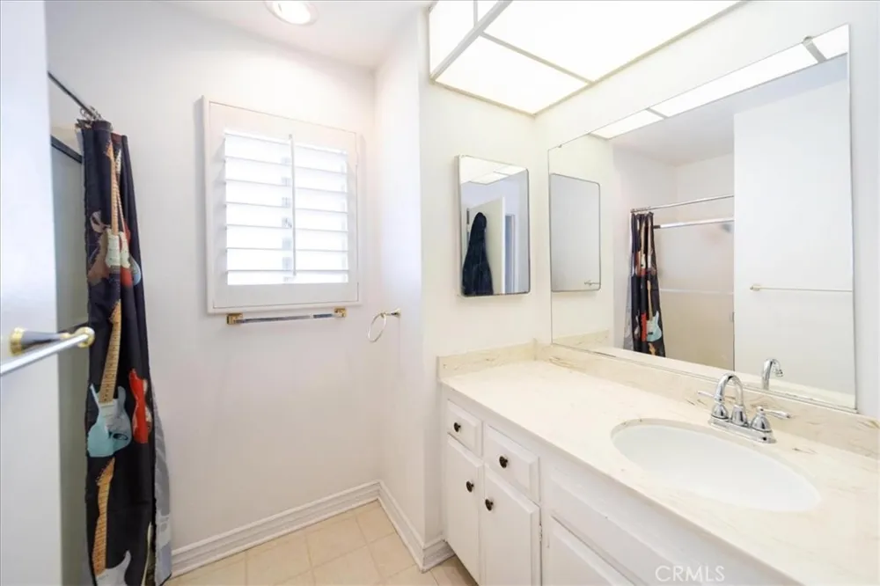
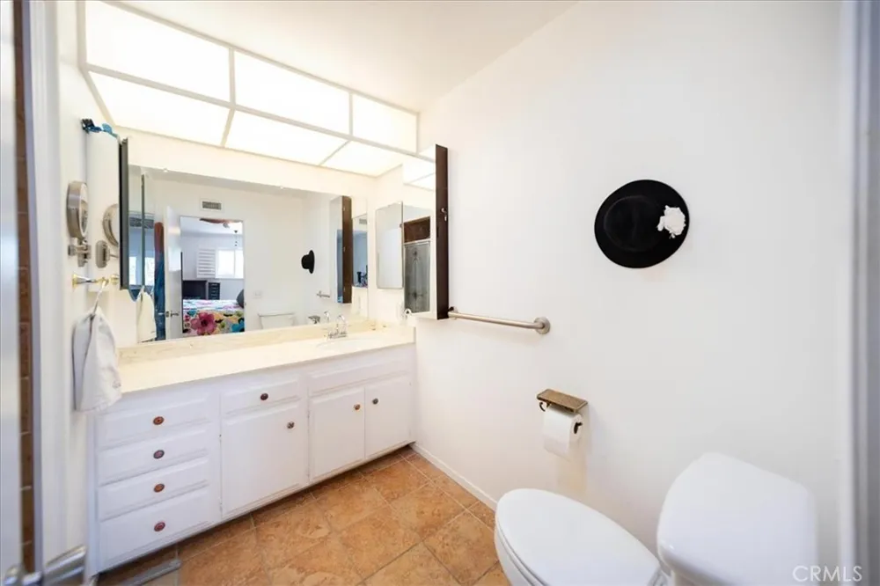
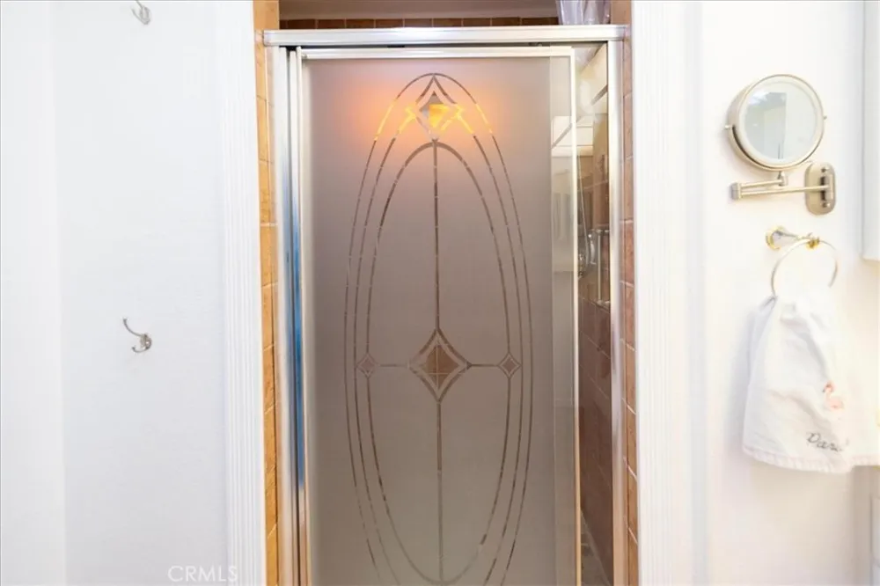
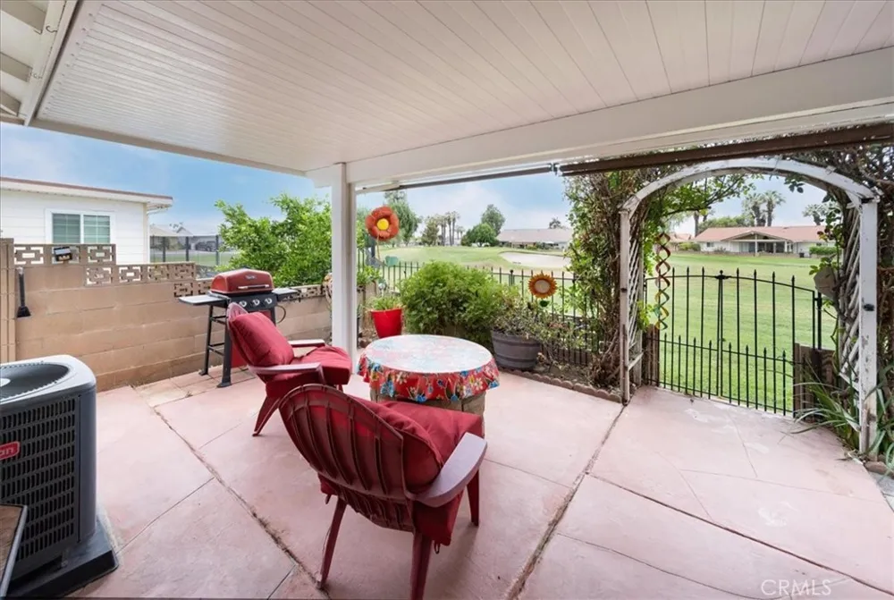
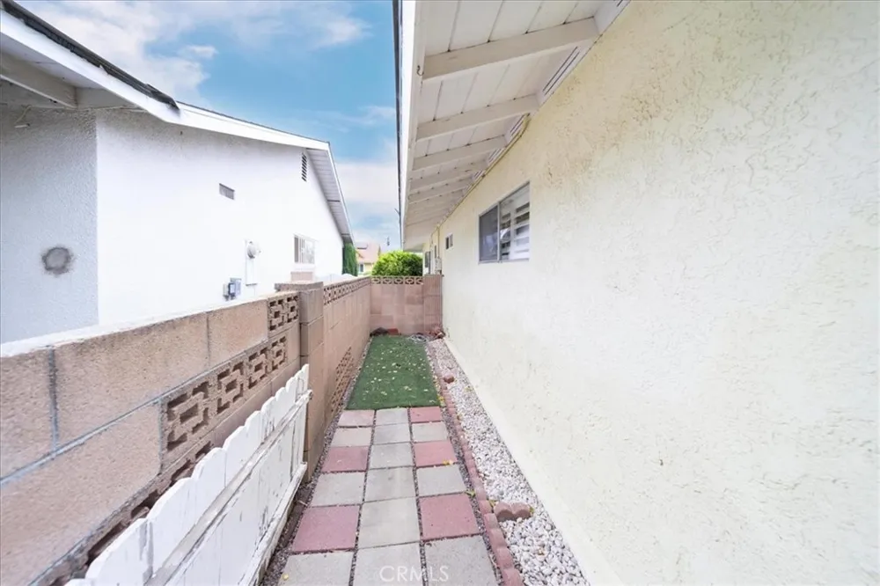
Numerous upgrades include LVP flooring, crown molding, plantation shutters, newer bedroom carpet, a beautifully remodeled tiled primary bathroom, newer windows, an upgraded electrical panel, and a 20-panel solar system. The private gated backyard overlooks the golf course and features an Alumawood patio cover, dog run, direct access to the oversized garage, and a separate golf cart garage. RV parking is also available through the community for approximately $200 per year. Property is located near the spa house.
Panorama Village offers an exceptional active adult lifestyle with a low HOA that includes unlimited golf on the community's 9-hole executive golf course, a swimming pool, spas, clubhouse, indoor pickleball, shuffleboard, library, pool tables, dog park, and a variety of social activities. Low property taxes make this an even more attractive opportunity. Don't miss your chance to own one of Panorama Village's desirable golf course homes!!
Property Details
- Interior
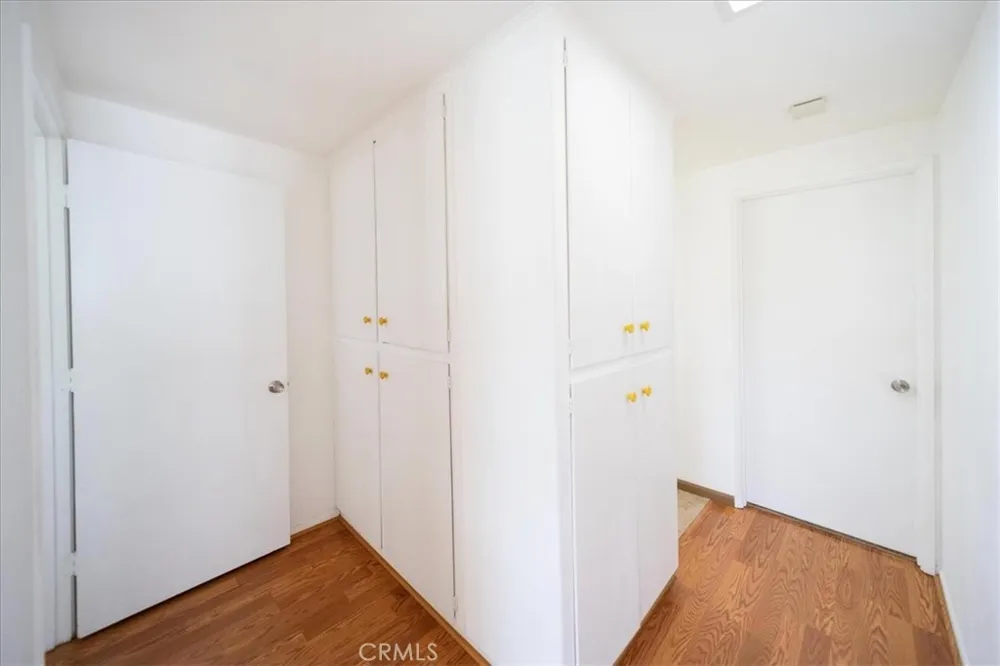
- Ceiling Fans, Storage, All Bedrooms Down
- Cooling
- 1
- Heating
- Central
- Cooling Features
- Central Air
- Bedrooms
- 2
- Bathrooms
- 2.0
- Full Baths
- 2
- View
- Golf Course
- Lot Features
- On Golf Course
- Stories
- 1
- Lot Description
- On Golf Course
- Pool Description
- Heated, Association
- Pool Features
- Heated, Association
- Acres
- 0.1
- Square Feet
- 1170.0
- Lot Size (sqft)
- 4356.0
- Parking Features
- Garage, Golf Cart Garage, Workshop In Garage
- Parking
- 1
- Parking Spaces
- 4.0
- Parking Type
- Garage
- Parking Garage Spaces
- 2.0
- Property Type
- Purchase
- Style
- Traditional
- Property Subtype Additional
- Single Family Residence
- Year Built
- 1964
- Foundation
- Slab
- Roof
- Asphalt
- Sewer Information
- Public Sewer
- Utility Source
- Public
- Appliances
- Dishwasher, Gas Oven, Gas Range
- Senior Community
- 1
- Community Features
- Suburban
- School District
- Hemet Unified
- County
- Riverside
- Region
- Hemet
- Original List Price
- $305,000
- Days on Market (Cumulative)
- 35
- HOA
- 1
- HOA Fees
- 130.0
Location
Legal
The multiple listing data appearing on this website, or contained in reports produced therefrom, is owned and copyrighted by California Regional Multiple Listing Service, Inc. ("CRMLS") and is protected by all applicable copyright laws. Information provided is for viewer's personal, non-commercial use and may not be used for any purpose other than to identify prospective properties the viewer may be interested in purchasing. All listing data, including but not limited to square footage and lot size is believed to be accurate, but the listing Agent, listing Broker and CRMLS and its affiliates do not warrant or guarantee such accuracy. The viewer should independently verify the listed data prior to making any decisions based on such information by personal inspection and/or contacting a real estate professional.
Based on information from California Regional Multiple Listing Service, Inc. as of the most recent time synced and /or other sources. All data, including all measurements and calculations of area, is obtained from various sources and has not been, and will not be, verified by broker or MLS. All information should be independently reviewed and verified for accuracy. Properties may or may not be listed by the office/agent presenting the information
Provided By
Listed by Frank Van Dyke (#SWVANDFRA)
Listing Office: Van Dyke Real Estate (#SWVDRE)