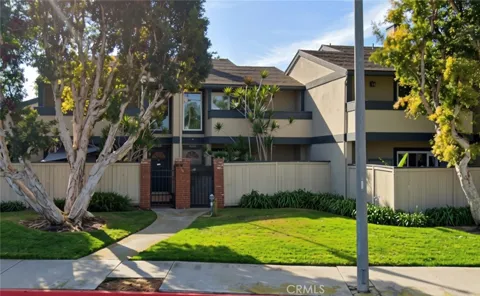
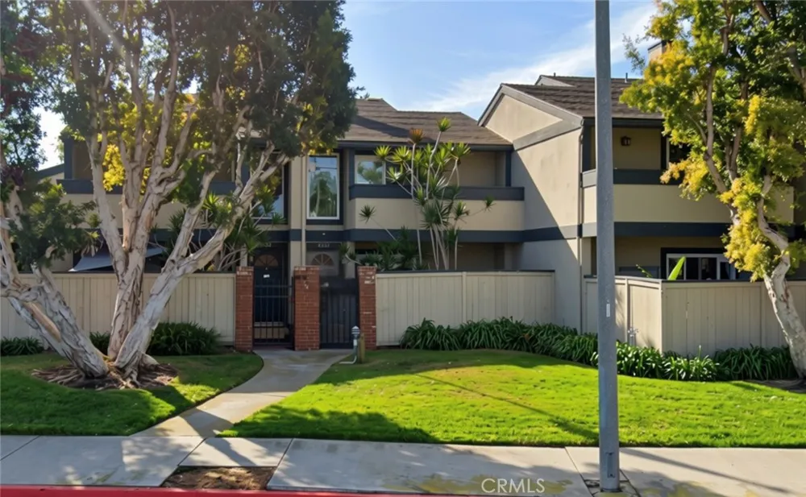
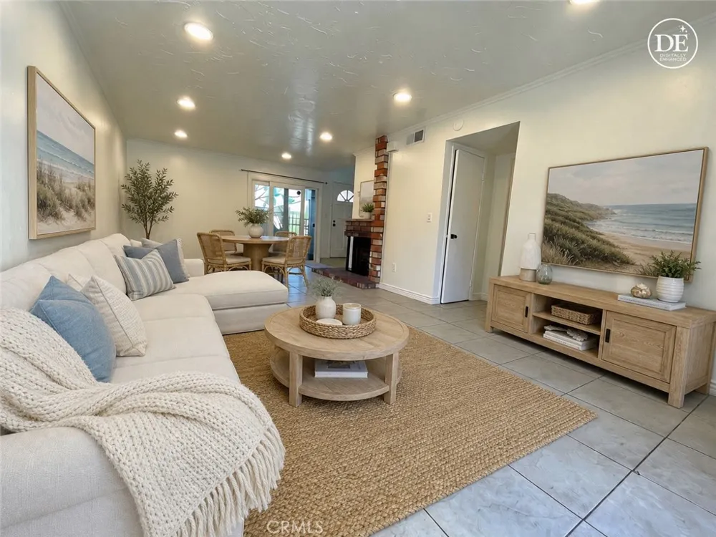
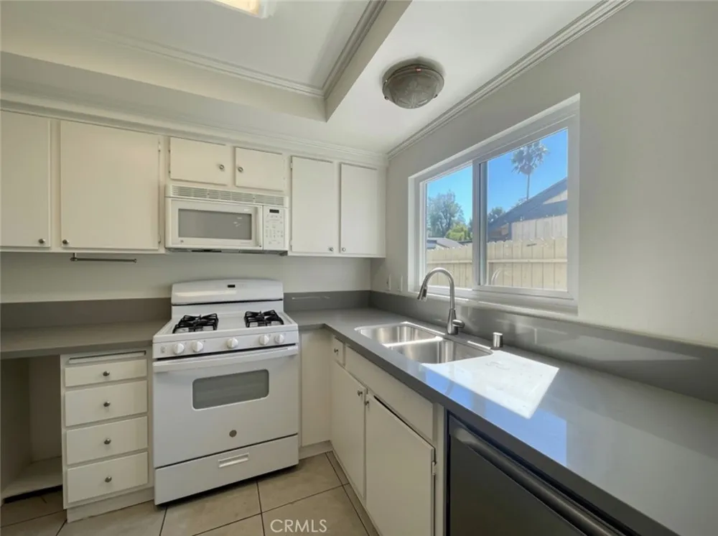
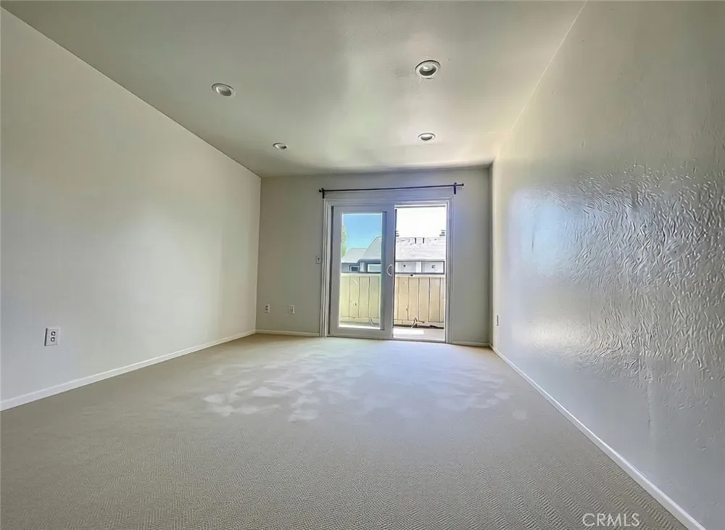
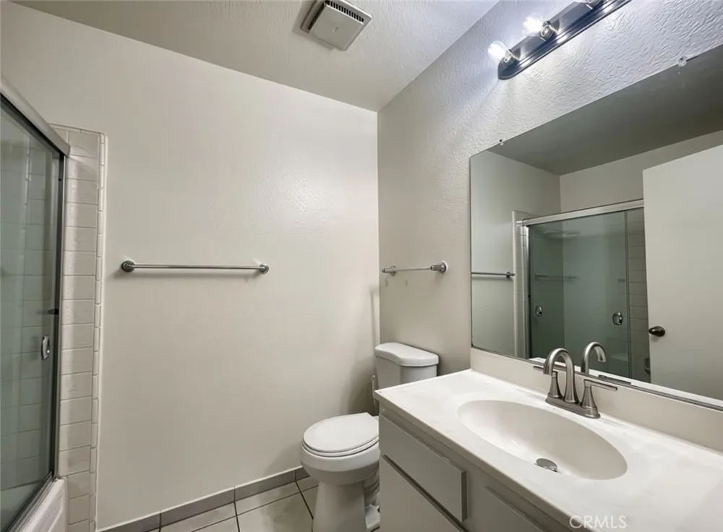
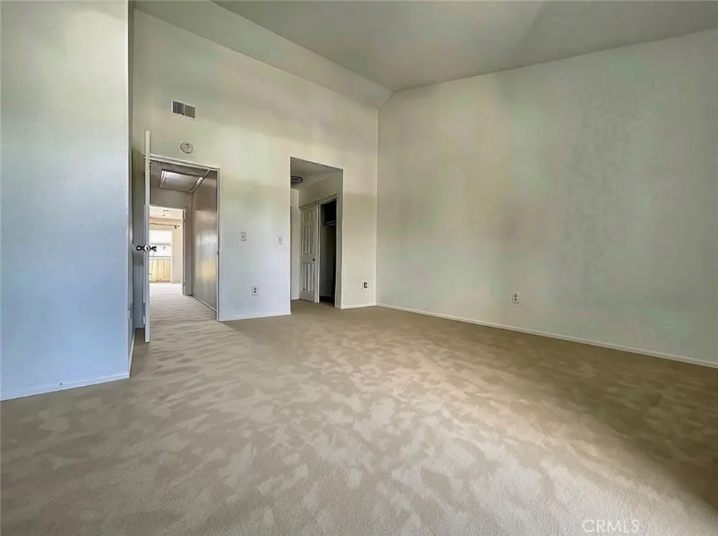
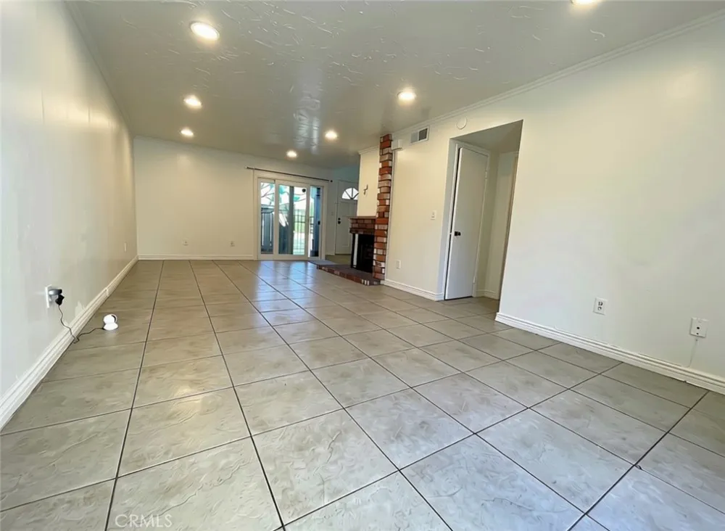
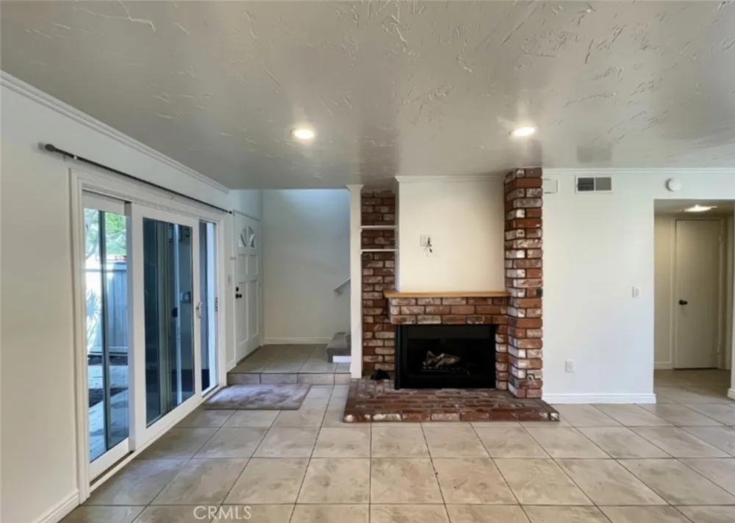
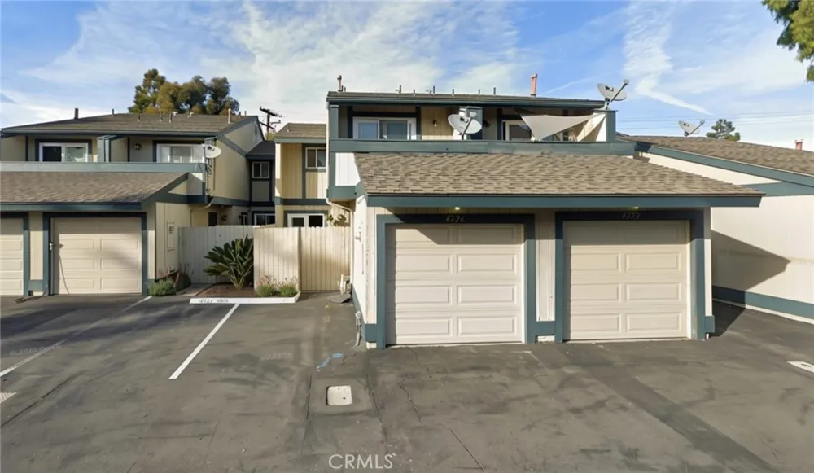
Newly Refreshed, 2 Bed 2.5 Bath •• Just one mile to the sand and two miles to Huntington Beach Harbor, this beautifully maintained townhouse puts coastal living within easy reach — many neighbors bike straight to the beach on weekends, skipping the hunt for parking altogether. Freshly refreshed with newly repaired and repainted exterior trim, the home offers approximately 1,272 square feet of bright, well-designed living space across two levels — move-in ready for its next tenant. •• The main level opens into a light-filled living room with a cozy fireplace and recessed lighting, flowing easily into the dining area — ideal for everyday living or entertaining. Tile flooring runs throughout the main floor, with dual-pane windows and sliding glass doors bringing in natural light while keeping the home quiet and energy-efficient. The kitchen is both stylish and functional, featuring quartz countertops, freshly painted cabinetry, stainless steel appliances, and ample prep and storage space. •• Upstairs, brand-new carpeting leads to two spacious bedroom suites, each with its own private balcony and sliding glass doors — filling both rooms with light and coastal breeze. The primary suite impresses with a high ceiling, generous closet space, a newly refurbished en-suite bathroom, and its own private balcony retreat. The secondary bedroom is equally inviting, with recessed lighting and its own balcony access, making it a comfortable fit for guests, family, or a home office. Both upstairs bathrooms have been newly refurbished, adding a fresh, modern touch throughout. •• Outside, a private patio offers a relaxing spot for morning coffee or unwinding after a day at the beach. An attached one-car garage plus an assigned parking space provide added everyday convenience. •• Ideally located near Huntington Beach's iconic coastline, this home is close to local restaurants, shopping, Trader Joe's, neighborhood parks, and highly rated schools — offering tenants the easy, laid-back Huntington Beach lifestyle in a beautifully updated home.
Property Details
- Interior
- Balcony, Ceiling Fans, High Ceilings, Open Floorplan, Quartz Counters, Recessed Lighting, All Bedrooms Up, Walk In Closets
- Heating
- Central
- Bedrooms
- 2
- Bathrooms
- 2.5
- Full Baths
- 2
- Half Baths
- 1
- View
- Neighborhood
- Stories
- 2
- Pool Description
- Association
- Pool Features
- Association
- Acres
- 3.257
- Square Feet
- 1272.0
- Lot Size (sqft)
- 141877.0
- Parking Features
- Attached Carport, Assigned, Door Single, Garage
- Parking
- 1
- Parking Spaces
- 3.0
- Parking Type
- Garage
- Parking Garage Spaces
- 1.0
- Parking Carport Spaces
- 1.0
- Property Type
- Rental
- Property Subtype Additional
- Condominium
- Year Built
- 1977
- Sewer Information
- Public Sewer
- Utility Source
- Public
- Utility Features
- Natural Gas Connected, Sewer Connected, Water Available
- Appliances
- Built In Range, Dishwasher, Refrigerator, Water Heater, Dryer, Washer
- Subdivision
- Harbor Pines (HRPI)
- Community Features
- Curbs
- School District
- Huntington Beach Union High
- Elementary School
- Harbor View
- Middle School
- Marine View
- High School
- Marina
- County
- Orange
- Region
- Huntington Beach
- Date Available
- September 14, 2026
- Original List Price
- $3,500
- Days on Market (Cumulative)
- 2
- HOA
- 1
- Pets
- Call, Cats Ok, Dogs Ok, Yes
Location
Legal
The multiple listing data appearing on this website, or contained in reports produced therefrom, is owned and copyrighted by California Regional Multiple Listing Service, Inc. ("CRMLS") and is protected by all applicable copyright laws. Information provided is for viewer's personal, non-commercial use and may not be used for any purpose other than to identify prospective properties the viewer may be interested in purchasing. All listing data, including but not limited to square footage and lot size is believed to be accurate, but the listing Agent, listing Broker and CRMLS and its affiliates do not warrant or guarantee such accuracy. The viewer should independently verify the listed data prior to making any decisions based on such information by personal inspection and/or contacting a real estate professional.
Based on information from California Regional Multiple Listing Service, Inc. as of the most recent time synced and /or other sources. All data, including all measurements and calculations of area, is obtained from various sources and has not been, and will not be, verified by broker or MLS. All information should be independently reviewed and verified for accuracy. Properties may or may not be listed by the office/agent presenting the information
Provided By
Listed by Susan Zeng (#OCZENGSUS)
Listing Office: Zeng Real Estate, Inc. (#OC22680)