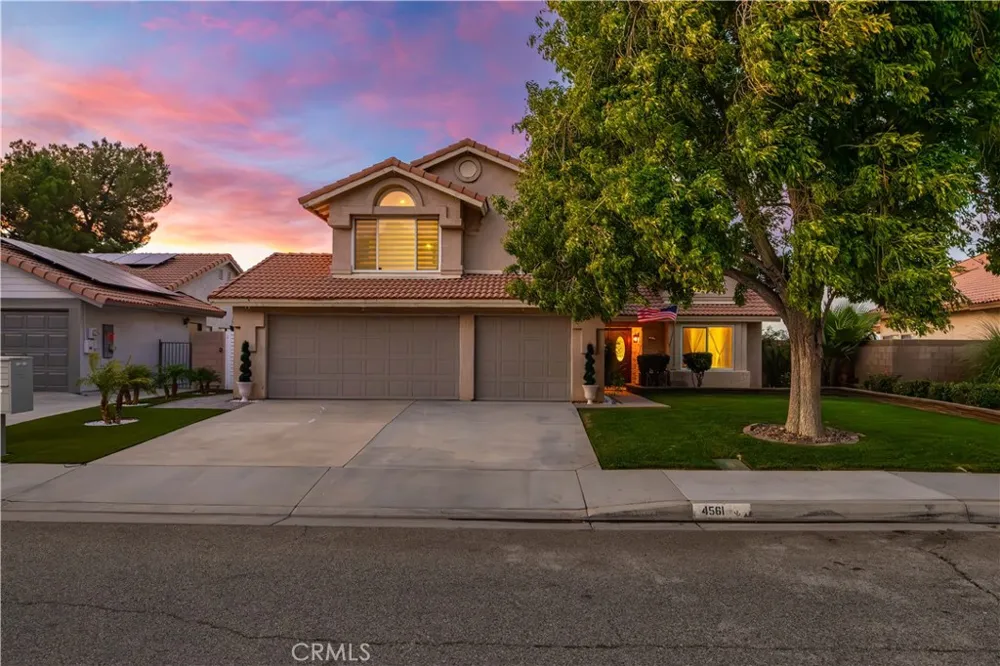
Experience elevated living in this stunning, fully updated luxury POOL home located in one of West Palmdale's most desirable neighborhoods. Available fully furnished if desired, this exceptional smart home offers an impressive blend of elegance, comfort, and modern technology—with all utilities included. The backyard is truly an entertainer's dream, featuring a spectacular above-ground designer pool, surrounded by beautiful water fountains, a gazebo, a cozy fire pit, and plenty of space to relax or host unforgettable gatherings. Step inside to soaring ceilings, a dramatic grand entry with a sweeping curved staircase illuminated by LED lighting, elegant crystal chandeliers, recessed lighting, and a whole-home built-in speaker system. The spacious family room features an electric fireplace, creating a warm and inviting atmosphere. The gourmet kitchen showcases sophisticated white and gold finishes, modern cabinetry, premium fixtures, and a spacious walk-in pantry. The first floor includes a versatile bedroom with mirrored glass closet doors, ideal for guests or a home office, along with a beautifully upgraded full bathroom featuring a smart toilet and luxurious rain shower. A conveniently located laundry area includes a washer and dryer. Upstairs, the luxurious primary suite offers its own private covered balcony overlooking the backyard oasis, a cozy fireplace, ceiling fan, and an impressive walk-in closet with custom built-in cabinetry. The spa-inspired primary bathroom features dual vanities, a Jacuzzi soaking tub, rain shower, and a smart toilet. Two additional generously sized bedrooms and another beautifully updated full bathroom with a smart toilet and LED mirror complete the second floor. Throughout the home, you'll find designer LED lighting, premium finishes, smart-home features, and thoughtful details that create a truly one-of-a-kind living experience. Ideally situated near shopping, restaurants, parks, schools, and convenient freeway access, this exceptional luxury lease offers the perfect combination of style, comfort, and convenience in the heart of West Palmdale.
Property Details
- Interior
- Bedroom On Main Level, Loft, Walk In Closets
- Cooling
- 1
- Heating
- Central
- Cooling Features
- Central Air
- Bedrooms
- 5
- Bathrooms
- 3.0
- Full Baths
- 3
- View
- Pool,Valley
- Lot Features
- Zero To One Unit Acre
- Stories
- 2
- Lot Description
- Zero To One Unit Acre
- Pool
- 1
- Pool Description
- Above Ground, Private
- Pool Features
- Above Ground, Private
- Acres
- 0.161
- Square Feet
- 2477.0
- Lot Size (sqft)
- 7002.0
- Parking Features
- Driveway, Garage Faces Front, Garage
- Parking
- 1
- Parking Spaces
- 2.0
- Parking Type
- Driveway
- Parking Garage Spaces
- 2.0
- Property Type
- Rental
- Property Subtype Additional
- Single Family Residence
- Year Built
- 1990
- Sewer Information
- Public Sewer
- Utility Source
- Public
- Community Features
- Sidewalks
- School District
- Antelope Valley Union
- County
- Los Angeles
- Region
- Palmdale
- Date Available
- July 06, 2026
- Original List Price
- $5,900
- HOA Fees
- 0.0
Location
Legal
The multiple listing data appearing on this website, or contained in reports produced therefrom, is owned and copyrighted by California Regional Multiple Listing Service, Inc. ("CRMLS") and is protected by all applicable copyright laws. Information provided is for viewer's personal, non-commercial use and may not be used for any purpose other than to identify prospective properties the viewer may be interested in purchasing. All listing data, including but not limited to square footage and lot size is believed to be accurate, but the listing Agent, listing Broker and CRMLS and its affiliates do not warrant or guarantee such accuracy. The viewer should independently verify the listed data prior to making any decisions based on such information by personal inspection and/or contacting a real estate professional.
Based on information from California Regional Multiple Listing Service, Inc. as of the most recent time synced and /or other sources. All data, including all measurements and calculations of area, is obtained from various sources and has not been, and will not be, verified by broker or MLS. All information should be independently reviewed and verified for accuracy. Properties may or may not be listed by the office/agent presenting the information
Last Updated: Sep 17, 2026 12:03 PM. Source: CRMLS
Provided By
Listed by Anna Avetisyan (#Pf25318m), 8186982888
Listing Office: Beverly and Company, Inc. (#pf11398m)
Provided By (Buyer)
Buyer's Agent: Anna Avetisyan (#Pf25318m)
Buyer's Office: Beverly and Company, Inc. (#pf11398m)