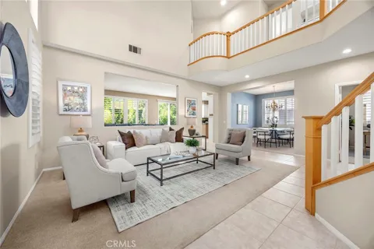
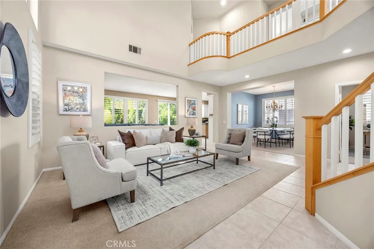
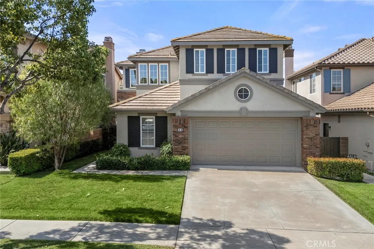
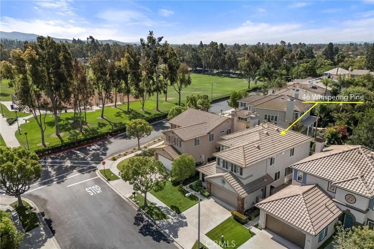
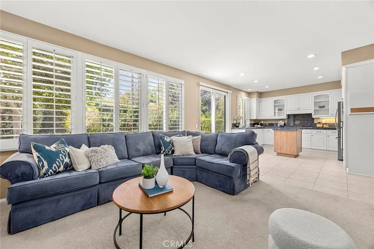
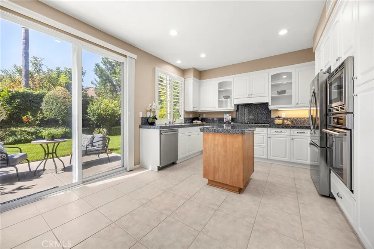
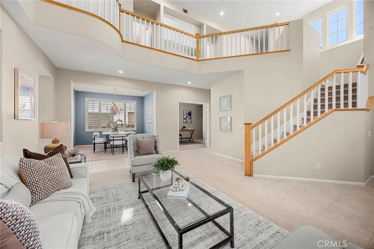
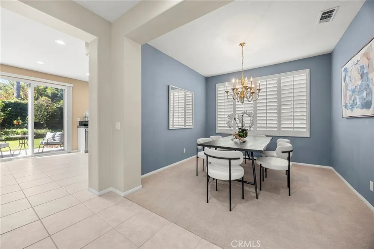
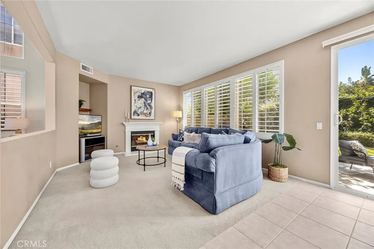
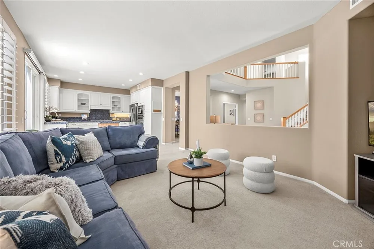
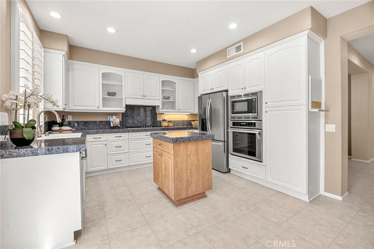
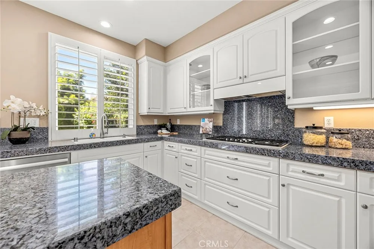
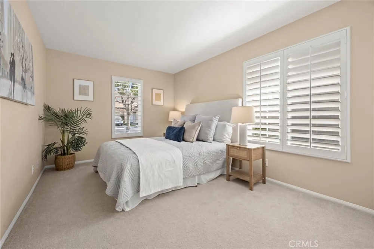
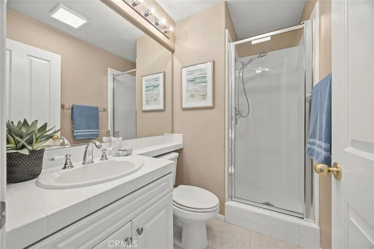
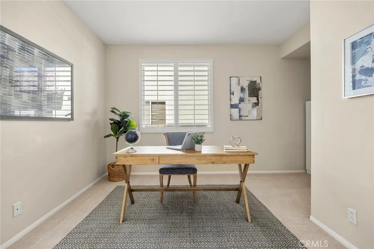
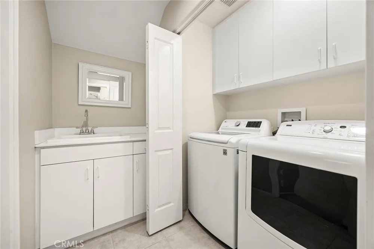
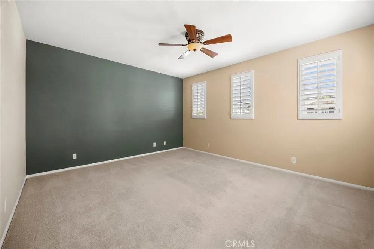
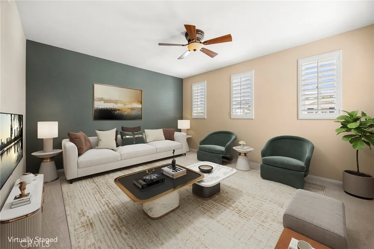
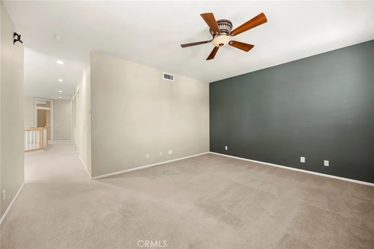
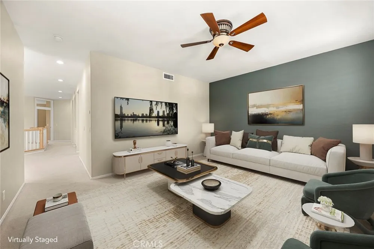
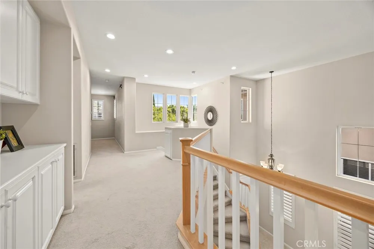
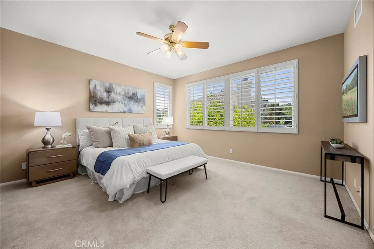
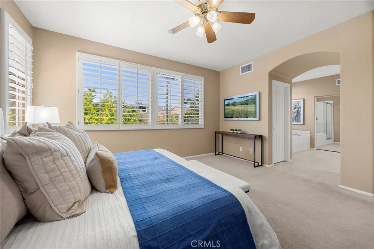
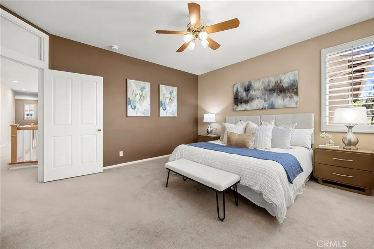
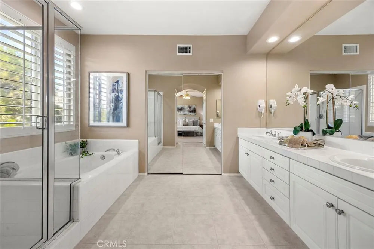
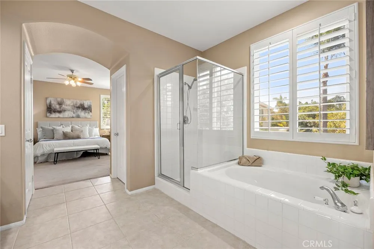
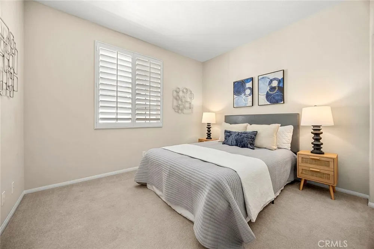
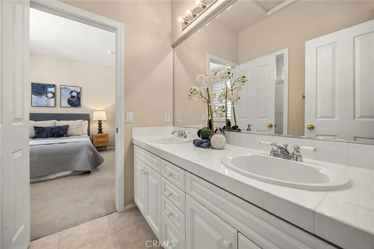
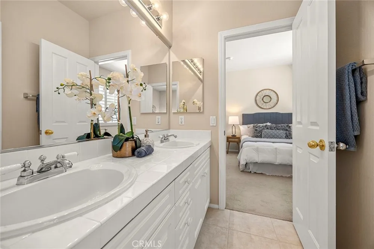
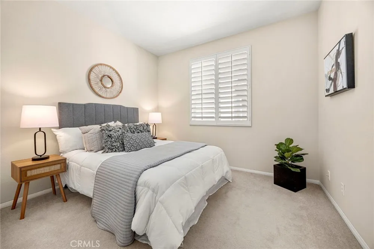
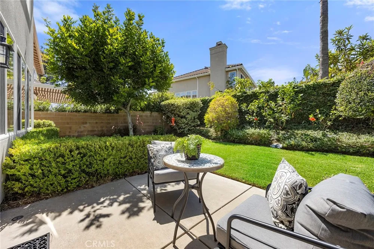
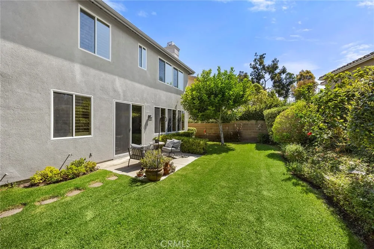
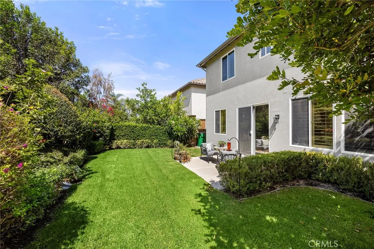
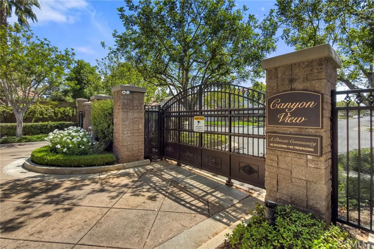
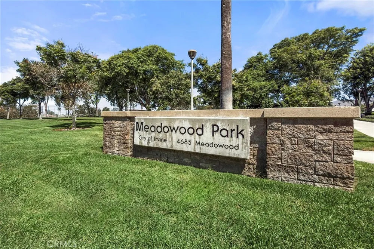
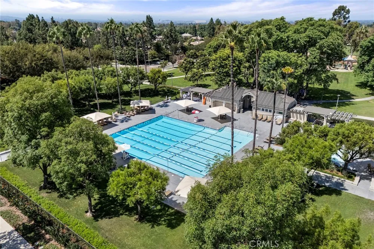
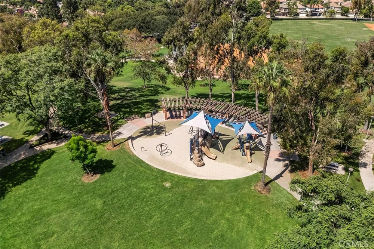
Pristine and beautifully maintained, this exceptional home is located in the gated Canyon View community of Northwood Pointe in Irvine, moments from Meadowood Park. Offering a highly desirable floor plan with five bedrooms, inclusive of TWO main-level bedrooms, a full downstairs bath, and a spacious upstairs bonus room, this residence provides outstanding flexibility for guests, a home office, study space, media room, or multi-generational living. Inviting curb appeal leads to a dramatic, light-filled entry with soaring two-story ceilings and expansive windows. The formal living room and separate dining room create an elegant setting for everyday living, holiday meals, and entertaining. The granite kitchen features crisp white cabinetry, glass-front display cabinets, stainless-steel appliances, and a convenient center island. It opens to the adjacent family room, complete with a fireplace and large sliding door to the private backyard. One of the two downstairs bedrooms is overly sized, making it particularly well suited for a private guest suite, executive office, or flexible living space. A full bath and laundry room with added storage complete the main floor. Upstairs, the bonus room adds valuable extra space for a home theater, lounge, study area, playroom, or gym. The primary suite offers a peaceful retreat with an arched entry to the en-suite bath, dual vanities, a separate walk-in shower, soaking tub, and a generous walk-in closet with mirrored wardrobe doors. Two secondary bedrooms share a Jack-and-Jill bath, while an upstairs laundry chute provides added everyday convenience. Plantation shutters, ceiling fans, and thoughtful finishes enhance the home’s comfort and style. Outside, the private backyard offers lush lawns, colorful planters, and a sunny patio—an inviting setting for morning coffee, outdoor dining, or relaxed Southern California afternoons. Residents enjoy access to Canyon View and Northwood Pointe amenities, including an Olympic-sized pool, tennis courts, a tot lot, neighborhood parks, and scenic walking paths. The Irvine location also offers convenient proximity to UC Irvine, shopping, dining, and major transportation routes. Highly regarded local public schools, including Canyon View Elementary, Sierra Vista Middle School, and Northwood High School, are nearby. This is the floor plan and neighborhood you have been hoping to find!
Open Houses
- Sun, Sep 6 · 8:00 PM – 11:00 PM
Property Details
- Interior
- Breakfast Area, Ceiling Fans, Separate Formal Dining Room, Granite Counters, High Ceilings, Open Floorplan, Recessed Lighting, T
- Cooling
- 1
- Heating
- Forced Air
- Cooling Features
- Central Air, Dual, Zoned
- Bedrooms
- 5
- Bathrooms
- 3.0
- Full Baths
- 3
- Lot Features
- Back Yard, Front Yard, Lawn, Landscaped, Level, Near Park, Sprinkler System, Street Level, Yard
- Stories
- 2
- Lot Description
- Back Yard, Front Yard, Lawn, Landscaped, Level, Near Park, Sprinkler System, Street Level, Yard
- Pool Description
- None, Association
- Pool Features
- None, Association
- Acres
- 0.112
- Square Feet
- 2705.0
- Lot Size (sqft)
- 4862.0
- Parking Features
- Direct Access, Driveway Level, Driveway, Garage Faces Front, Garage, Garage Door Opener, Paved
- Parking
- 1
- Parking Spaces
- 2.0
- Parking Type
- Driveway
- Parking Garage Spaces
- 2.0
- Property Type
- Purchase
- Property Subtype Additional
- Single Family Residence
- Year Built
- 1997
- Roof
- Tile
- Sewer Information
- Public Sewer
- Utility Source
- Private
- Appliances
- Dishwasher, Disposal, Microwave, Water To Refrigerator
- Subdivision
- Lexington I (LEXI)
- Community Features
- Curbs, Gutters, Street Lights, Sidewalks, Park
- School District
- Irvine Unified
- Elementary School
- Canyon View
- Middle School
- Sierra Vista
- High School
- Northwood
- County
- Orange
- Region
- Irvine
- Original List Price
- $2,250,000
- Days on Market (Cumulative)
- 11
- HOA
- 1
- HOA Fees
- 118.0
Location
Legal
The multiple listing data appearing on this website, or contained in reports produced therefrom, is owned and copyrighted by California Regional Multiple Listing Service, Inc. ("CRMLS") and is protected by all applicable copyright laws. Information provided is for viewer's personal, non-commercial use and may not be used for any purpose other than to identify prospective properties the viewer may be interested in purchasing. All listing data, including but not limited to square footage and lot size is believed to be accurate, but the listing Agent, listing Broker and CRMLS and its affiliates do not warrant or guarantee such accuracy. The viewer should independently verify the listed data prior to making any decisions based on such information by personal inspection and/or contacting a real estate professional.
Based on information from California Regional Multiple Listing Service, Inc. as of the most recent time synced and /or other sources. All data, including all measurements and calculations of area, is obtained from various sources and has not been, and will not be, verified by broker or MLS. All information should be independently reviewed and verified for accuracy. Properties may or may not be listed by the office/agent presenting the information
Provided By
Listed by Carole Geronsin (#EGEROCAR)
Listing Office: BHHS CA Properties (#PB18121)