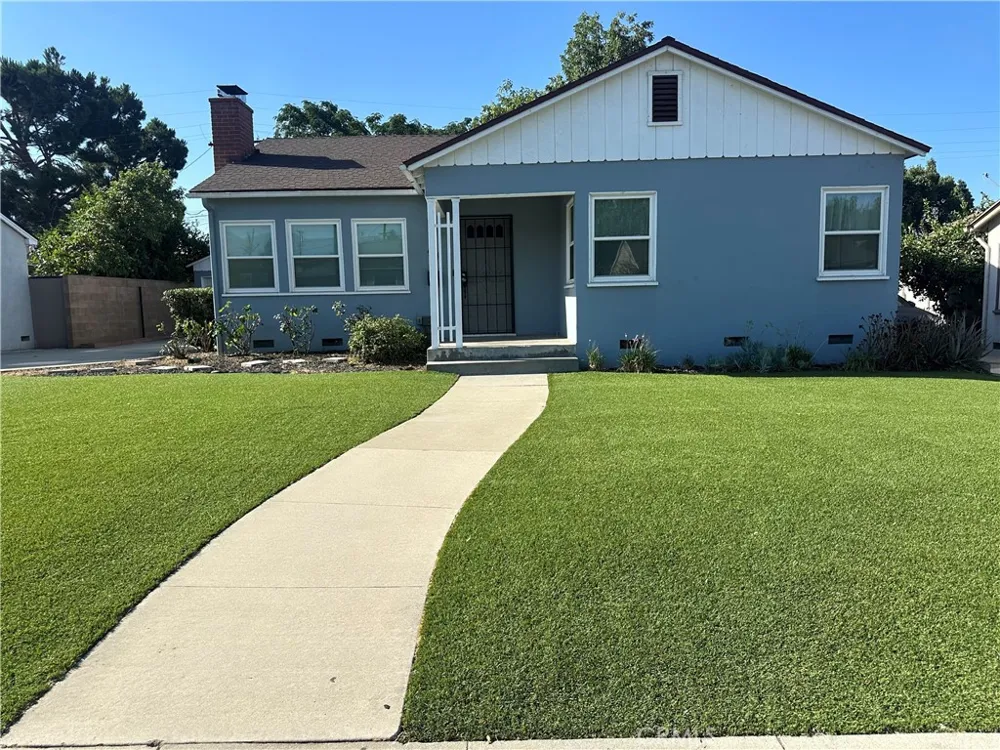
Located in Historic Wilton Heights, is a very well maintained single family residence, freshly painted interior, ceiling fans and new lighting. Living room with fireplace, formal dining room, kitchen with new dishwasher, stainless steel refrigerator, 3 bedroom, 2 remodeled baths, family room, lots of storage, indoor laundry room with washer and dryer. Covered patio overlooks the newly landscaped backyard. Detached garage with room for 4 vehicles or 2 cars with space for a workshop. Attached to the garage is a finished room with window A/C and laminate flooring. Ideal for use as a home office or a creative space. Easy care front landscaping, rose bushes, a long driveway with room to park several vehicles. A wonderful neighborhood known as "Christmas On Columbia" where the holidays are enjoyed with neighbors and friends. Convenient access to the 10 Freeway, Ganesha Park, Fairplex Pomona, Metrolink Station, Western University of Health Sciences, Pomona Mall and Arts Colony, art galleries, restaurants, local eateries, Fox Theatre, Pomona Valley Hospital Medical Center and AMOCA (American Museum of Ceramic Art). Live the life you imagine, live the life you deserve!
Property Details
- Interior
- Breakfast Area, Ceiling Fans, Separate Formal Dining Room, Bedroom On Main Level, Main Level Primary
- Cooling
- 1
- Heating
- Forced Air
- Cooling Features
- Central Air
- Bedrooms
- 3
- Bathrooms
- 1.75
- Full Baths
- 1
- 3/4 Baths
- 1
- View
- Mountains,Neighborhood
- Lot Features
- Zero To One Unit Acre, Back Yard, Front Yard, Sprinklers In Rear, Lawn, Landscaped, Level, Near Park, Near Public Transit, Sprin
- Stories
- 1
- Lot Description
- Zero To One Unit Acre, Back Yard, Front Yard, Sprinklers In Rear, Lawn, Landscaped, Level, Near Park, Near Public Transit, Sprin
- Exterior Features
- Rain Gutters
- Exterior Materials
- Rain Gutters
- Acres
- 0.149
- Square Feet
- 1732.0
- Lot Size (sqft)
- 6474.0
- Parking Features
- Concrete, Driveway Level, Garage
- Parking
- 1
- Parking Spaces
- 4.0
- Parking Type
- Driveway
- Parking Garage Spaces
- 4.0
- Property Type
- Rental
- Style
- Bungalow
- Property Subtype Additional
- Single Family Residence
- Year Built
- 1948
- Foundation
- Raised
- Roof
- Composition
- Sewer Information
- Public Sewer
- Utility Source
- Public
- Utility Features
- Electricity Available, Electricity Connected, Natural Gas Available, Natural Gas Connected, Sewer Available, Sewer Connected, Wa
- Appliances
- Dishwasher, Free Standing Range, Disposal, Gas Range, Gas Water Heater, Refrigerator, Water Heater, Dryer, Washer
- Community Features
- Foothills, Hiking, Street Lights, Sidewalks, Park
- School District
- Pomona Unified
- County
- Los Angeles
- Region
- Pomona
- Date Available
- September 01, 2026
- Original List Price
- $3,500
- HOA Fees
- 0.0
- Pets
- Breed Restrictions, Call, Number Limit, Size Limit
Location
Legal
The multiple listing data appearing on this website, or contained in reports produced therefrom, is owned and copyrighted by California Regional Multiple Listing Service, Inc. ("CRMLS") and is protected by all applicable copyright laws. Information provided is for viewer's personal, non-commercial use and may not be used for any purpose other than to identify prospective properties the viewer may be interested in purchasing. All listing data, including but not limited to square footage and lot size is believed to be accurate, but the listing Agent, listing Broker and CRMLS and its affiliates do not warrant or guarantee such accuracy. The viewer should independently verify the listed data prior to making any decisions based on such information by personal inspection and/or contacting a real estate professional.
Based on information from California Regional Multiple Listing Service, Inc. as of the most recent time synced and /or other sources. All data, including all measurements and calculations of area, is obtained from various sources and has not been, and will not be, verified by broker or MLS. All information should be independently reviewed and verified for accuracy. Properties may or may not be listed by the office/agent presenting the information
Provided By
Listed by Bernadette Kendall (#C29203)
Listing Office: Vista Sotheby's International (#1298)