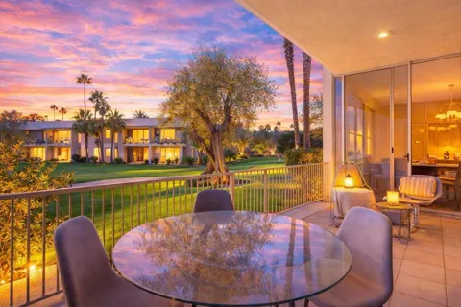
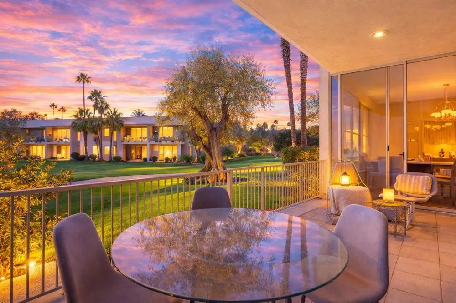
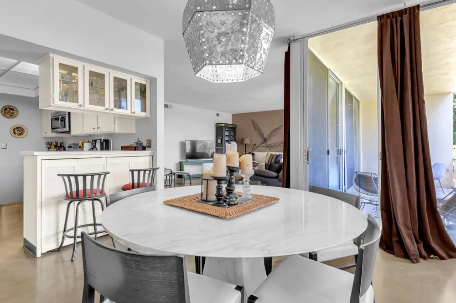
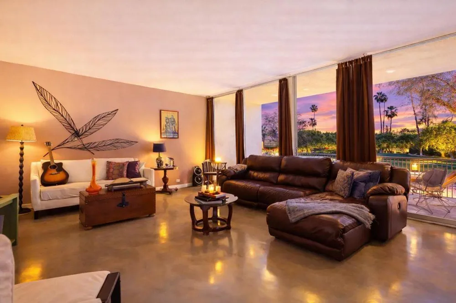
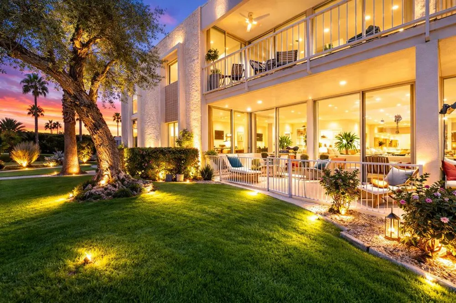
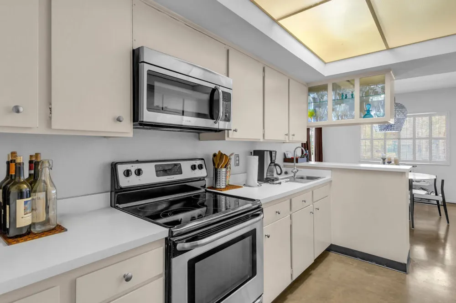
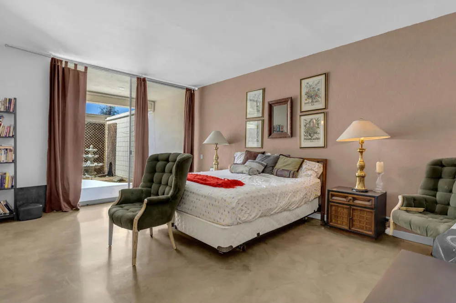
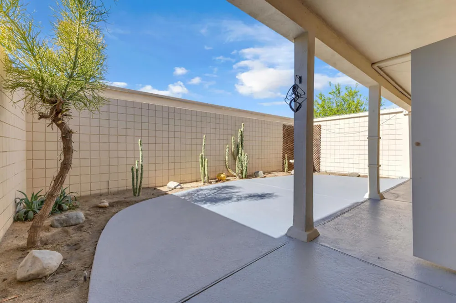
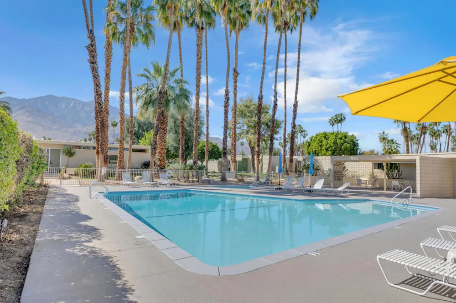
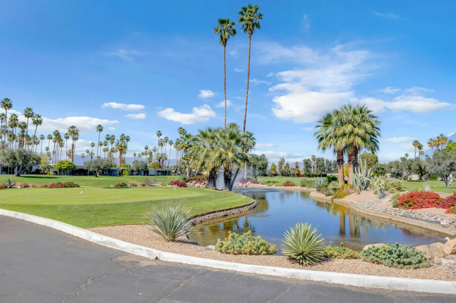
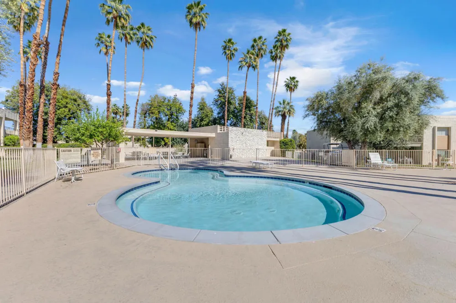
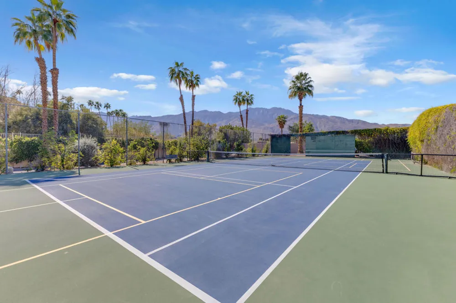
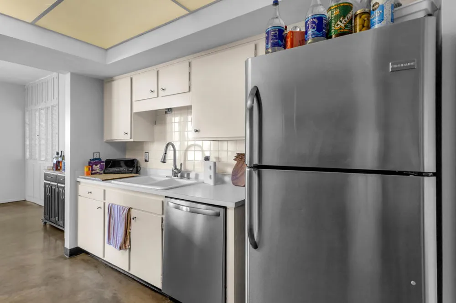
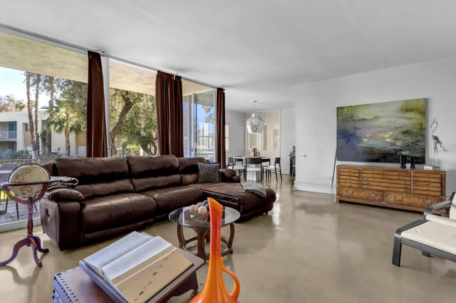
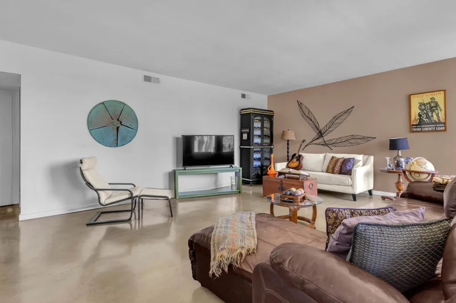
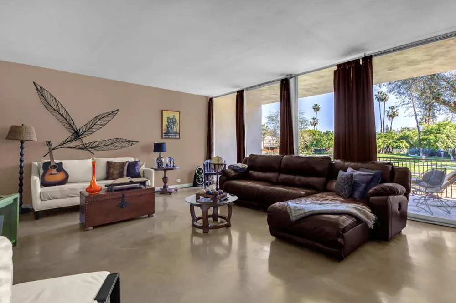
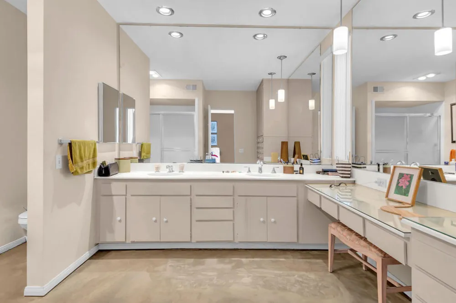
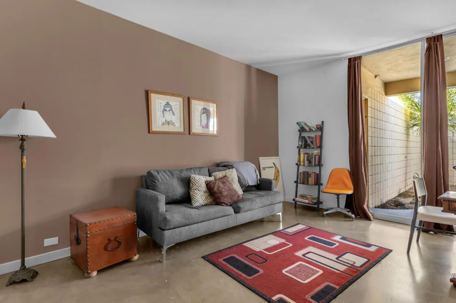
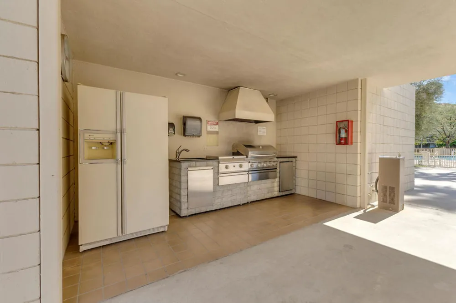
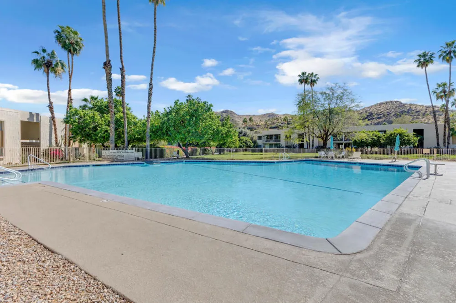
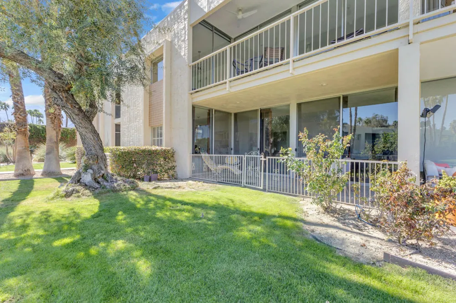
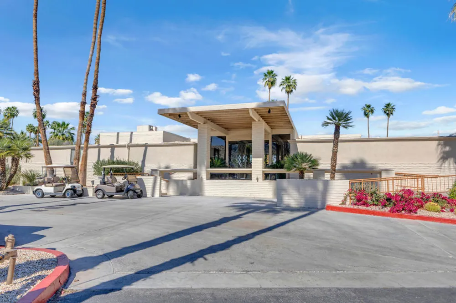
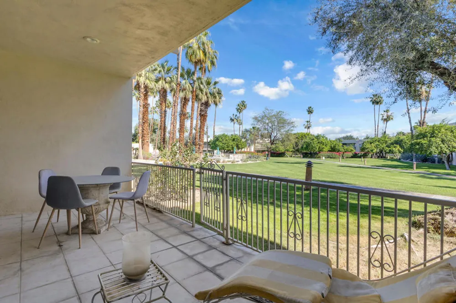
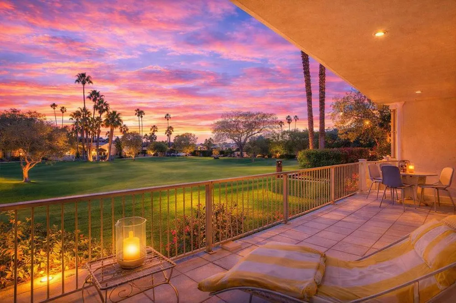
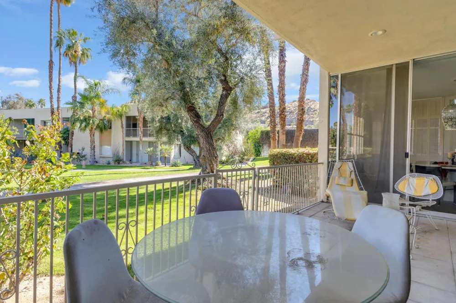
Located inside the prestigious 24-hour guard-gated Seven Lakes Golf and Country Club, this spacious 2 bedroom, 2 bath lower-level condominium offers classic Palm Springs living within one of the city's most celebrated mid-century communities. With 1,778 square feet of open living space, the home features 10 foot ceilings and dramatic floor-to-ceiling walls of glass that fill the interior with natural light and create a seamless connection to the outdoors. The generous living and dining areas are ideal for entertaining and include a wet bar, breakfast bar, dining chandelier, and ample seating space.The kitchen retains its original mid-century cabinetry, complemented by a newer electric range and built-in microwave, blending classic design with everyday functionality. Both bedrooms offer excellent storage with large mirrored and walk-in closets. A private courtyard patio with side-by-side washer and dryer enjoys beautiful western exposure and stunning views of the San Jacinto Mountains, providing the perfect setting for relaxing desert evenings. Additional highlights include ceramic tile, wall-to-wall carpeting, and a rare private two-car garage.Seven Lakes spans more than 128 acres of beautifully landscaped grounds and offers a Ted Robinson-designed executive golf course, 15 pools and spas, tennis courts, putting greens, mature fruit trees, and the iconic William Cody-designed clubhouse featuring a restaurant, bar, and pro shop. This home offers a wonderful opportunity to enjoy the timeless architecture, resort-style amenities, and vibrant lifestyle that make Seven Lakes one of Palm Springs' most desirable communities.
Property Details
- Interior
- Built In Features, Separate Formal Dining Room, High Ceilings, Open Floorplan, All Bedrooms Down, Primary Suite
- Cooling
- 1
- Heating
- Central
- Cooling Features
- Central Air
- Bedrooms
- 2
- Bathrooms
- 2.0
- Full Baths
- 2
- View
- Park Greenbelt,Mountains,Panoramic,Pool
- Lot Features
- Drip Irrigation Bubblers, Greenbelt, Planned Unit Development, Sprinkler System
- Stories
- 2
- Lot Description
- Drip Irrigation Bubblers, Greenbelt, Planned Unit Development, Sprinkler System
- Pool
- 1
- Pool Description
- Community, In Ground
- Pool Features
- Community, In Ground
- Pool Shared
- 1
- Acres
- 0.039
- Square Feet
- 1778.0
- Lot Size (sqft)
- 1684.0
- Parking Features
- Garage, Garage Door Opener
- Parking
- 1
- Parking Spaces
- 2.0
- Parking Type
- Garage
- Parking Garage Spaces
- 2.0
- Parking Carport Spaces
- 0.0
- Property Type
- Purchase
- Property Subtype Additional
- Condominium
- Year Built
- 1972
- Appliances
- Dishwasher, Refrigerator
- Subdivision
- Seven Lakes C.C.
- Community Features
- Golf, Gated, Pool
- County
- Riverside
- Region
- Palm Springs
- Original List Price
- $375,000
- HOA
- 1
- HOA Fees
- 1654.0
Location
Legal
The multiple listing data appearing on this website, or contained in reports produced therefrom, is owned and copyrighted by California Regional Multiple Listing Service, Inc. ("CRMLS") and is protected by all applicable copyright laws. Information provided is for viewer's personal, non-commercial use and may not be used for any purpose other than to identify prospective properties the viewer may be interested in purchasing. All listing data, including but not limited to square footage and lot size is believed to be accurate, but the listing Agent, listing Broker and CRMLS and its affiliates do not warrant or guarantee such accuracy. The viewer should independently verify the listed data prior to making any decisions based on such information by personal inspection and/or contacting a real estate professional.
Based on information from California Regional Multiple Listing Service, Inc. as of the most recent time synced and /or other sources. All data, including all measurements and calculations of area, is obtained from various sources and has not been, and will not be, verified by broker or MLS. All information should be independently reviewed and verified for accuracy. Properties may or may not be listed by the office/agent presenting the information
Provided By
Listed by Jeffrey Fishbein (#D79478)
Listing Office: Coldwell Banker Realty (#oD2174)