(909) 467-1500 YourKey@rayboninc.com RayBon Mortgage
Traffic Dashboard
Home Home
  • Search
  • Communities
    • Ontario
    • Upland
    • San Bernardino
    • Riverside County
    • Rancho Cucamonga
    • San Diego County
    • Orange County
  • About
    • Learn More
    • Meet the Team
    • Our Testimonials
    • Past Events
  • Services
  • Mortgage Loan Steps
  • Home Valuation
  • Articles
  • Contact
Traffic Dashboard
Thelma Centeno
(909) 467-1500 YourKey@rayboninc.com
  • 537 N. Euclid Ave Ste:100
    Ontario, CA 91762
Home
  • Search
  • Communities
  • About
  • Services
  • Mortgage Loan Steps
  • Home Valuation
  • Articles
  • Contact
Legal
  • Privacy
  • Terms
  • DMCA
  • Accessibility
  • Fair Housing
Account
  • Dashboard
  • Logout
  • Login
RayBon Mortgage - Footer Logo
©2026 RayBon Mortgage. All rights reserved.
Website built by CloseHack.
California Regional Multiple Listing Service

The multiple listing data appearing on this website, or contained in reports produced therefrom, is owned and copyrighted by California Regional Multiple Listing Service, Inc. ("CRMLS") and is protected by all applicable copyright laws. Information provided is for viewer's personal, non-commercial use and may not be used for any purpose other than to identify prospective properties the viewer may be interested in purchasing. All listing data, including but not limited to square footage and lot size is believed to be accurate, but the listing Agent, listing Broker and CRMLS and its affiliates do not warrant or guarantee such accuracy. The viewer should independently verify the listed data prior to making any decisions based on such information by personal inspection and/or contacting a real estate professional.

Based on information from California Regional Multiple Listing Service, Inc. as of the most recent time synced and /or other sources. All data, including all measurements and calculations of area, is obtained from various sources and has not been, and will not be, verified by broker or MLS. All information should be independently reviewed and verified for accuracy. Properties may or may not be listed by the office/agent presenting the information

Return
  • All Types
  • House+2 more
  • Price
  • Bed/Bath
  • Size
  • Dates
  • Filters
  • Amenities
  • Save
  • Share
Listings
No results
Sort
Home / Rancho Mirage / 470 Sunningdale Drive
470 Sunningdale Drive Rancho Mirage, CA 92270 470 Sunningdale Drive Rancho Mirage, CA 92270 470 Sunningdale Drive Rancho Mirage, CA 92270 470 Sunningdale Drive Rancho Mirage, CA 92270 470 Sunningdale Drive Rancho Mirage, CA 92270 470 Sunningdale Drive Rancho Mirage, CA 92270 470 Sunningdale Drive Rancho Mirage, CA 92270 470 Sunningdale Drive Rancho Mirage, CA 92270 470 Sunningdale Drive Rancho Mirage, CA 92270 470 Sunningdale Drive Rancho Mirage, CA 92270 470 Sunningdale Drive Rancho Mirage, CA 92270 470 Sunningdale Drive Rancho Mirage, CA 92270 470 Sunningdale Drive Rancho Mirage, CA 92270 470 Sunningdale Drive Rancho Mirage, CA 92270 470 Sunningdale Drive Rancho Mirage, CA 92270 470 Sunningdale Drive Rancho Mirage, CA 92270 470 Sunningdale Drive Rancho Mirage, CA 92270 470 Sunningdale Drive Rancho Mirage, CA 92270 470 Sunningdale Drive Rancho Mirage, CA 92270 470 Sunningdale Drive Rancho Mirage, CA 92270 470 Sunningdale Drive Rancho Mirage, CA 92270 470 Sunningdale Drive Rancho Mirage, CA 92270 470 Sunningdale Drive Rancho Mirage, CA 92270 470 Sunningdale Drive Rancho Mirage, CA 92270 470 Sunningdale Drive Rancho Mirage, CA 92270 470 Sunningdale Drive Rancho Mirage, CA 92270 470 Sunningdale Drive Rancho Mirage, CA 92270 470 Sunningdale Drive Rancho Mirage, CA 92270 470 Sunningdale Drive Rancho Mirage, CA 92270 470 Sunningdale Drive Rancho Mirage, CA 92270 470 Sunningdale Drive Rancho Mirage, CA 92270 470 Sunningdale Drive Rancho Mirage, CA 92270 470 Sunningdale Drive Rancho Mirage, CA 92270 470 Sunningdale Drive Rancho Mirage, CA 92270 470 Sunningdale Drive Rancho Mirage, CA 92270 470 Sunningdale Drive Rancho Mirage, CA 92270 470 Sunningdale Drive Rancho Mirage, CA 92270 470 Sunningdale Drive Rancho Mirage, CA 92270 470 Sunningdale Drive Rancho Mirage, CA 92270 470 Sunningdale Drive Rancho Mirage, CA 92270 470 Sunningdale Drive Rancho Mirage, CA 92270 470 Sunningdale Drive Rancho Mirage, CA 92270 470 Sunningdale Drive Rancho Mirage, CA 92270 470 Sunningdale Drive Rancho Mirage, CA 92270 470 Sunningdale Drive Rancho Mirage, CA 92270 470 Sunningdale Drive Rancho Mirage, CA 92270 470 Sunningdale Drive Rancho Mirage, CA 92270 470 Sunningdale Drive Rancho Mirage, CA 92270 470 Sunningdale Drive Rancho Mirage, CA 92270 470 Sunningdale Drive Rancho Mirage, CA 92270 470 Sunningdale Drive Rancho Mirage, CA 92270 470 Sunningdale Drive Rancho Mirage, CA 92270 470 Sunningdale Drive Rancho Mirage, CA 92270 470 Sunningdale Drive Rancho Mirage, CA 92270 470 Sunningdale Drive Rancho Mirage, CA 92270 470 Sunningdale Drive Rancho Mirage, CA 92270 470 Sunningdale Drive Rancho Mirage, CA 92270 470 Sunningdale Drive Rancho Mirage, CA 92270 470 Sunningdale Drive Rancho Mirage, CA 92270 470 Sunningdale Drive Rancho Mirage, CA 92270 470 Sunningdale Drive Rancho Mirage, CA 92270 470 Sunningdale Drive Rancho Mirage, CA 92270 470 Sunningdale Drive Rancho Mirage, CA 92270 470 Sunningdale Drive Rancho Mirage, CA 92270 470 Sunningdale Drive Rancho Mirage, CA 92270 470 Sunningdale Drive Rancho Mirage, CA 92270 470 Sunningdale Drive Rancho Mirage, CA 92270 470 Sunningdale Drive Rancho Mirage, CA 92270 View All Photos

$689,000

| Active

470 Sunningdale Drive

Rancho Mirage, CA 92270

1,665
Square Feet
3
Beds
1.75
Baths
0.06
Acres
97
Days on Market
219148568DA
MLS#
Condo
Structure
Residential
Zone
Contact
Listing OfficeColdwell Banker Realty

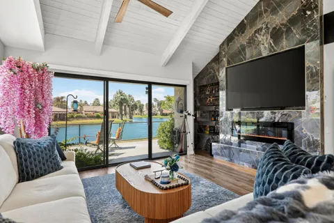
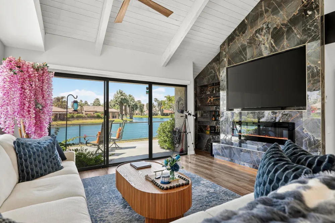
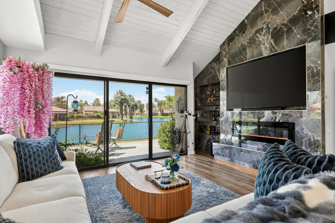
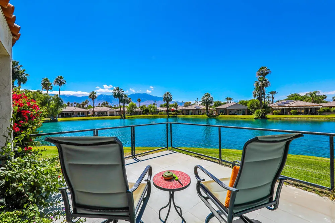
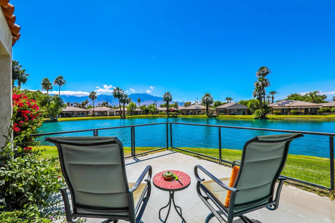
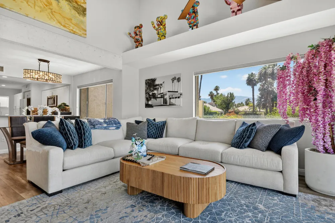
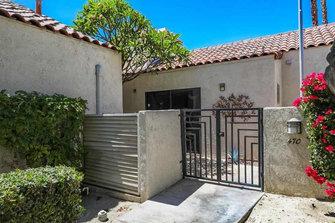
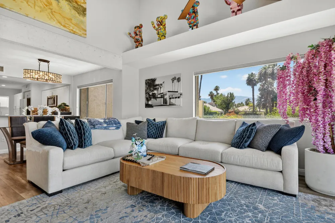
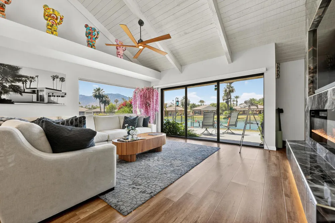
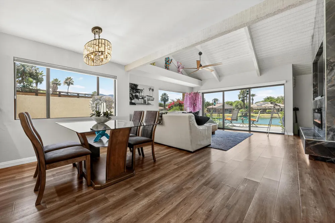
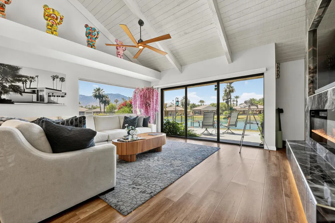
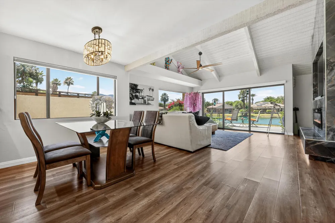
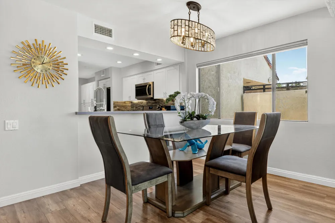
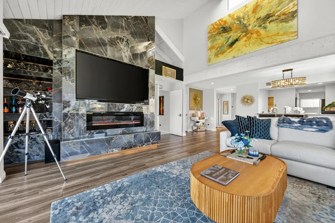
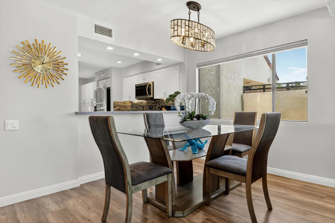
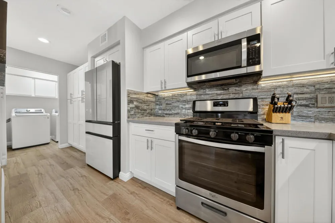
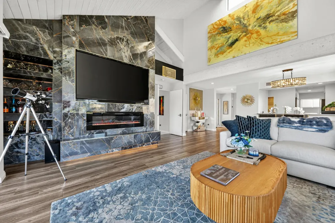
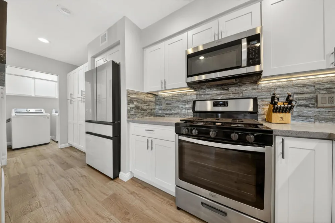
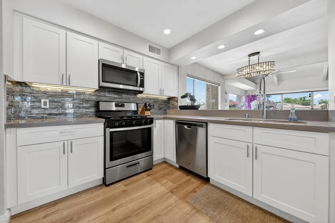
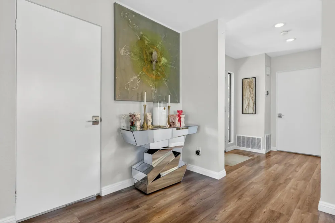
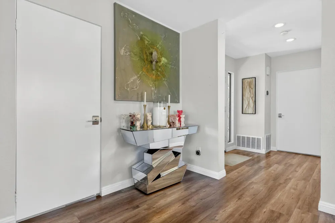
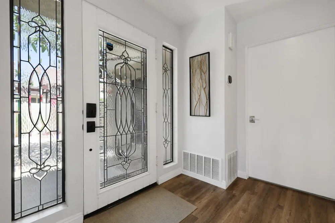
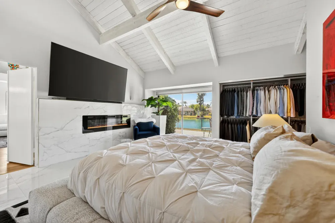
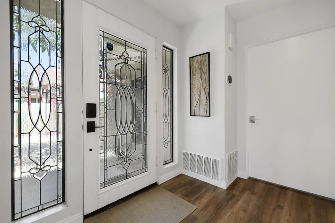
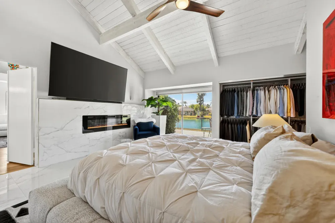
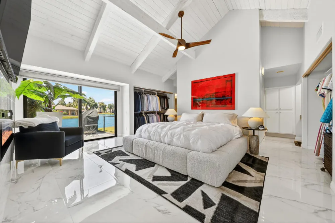
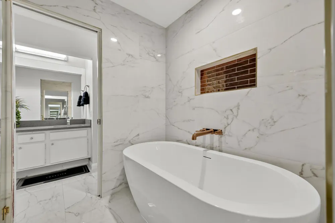
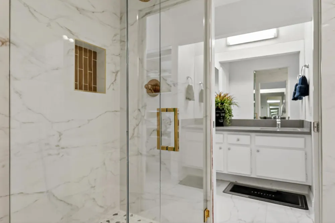
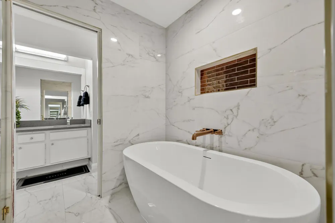
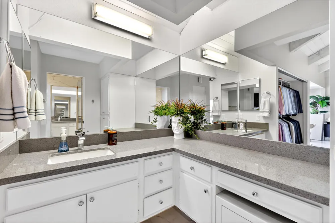
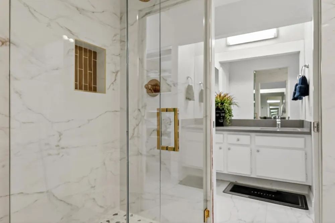
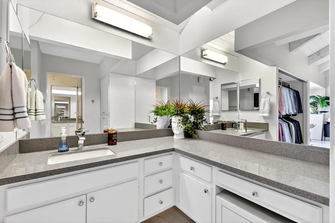
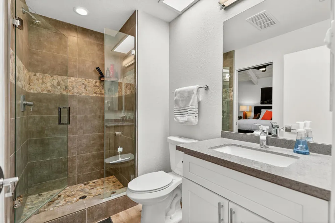
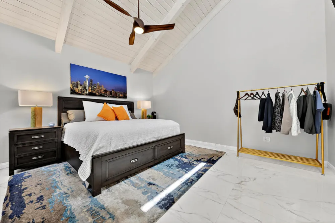
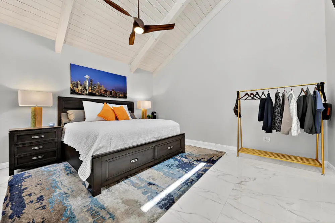
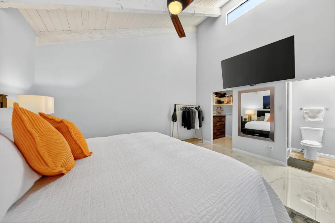
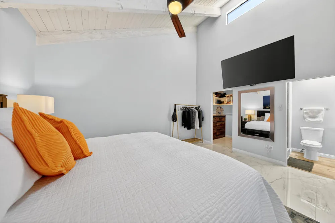
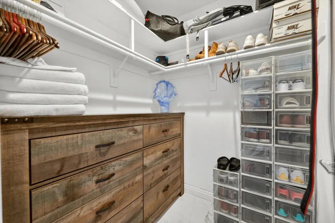
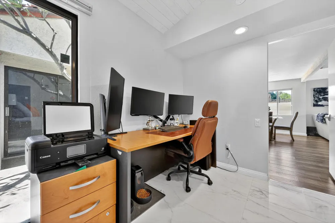
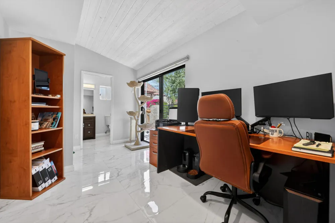
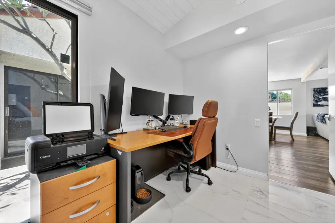
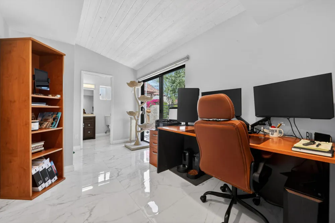
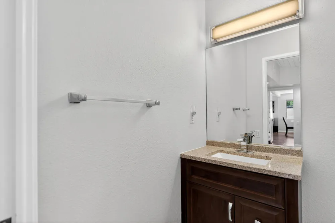
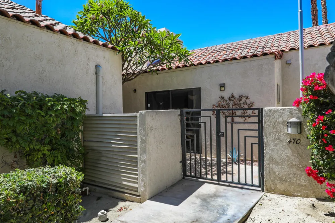
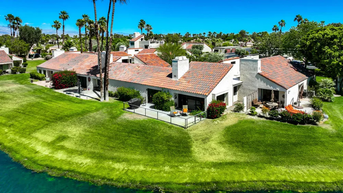
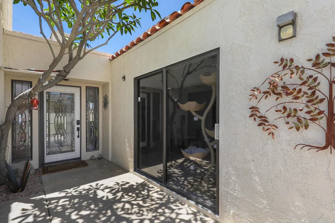
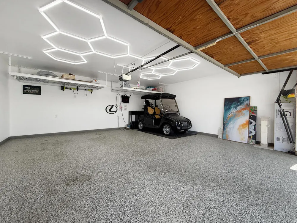
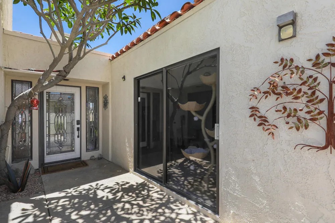
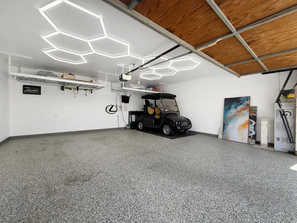
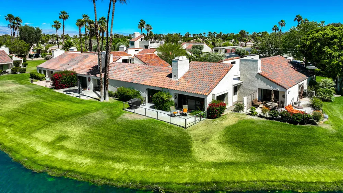
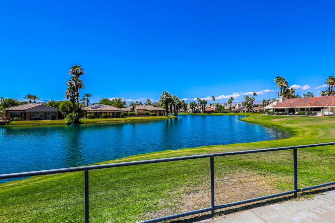
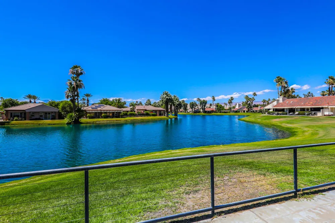
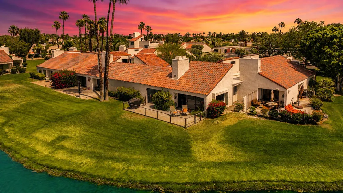
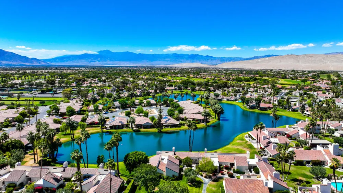
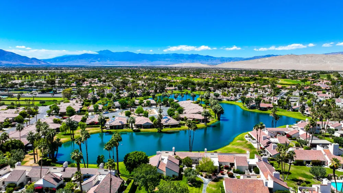
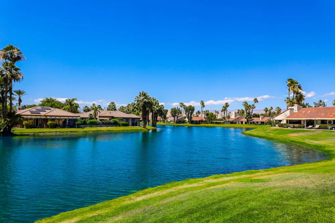
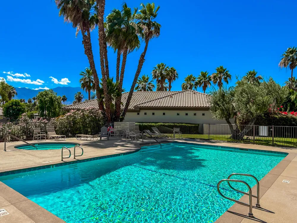
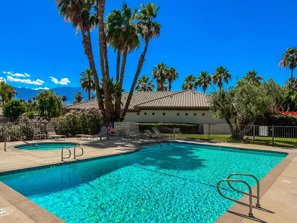
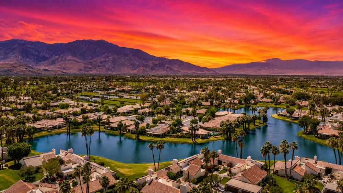
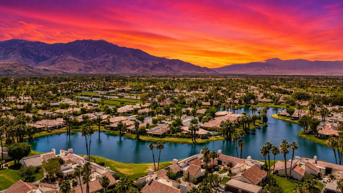
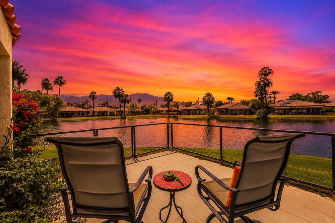
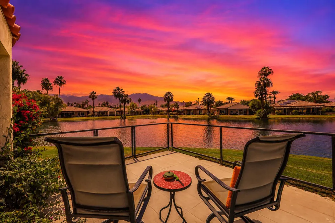
Enjoy breathtaking lake and mountain views from this beautifully updated 2-bedroom, 2.5-bath home, featuring a versatile office/den that can easily be used as a third bedroom. The flexible space includes convenient access to an adjoining bathroom, making it ideal for guests, a home office, or additional living accommodations. Located within the prestigious Mission Hills Country Club, this home is just steps from the community pool, spa, and tennis facilities.Designed with both style and comfort in mind, the home has been extensively renovated with nearly $90,000 in upgrades. Every detail was carefully selected, creating a bright, modern living space that feels both sophisticated and welcoming. Features include updated flooring throughout, custom lighting, new ceiling fans, a newer HVAC system, sleek white cabinetry, a glass tile backsplash, stainless steel appliances, and a new refrigerator.The bathrooms have been beautifully remodeled with elegant designer finishes, including stunning floor-to-ceiling marble, frameless glass shower enclosures, and a luxurious freestanding soaking tub that creates a true spa-like retreat. Additional improvements include new garage door motors and chains, along with durable epoxy flooring in the garage for a clean, polished finish.The open floor plan flows seamlessly to the expansive lakeside patio, where some of the community's most breathtaking water and mountain views create the perfect setting for relaxing or entertaining. Whether you're enjoying morning coffee overlooking the lake or taking in spectacular desert sunsets, this home offers an exceptional lifestyle in one of the desert's most sought-after country club communities.With its exceptional lake and mountain views, extensive upgrades, and premier waterfront location, opportunities like this rarely become available in Mission Hills Country Club. This is desert living at its finest.

Property Details
Interior
Partially Furnished, Multiple Primary Suites
Cooling
1
Heating
Central
Bedrooms
3
Bathrooms
1.75
Full Baths
1
3/4 Baths
1
View
Park Greenbelt,Hills,Lake,Mountains,Panoramic,Water
Lot Features
Greenbelt, Lawn, Landscaped, Planned Unit Development, Sprinkler System, Waterfront
Stories
1
Lot Description
Greenbelt, Lawn, Landscaped, Planned Unit Development, Sprinkler System, Waterfront
Pool
1
Pool Description
Community, In Ground
Pool Features
Community, In Ground
Pool Shared
1
Acres
0.06
Square Feet
1665.0
Lot Size (sqft)
2614.0
Parking Features
Assigned, Garage, Garage Door Opener, Community Structure
Parking
1
Parking Spaces
5.0
Parking Type
Garage
Parking Garage Spaces
2.0
Parking Carport Spaces
0.0
Property Type
Purchase
Property Subtype Additional
Condominium
Year Built
1981
Utility Features
Cable Available
Appliances
Gas Oven, Ice Maker, Microwave
Subdivision
Mission Hills Country Club
Community Features
Gated, Pool
High School
Rancho Mirage
County
Riverside
Region
Rancho Mirage
Original List Price
$699,000
HOA
1
HOA Fees
800.0
MLS #
219148568DA
Location
Legal

The multiple listing data appearing on this website, or contained in reports produced therefrom, is owned and copyrighted by California Regional Multiple Listing Service, Inc. ("CRMLS") and is protected by all applicable copyright laws. Information provided is for viewer's personal, non-commercial use and may not be used for any purpose other than to identify prospective properties the viewer may be interested in purchasing. All listing data, including but not limited to square footage and lot size is believed to be accurate, but the listing Agent, listing Broker and CRMLS and its affiliates do not warrant or guarantee such accuracy. The viewer should independently verify the listed data prior to making any decisions based on such information by personal inspection and/or contacting a real estate professional.

Based on information from California Regional Multiple Listing Service, Inc. as of the most recent time synced and /or other sources. All data, including all measurements and calculations of area, is obtained from various sources and has not been, and will not be, verified by broker or MLS. All information should be independently reviewed and verified for accuracy. Properties may or may not be listed by the office/agent presenting the information

Provided By
Listed by Lacy Conway (#d85623)
Listing Office: Coldwell Banker Realty (#oD2174)

RayBon Mortgage Have a question about this home?

Interested in Purchasing 470 Sunningdale Drive?

Get an estimate on monthly payments on this property.

$
years
Down Payment
$
%
Interest Rate
%
Tax Rate
%
$
$annually
$monthly
Estimated Monthly Payment
$0.00
Loan Amount
$0.00