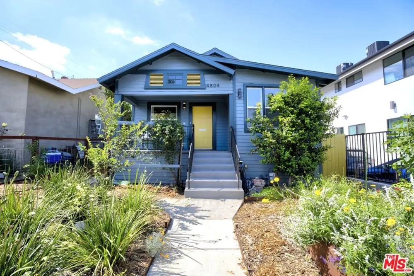
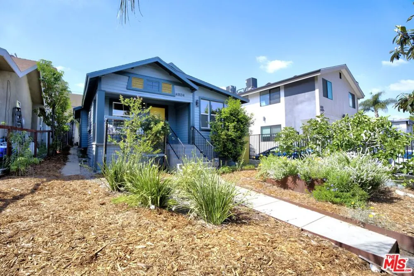
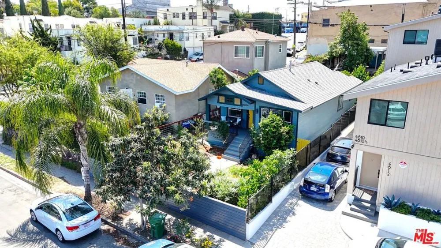
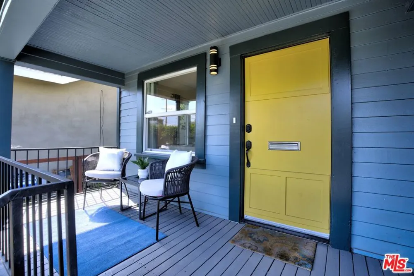
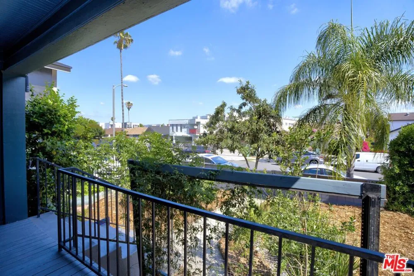
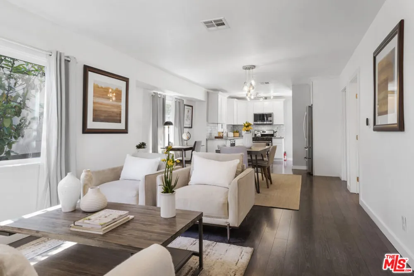
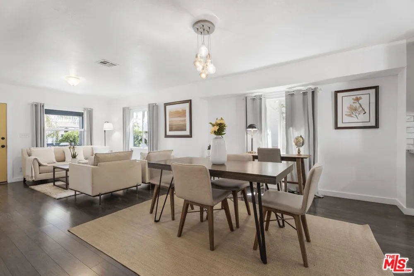
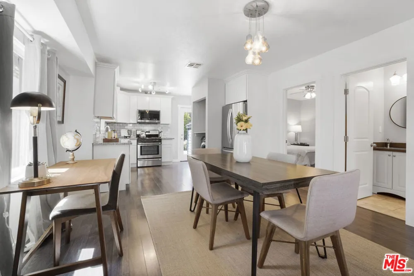
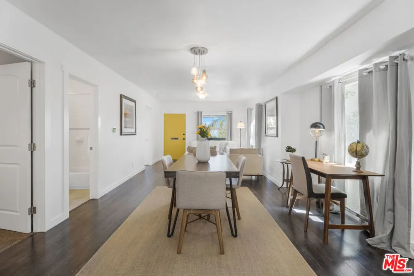
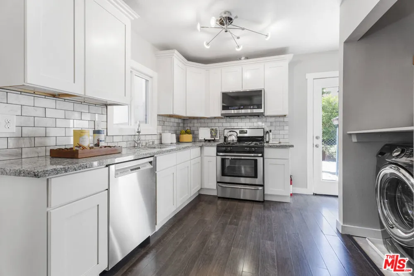
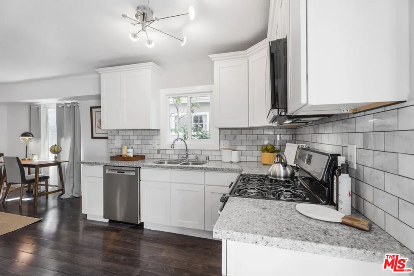
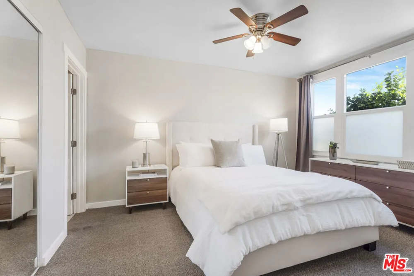
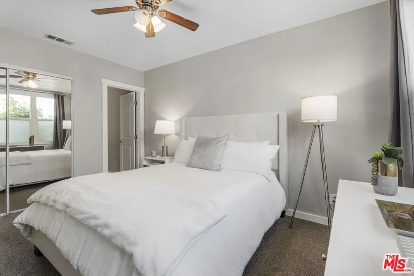
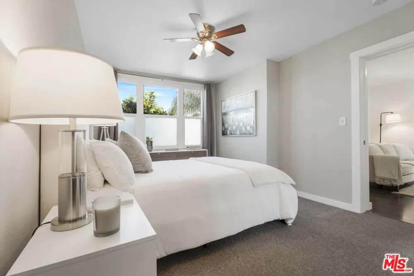
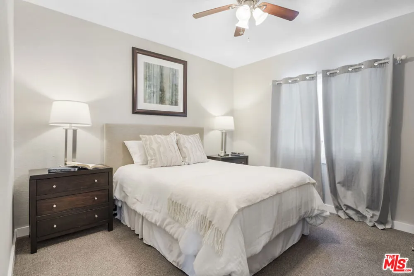
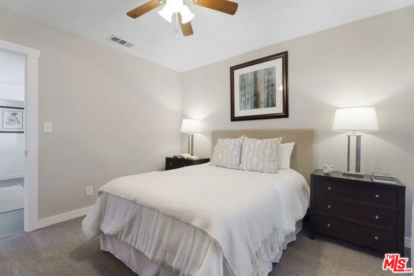
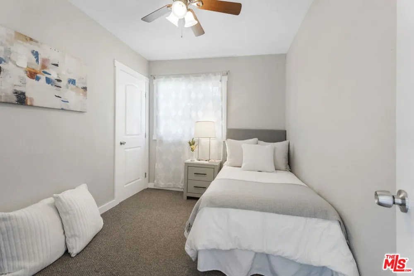
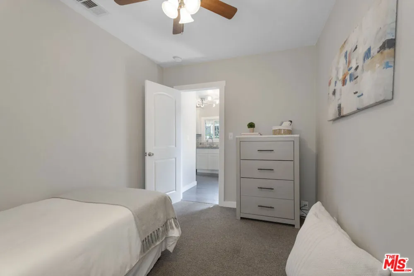
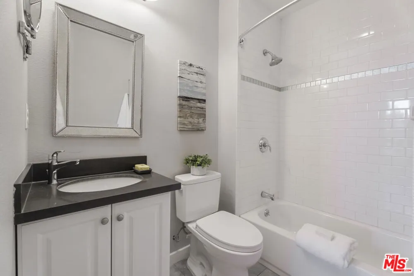
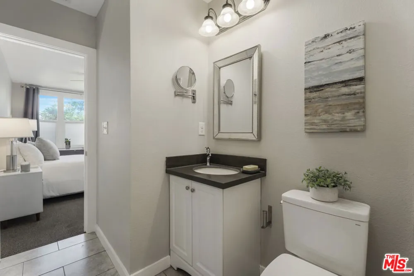
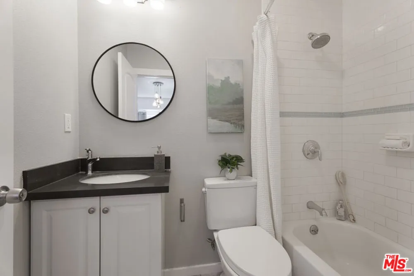
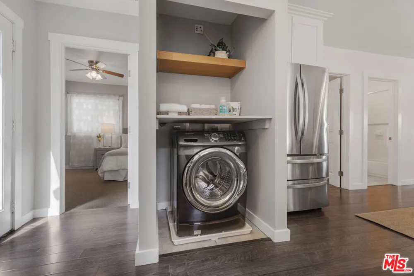
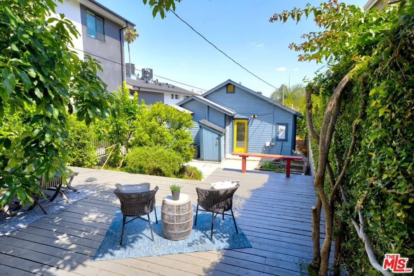
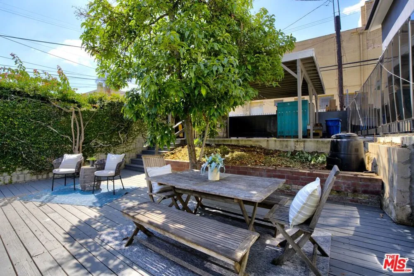
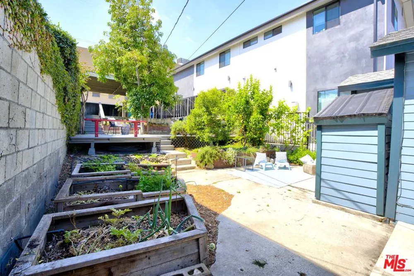
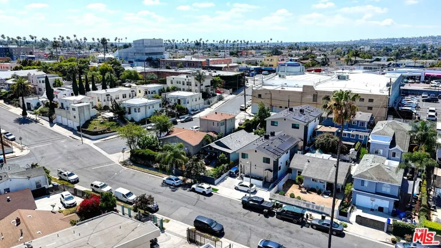
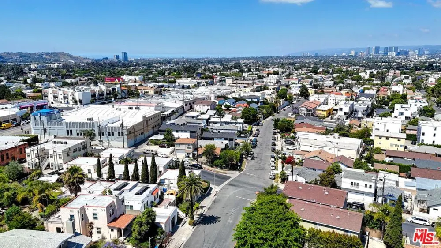
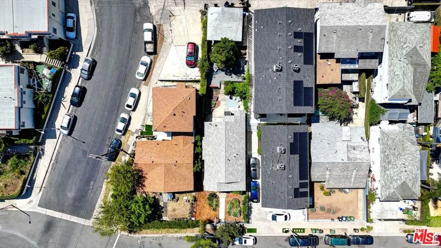
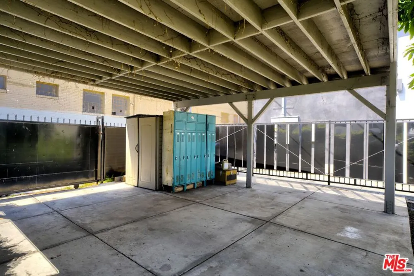
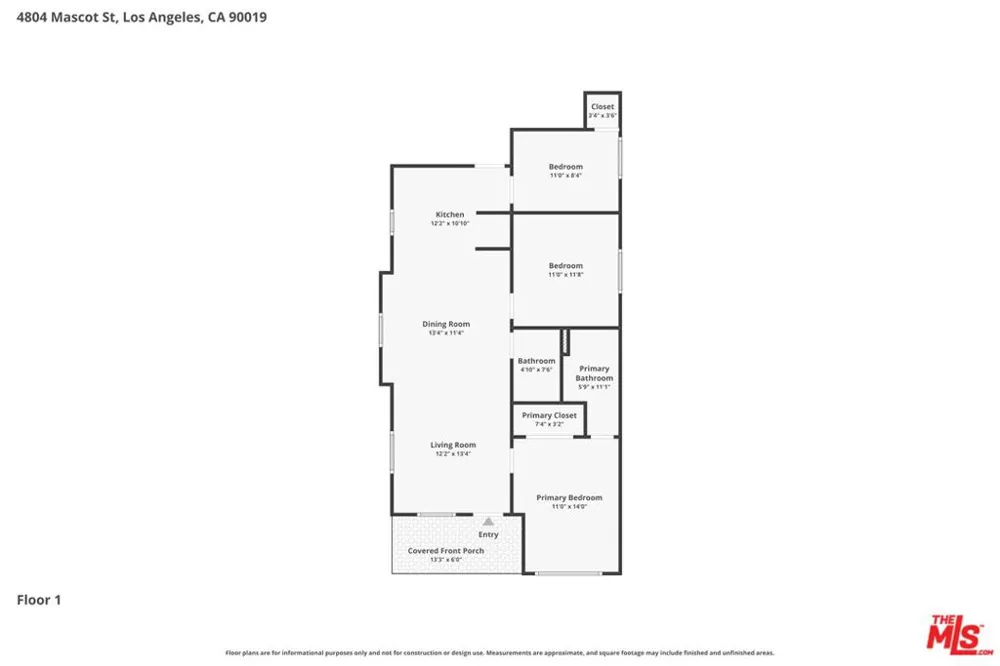
This move-in ready, classic Craftsman bungalow is a true neighborhood gem. Elevated above the street, the home captures city views and is embraced by lush gardens, featuring numerous mature fruit trees including figs, citrus, and a highly prolific avocado. Custom designed planter beds are filled with native flowers, and provide an opportunity to grow your own herbs and vegetables.The terraced yard creates multiple spaces for outdoor living and dining, and also offers excellent potential for expansion or a future ADU. Inside, an open floor plan and tasteful modernizations provide a foundation for creating a warm and authentic space, whatever your personal style.Stainless steel appliances and an automated drip irrigation system make it easy to maintain both the interior and exterior spaces.Off-street parking provides access to the entire city: Culver City, West Hollywood, and West Adams are only minutes away. Commute to downtown or catch a flight at LAX in 20-30 minutes. Enjoy all the benefits of Los Angeles from the comfort of your own peaceful, private oasis.This charming early-century residence is located in the heart of Mid City, a vibrant community with a rich history of visual and performing arts. Anchored by the Ebony Repertory Theater, the only African American professional theater company in Los Angeles, Mid City features numerous galleries and fashion pop-ups. Cafe and community spaces abound: try the specialty coffees at Jurassic Magic before taking in a community art class at St. Elmo Village, and finish up with live music at Re/Creation Cafe, or sushi at N/soto. The highly regarded Alta Loma Elementary is just a short distance away, and offers a dual-language program beginning in kindergarten. John Burroughs Middle School provides a dual-language education in both Korean and Spanish, and also serves as a Magnet School for gifted and highly gifted students.This well loved, carefully maintained home is ready for you to write its next chapter.
Property Details
- Interior
- Ceiling Fans, Separate Formal Dining Room, Eat In Kitchen
- Cooling
- 1
- Heating
- Central, Forced Air
- Cooling Features
- Central Air
- Bedrooms
- 3
- Bathrooms
- 2.0
- Full Baths
- 2
- View
- City Lights
- Lot Features
- Back Yard, Landscaped
- Stories
- 1
- Lot Description
- Back Yard, Landscaped
- Acres
- 0.103
- Square Feet
- 936.0
- Lot Size (sqft)
- 4476.0
- Parking Features
- Carport, Detached Carport, Driveway Down Slope From Street, On Street
- Parking Spaces
- 2.0
- Parking Type
- Carport
- Property Type
- Purchase
- Style
- Craftsman
- Property Subtype Additional
- Single Family Residence
- Year Built
- 1911
- Foundation
- Raised
- Roof
- Composition, Shingle
- Sewer Information
- Sewer Tap Paid
- Utility Source
- Public
- Appliances
- Dishwasher, Disposal, Microwave, Range, Refrigerator, Washer
- School District
- Los Angeles Unified
- County
- Los Angeles
- Region
- Los Angeles
- Zoning
- LARD1.5
- Original List Price
- $986,000
Location
Legal
The multiple listing data appearing on this website, or contained in reports produced therefrom, is owned and copyrighted by California Regional Multiple Listing Service, Inc. ("CRMLS") and is protected by all applicable copyright laws. Information provided is for viewer's personal, non-commercial use and may not be used for any purpose other than to identify prospective properties the viewer may be interested in purchasing. All listing data, including but not limited to square footage and lot size is believed to be accurate, but the listing Agent, listing Broker and CRMLS and its affiliates do not warrant or guarantee such accuracy. The viewer should independently verify the listed data prior to making any decisions based on such information by personal inspection and/or contacting a real estate professional.
Based on information from California Regional Multiple Listing Service, Inc. as of the most recent time synced and /or other sources. All data, including all measurements and calculations of area, is obtained from various sources and has not been, and will not be, verified by broker or MLS. All information should be independently reviewed and verified for accuracy. Properties may or may not be listed by the office/agent presenting the information
Provided By
Listed by Sean McMillan (#CLW-X91454)
Listing Office: Heyler Realty (#CLW-X78965)